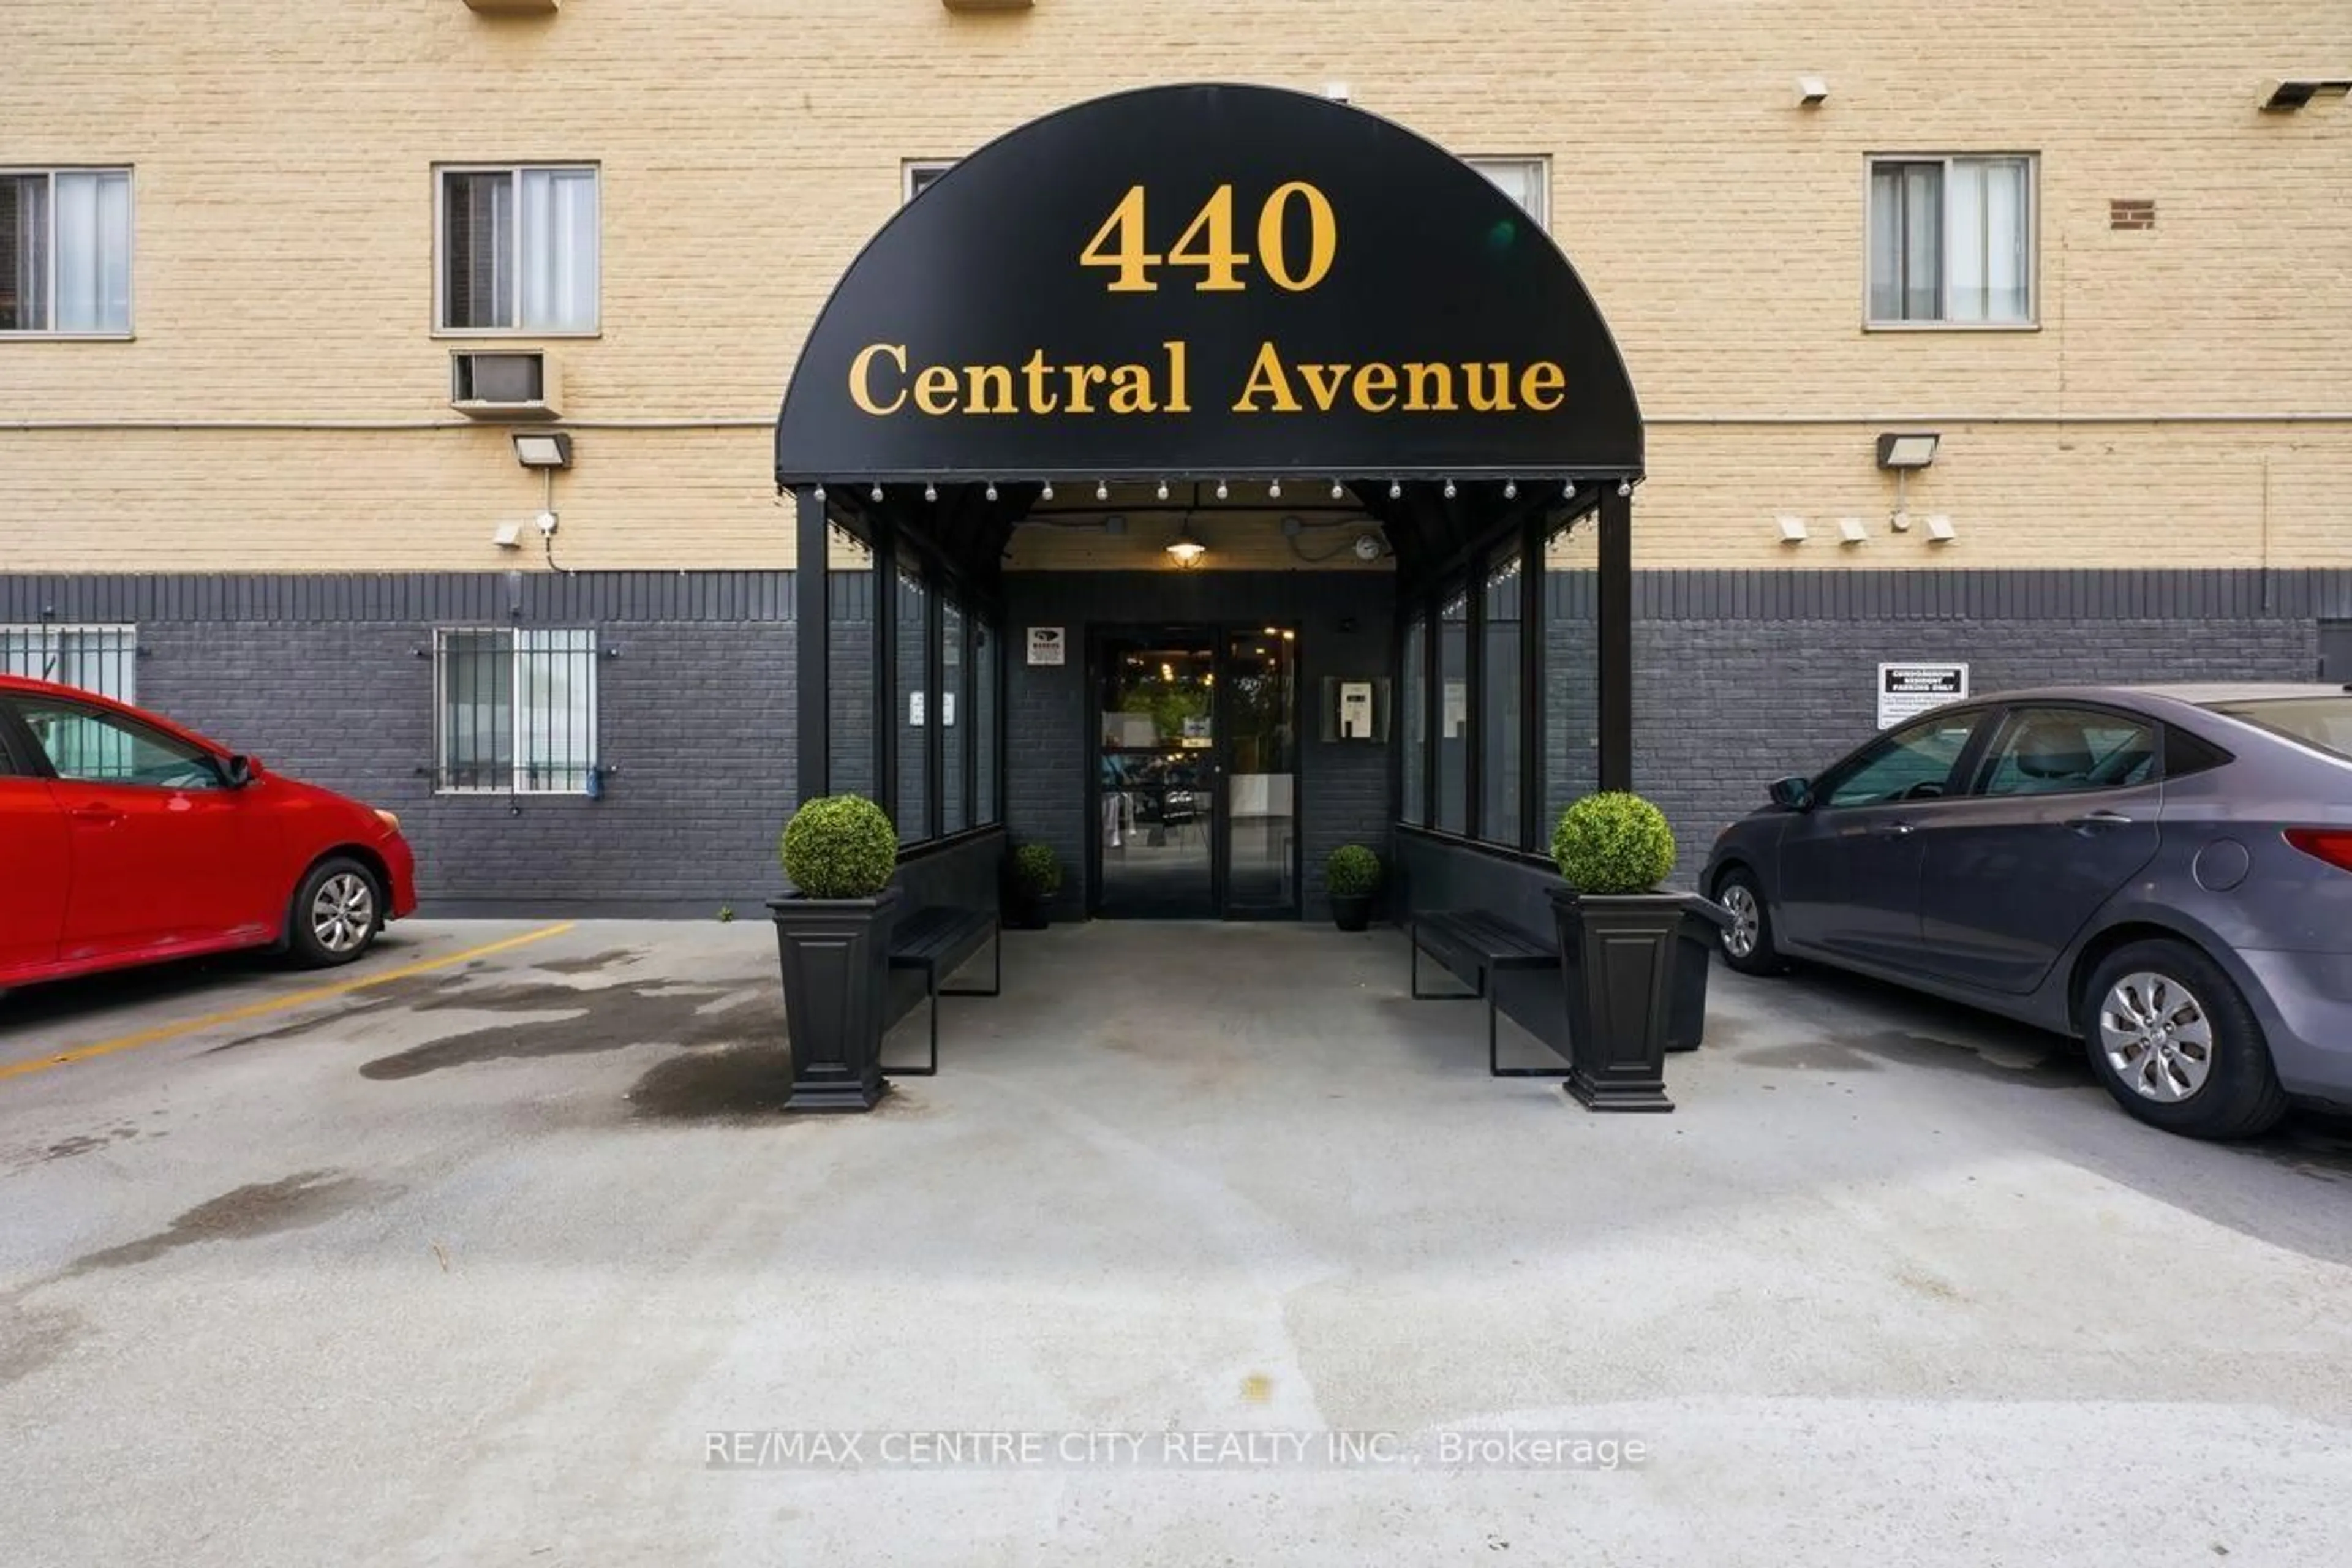
440 Central Ave #605, London East, Ontario N6B 2E5
Contact us about this property
Highlights
Estimated valueThis is the price Wahi expects this property to sell for.
The calculation is powered by our Instant Home Value Estimate, which uses current market and property price trends to estimate your home’s value with a 90% accuracy rate.Not available
Price/Sqft$268/sqft
Monthly cost
Open Calculator
Description
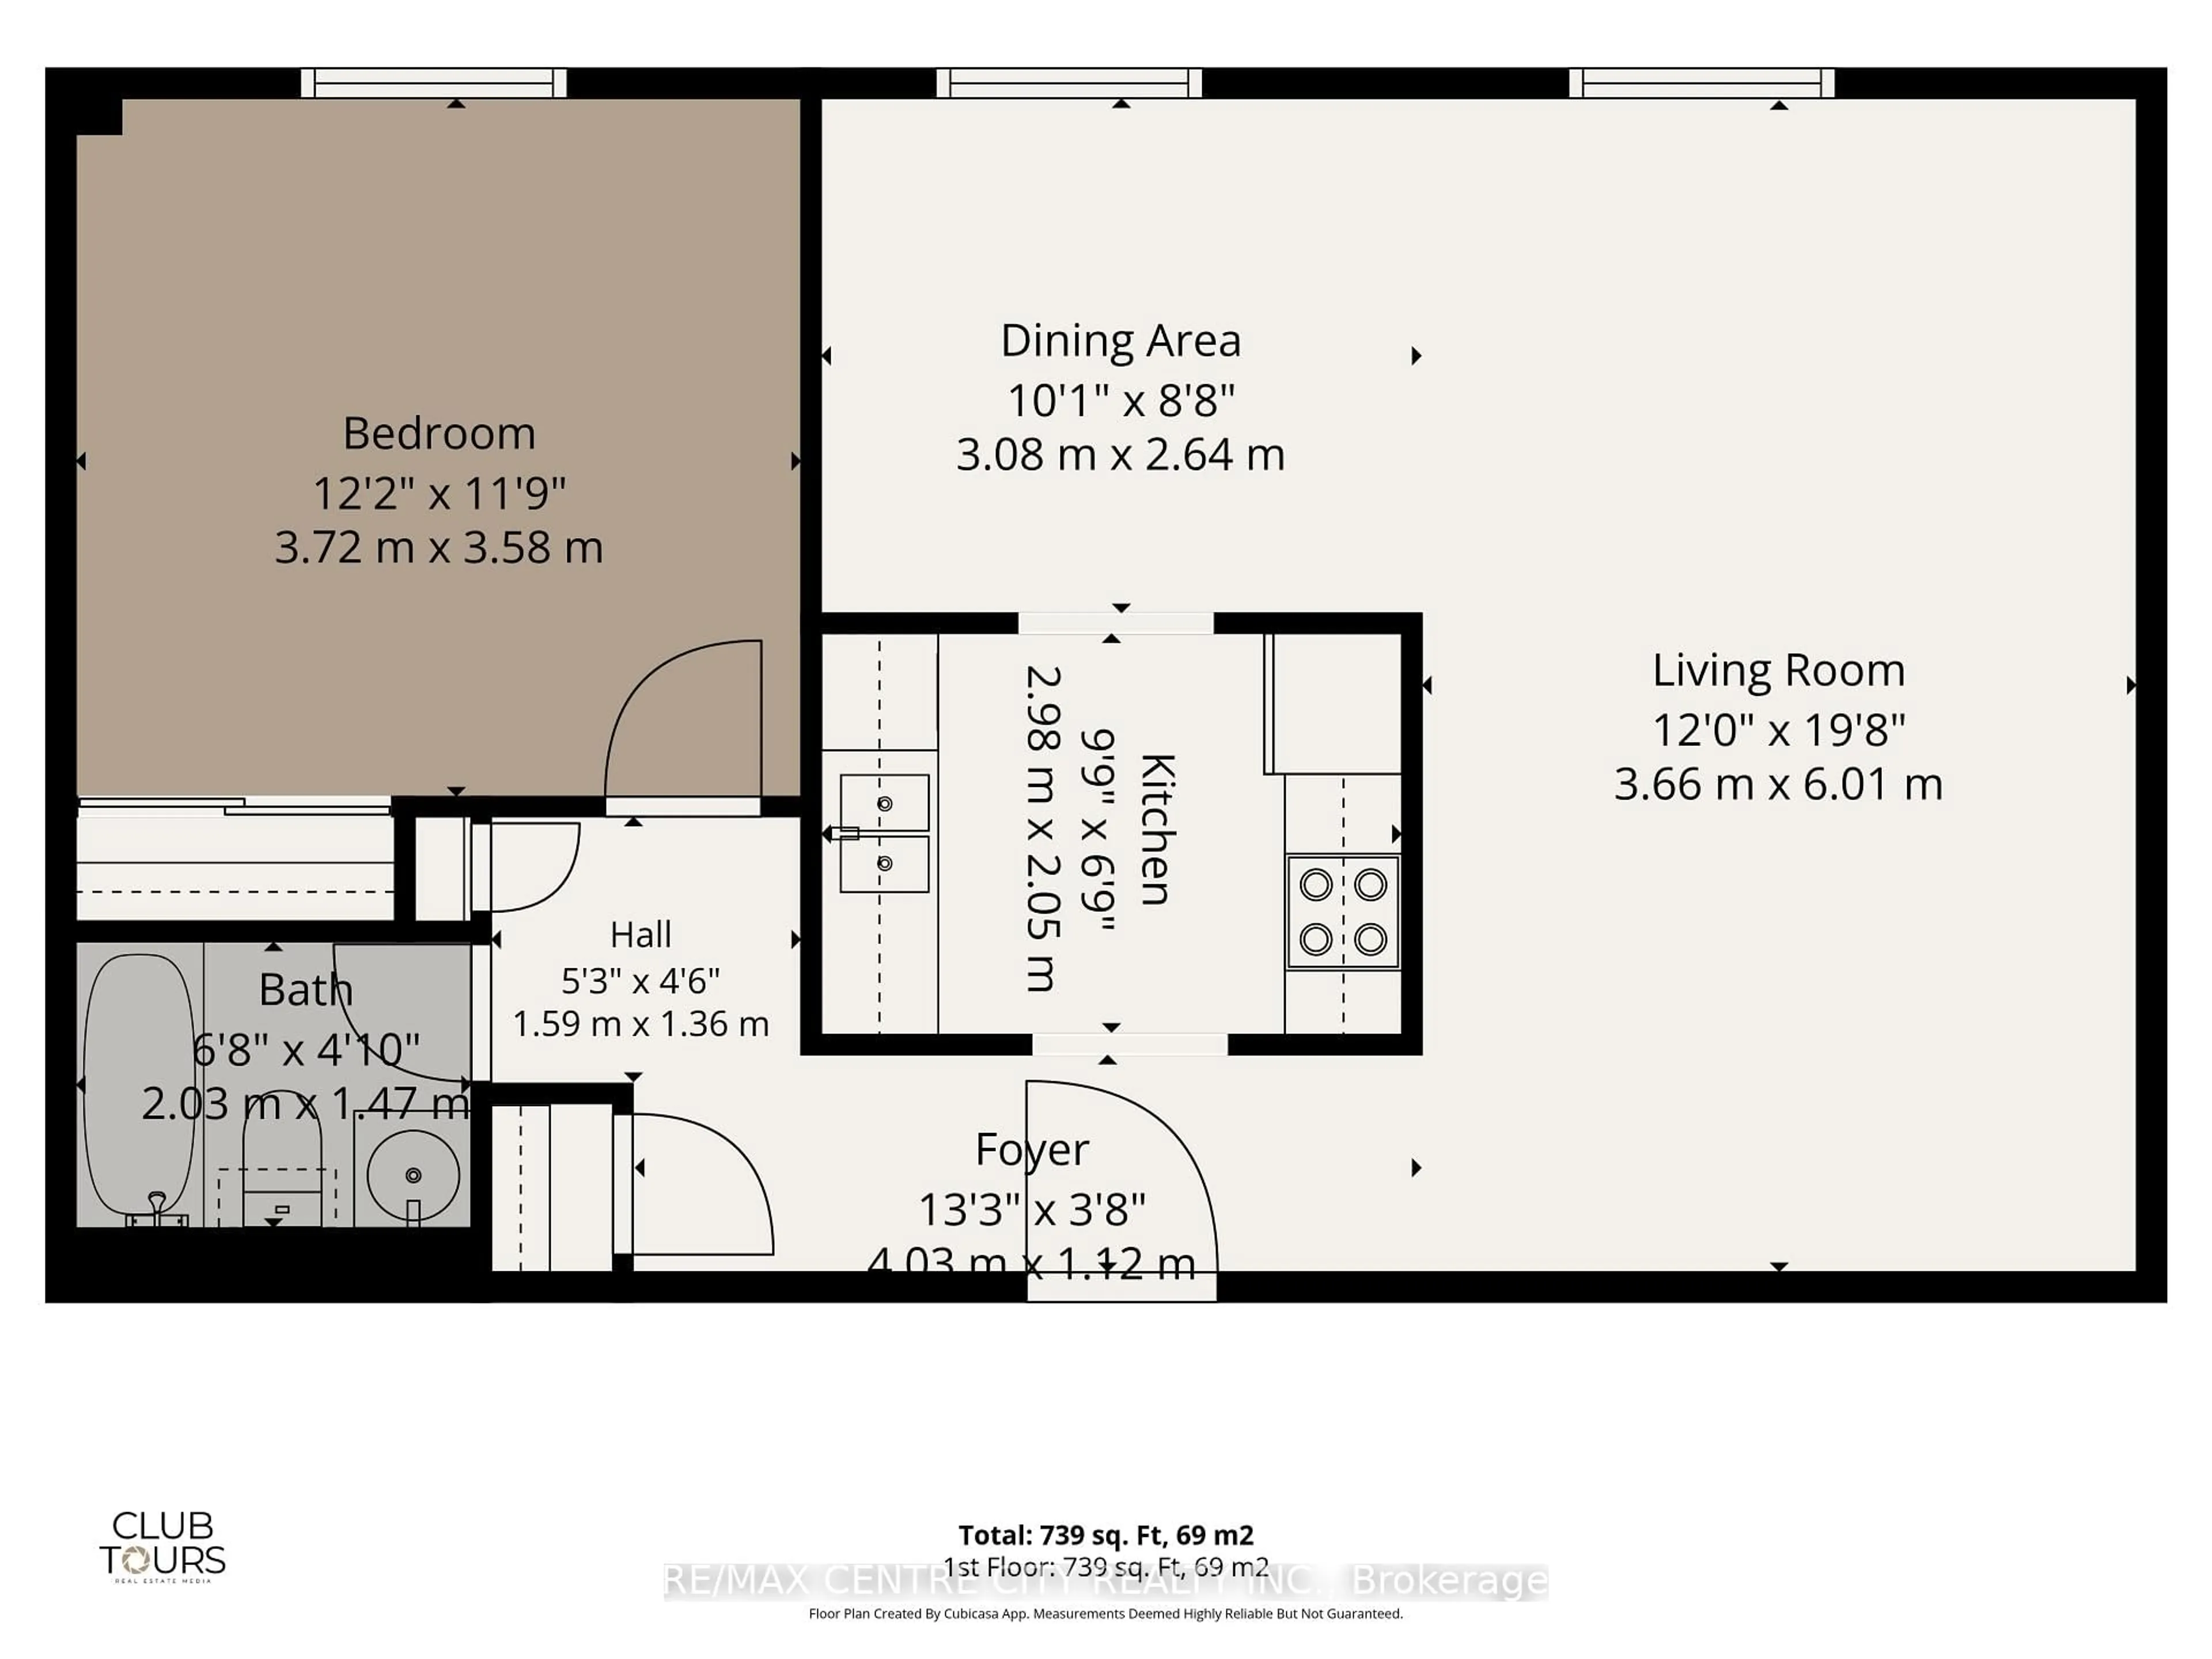
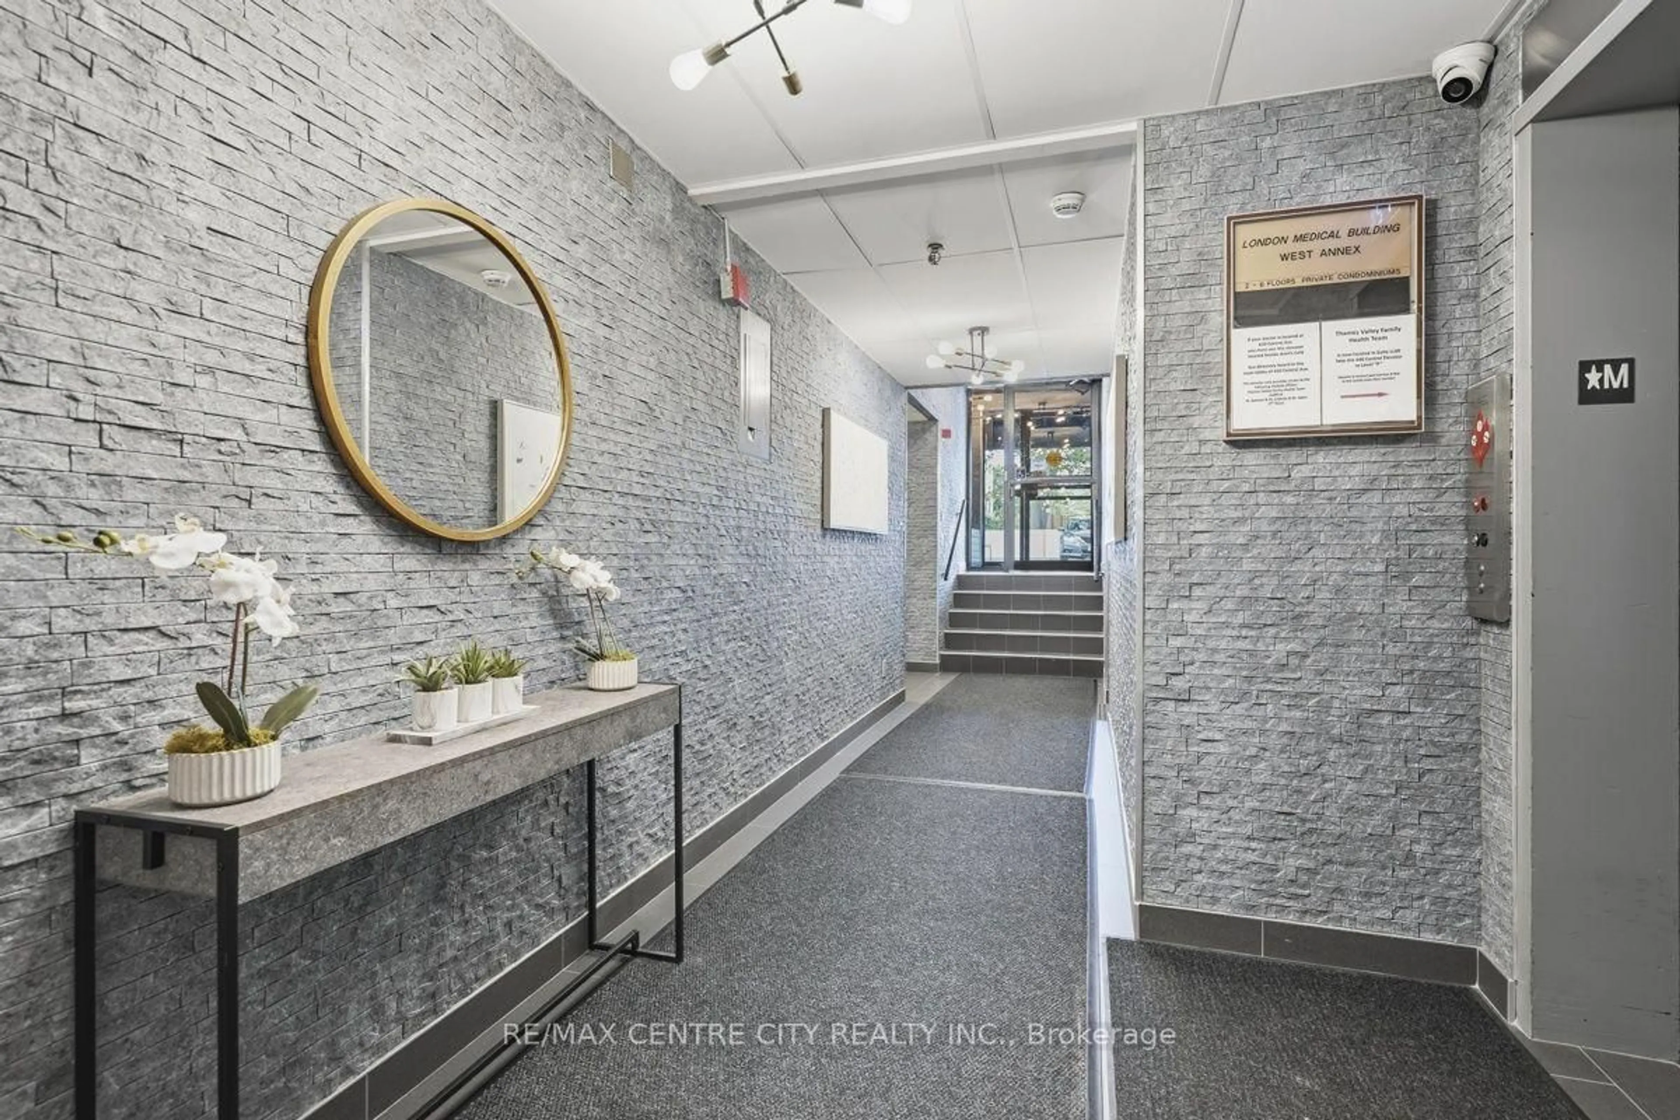
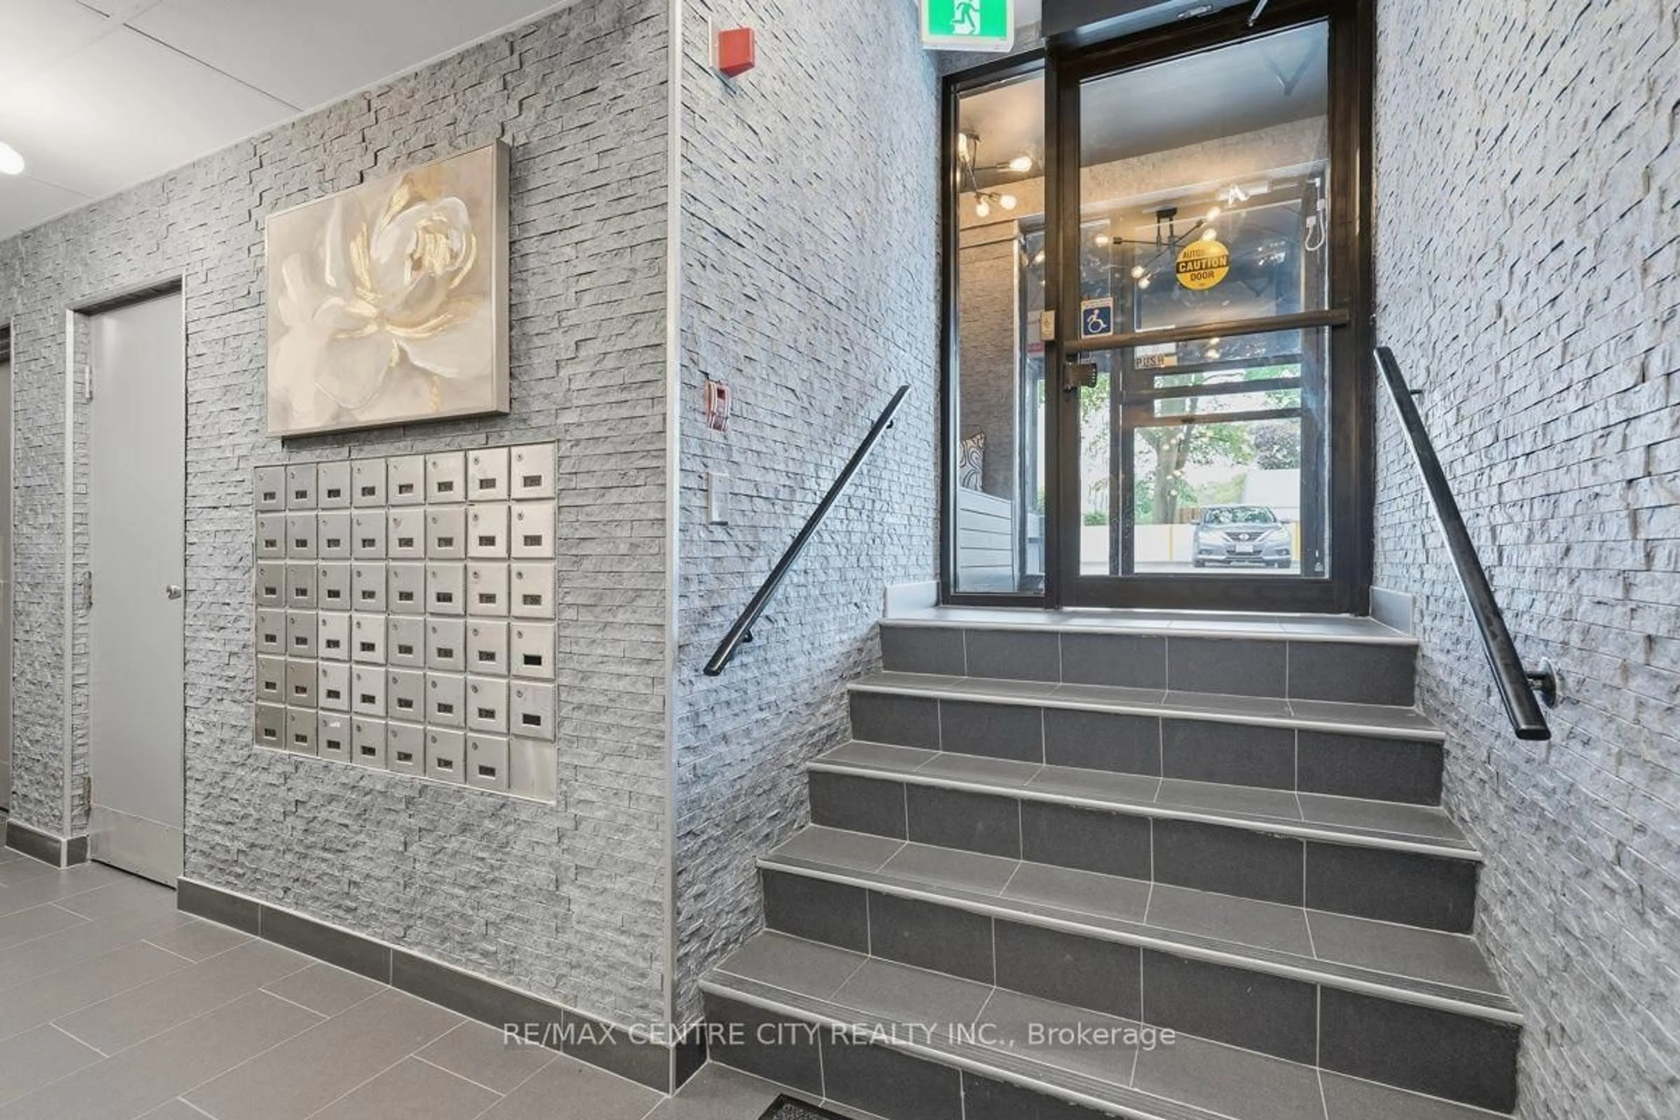
Attention first-time buyers and savvy investors alike! Unit 605 at 440 Central Avenue is a spacious one-bedroom condominium in a beautifully updated building in downtown London. Located on the sixth floor of this seven-storey building, the unit faces west toward downtown and offers clear views of the evening sunset.Conveniently located only steps from the elevator, the unit features a large living room with updated flooring, a separate dining area and a kitchen equipped with a refrigerator, stove and microwave. The layout also includes a four-piece bathroom and a generously sized bedroom, along with a designated storage unit located on the same floor.Building amenities include secured entry, coded elevator access to the residential floors, open parking and resident-only laundry facilities on the second floor. An updated common area provides additional space for residents to gather, including a rooftop terrace with chaise lounges and a sitting area. A well-sized, fully furnished downtown unit offering strong building security, useful amenities and beautiful views over the city.
Property Details
Interior
Features
Main Floor
Foyer
4.03 x 1.12Kitchen
2.98 x 2.05Dining
3.08 x 2.64Living
3.66 x 6.01Exterior
Parking
Garage spaces -
Garage type -
Total parking spaces 1
Condo Details
Amenities
Elevator, Party/Meeting Room, Rooftop Deck/Garden, Visitor Parking
Inclusions
Property History
 36
36