1 hour on Market

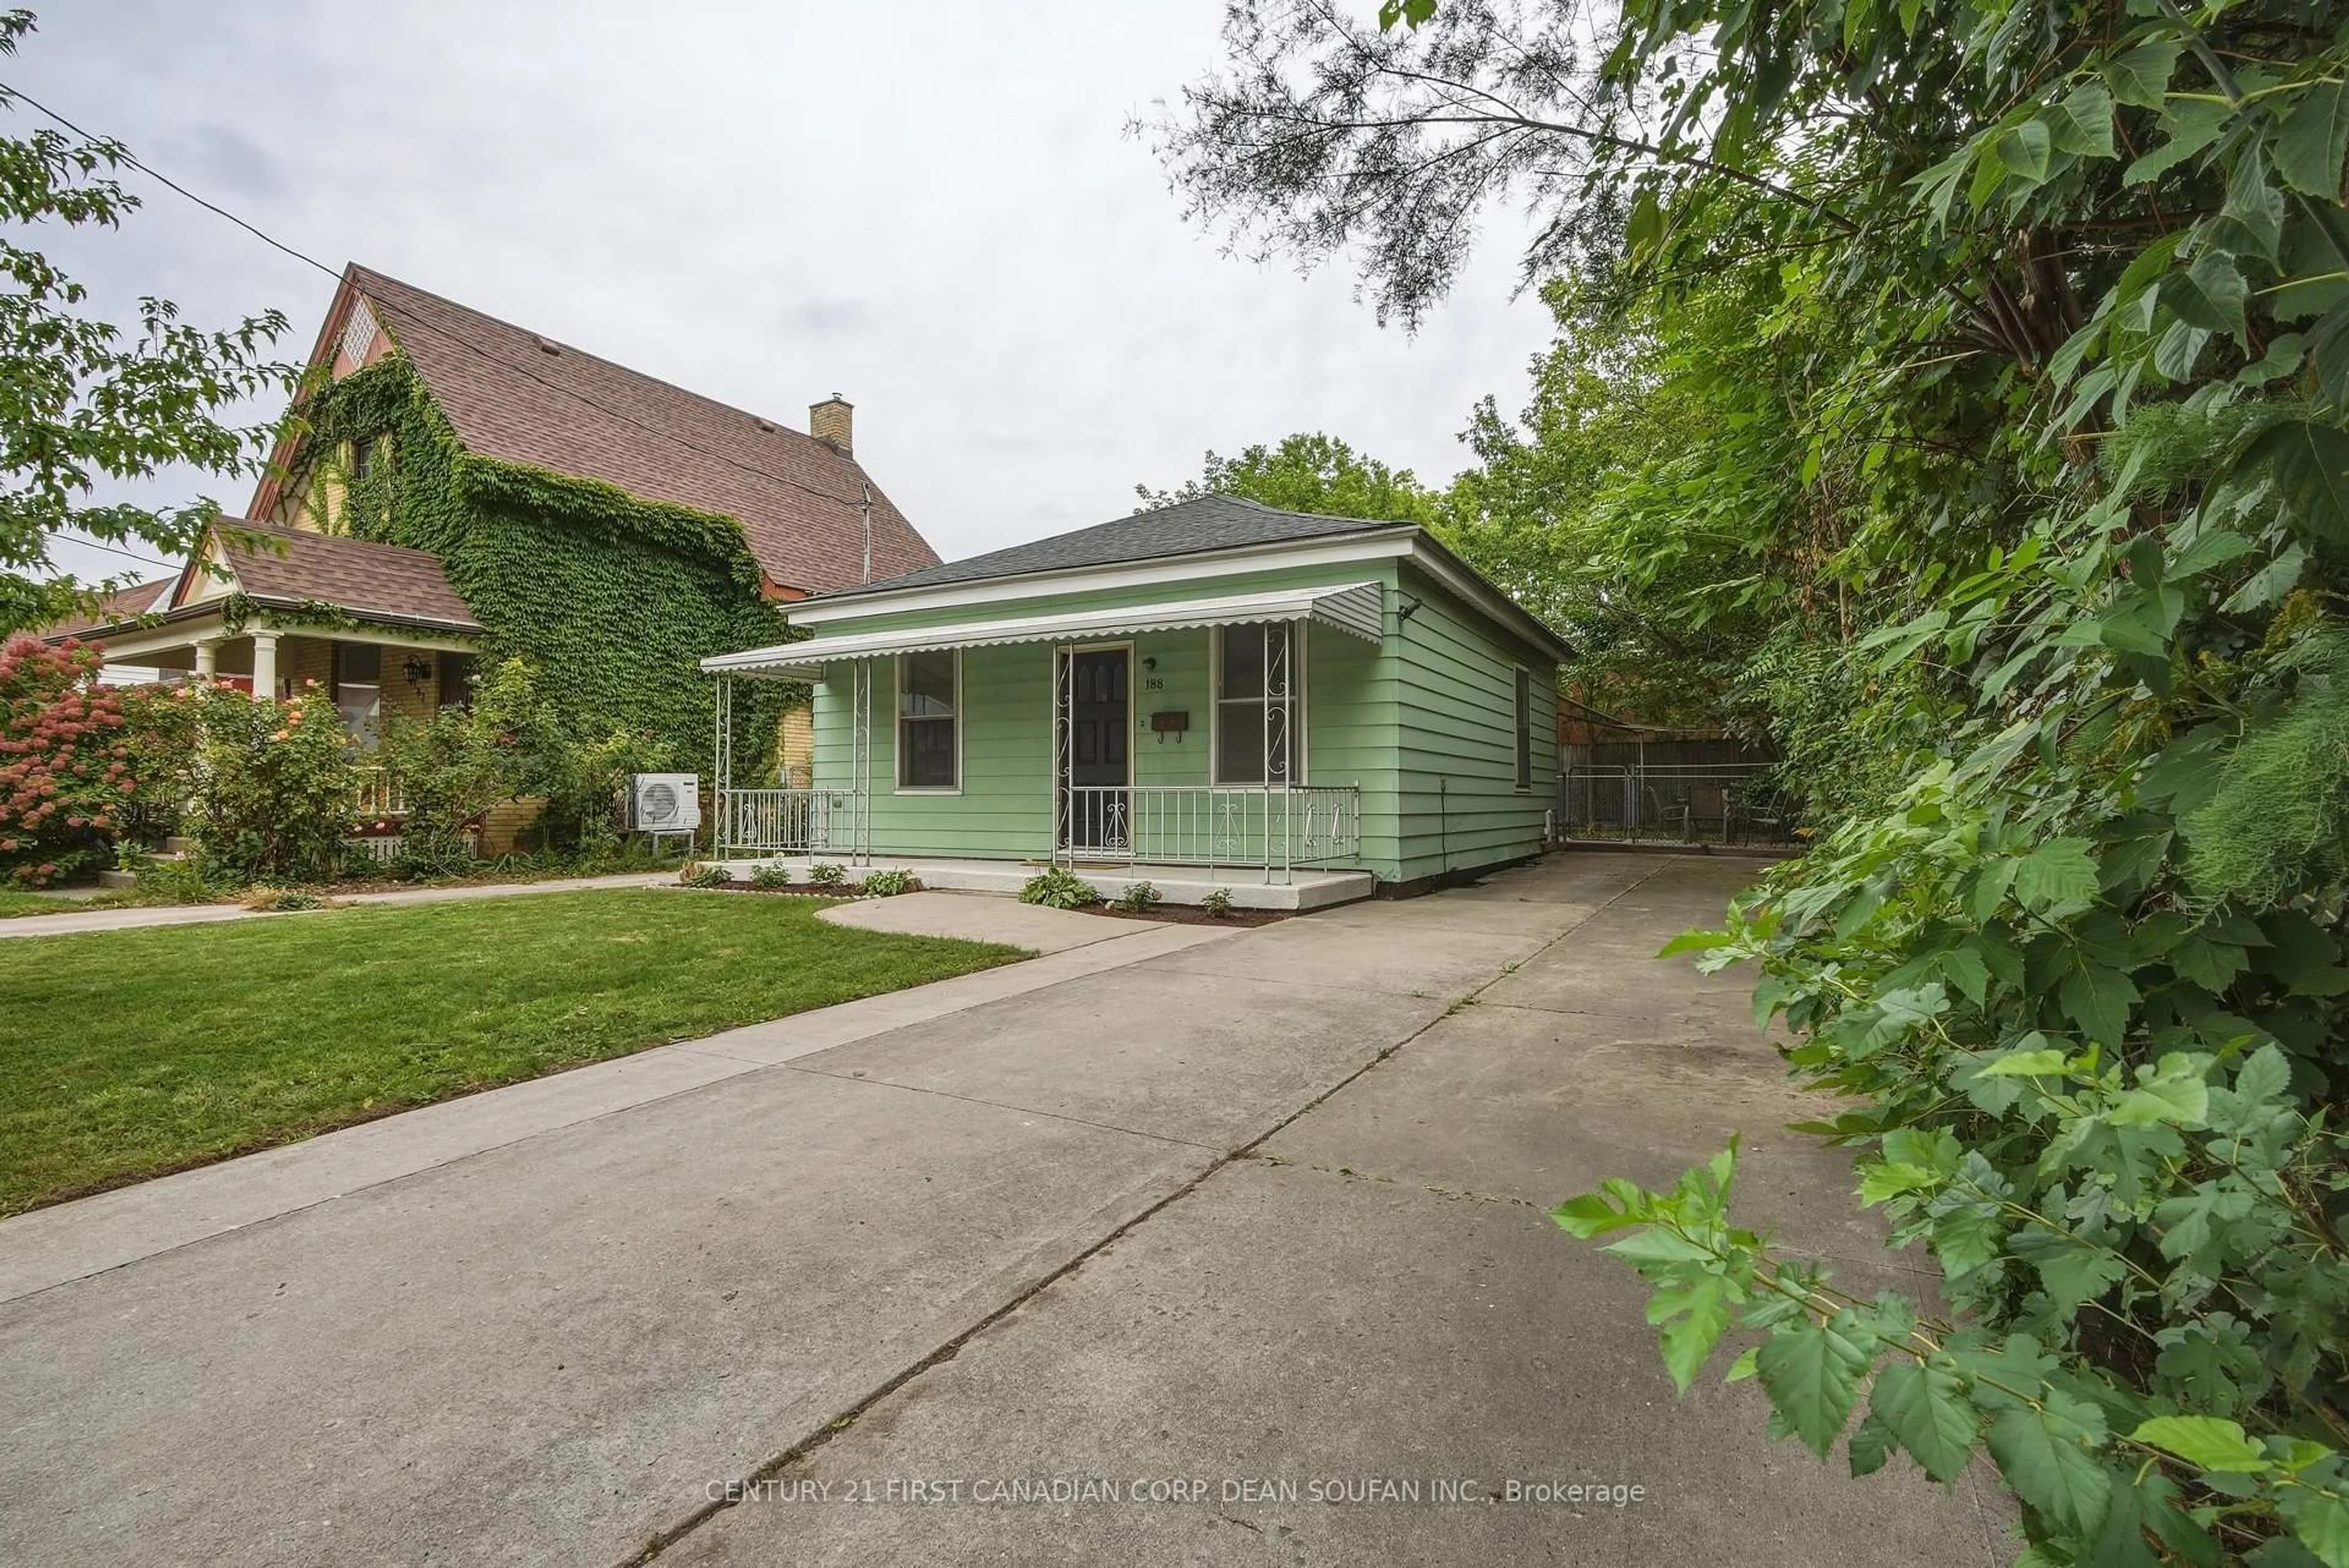
188 William St, London East, Ontario N6B 3B7

Detached
3
1
~700-1100 sqft
$299,900
Get pre-qualifiedPowered by nesto
Detached
3
1
~700-1100 sqft

Contact us about this property

Call

Highlights

Property Estimate

Days on market1 hour

Estimated valueNot available

Price/Sqft$350/sqft

Monthly cost

Open Calculator

Description

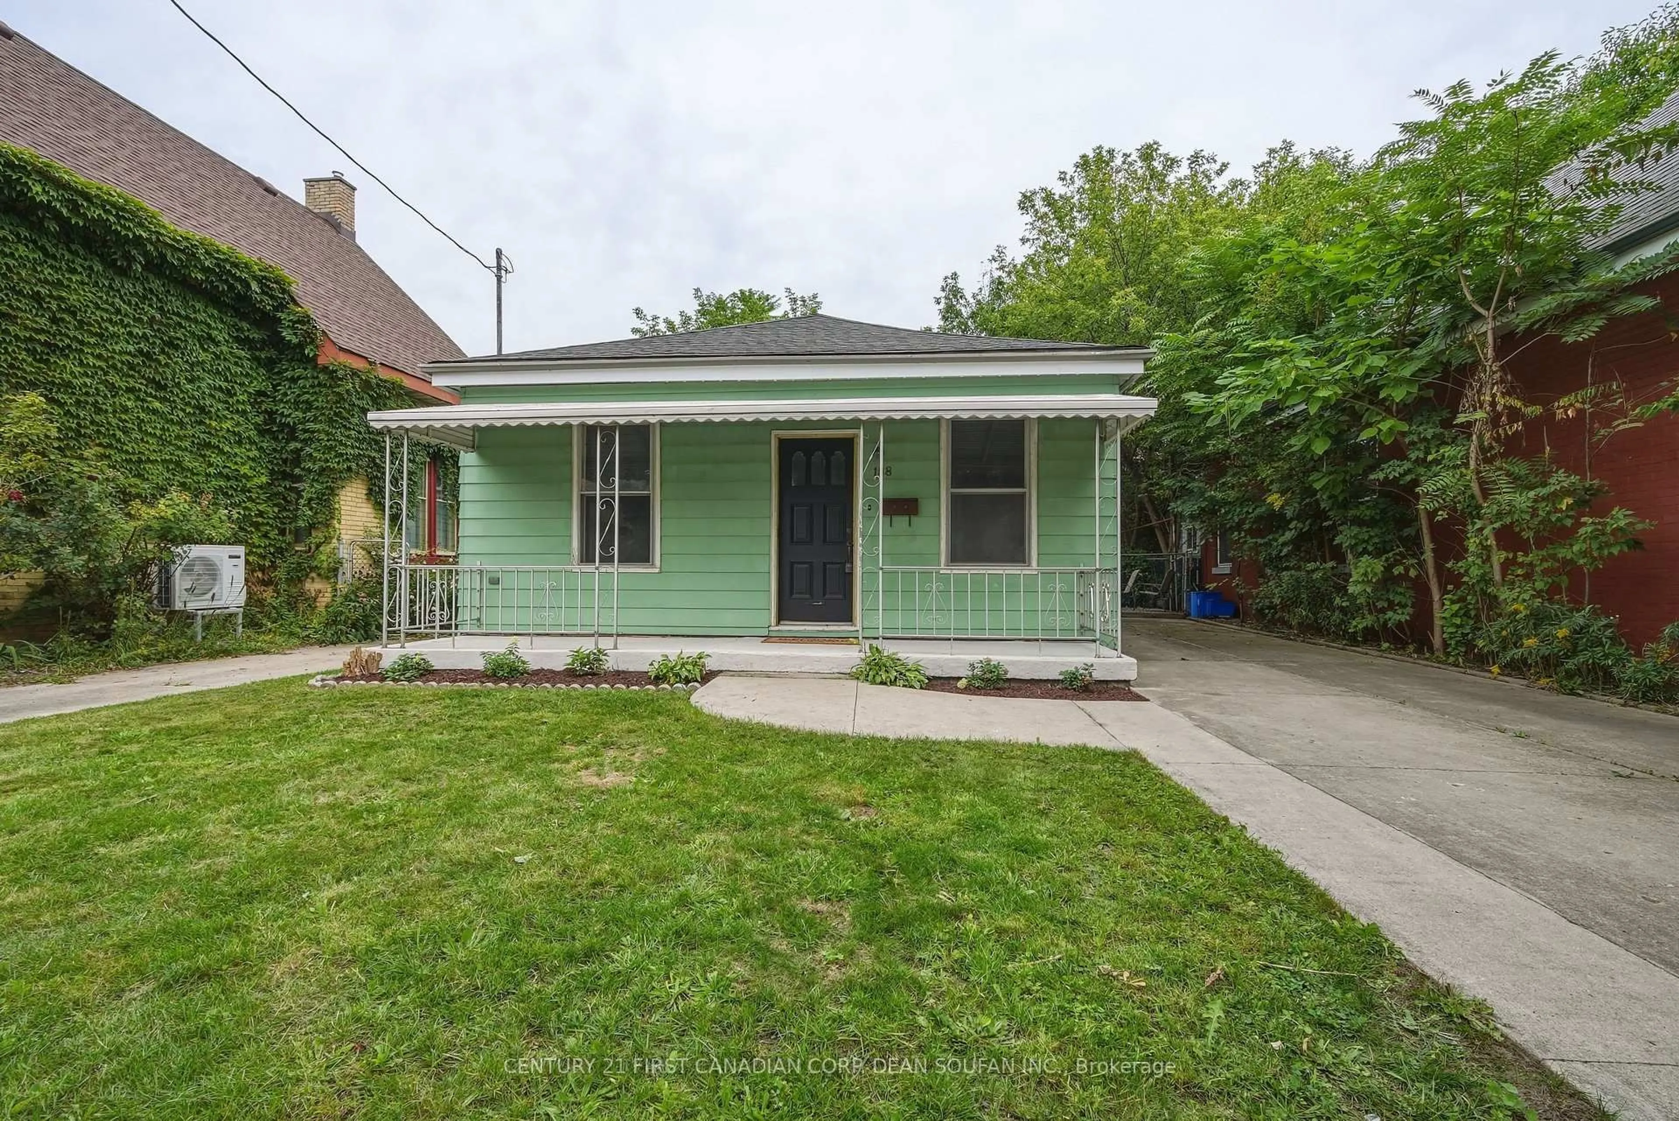
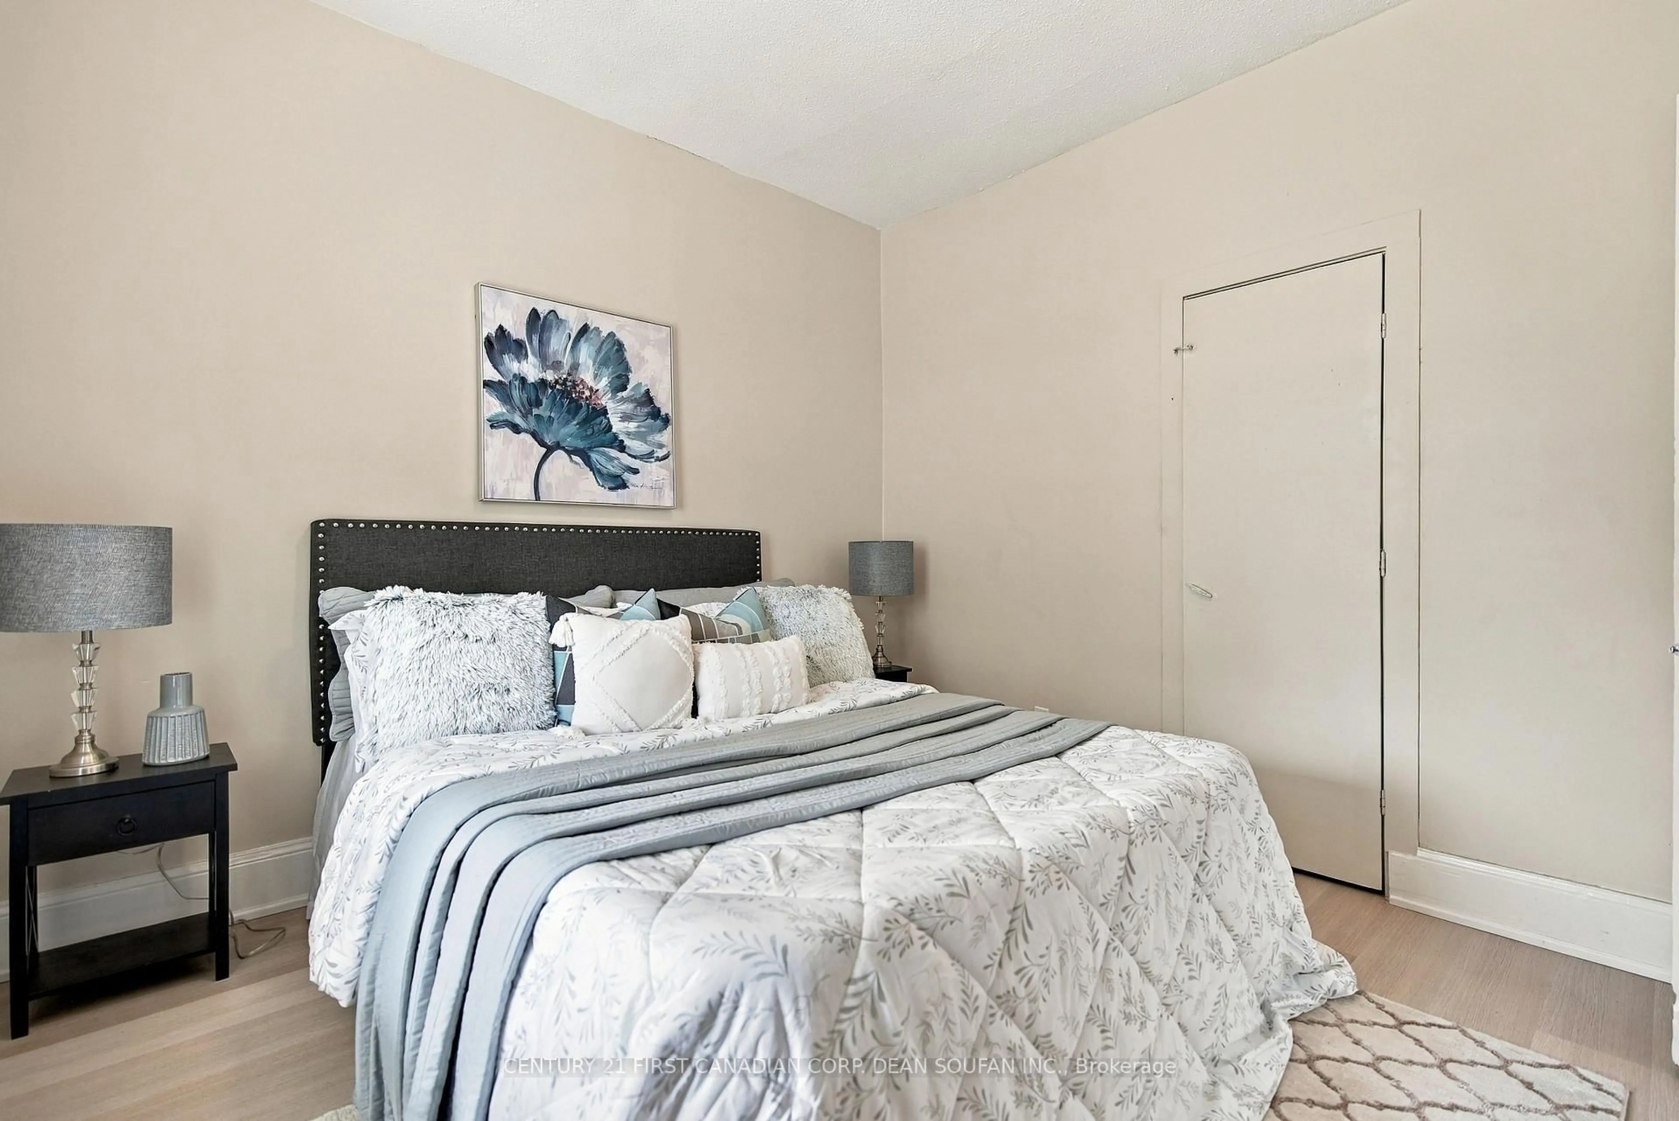
Welcome to 188 William Street, a charming bungalow nestled in the heart of London's vibrant SOHO neighbourhood. This 3 bedroom, 1 bathroom home offers a fantastic opportunity for first time buyers, investors, or anyone looking for a centrally located property with future development potential. Recently updated and move in ready, the home features a brand new kitchen completed in 2026, new vinyl flooring completed in 2026, and professionally cleaned ductwork. Important mechanical updates were also completed in 2014, including the shingles, furnace, and air conditioning. Step outside and enjoy the expansive backyard, offering plenty of space to relax, entertain, garden, or explore future possibilities. The location is equally impressive, just a short walk from Meredith Park, where you can enjoy some of London's finest tennis courts and beautifully maintained green space. Conveniently situated close to downtown, shopping, dining, transit, schools, parks, and many of London's amenities, 188 William Street offers the perfect combination of affordability, updates, outdoor space, and location. Offered at under $300,000, this is an exceptional opportunity to own a home in a vibrant and evolving neighbourhood. Whether you are looking to get into the market, add to your investment portfolio, or secure a property with future potential, this one is worth a closer look. Don't miss your opportunity to make 188 William Street your own!


Property Details

StyleBungalow
View-
Age of property100+
SqFt~700-1100 SqFt
Lot Size3,811 SqFt(99 x 38.5)
Parking Spaces3
MLS ®NumberX13815052
Community NameCentral London
Data SourceTRREB
Listing byCENTURY 21 FIRST CANADIAN CORP. DEAN SOUFAN INC.

Features

Heating: Forced Air
Cooling: Central Air
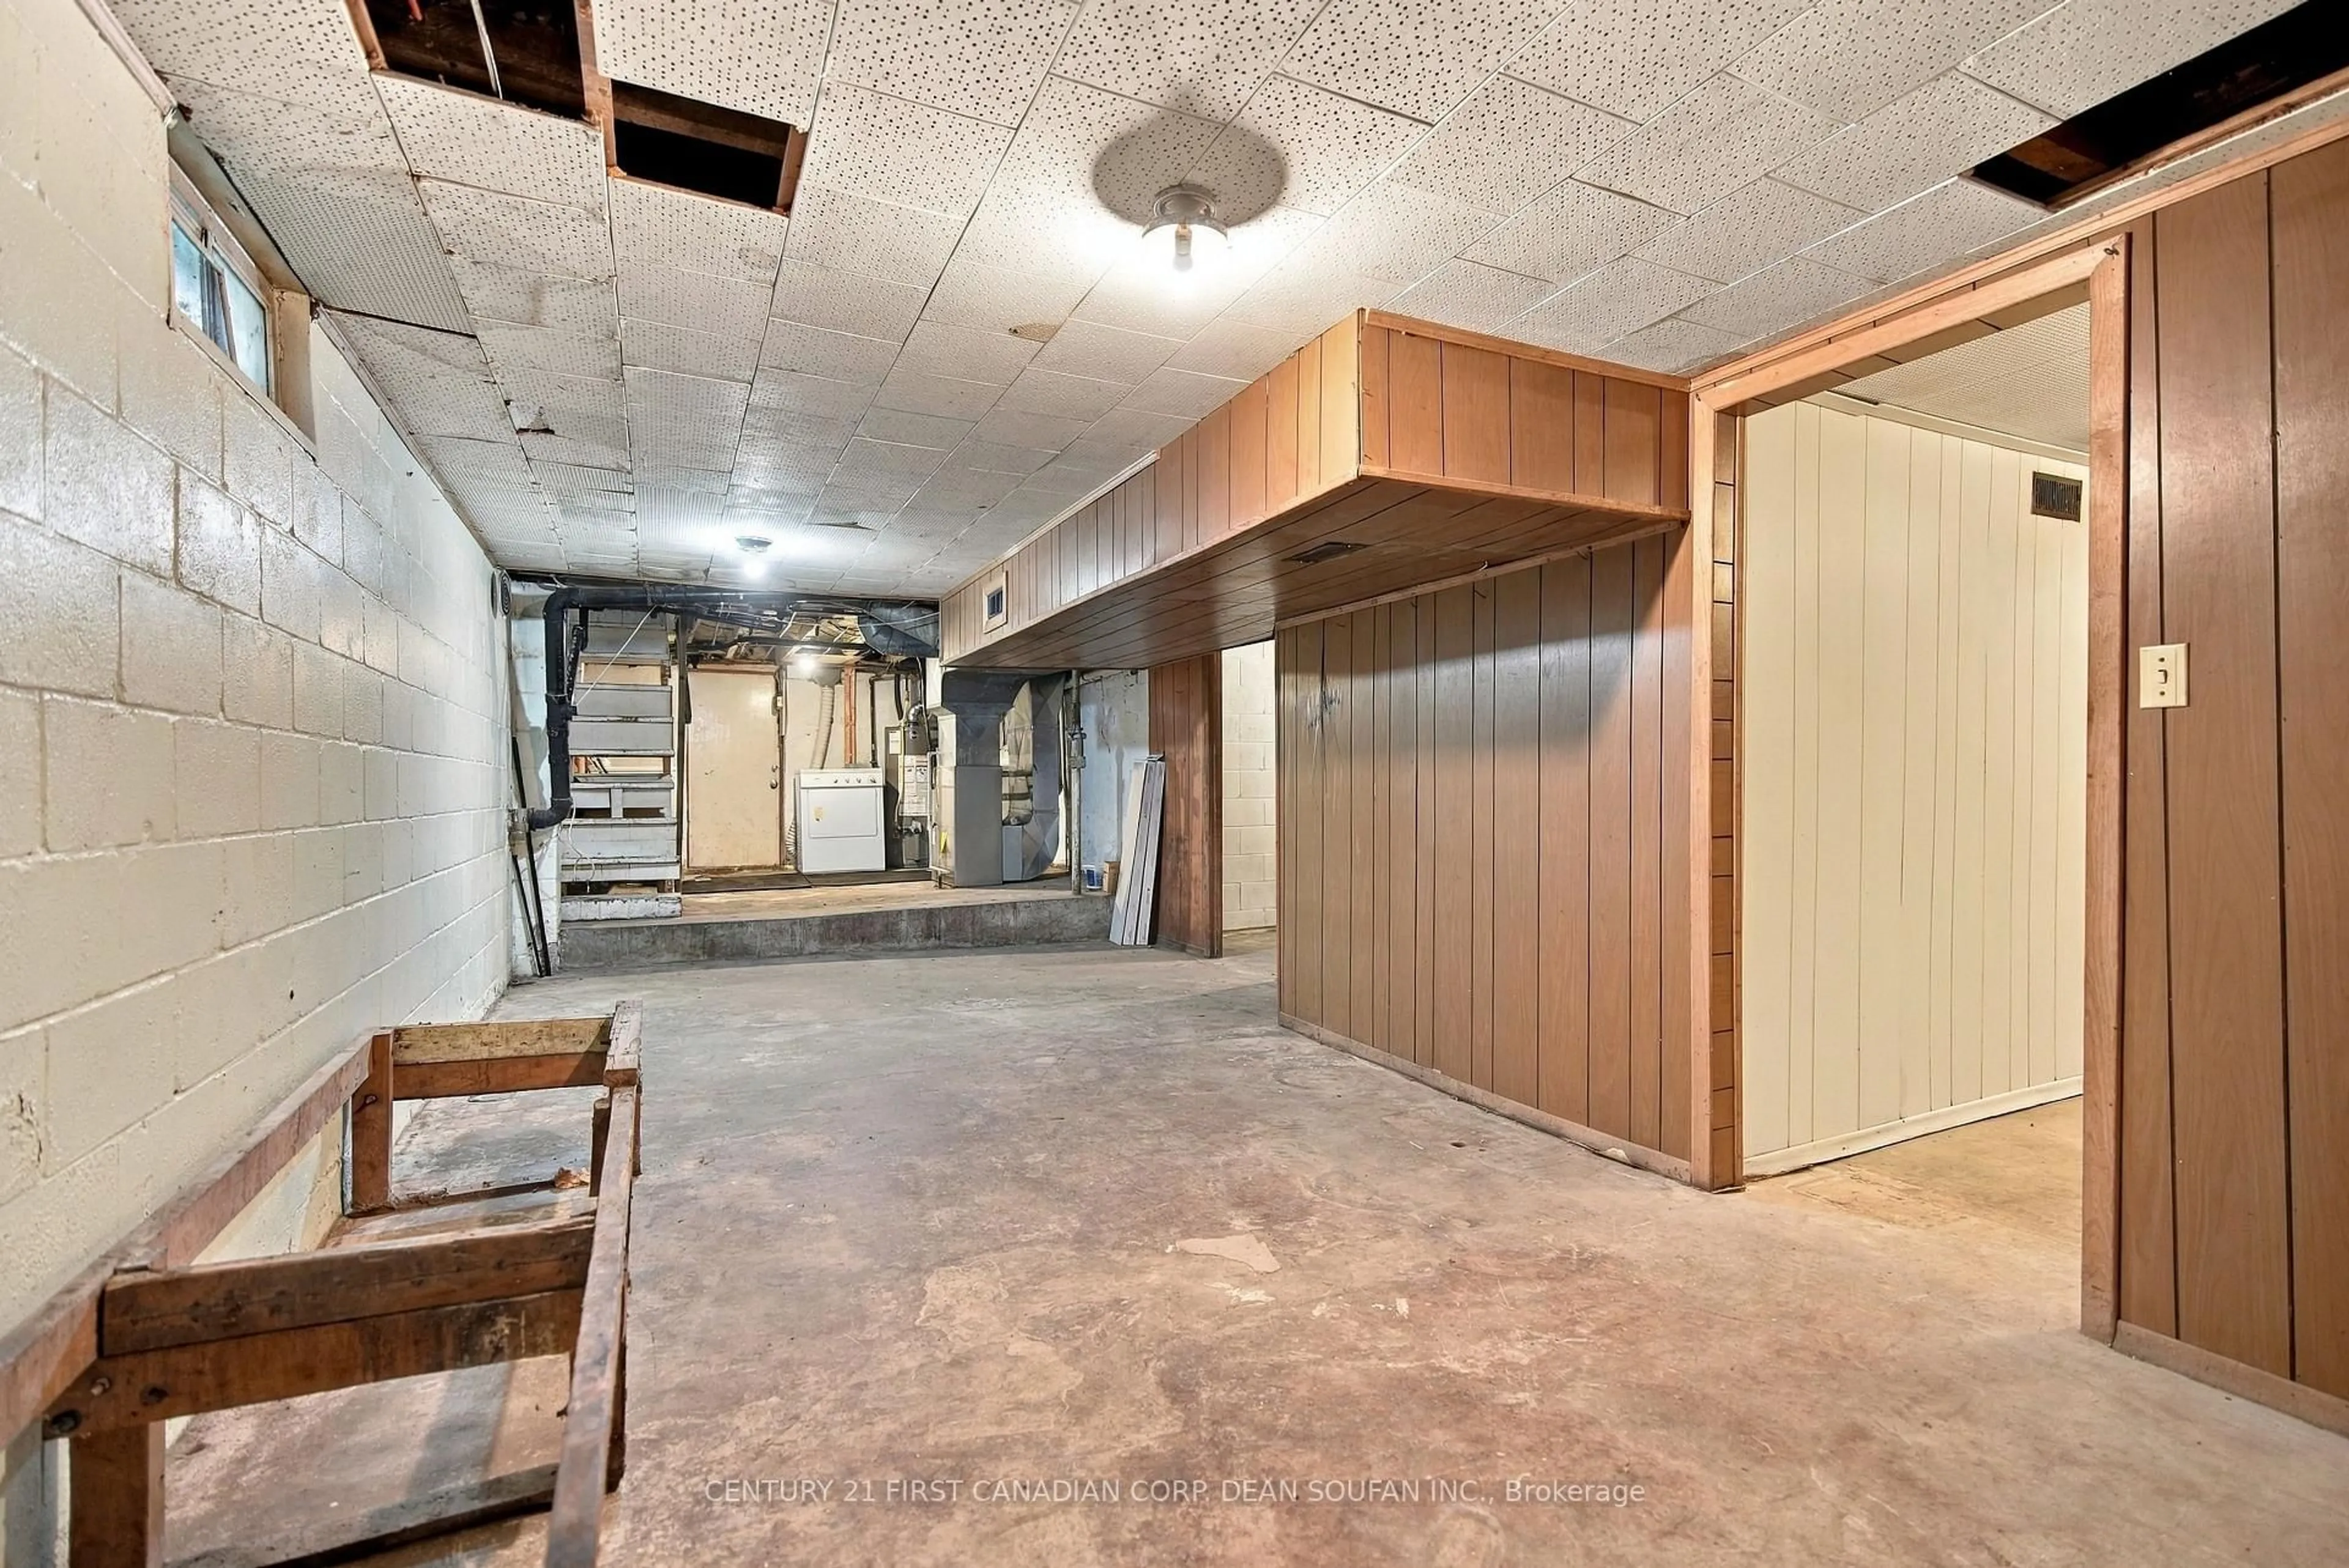
Basement: Full, Unfinished

Main Floor

Living

4.34 x 4.27

Kitchen

4.1 x 3.67

3rd Br

2.67 x 3.27

Primary

3.4 x 3.25


Features

Lot size: 3,811 SqFt

Parking

Garage spaces -

Garage type -

Total parking spaces 3


Property History

Sep 22, 2026
ListedActive
$299,900
1 hour on market
history photo preview35
Listing by trreb®
Property listed by CENTURY 21 FIRST CANADIAN CORP. DEAN SOUFAN INC., Brokerage
Agent Banner Image
Interested in this property?Get in touch to get the inside scoop.

Market Data - Central London

Geo Zone Map ThumbnailCentral London

Strong Buyer's Market

View Market Data

Detached house - for the past 30 days

Buyer's market Seller's market

Avg. Days on Market

Past 30 days

24 days

Compared to

2025

42 days

2024

30 days

2023

26 days

New Listings

Past 30 days

11 listings

Compared to

2025

17 listings

2024

8 listings

2023

16 listings

Units sold

Past 30 days

5 units

Compared to

2025

10 units

2024

3 units

2023

5 units

Median Sold Price

Past 30 days

$357,500

Compared to

2025

$567,500

2024

$440,000

2023

$375,000


Population and Demographics

Overview

Total population 16774
Average household income $95,260

Age (%)

0 to 19
10%
20 to 34
38%
35 to 49
17%
50 to 64
18%
65 and plus
16%

Household composition (%)

Single person
57%
Single family
33%
Multi person
10%
Multi family
0%

Mother tongue (%)

English
87%
Others
4%
Spanish
3%
Arabic
2%
French
2%
Portuguese
1%

House tenancy (%)

Renters
77%
Owners
23%

What’s nearby?Essentials within 5 km

Local Logic

Transportation Scores

Estimated Budget