4 hours on Market

583 MORNINGTON AVE Ave #808, London East, Ontario N5Y 3E9

In the same building:
-
Condo
2
1
~800-899 sqft
$264,900
Get pre-qualifiedPowered by nesto
Condo
2
1
~800-899 sqft

Contact us about this property

Call

Highlights

Property Estimate

Days on market4 hours

Estimated valueNot available

Price/Sqft$313/sqft

Monthly cost

Open Calculator

Description

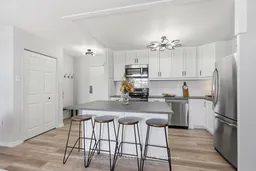
Step into easy apartment condo living in this beautifully renovated, move-in ready corner unit offering exceptional northeast views from both the bedroom and private balcony. Featuring 2 bedrooms and 1 updated bathroom, this home has been completely transformed with quality finishes throughout.Enjoy luxury vinyl flooring throughout with no carpet, new interior doors and hardware, mirrored closet doors, updated lighting, décor switches, and pot lights in the living room. The renovated kitchen has been thoughtfully redesigned and opened up to the living and dining areas, creating a bright, open-concept layout perfect for everyday living and entertaining. Complete with a kitchen island, an abundance of cabinetry, and newer appliances including refrigerator, stove, dishwasher, and built-in over-the-range microwave, this space offers both style and functionality.The updated bathroom features a new vanity and toilet, along with a reglazed tub and shower for a fresh, modern look. Relax on the balcony with updated decking and enjoy the great northeast views from this desirable corner unit.Condo fees include ALL utilities, making ownership simple and convenient. Ideally located close to Fanshawe College with transit at your front door and plenty of free parking available. Completely renovated, exceptionally clean, and truly move-in ready - just unpack and enjoy!


Property Details

Style1 Storey/Apt
View-
Age of property-
SqFt~800-899 SqFt
Lot Size-
Parking Spaces1
MLS ®NumberX13170586
Community NameCarling
Data SourceTRREB
Listing bySUTTON GROUP - SELECT REALTY

Features

Heating: Baseboard
Cooling: Wall Unit

Main Floor

2nd Br

3.441 x 3.344

Foyer

2.477 x 1.77

Kitchen

3.546 x 2.652

Dining

5.077 x 2.472


Features

Patio: Open
Balcony: Open

Parking

Garage spaces -

Garage type -

Total parking spaces 1


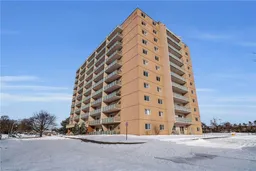
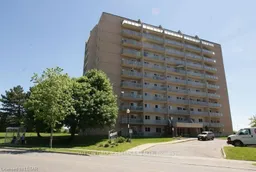
8Story
Amenities

Visitor Parking

Inclusions
Hydro
Water
Parking
Cable
Heat

Property listed by SUTTON GROUP - SELECT REALTY, Brokerage
Agent Banner Image
Interested in this property?Get in touch to get the inside scoop.

Market Data - Carling

Geo Zone Map ThumbnailCarling

Strong Buyer's Market

View Market Data

Condo - for the past 30 days

Buyer's market Seller's market

Avg. Days on Market

Past 30 days

63 days

Compared to

2025

20 days

2024

87 days

2023

29 days

New Listings

Past 30 days

15 listings

Compared to

2025

10 listings

2024

9 listings

2023

10 listings

Units sold

Past 30 days

5 units

Compared to

2025

2 units

2024

3 units

2023

7 units

Median Sold Price

Past 30 days

$220,000

Compared to

2025

$300,000

2024

$265,000

2023

$254,000


Population and Demographics

Overview

Total population 18701
Average household income $82,796

Age (%)

0 to 19
21%
20 to 34
31%
35 to 49
19%
50 to 64
17%
65 and plus
12%

Household composition (%)

Single family
53%
Single person
36%
Multi person
10%
Multi family
0%

Mother tongue (%)

English
79%
Others
6%
Nepali
3%
Malayalam
3%
Spanish
2%
Arabic
2%
Tagalog (Pilipino, Filipino)
1%

House tenancy (%)

Renters
58%
Owners
42%

What’s nearby?Essentials within 5 km

Local Logic

Transportation Scores

Estimated Budget