583 Mornington Ave #504, London East, Ontario N5Y 3E9
Contact us about this property
Highlights
Estimated valueThis is the price Wahi expects this property to sell for.
The calculation is powered by our Instant Home Value Estimate, which uses current market and property price trends to estimate your home’s value with a 90% accuracy rate.Not available
Price/Sqft$232/sqft
Monthly cost
Open Calculator
Description

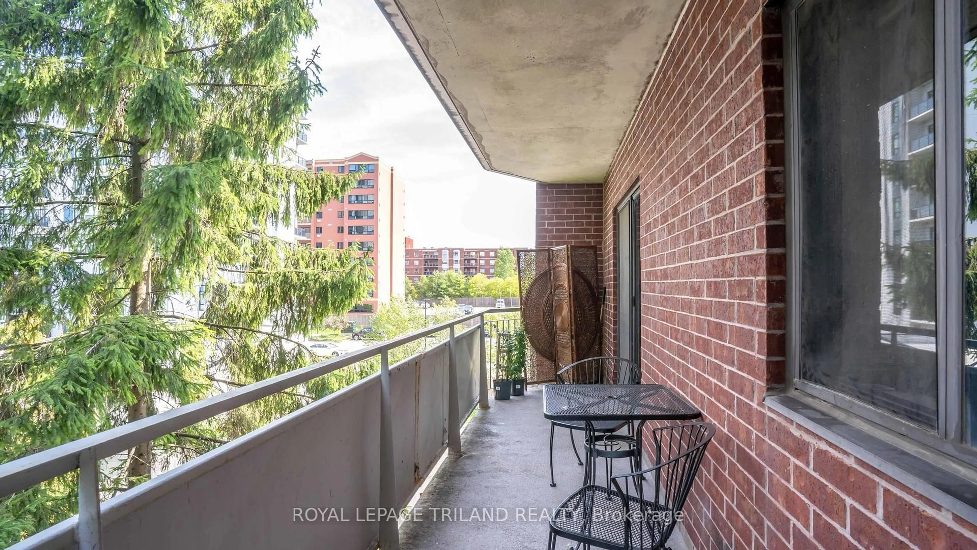
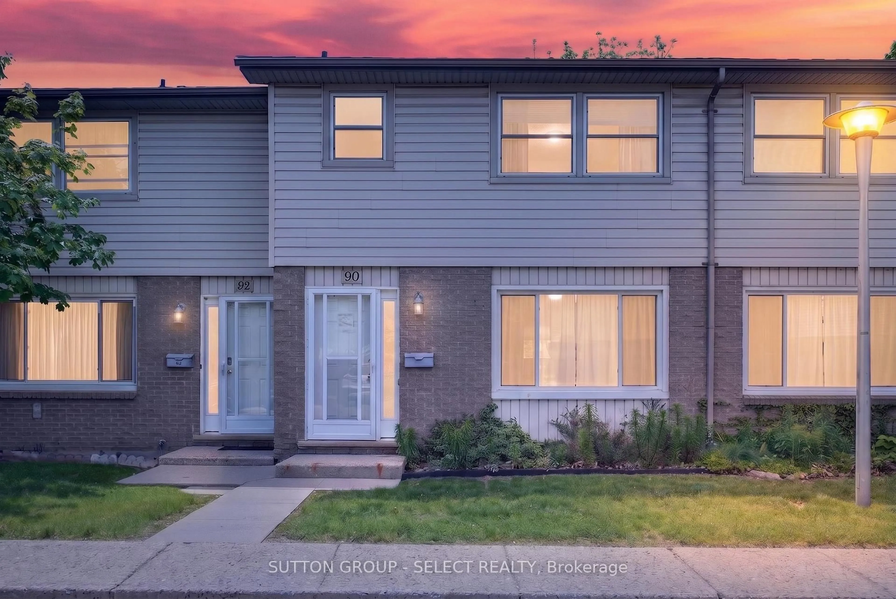
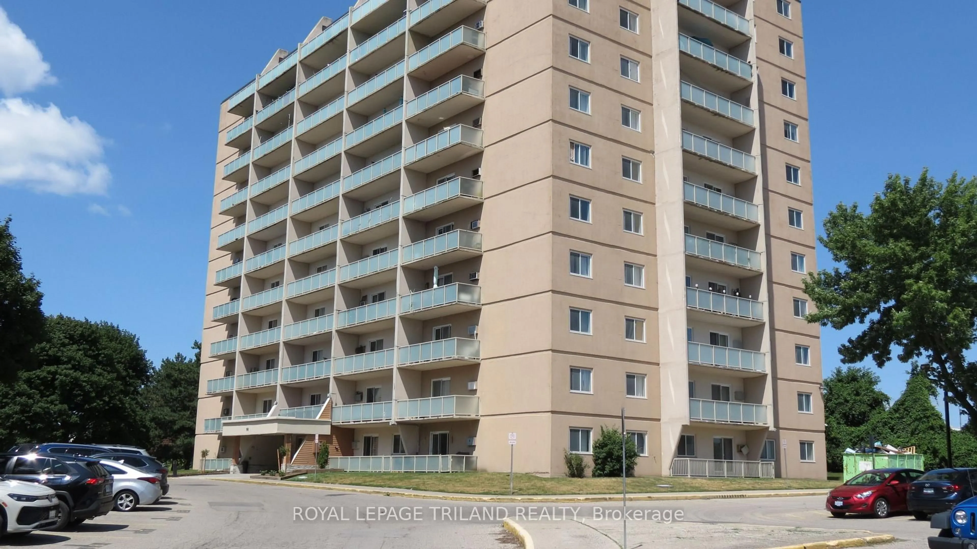
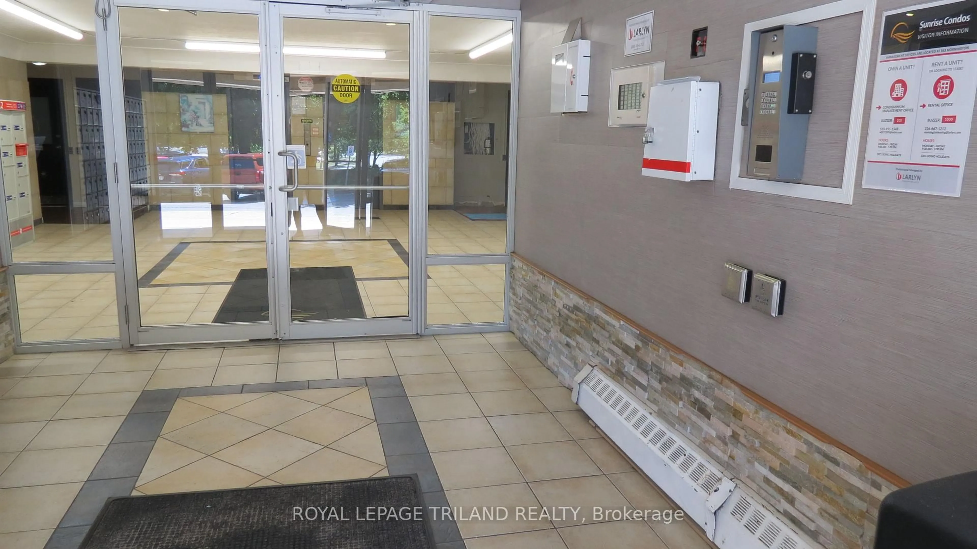
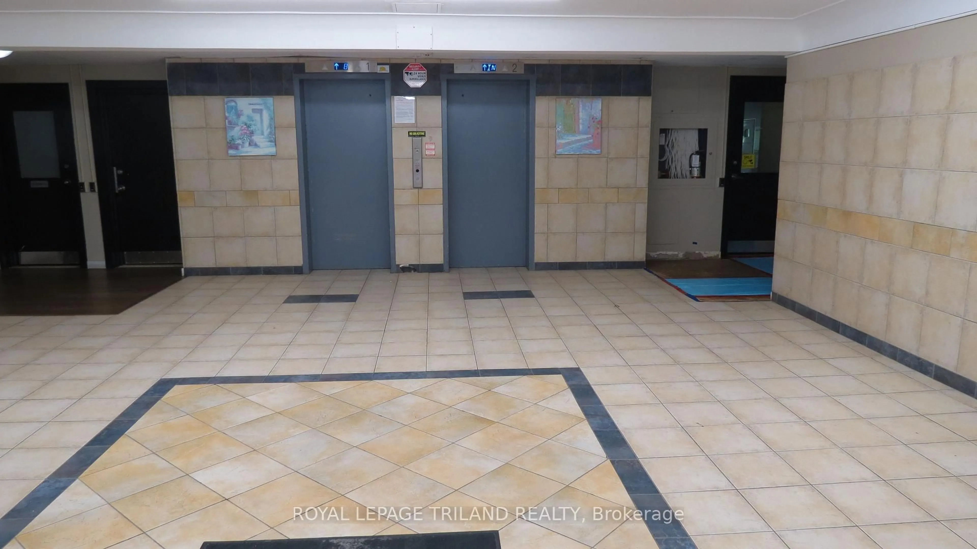
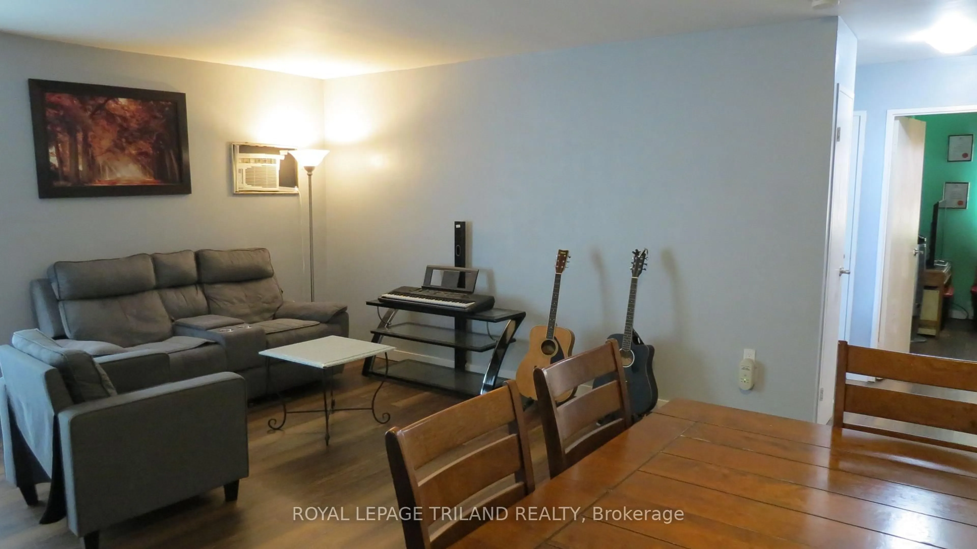
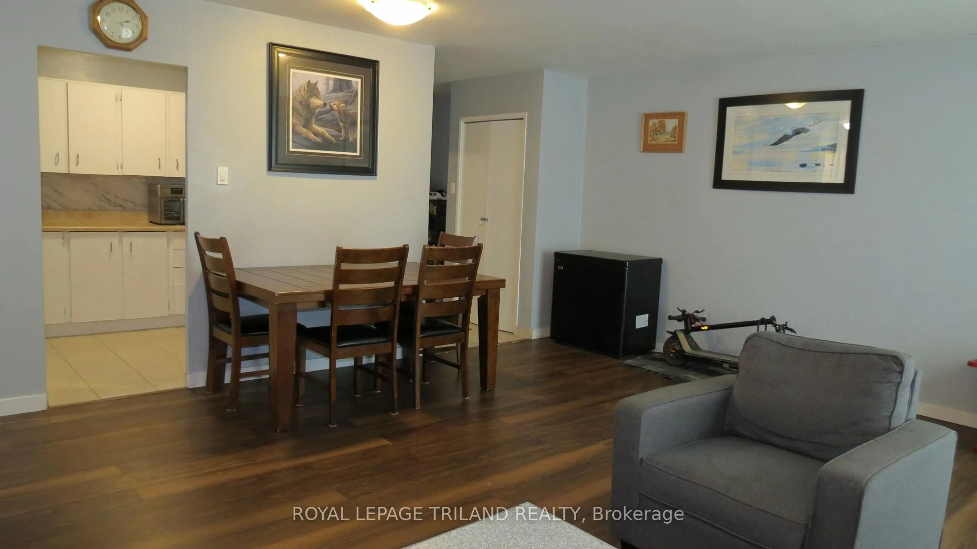
Experience the largest two-bedroom floorplan available in Sunrise Condos, offering a great investment and steady rental demand in London East. Unit 504 is a stand-out corner unit with luxury laminate plank flooring throughout the main living areas, a modernized four-piece bathroom, and in-suite storage. The functional, open-concept layout maximizes every square inch. A significant asset to your bottom line: the monthly condo fees include hydro, heat, water, and dedicated surface parking. This utility coverage eliminates variable overhead expenses, delivering highly predictable monthly cash flow for portfolio investors and simplified budgeting for home owners. Located in a high-demand commuter and student hub, residents are steps from major public transit with a direct, minutes-long route straight to Fanshawe College, making it a prime off-campus housing choice. The building is within comfortable walking distance to the extensive shopping and dining options along the Oxford Street commercial corridor, local elementary schools, and neighborhood parks. Whether you are looking to secure a turnkey entry-level home or capitalize on London's robust rental market with a low-maintenance asset, this property delivers immediate practical value and long-term investment viability. Couch/Pullout bed, and queen hydraulic bed are negotiable.
Property Details
Interior
Features
Flat Floor
Bathroom
2.41 x 1.474 Pc Bath
Primary
4.55 x 3.382nd Br
3.48 x 3.43Kitchen
3.48 x 2.41Ceramic Floor
Exterior
Features
Parking
Garage spaces -
Garage type -
Total parking spaces 1
Condo Details
Amenities
Visitor Parking
Inclusions
Property History
 11
11