573 Mornington Ave #1107, London East, Ontario N5Y 4T9
Contact us about this property
Highlights
Estimated valueThis is the price Wahi expects this property to sell for.
The calculation is powered by our Instant Home Value Estimate, which uses current market and property price trends to estimate your home’s value with a 90% accuracy rate.Not available
Price/Sqft$247/sqft
Monthly cost
Open Calculator
Description
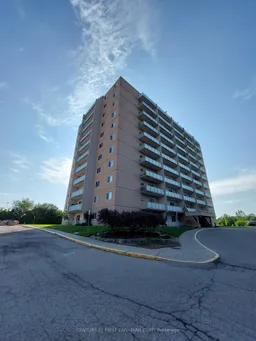
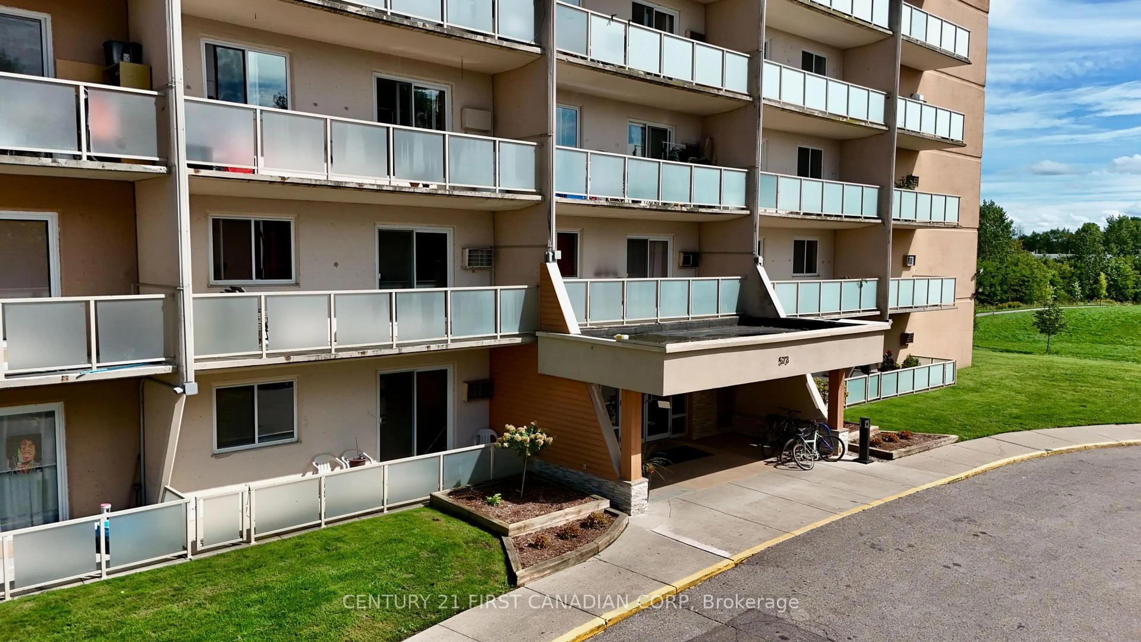
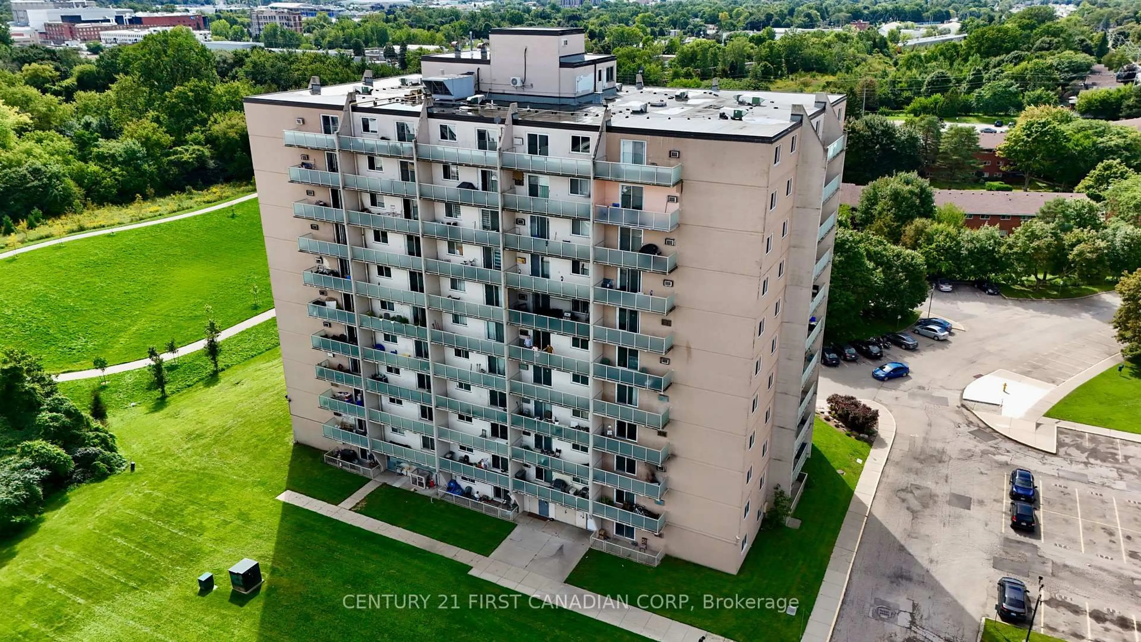
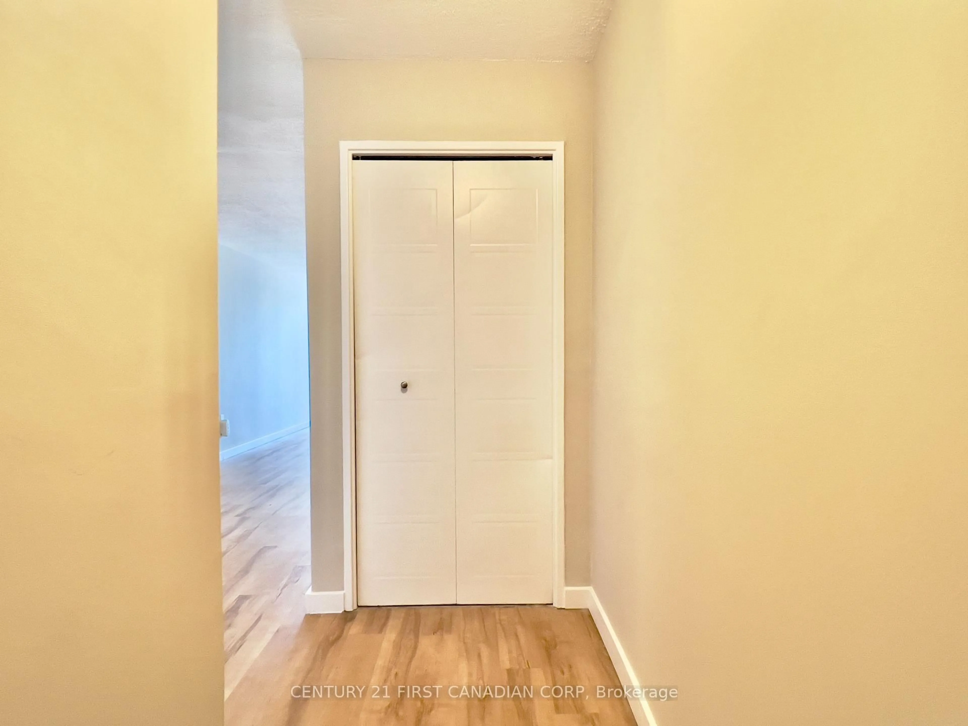
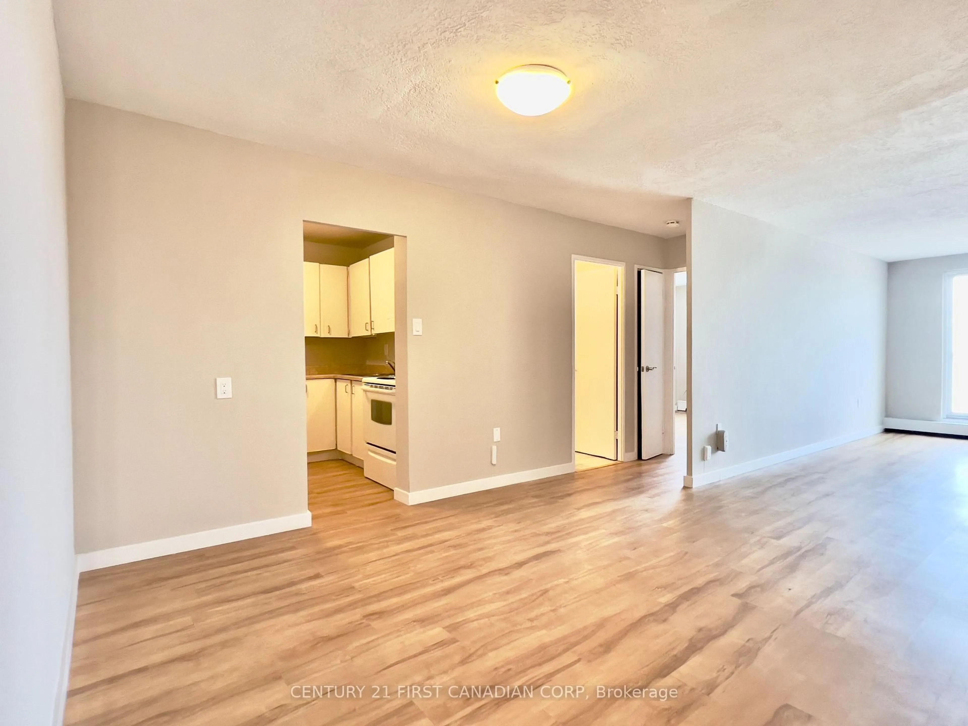
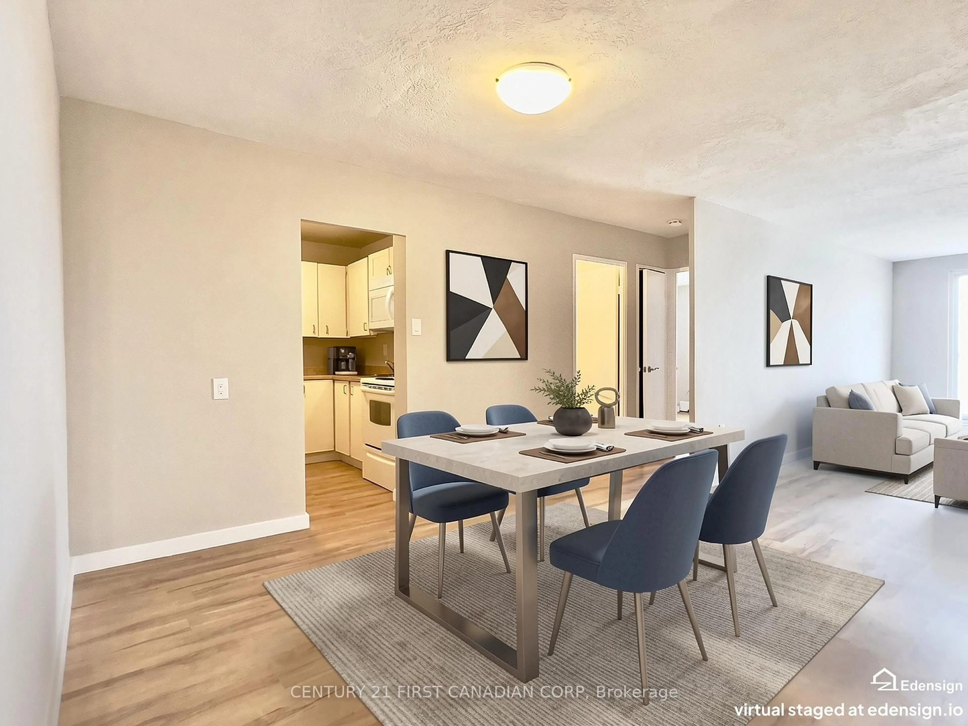
TOP-FLOOR LIVING WITH STUNNING VIEWS - AND NO ONE ABOVE YOU! Welcome to 573 Mornington Ave Unit 1107 this bright, clean and exceptionally well-kept 1-bedroom, 1-bath condo apartment offering a move-in-ready lifestyle in a highly convenient London location. Located on the top floor, this unit offers the privacy of having no neighbours above you, along with beautiful open views from your private balcony. Inside, the spacious living and dining area is filled with natural light and provides a comfortable space for relaxing, entertaining or simply enjoying the view. The generously sized bedroom offers ample closet space, while the well-maintained kitchen and refreshed interior create an inviting, move-in-ready feel. One of the standout values of this condo is the inclusive condo fee structure, covering heat, hydro and water, making monthly living expenses more predictable and adding significant value for today's buyer. Location is another major advantage, with Fanshawe College nearby, making this an excellent option for students, parents, professionals, first-time buyers or investors. Shopping, restaurants, transit, parks and everyday amenities are also conveniently close. Whether you're looking for your first home, a low-maintenance lifestyle, a property near Fanshawe College, or an investment opportunity, this top-floor condo delivers an appealing combination of value, convenience, privacy and views. Move in and enjoy! * Some listing photos are virtually staged.
Property Details
Interior
Features
Main Floor
Kitchen
2.13 x 2.74Br
3.81 x 3.04Dining
3.04 x 3.81Living
6.53 x 3.65Exterior
Features
Parking
Garage spaces -
Garage type -
Total parking spaces 1
Condo Details
Inclusions
Property History
 24
24