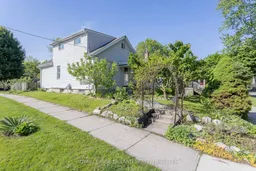
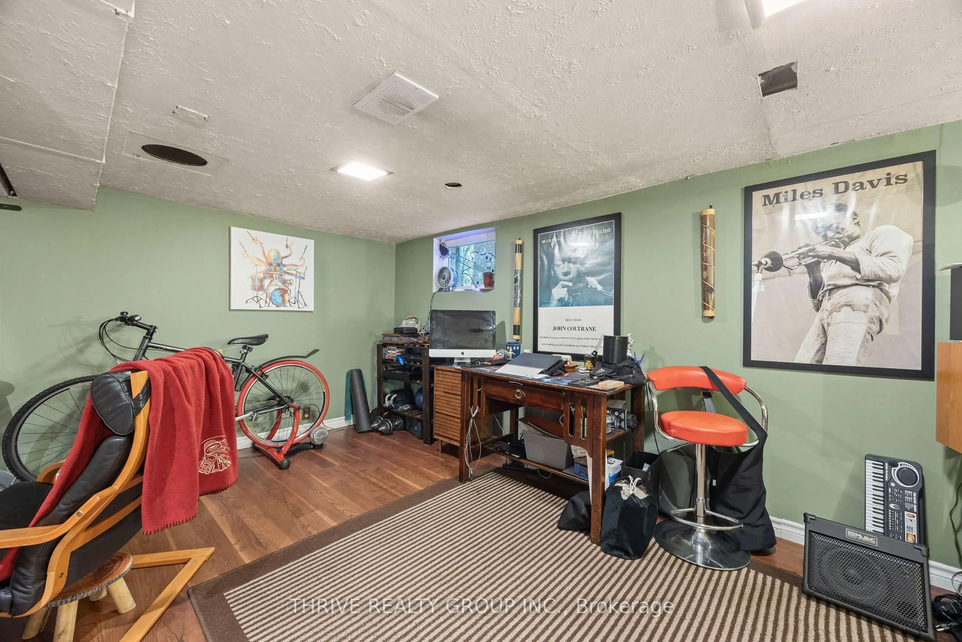
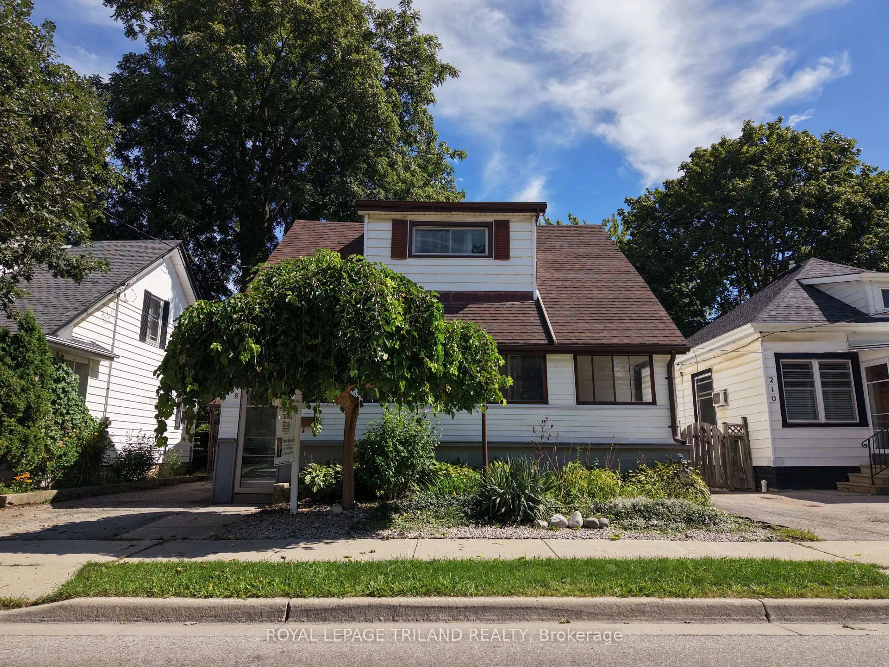
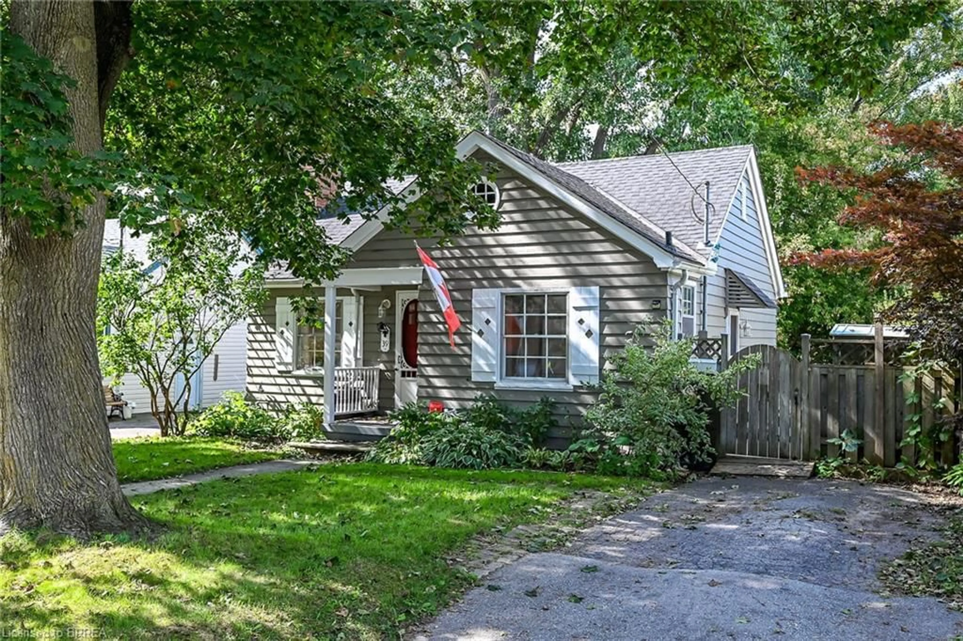
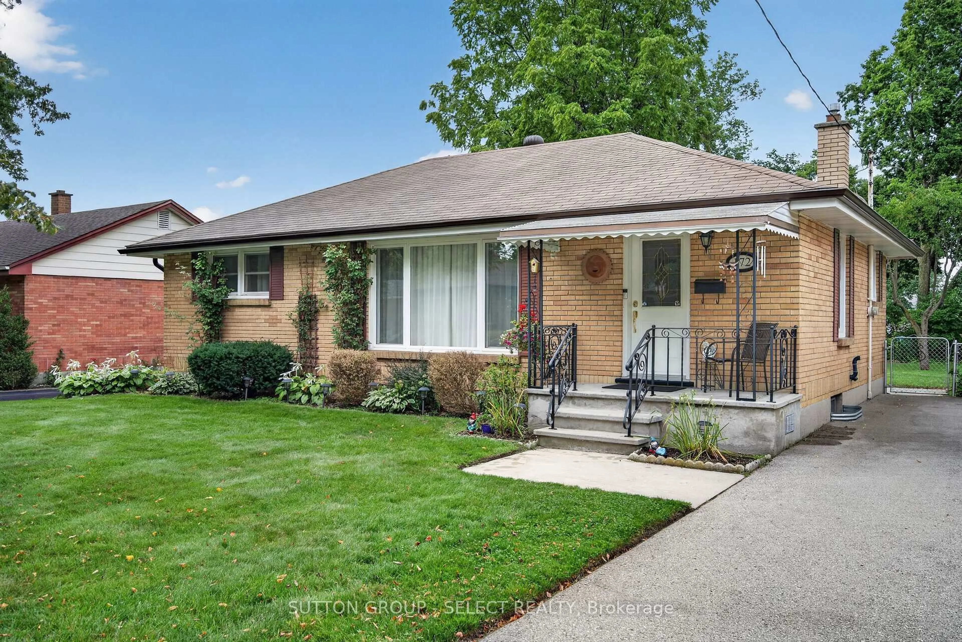
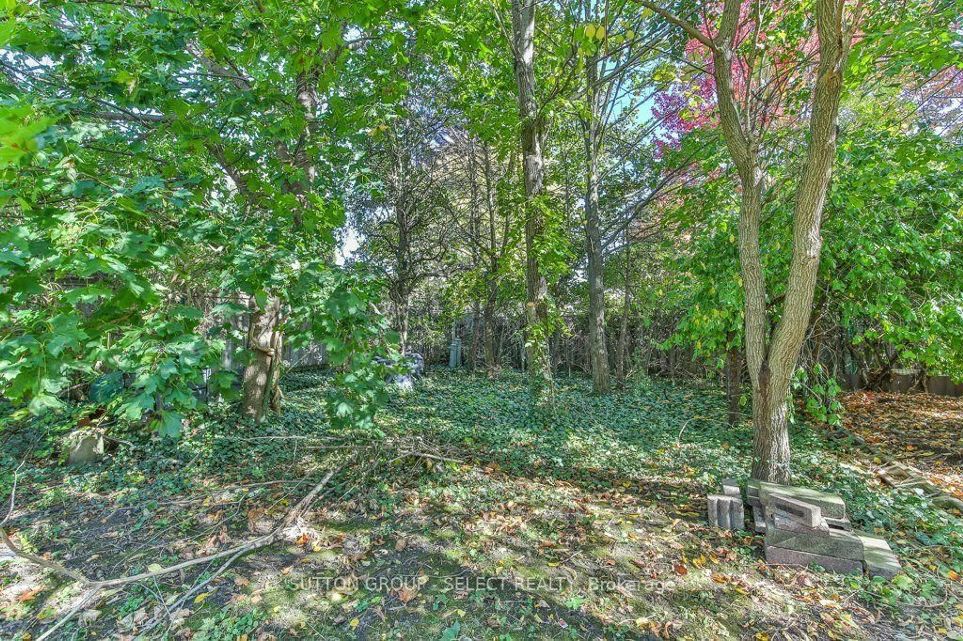
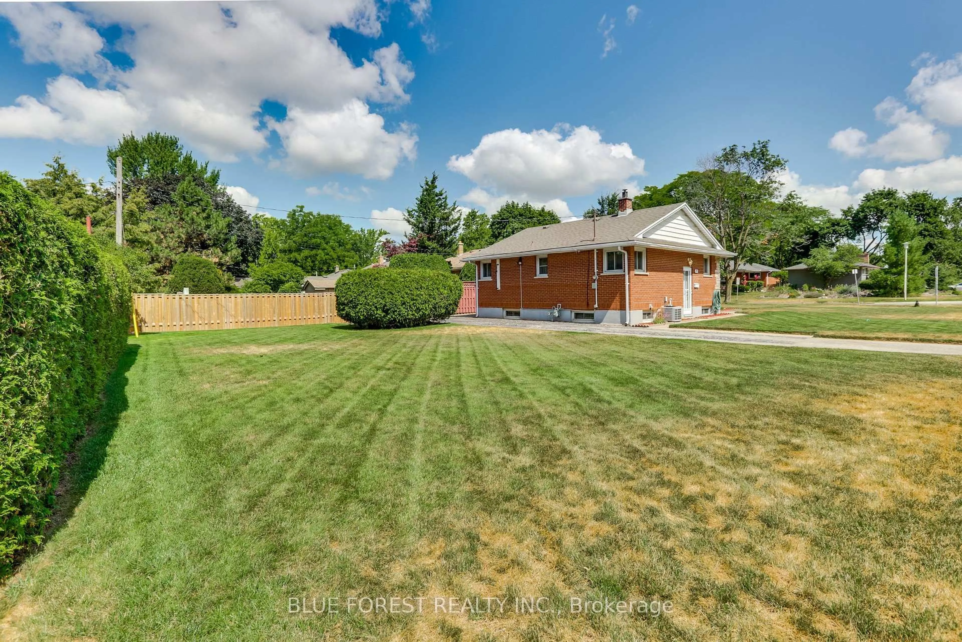
A pic from outside/outdoor area/front of a property/back of a property/a pic from drone, street for 453 Salisbury St, London East Ontario N5Y 3B3
3 days on Market

453 Salisbury St, London East, Ontario N5Y 3B3

Detached
4
2
~700-1100 sqft
$425,000
Get pre-qualifiedPowered by nesto
Detached
4
2
~700-1100 sqft

Contact us about this property

Call

Highlights

Property Estimate

Days on market3 days

Estimated valueNot available

Price/Sqft$497/sqft

Monthly cost

Open Calculator

Description

Welcome to 453 Salisbury Street, a charming 1.5 storey detached home set on a quiet, family-friendly street in London's east end. Offering 4 bedrooms, 2 bathrooms, and approximately 1,073 sq ft of above grade living space, this home is ideal for first-time buyers, downsizers, or investors looking for a move-in ready opportunity in an established neighbourhood. The main floor features a bright and inviting living room and dining room, a spacious kitchen with stainless steel appliances, a nicely renovated 4-piece bathroom, and two main floor bedrooms. The second level offers two additional bedrooms and loft area! The lower level provides future potential and excellent storage and a four-piece bathroom. Step outside to enjoy a fully fenced yard, double driveway parking, and a large shed. Updates include laminate flooring throughout, kitchen, main bathroom, lower stairs and central air. Ideally located within walking distance to schools, parks, and amenities, with easy access to public transit and major routes for commuting. This property delivers everyday convenience, don't miss this fantastic opportunity!


Property Details

Style1 1/2 Storey
View-
Age of property-
SqFt~700-1100 SqFt
Lot Size3,450 SqFt(115 x 30)
Parking Spaces3
MLS ®NumberX13156940
Community NameCarling
Data SourceTRREB
Listing byROYAL LEPAGE TRILAND REALTY

Features

Heating: Forced Air
Cooling: Central Air
Basement: Unfinished

Main Floor

Living

3.64 x 4.61

Dining

3.64 x 1.79

Kitchen

3.4 x 4.26

Primary

3.22 x 3.84


Features

Lot size: 3,450 SqFt

Parking

Garage spaces -

Garage type -

Total parking spaces 3


Property History

May 21, 2026
ListedActive
$425,000
3 days on market
history photo preview33
Listing by trreb®
Property listed by ROYAL LEPAGE TRILAND REALTY, Brokerage
Agent Banner Image
Interested in this property?Get in touch to get the inside scoop.
Market Data - Carling

Geo Zone Map ThumbnailCarling

Balanced Market

View Market Data

Detached house - for the past 30 days

Buyer's market Seller's market

Avg. Days on Market

Past 30 days

44 days

Compared to

2025

11 days

2024

14 days

2023

13 days

New Listings

Past 30 days

29 listings

Compared to

2025

31 listings

2024

29 listings

2023

22 listings

Units sold

Past 30 days

11 units

Compared to

2025

10 units

2024

20 units

2023

18 units

Median Sold Price

Past 30 days

$519,000

Compared to

2025

$519,850

2024

$529,000

2023

$567,250


Population and Demographics

Overview

Total population 18701
Average household income $82,796

Age (%)

0 to 19
21%
20 to 34
31%
35 to 49
19%
50 to 64
17%
65 and plus
12%

Household composition (%)

Single family
53%
Single person
36%
Multi person
10%
Multi family
0%

Mother tongue (%)

English
79%
Others
6%
Nepali
3%
Malayalam
3%
Spanish
2%
Arabic
2%
Tagalog (Pilipino, Filipino)
1%

House tenancy (%)

Renters
58%
Owners
42%

What’s nearby?Essentials within 5 km

Local Logic

Transportation Scores

Estimated Budget