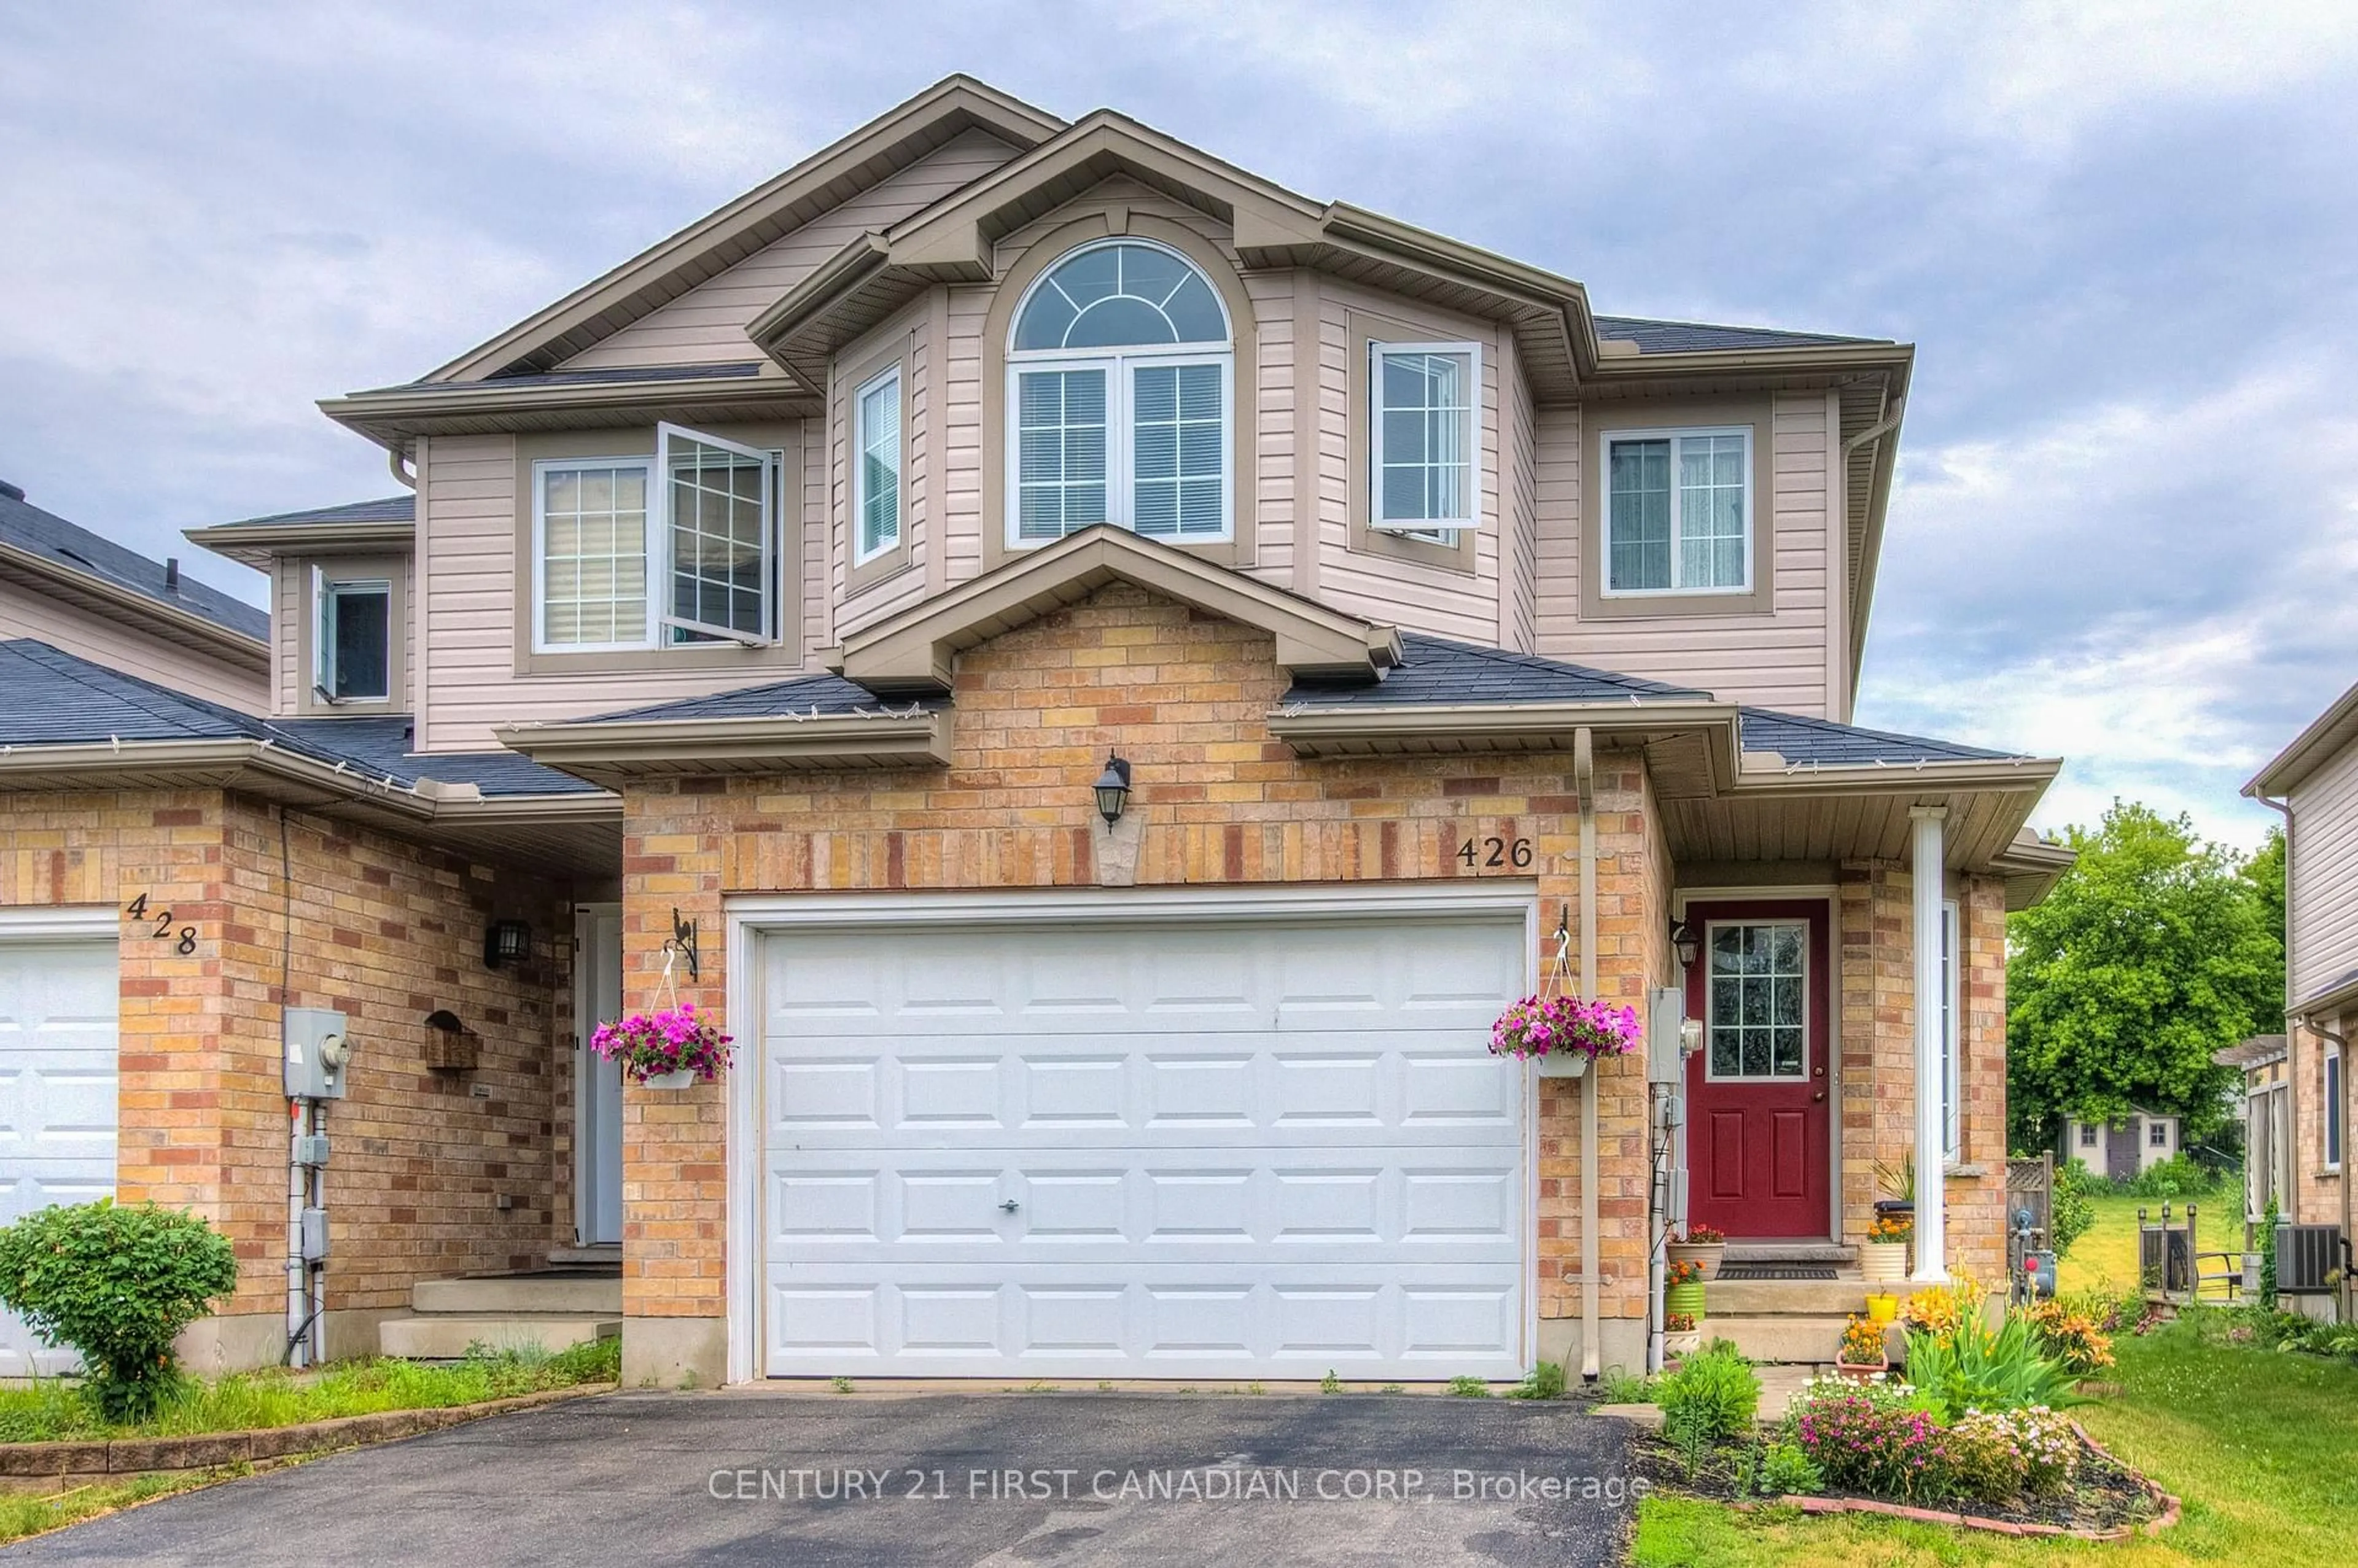
426 Edenridge Dr, London East, Ontario N5Y 5V2
Contact us about this property
Highlights
Estimated valueThis is the price Wahi expects this property to sell for.
The calculation is powered by our Instant Home Value Estimate, which uses current market and property price trends to estimate your home’s value with a 90% accuracy rate.Not available
Price/Sqft$416/sqft
Monthly cost
Open Calculator
Description
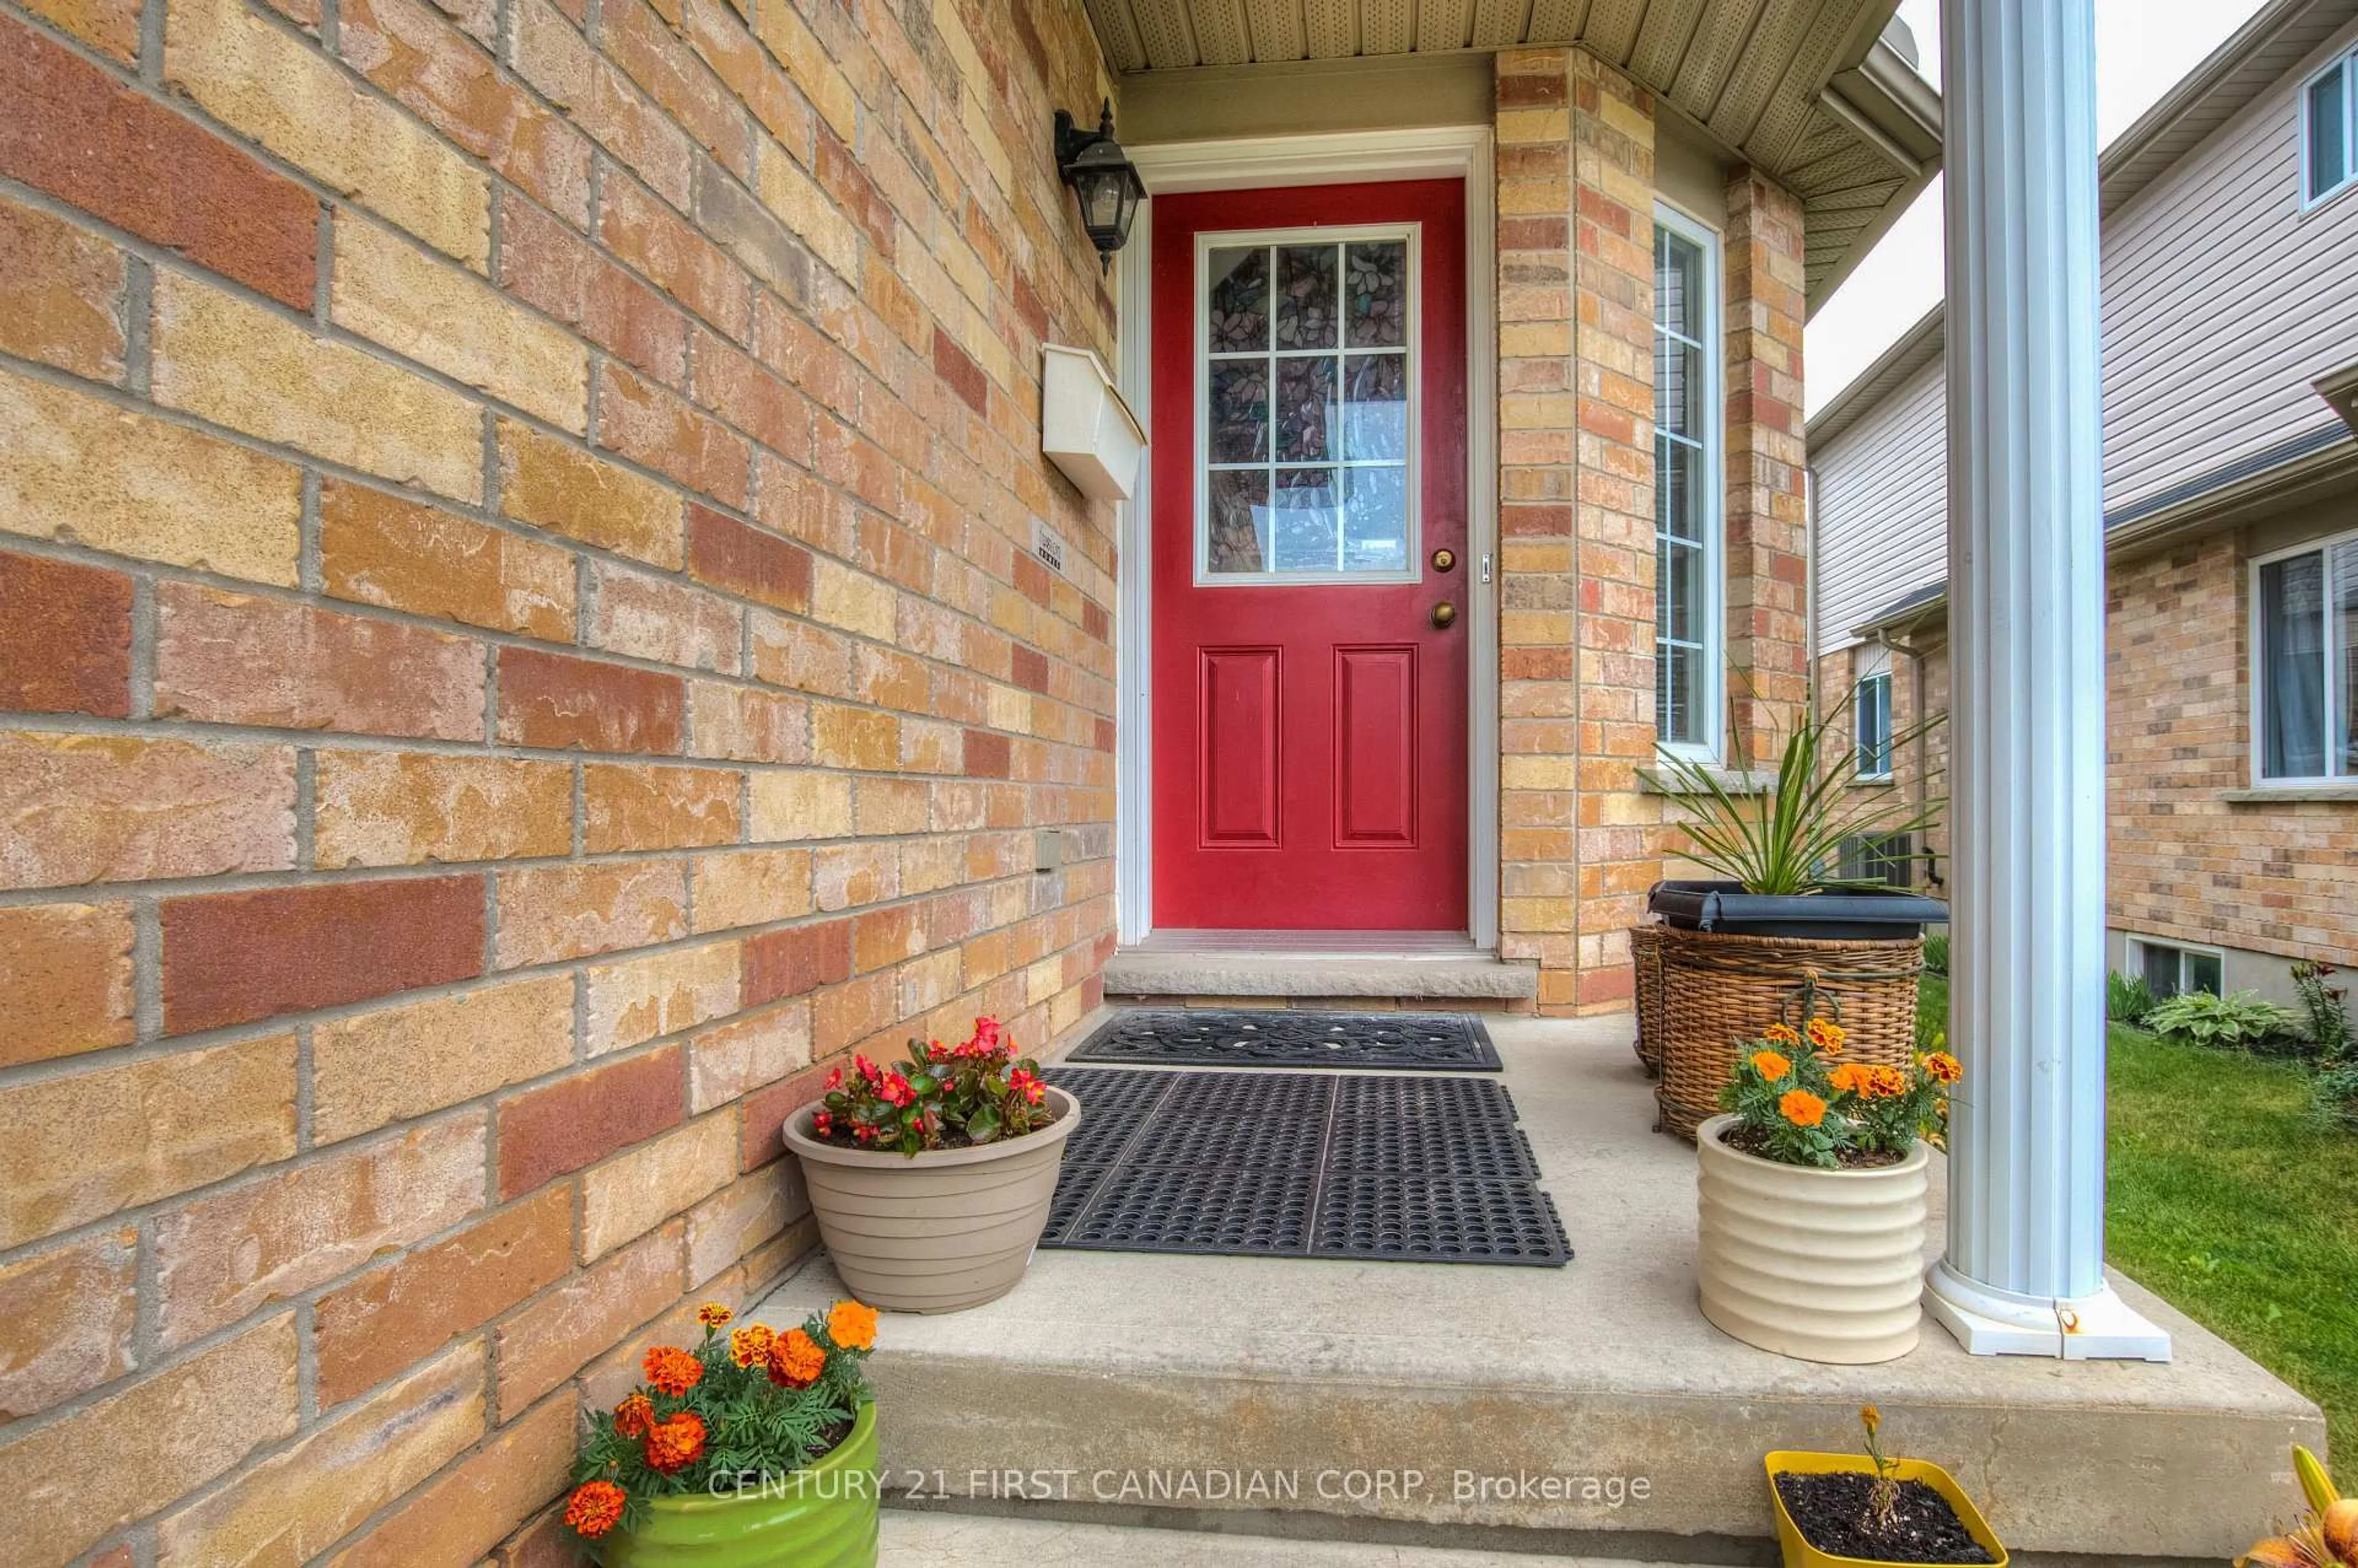
Welcome to this lovely home in a friendly neighbourhood located in Ridgeview heights. Ideal for first time buyer, this open-concept home features ceramic tiles in the foyer leading to a spacious great room with oak hardwood floors that flows through a bright kitchen & eating area overlooking the gorgeous grounds. Highlights include 3 bedrooms, 2 1/2 baths including the huge 4-piece ensuite in the primary bedroom, walk-in closet, central air & attached one car garage w/inside entry. Roughed-in for central vac & a 3-piece bath in lower level. The basement provides a newly renovated recreation room w/c is perfect for a cozy movie night, children's play area, laundry & storage. Fantastic location close to schools, park, and minutes to unlimited shopping & favourite eateries. Don't miss this incredible opportunity to own this home & start building happy lifelong memories
Property Details
Interior
Features
Exterior
Features
Parking
Garage spaces 1
Garage type Attached
Other parking spaces 4
Total parking spaces 5
Property History
 2


