3 days on Market

39 Butternut Grve, London South, Ontario N6K 4J3

Detached
4 + 1
5
~3500-5000 sqft
$1,679,000
Get pre-qualifiedPowered by nesto
Detached
4 + 1
5
~3500-5000 sqft

Contact us about this property

Call

Highlights

Property Estimate

Days on market3 days

Estimated valueNot available

Price/Sqft$407/sqft

Monthly cost

Open Calculator

Description

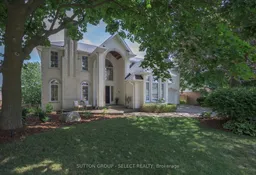
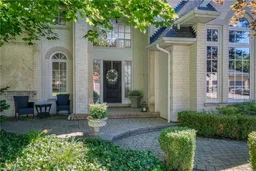
WARBLER WOODS -An extraordinary transformation has elevated this exceptional 5 bedroom, executive home into one of the area's most compelling luxury offerings,Over $500,000 recently invested in carefully curated renovations & improvements. Spaces thoughtfully reimagined, blending timeless architecture with contemporary design. An architecturally striking staircase serves as the home's sculptural centrepiece, dramatically showcased within a breathtaking open foyer illuminated by natural light pours & expansive windows creating an unforgettable first impression. A canvas of hardwood flooring flows throughout the main and second floors, complementing Gracious principal rooms, a dramatic two-storey great room and a spectacular designer kitchen featuring custom cabinetry, quartz countertops, a linear island & premium appliances.The thoughtfully designed second floor offers four spacious bedrooms and three full bathrooms, including two private ensuites. The impressive primary retreat features vaulted ceilings, a 2-sided gas fireplace, custom walk-in dressing room, extensive built-in cabinetry, a spa-inspired ensuite with heated floors, a free-standing soaker tub & oversized glass shower. The transformation continues outdoors in a breathtaking resort-inspired private backyard with a heated saltwater pool, removable gated pool fence, cabana w/cedar change room, stone fireplace, expansive terraces, covered outdoor living spaces, mature landscaping. The walkout lower level adds a media room, bar, wine cellar, fitness studio, fifth bedroom w/ fireplace, & full bathroom ideal for entertaining, guests or multigenerational living. Renovations include windows, HVAC, pool equipment, appliances & countless additional enhancements, delivering turn-key peace of mind. Perfectly positioned on a quiet street minutes from Boler Mountain, Springbank Park, Thames Valley trails, schools and Byron Village/Riverbend amenities - this is an extraordinary lifestyle destination


Property Details

Style2-Storey
ViewPool, Trees/Woods
Age of property31-50
SqFt~3500-5000 SqFt
Lot Size15,922 SqFt(131.23 x 121.33)
Parking Spaces6
MLS ®NumberX13578782
Community NameByron
Data SourceTRREB
Listing bySUTTON GROUP - SELECT REALTY

Features

Heating: Forced Air
Central Vacuum
Cooling: Central Air
Fireplace
Basement: W/O, Fin W/O

Main Floor

Foyer

4.91 x 3.15

Living

4.24 x 7.72

Laundry

2.28 x 3.1

Great Rm

4.81 x 5.44


Features

Lot size: 15,922 SqFt
Pool: Inground, Salt

Parking

Garage spaces 2

Garage type Attached

Other parking spaces 4

Total parking spaces 6


Property listed by SUTTON GROUP - SELECT REALTY, Brokerage
Agent Banner Image
Interested in this property?Get in touch to get the inside scoop.
Market Data - Byron

Geo Zone Map ThumbnailByron

Balanced Market

View Market Data

Detached house - for the past 30 days

Buyer's market Seller's market

Avg. Days on Market

Past 30 days

32 days

Compared to

2025

30 days

2024

19 days

2023

12 days

New Listings

Past 30 days

27 listings

Compared to

2025

27 listings

2024

29 listings

2023

21 listings

Units sold

Past 30 days

14 units

Compared to

2025

10 units

2024

13 units

2023

7 units

Median Sold Price

Past 30 days

$790,000

Compared to

2025

$718,750

2024

$829,000

2023

$989,900


Population and Demographics

Overview

Total population 15313
Average household income $148,486

Age (%)

0 to 19
24%
20 to 34
13%
35 to 49
20%
50 to 64
20%
65 and plus
23%

Household composition (%)

Single family
75%
Single person
24%
Multi person
1%
Multi family
0%

Mother tongue (%)

English
90%
Others
5%
Spanish
1%
French
1%
Arabic
1%

House tenancy (%)

Owners
86%
Renters
14%

What’s nearby?Essentials within 5 km

Local Logic

Transportation Scores

Estimated Budget