442 Burdick Pl, London East, Ontario N5W 4P6
Contact us about this property
Highlights
Estimated valueThis is the price Wahi expects this property to sell for.
The calculation is powered by our Instant Home Value Estimate, which uses current market and property price trends to estimate your home’s value with a 90% accuracy rate.Not available
Price/Sqft$431/sqft
Monthly cost
Open Calculator
Description
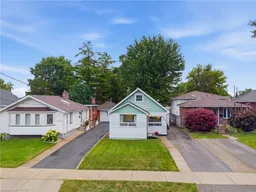
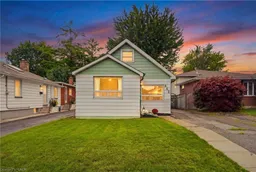
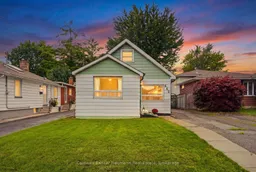
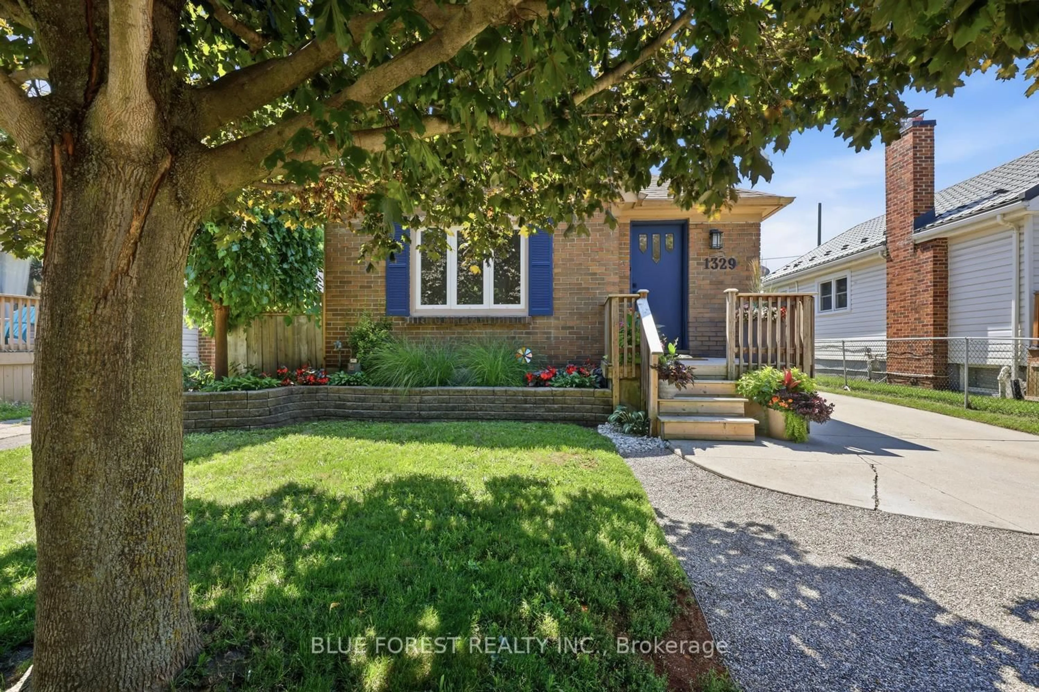
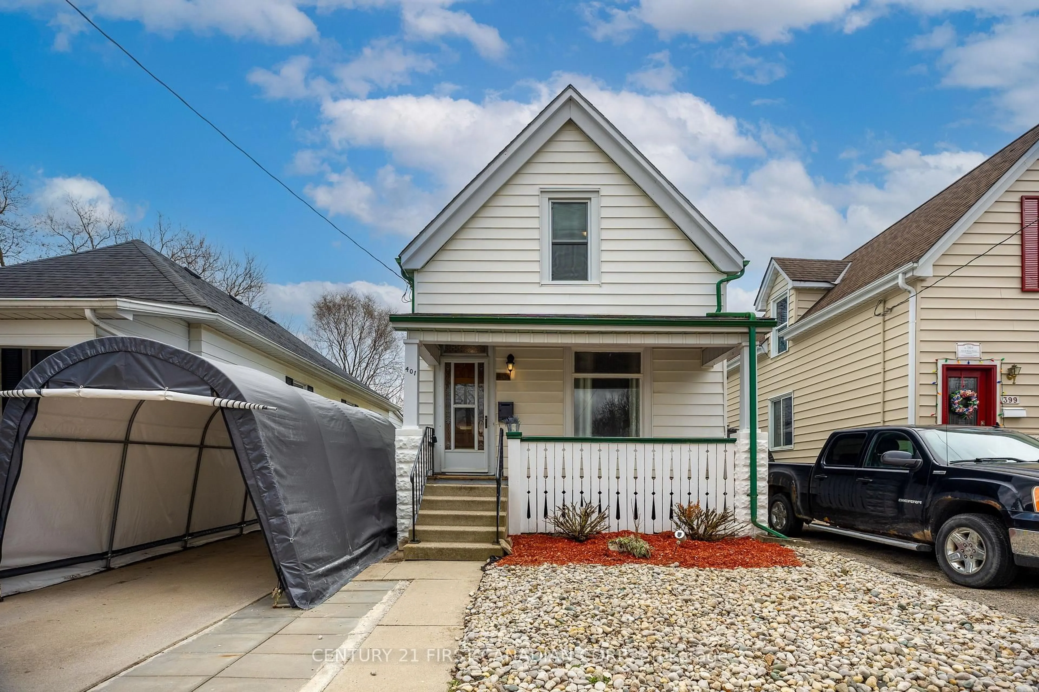
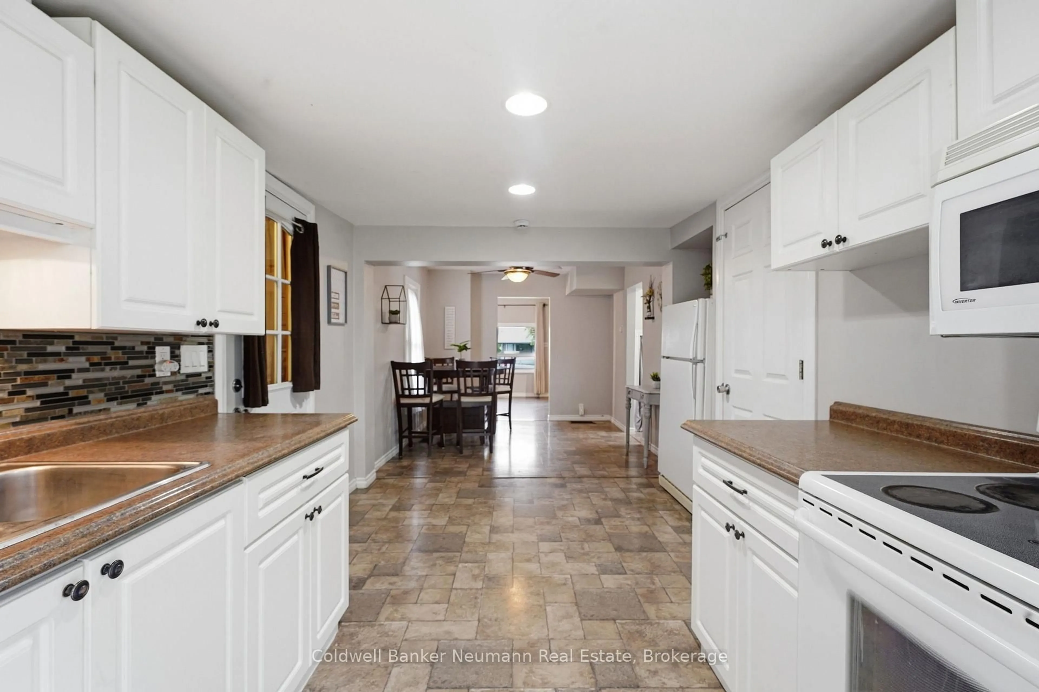
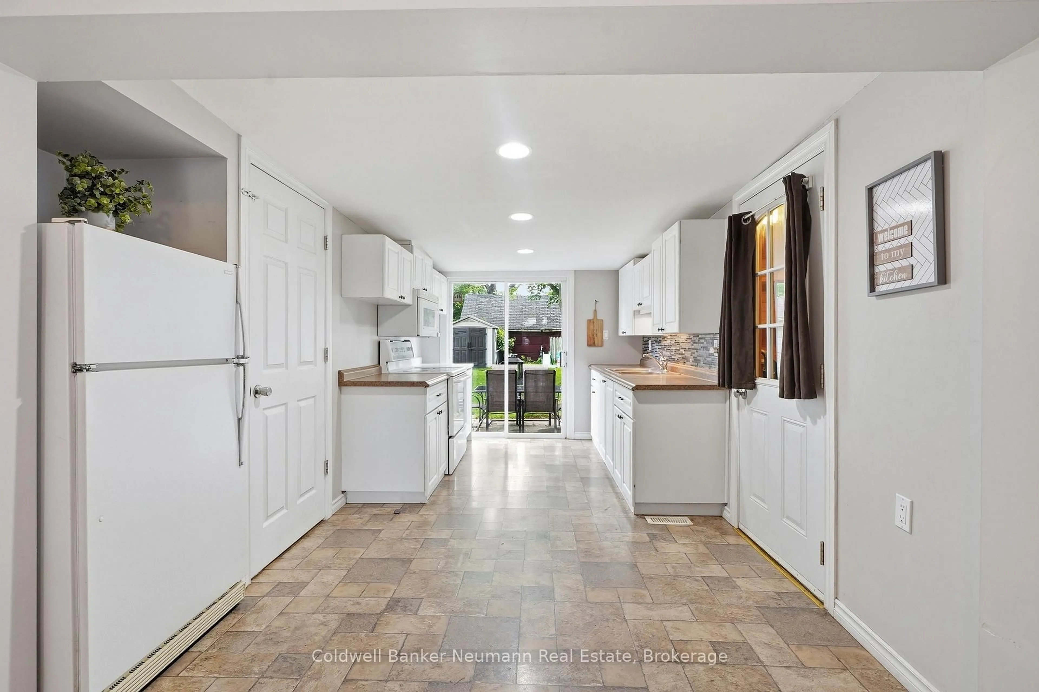
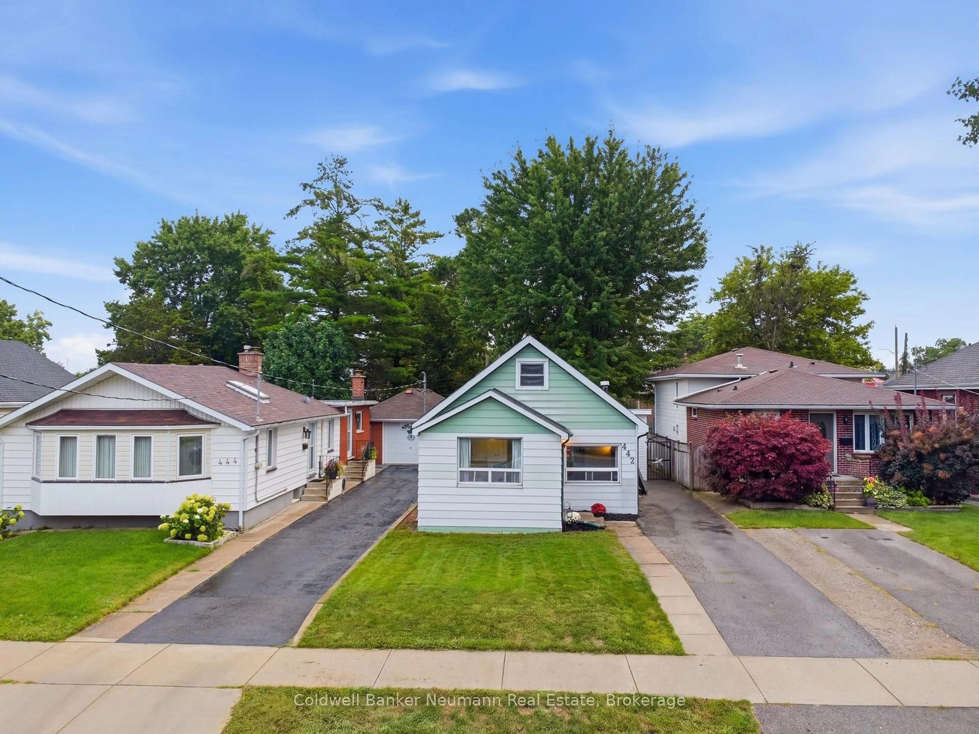
Newly priced! Tucked at the end of a quiet cul-de-sac in London East, 442 Burdick Place offers 3 bedrooms, 1 bathroom and just over 1,000 sq ft of bright, well-cared-for living space. The main floor gives you true one-level convenience with the primary bedroom and laundry. There's also a spacious living room with pot lights and laminate flooring, and an open dining area that flows into a crisp white kitchen with sliding doors to the patio. Upstairs, two charming bedrooms with sloped ceilings work well for kids, guests or a home office. Out back, the deep, fully fenced yard with a mature shade tree and patio is made for summer BBQs and quiet evenings. You also get two-car front-yard parking and a roof replaced in 2020. The location is hard to beat: minutes to Fanshawe College, the Dundas Street corridor, transit, Highbury Avenue and the 401, and a short walk to Kiwanis Park and its splash pad. It's a smart entry point for first-time buyers, an easy fit for downsizers who want main-floor living, and a solid option for investors near Fanshawe. Book your showing today!
Property Details
Interior
Features
Main Floor
Dining
2.79 x 1.51Foyer
3.63 x 1.89Kitchen
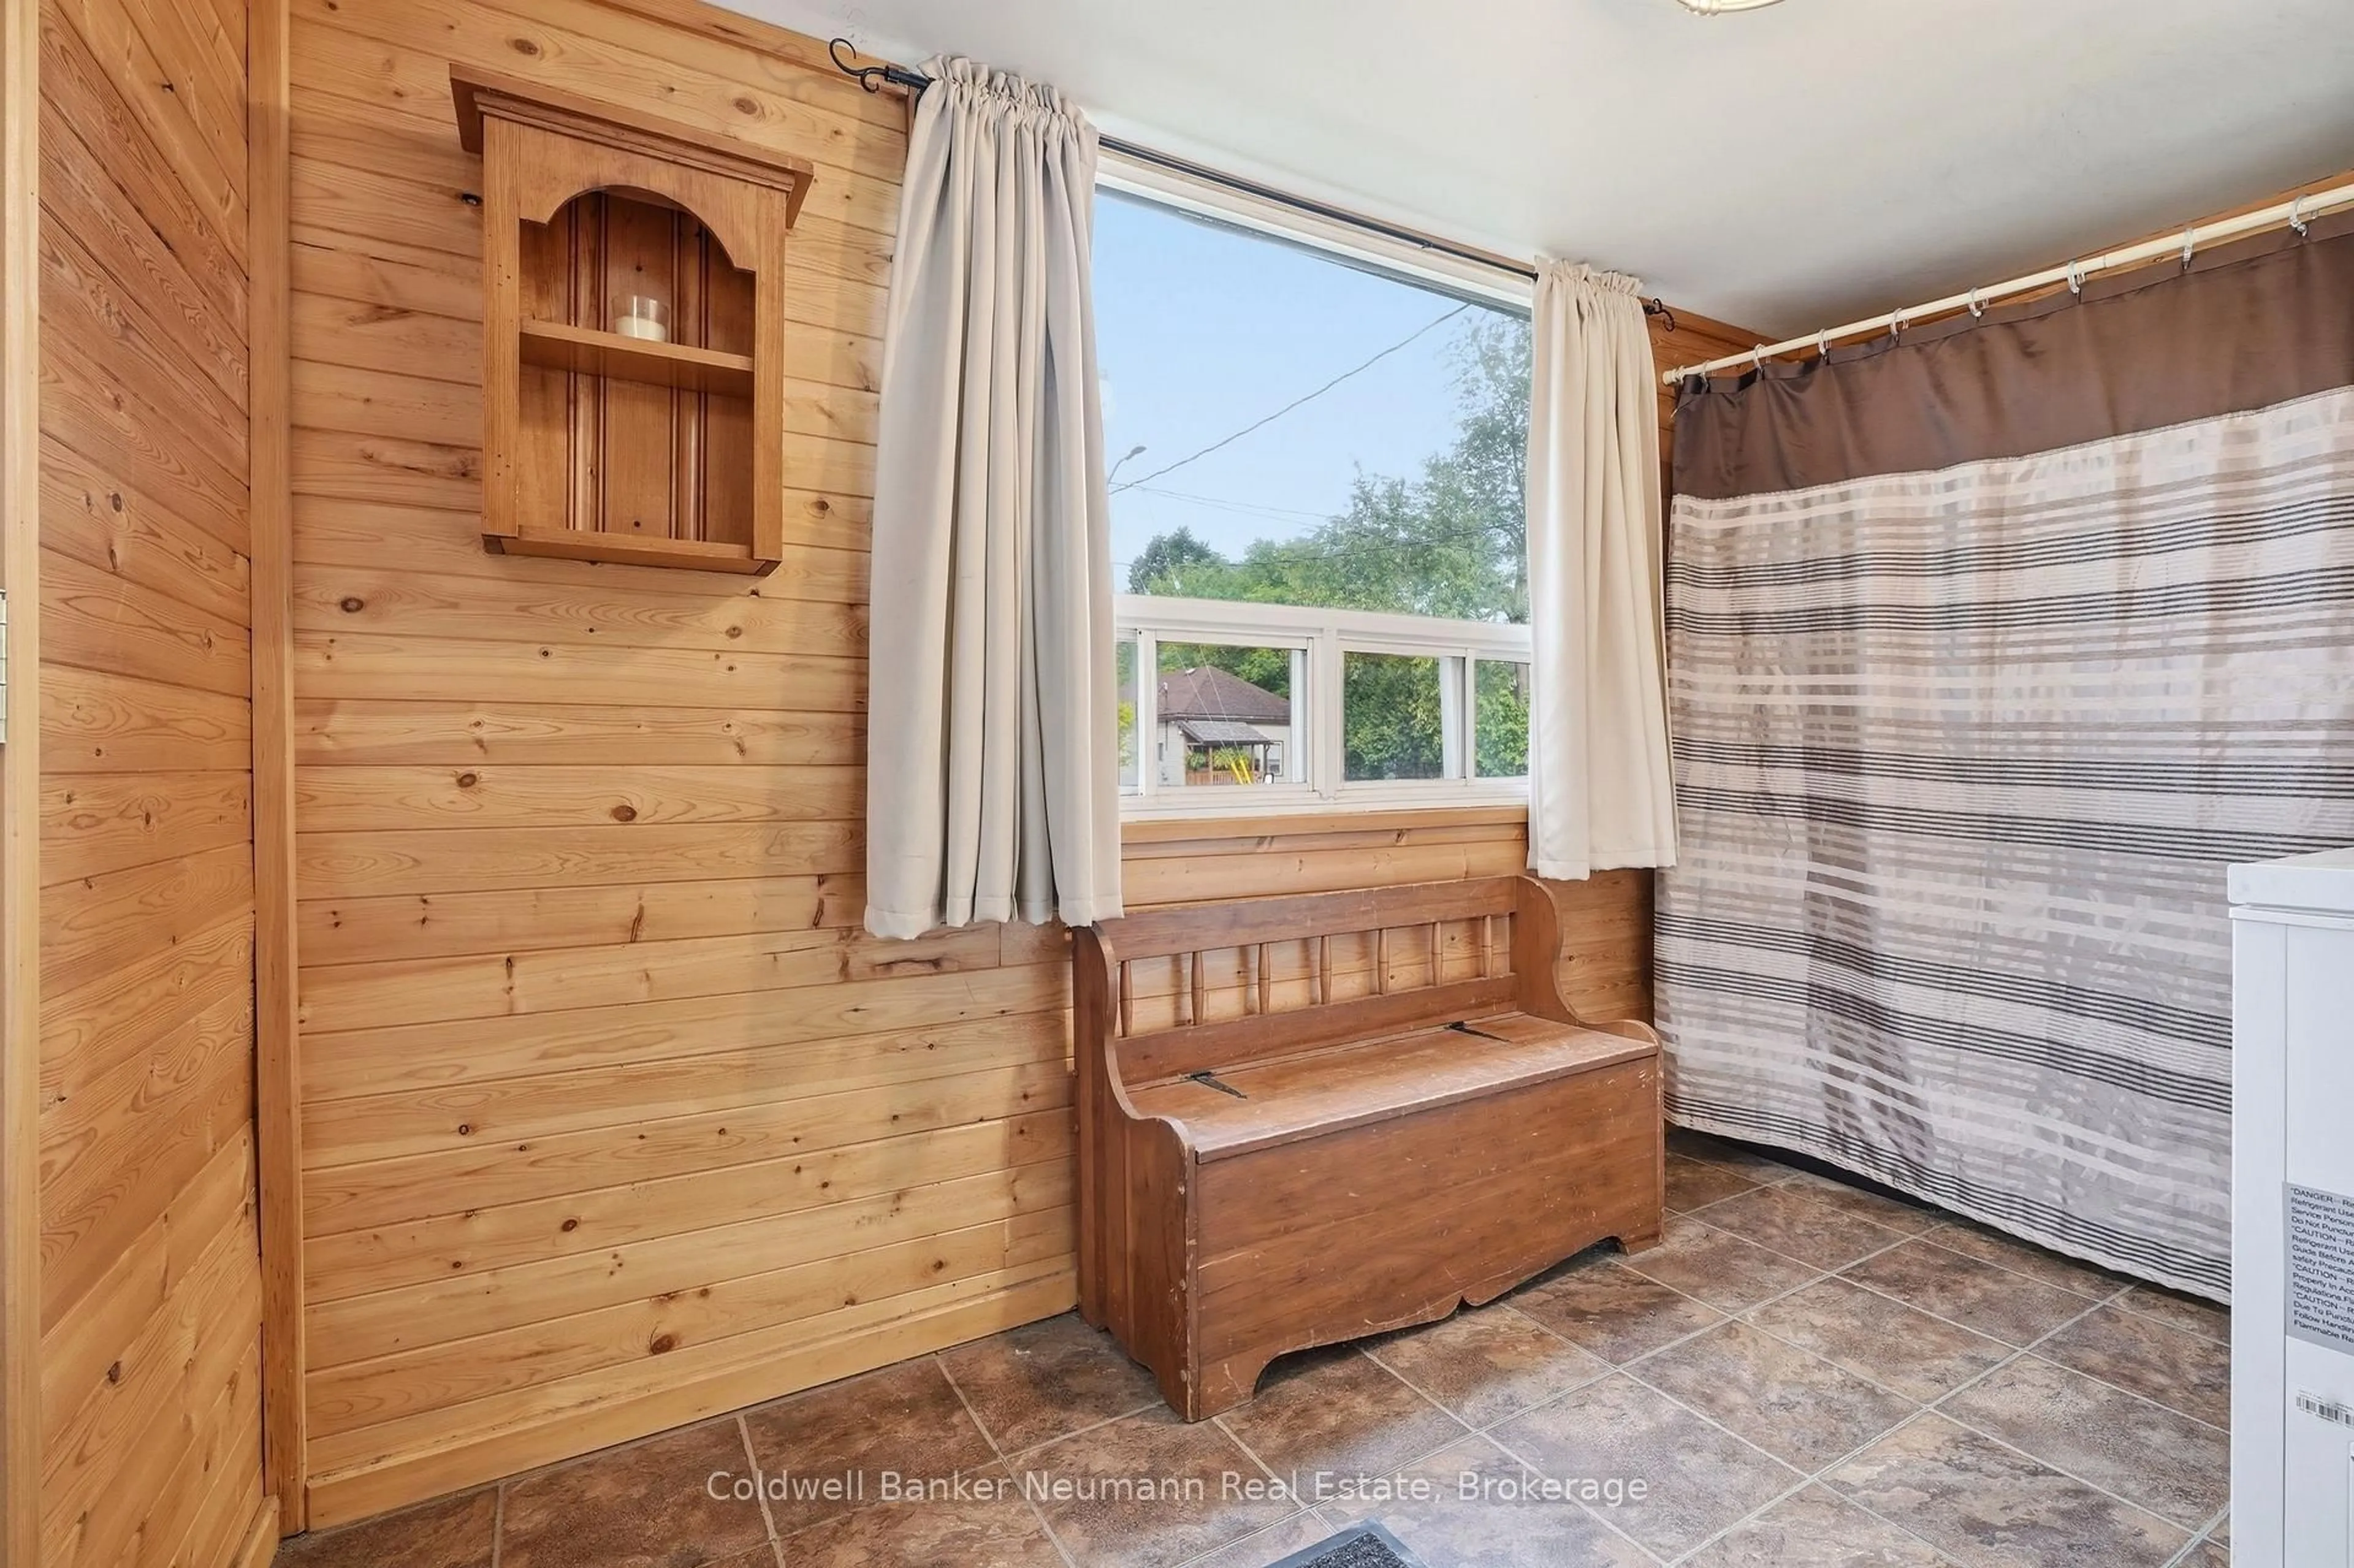
3.42 x 4.39Laundry
1.44 x 3.03Exterior
Features
Parking
Garage spaces -
Garage type -
Total parking spaces 2
Property History
 39
39