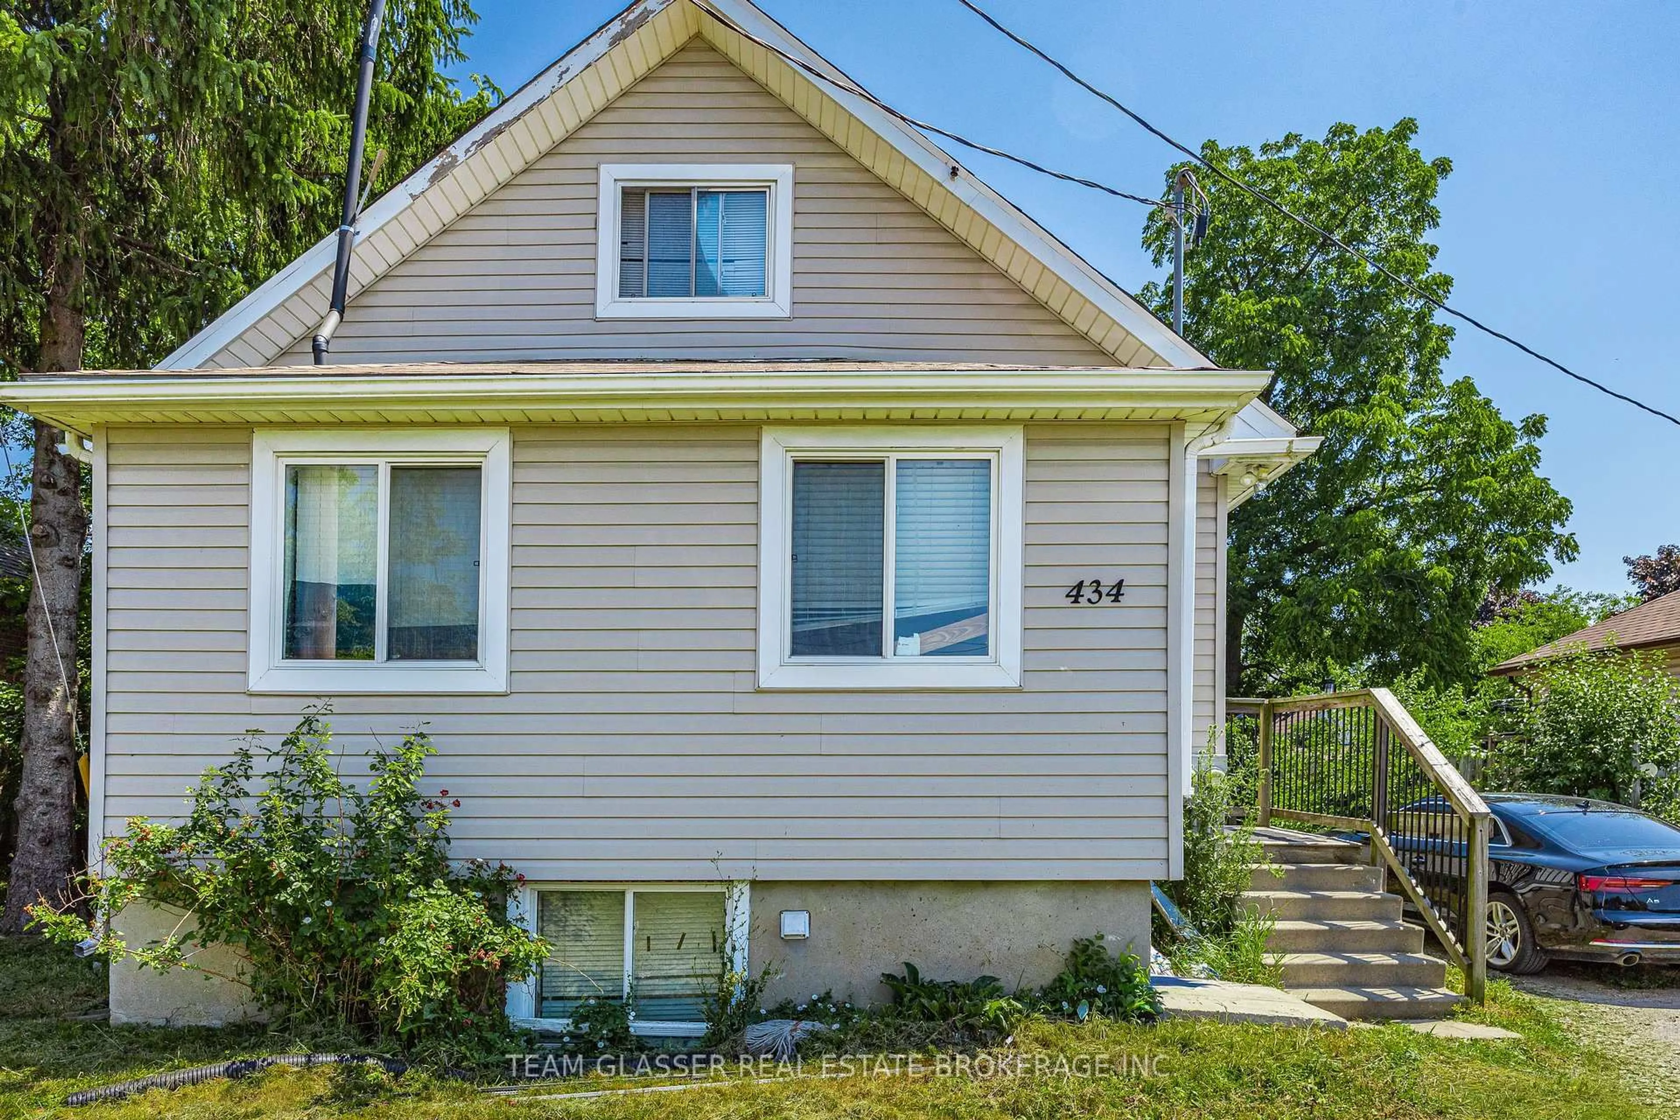
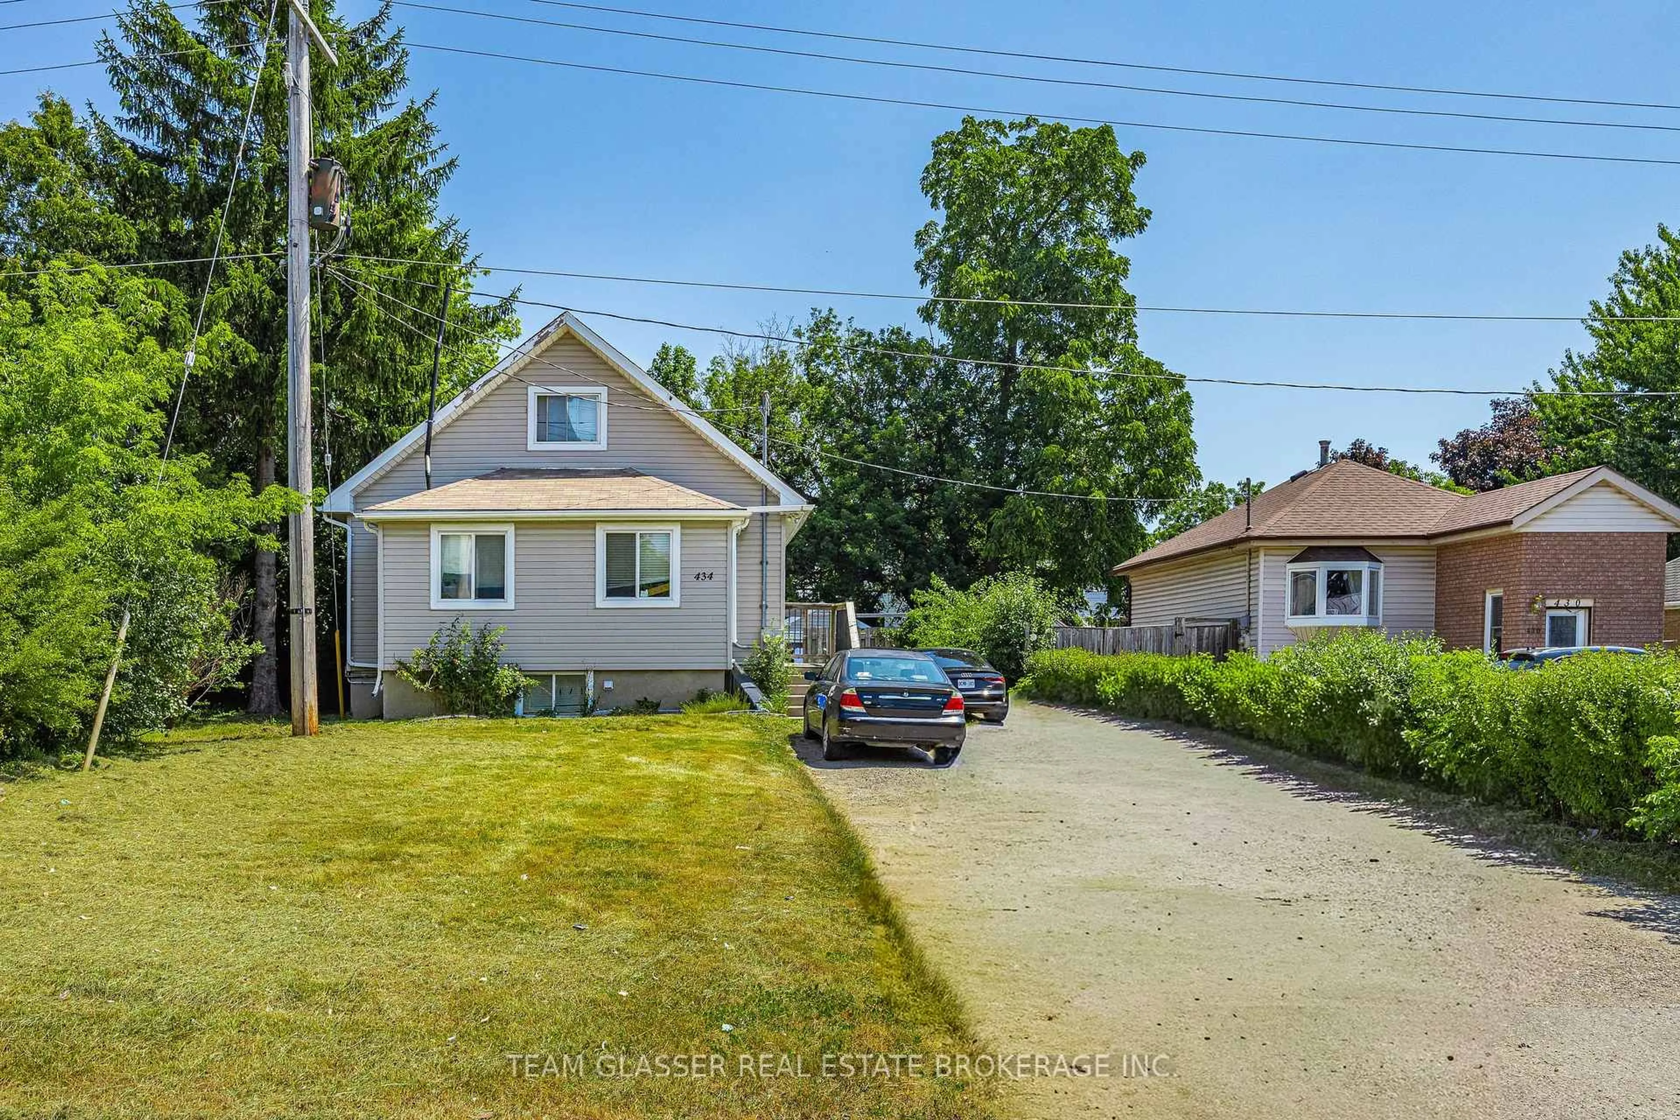
434 Second St, London East, Ontario N5W 4T1
Contact us about this property
Highlights
Estimated valueThis is the price Wahi expects this property to sell for.
The calculation is powered by our Instant Home Value Estimate, which uses current market and property price trends to estimate your home’s value with a 90% accuracy rate.Not available
Price/Sqft$390/sqft
Monthly cost
Open Calculator
Description
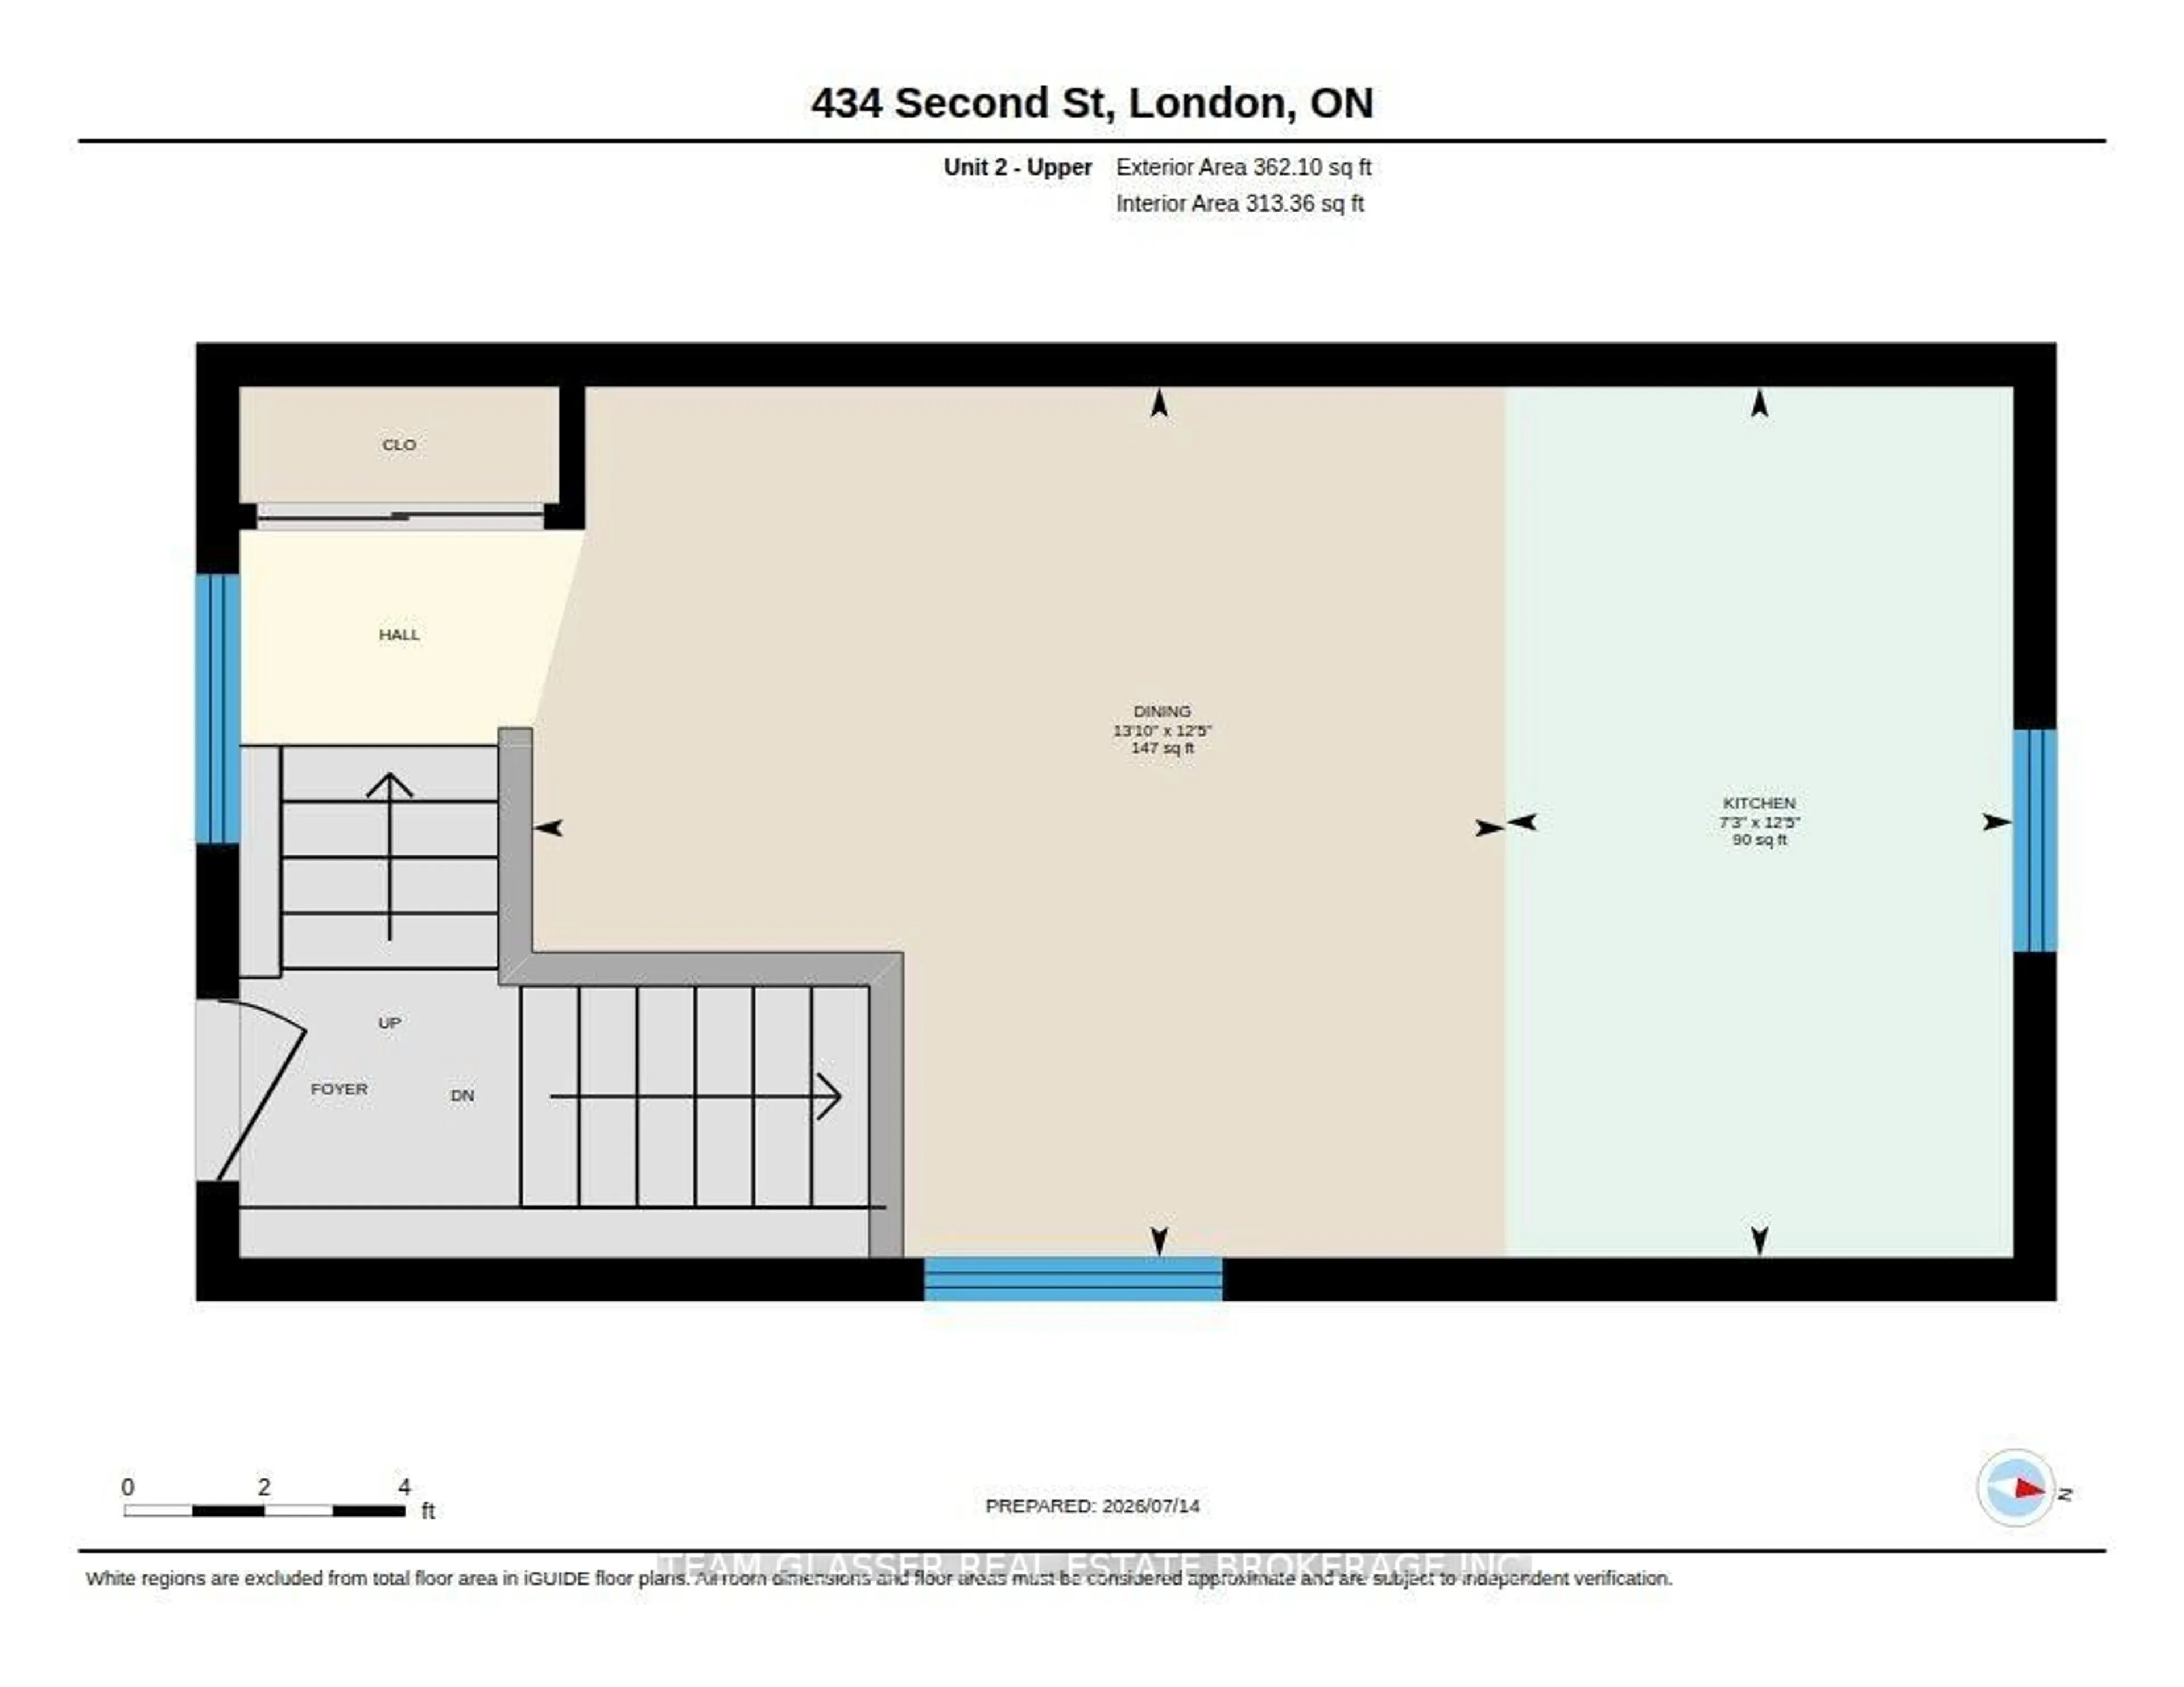
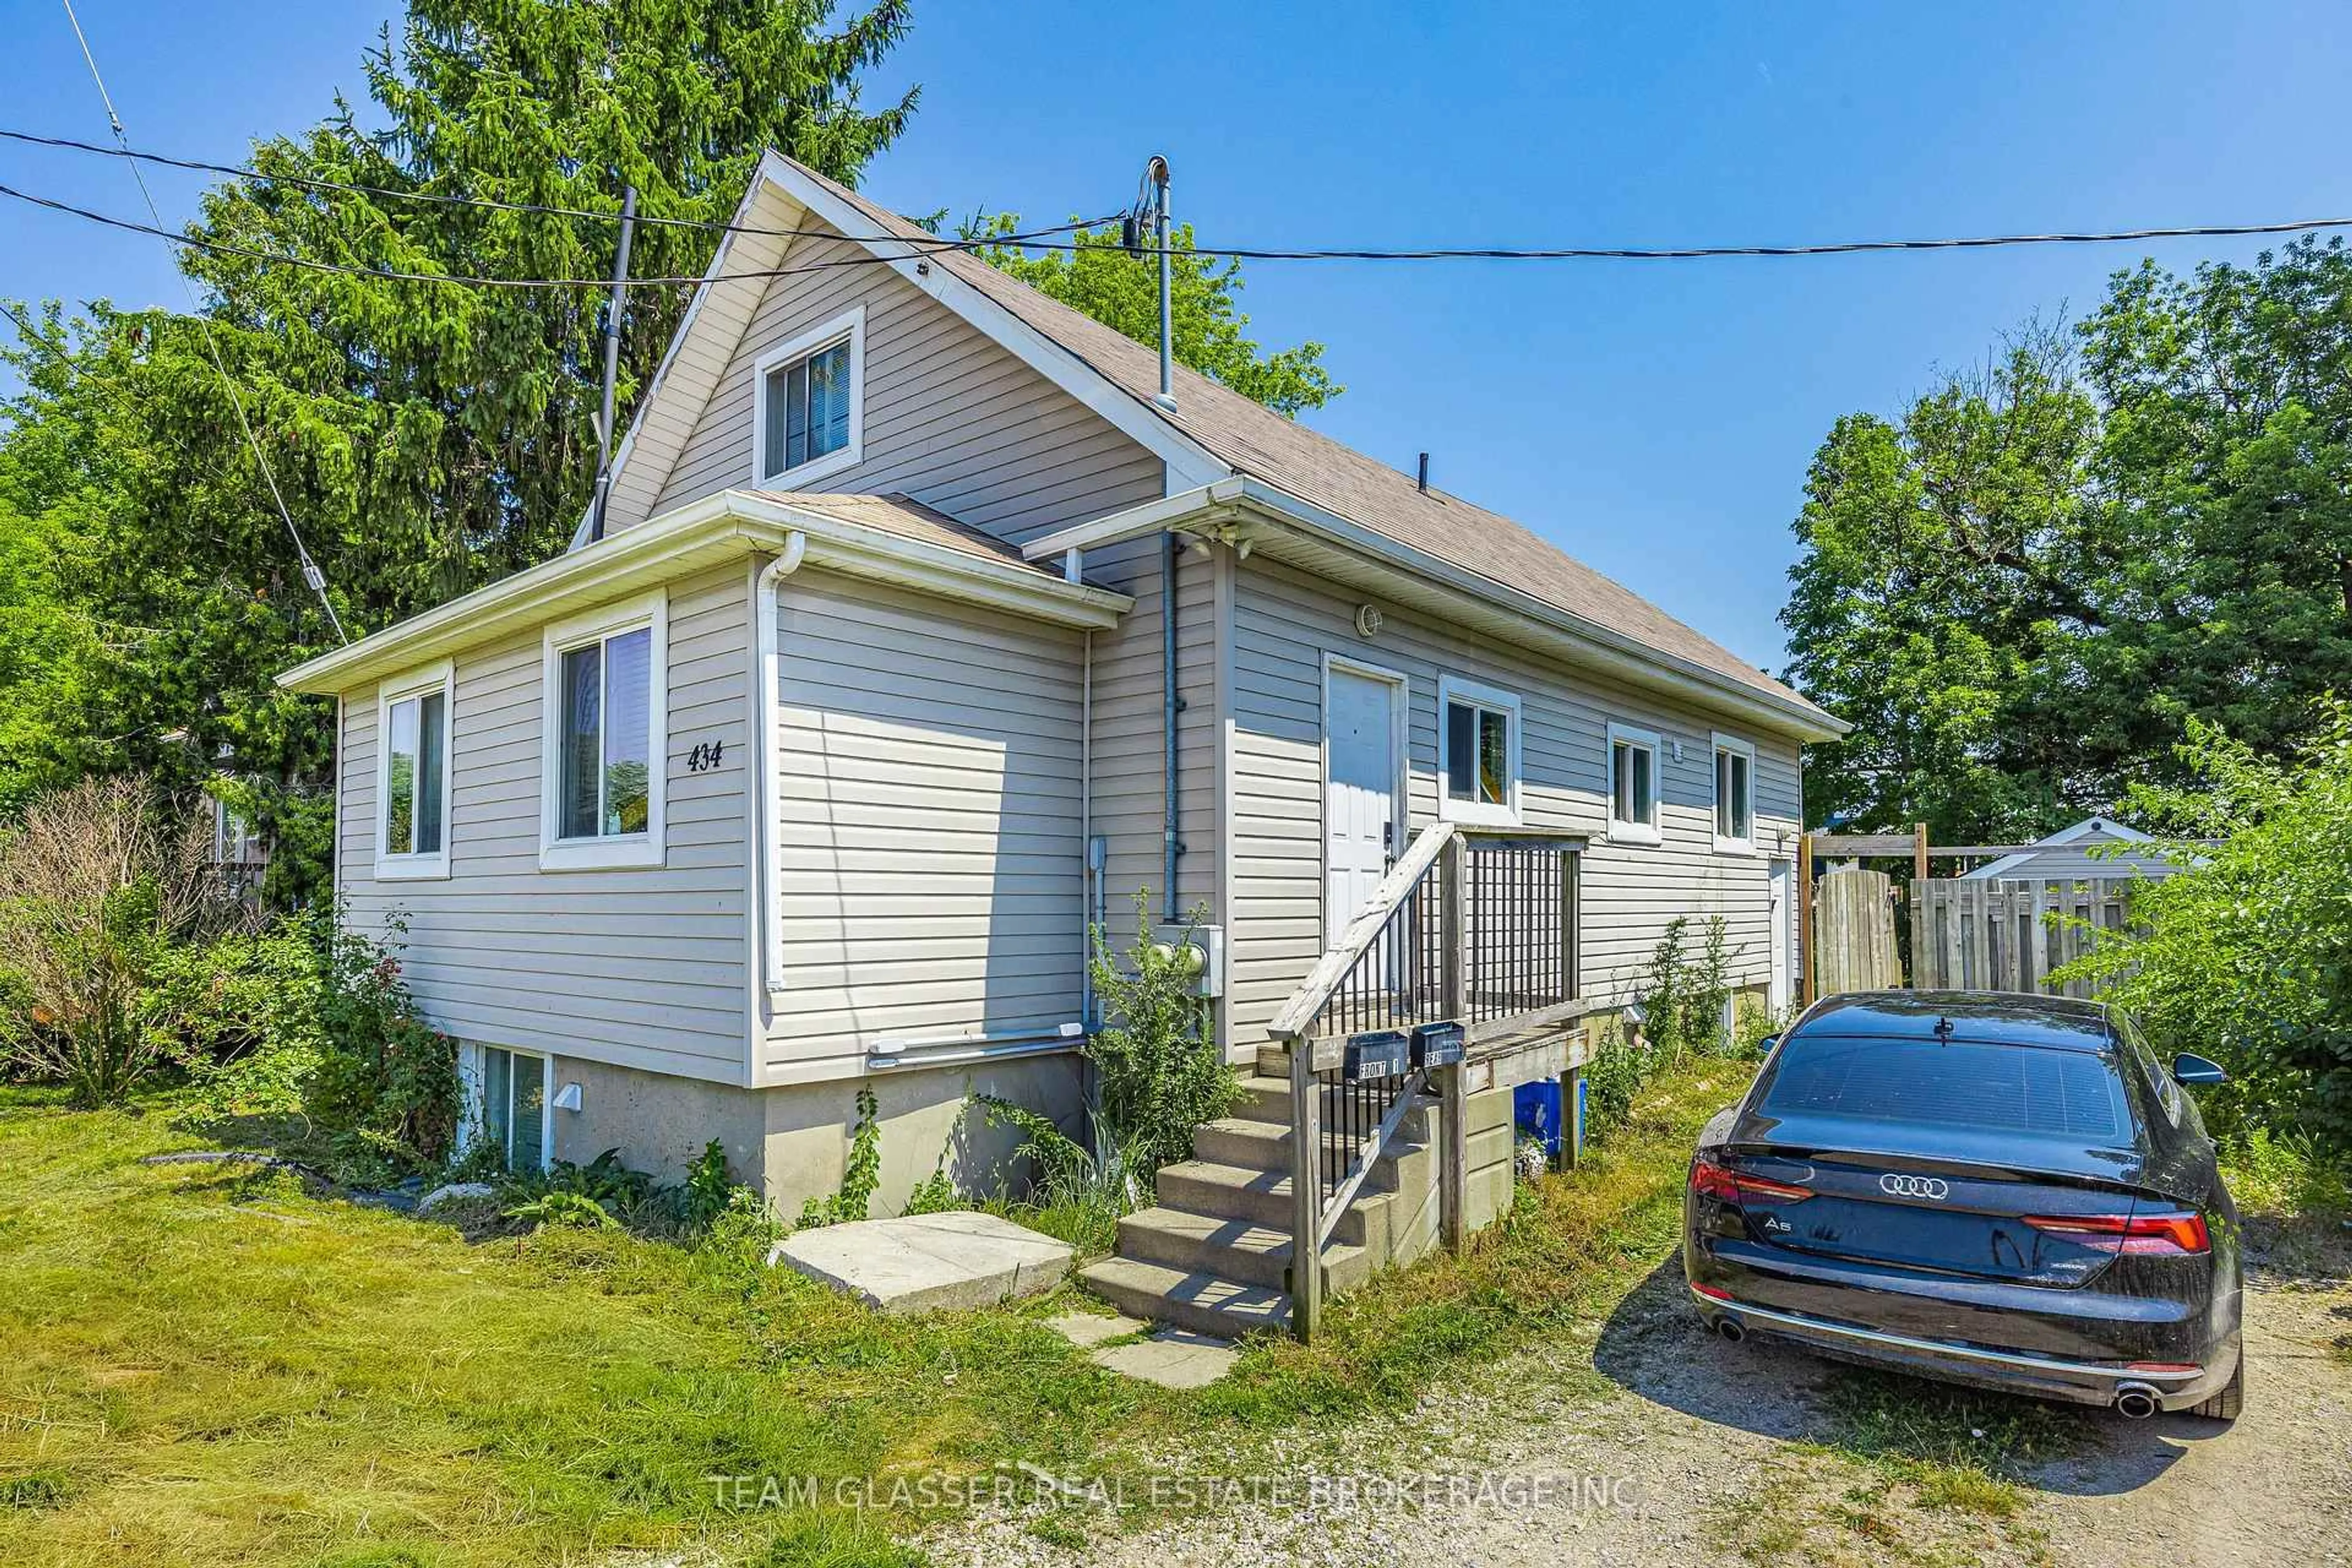
An excellent investment opportunity with proven cash flow, this fully tenanted 8-bedroom duplex near Fanshawe College offers immediate rental income and an attractive cap rate of over 6% based on current rental revenue and estimated operating expenses. The property consists of two self-contained 4-bedroom, 2-bathroom units, each featuring a private entrance, in-suite laundry, its own furnace and central air conditioning, and separately metered hydro. Current annual gross rental income is approximately $53,000, with an estimated net operating income of approximately $44,000. Located just steps from Fanshawe College, the property sits in one of London's strongest student and workforce rental markets, supporting consistent tenant demand and long-term investment appeal. Additional features include individual HVAC systems for each unit, internet and cable wiring in every bedroom, and a 12 x 10 shed with a steel roll-up door for convenient additional storage. An incredible opportunity to purchase a fully leased, income-producing asset offering immediate cash flow in one of London's most established rental locations.
Property Details
Interior
Features
Lower Floor
Living
2.44 x 4.03Br
3.19 x 3.13Br
3.37 x 3.12Br
3.39 x 2.8Exterior
Features
Parking
Garage spaces -
Garage type -
Total parking spaces 7
Property History
 43
43