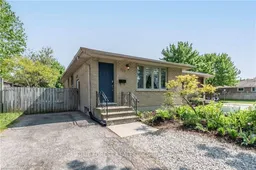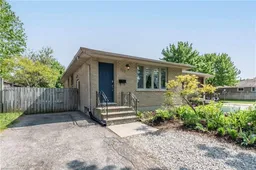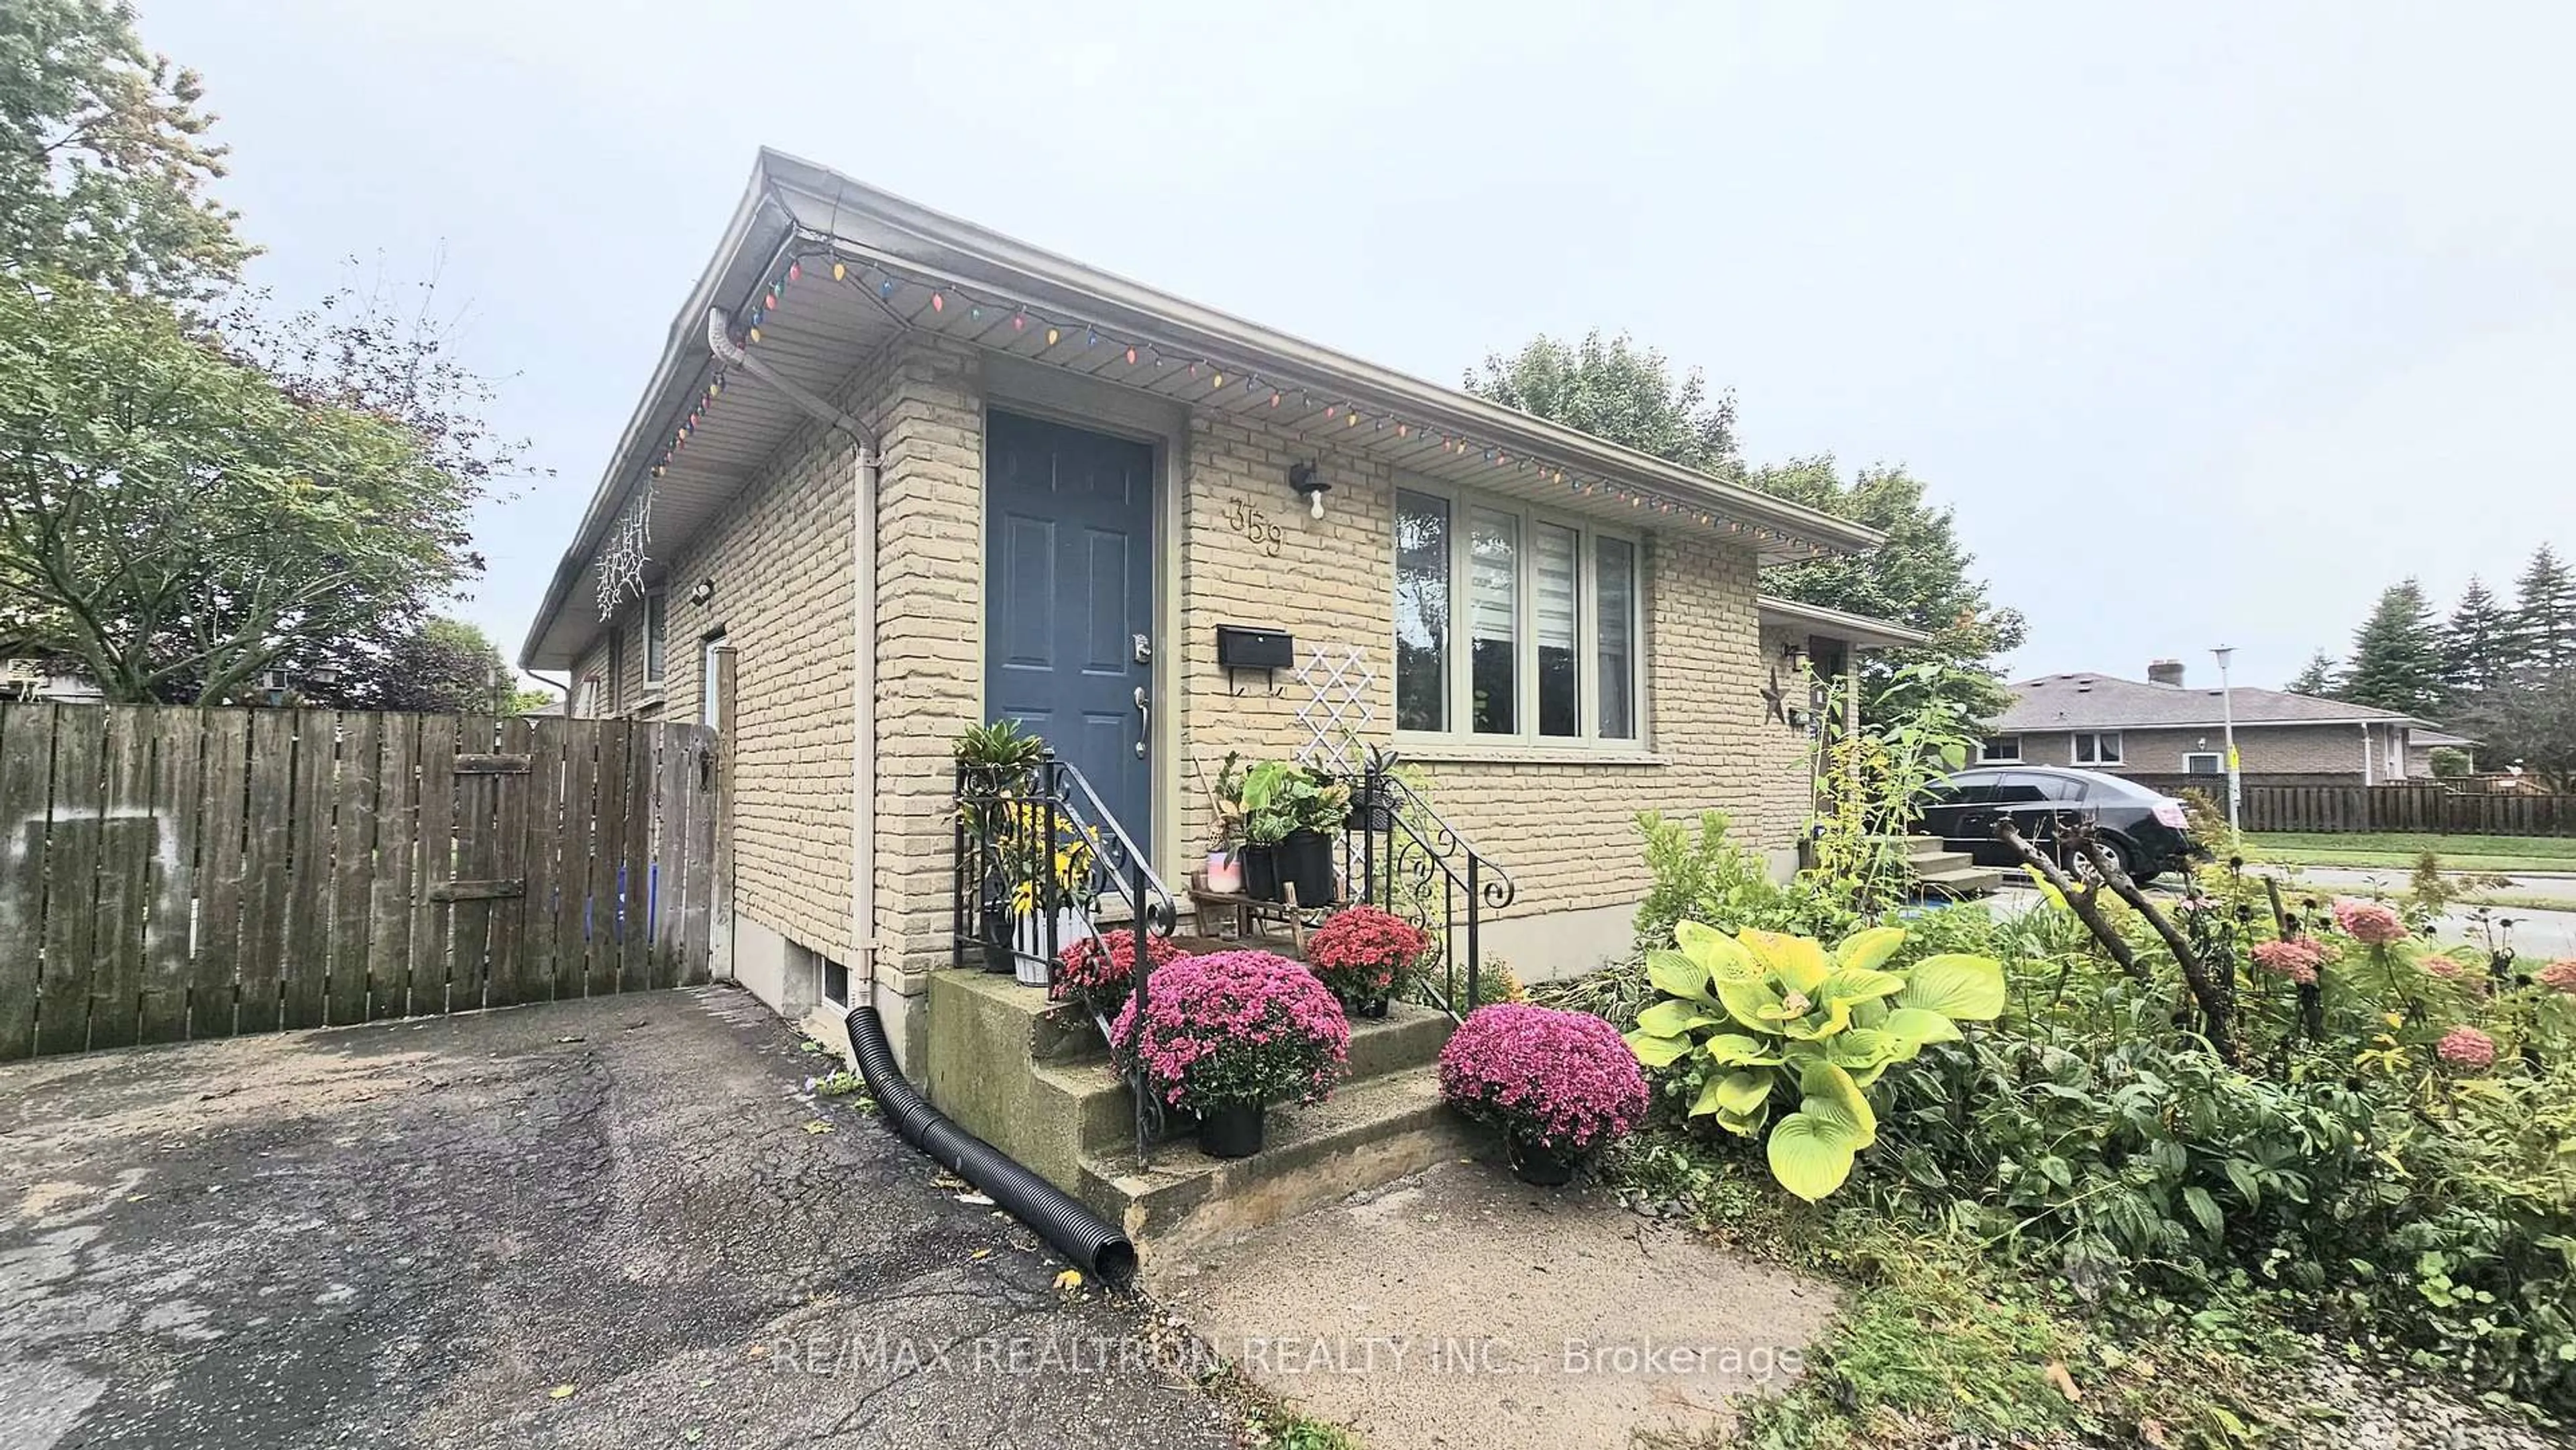
359 Hudson Dr, London East, Ontario N5V 1E4
Contact us about this property
Highlights
Estimated valueThis is the price Wahi expects this property to sell for.
The calculation is powered by our Instant Home Value Estimate, which uses current market and property price trends to estimate your home’s value with a 90% accuracy rate.Not available
Price/Sqft$571/sqft
Monthly cost
Open Calculator
Description
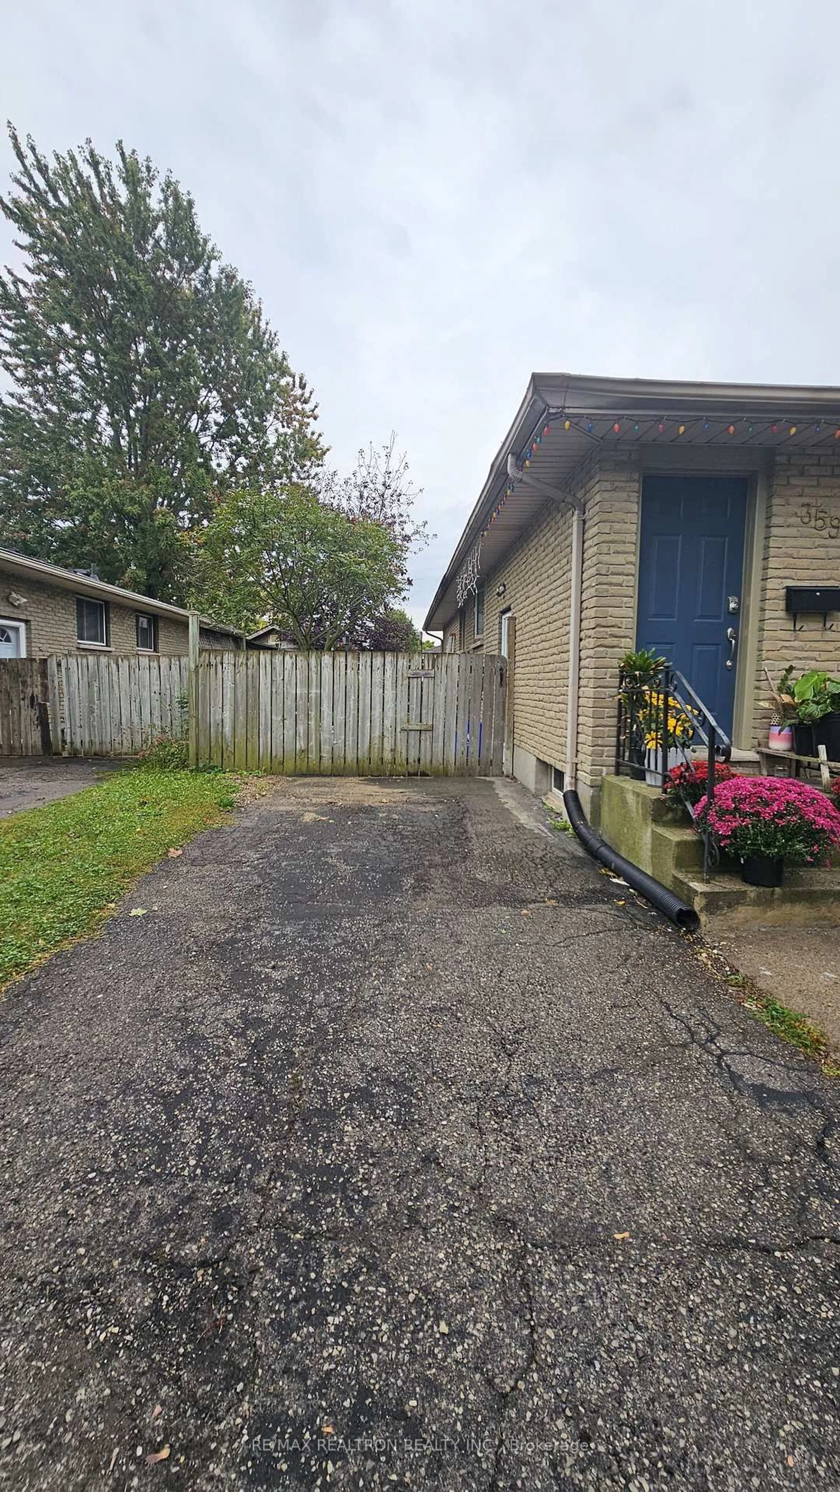
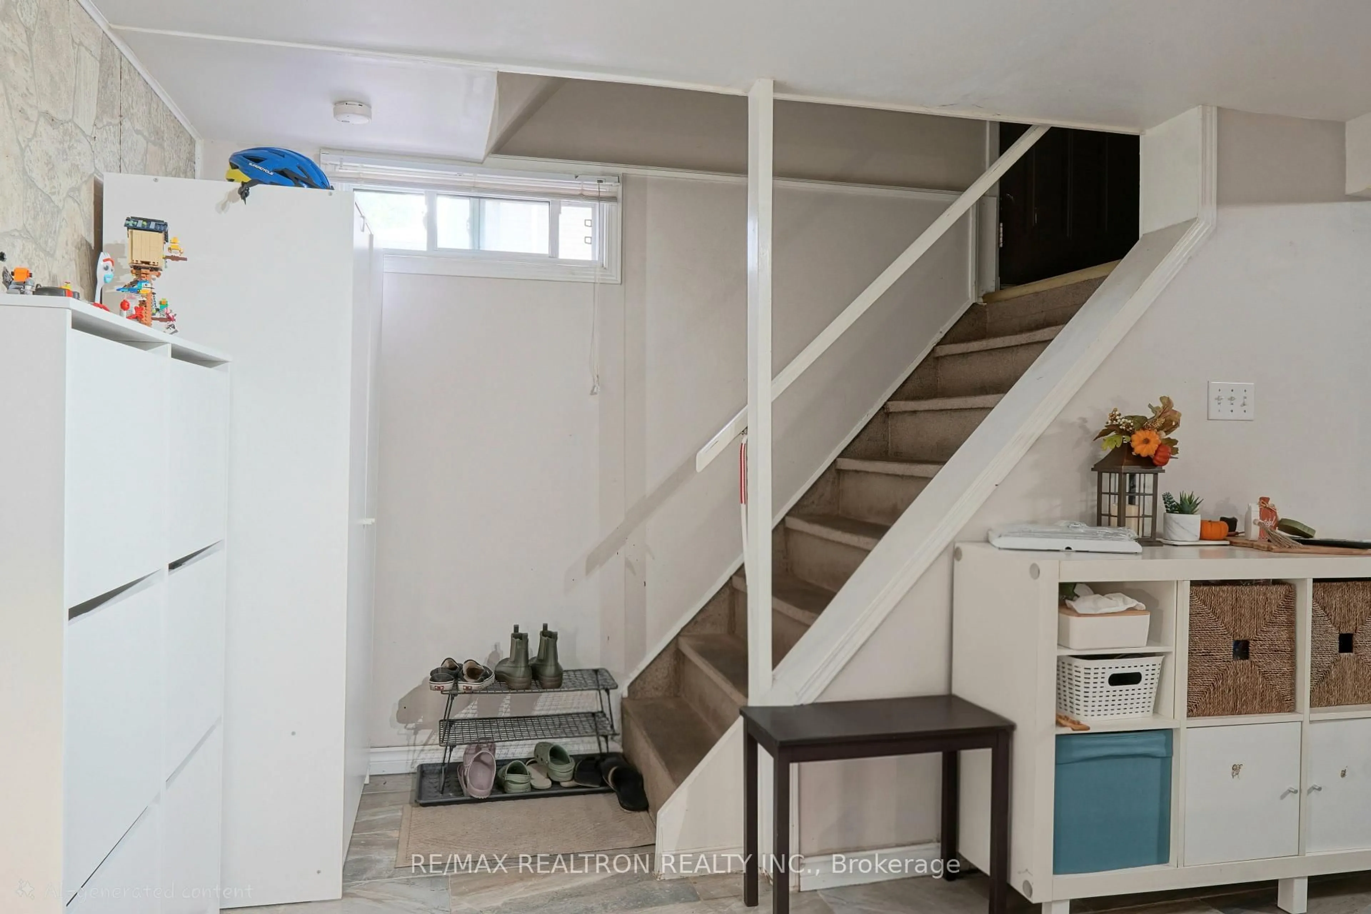
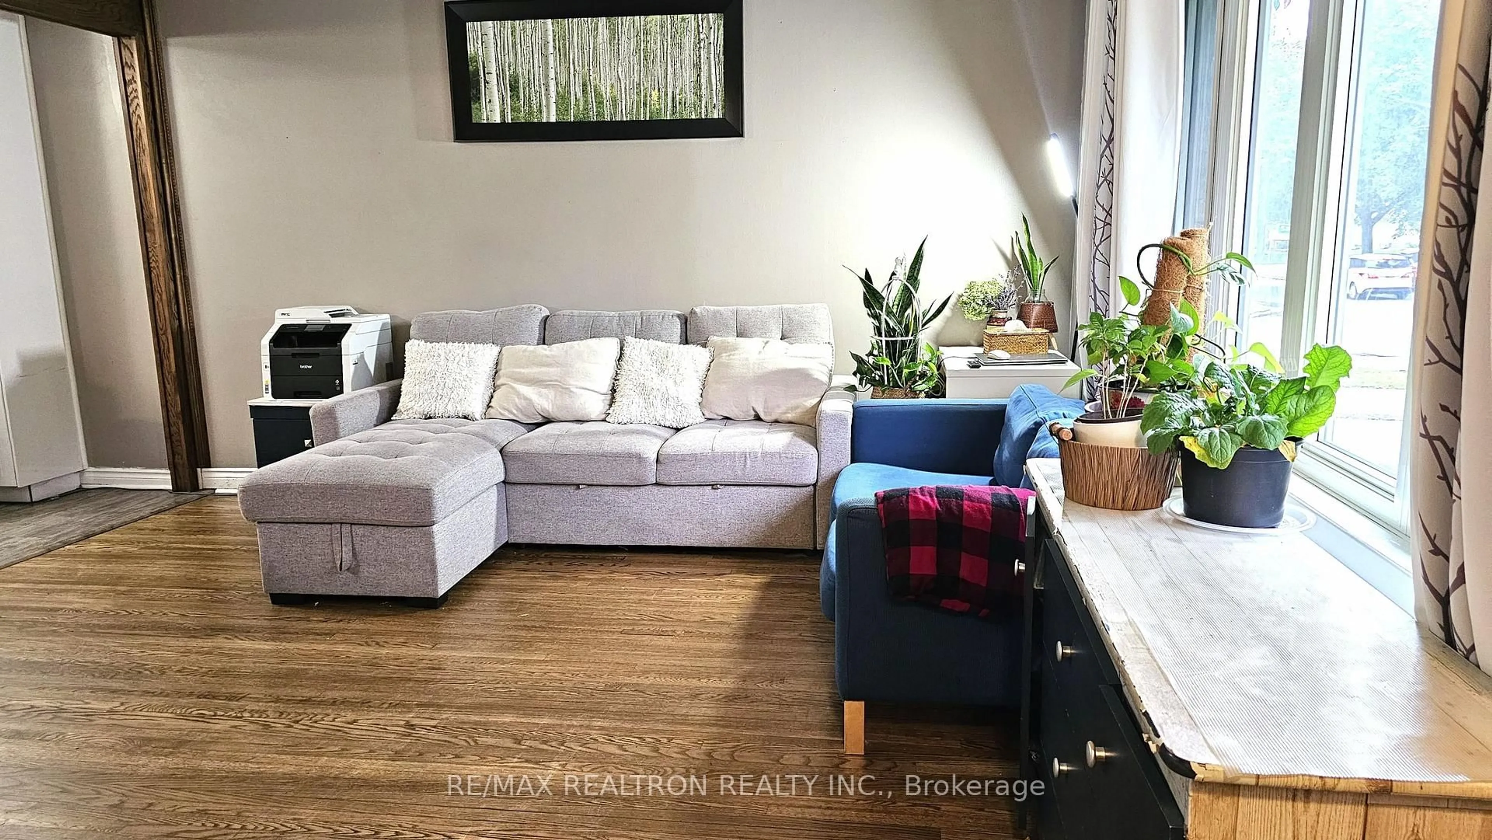
Welcome to 359 Hudson Drive, a beautiful semi-detached home located in the desirable TrafalgarHeights neighbourhood. This spacious and thoughtfully maintained property features fivebedrooms and two bathrooms, offering plenty of room for a growing family.The home includes two fully equipped kitchens, with appliances updated in 2020, making everydaycooking and entertaining both convenient and enjoyable. One of the standout features is thebeautifully updated basement granny suite, which includes its own separate entrance, providingexcellent flexibility, privacy, and potential for extended family or guests.Outside, the fully fenced yard creates a safe and private space for children and pets to enjoy.Inside, the open-concept living and kitchen area offers a bright and welcoming setting, idealfor relaxing with family or hosting guests.Conveniently located close to schools, public transit, shopping, and a variety of everydayamenities, this home combines comfort, functionality, and an excellent location.Don't miss your chance to make this wonderful property your new home!
Property Details
Interior
Features
Main Floor
Living
4.31 x 4.06Kitchen
5.76 x 2.89Primary
3.63 x 3.092nd Br
3.04 x 2.81Exterior
Features
Parking
Garage spaces -
Garage type -
Total parking spaces 3
Property History
 26
26