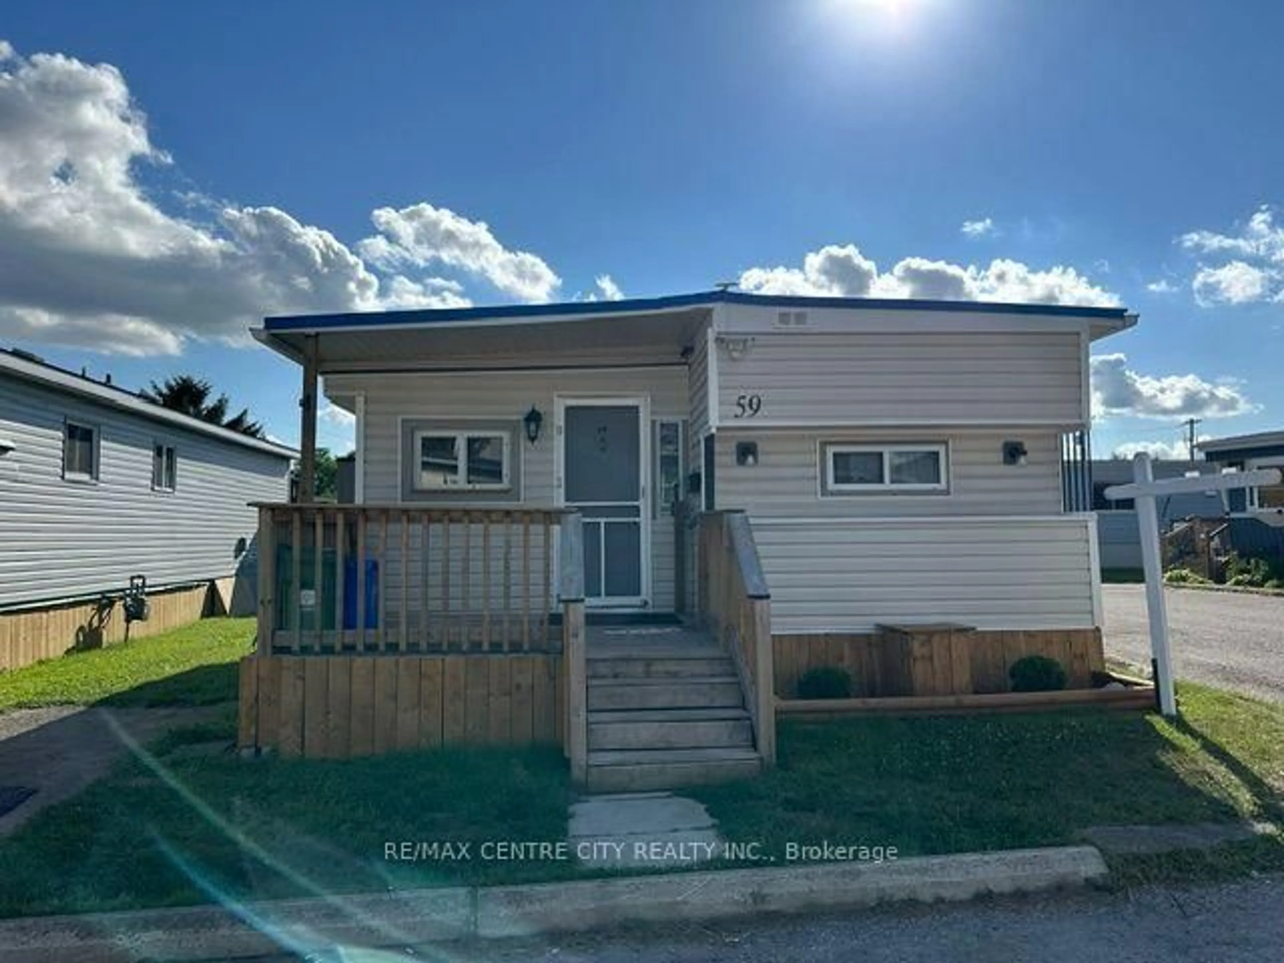
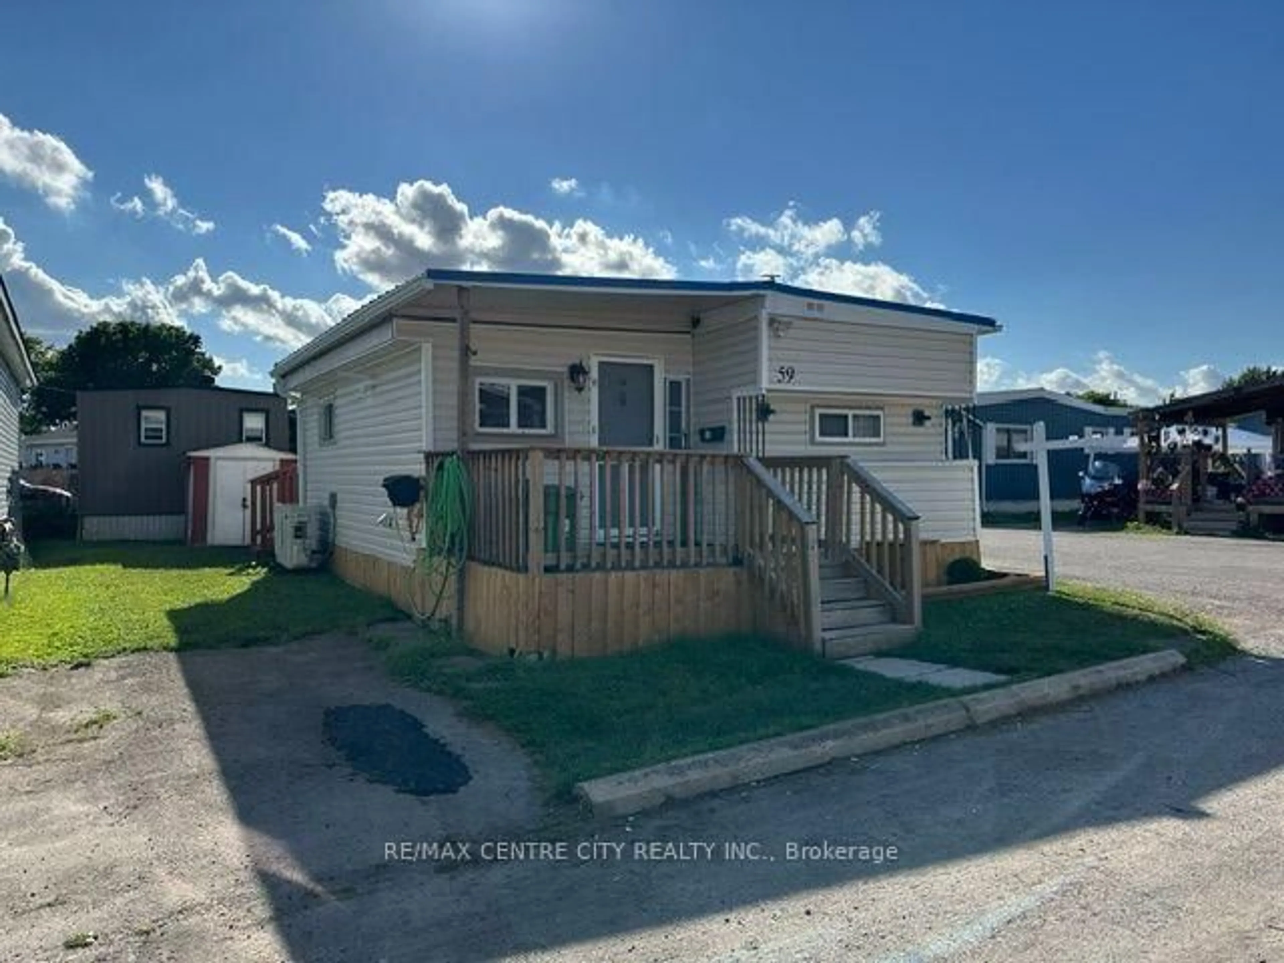
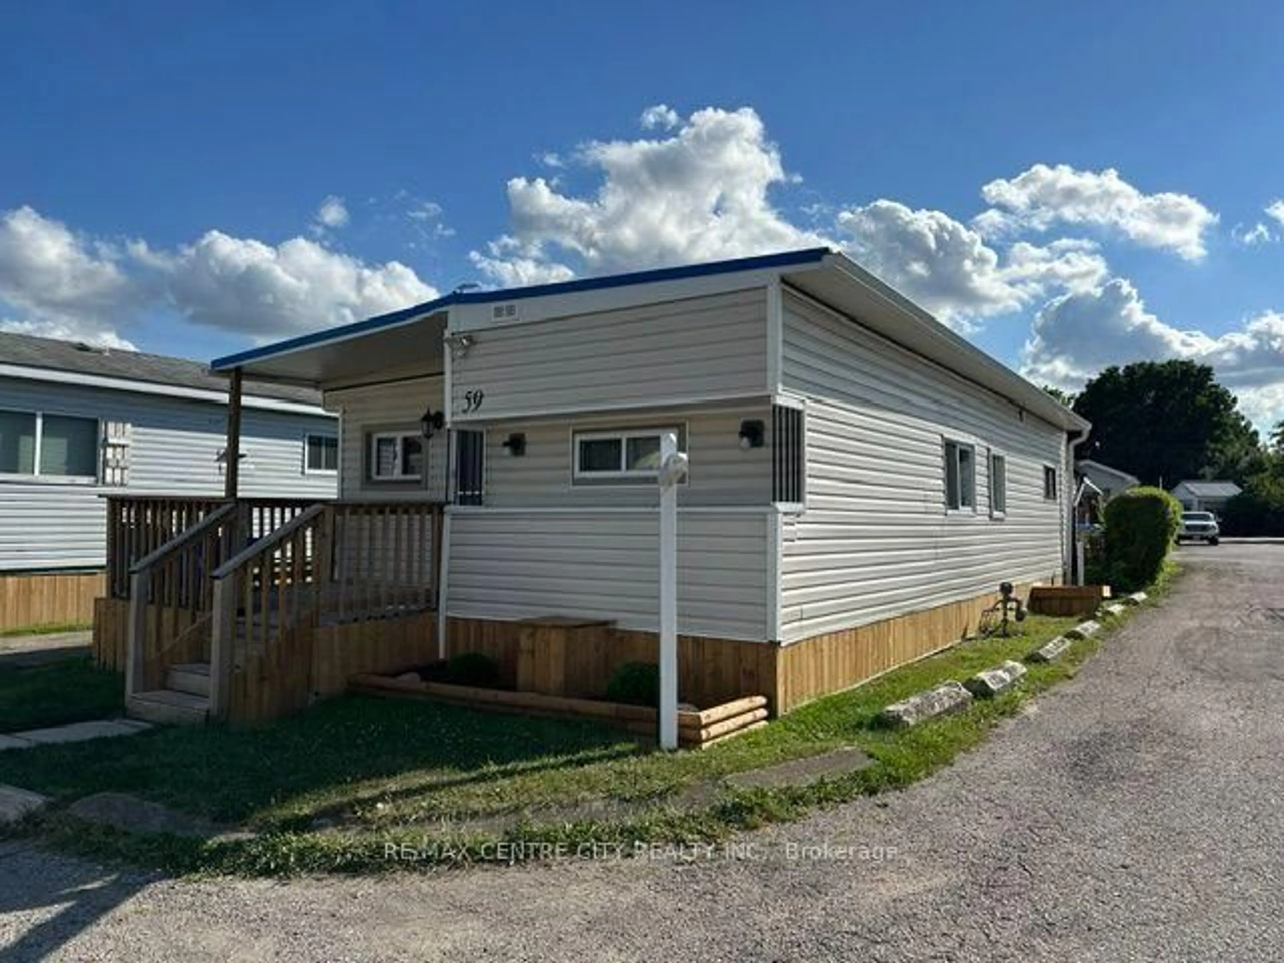
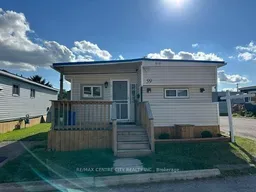
Home with vinyl exterior material, street for 2189 Dundas St #59, London East Ontario N5V 1H3
9 hours on Market

2189 Dundas St #59, London East, Ontario N5V 1H3

Detached
2
1
~< 700 sqft
$209,900
Get pre-qualifiedPowered by nesto
Detached
2
1
~< 700 sqft

Contact us about this property

Call

Highlights

Property Estimate

Days on market9 hours

Estimated valueNot available

Price/Sqft$150/sqft

Monthly cost

Open Calculator

Description

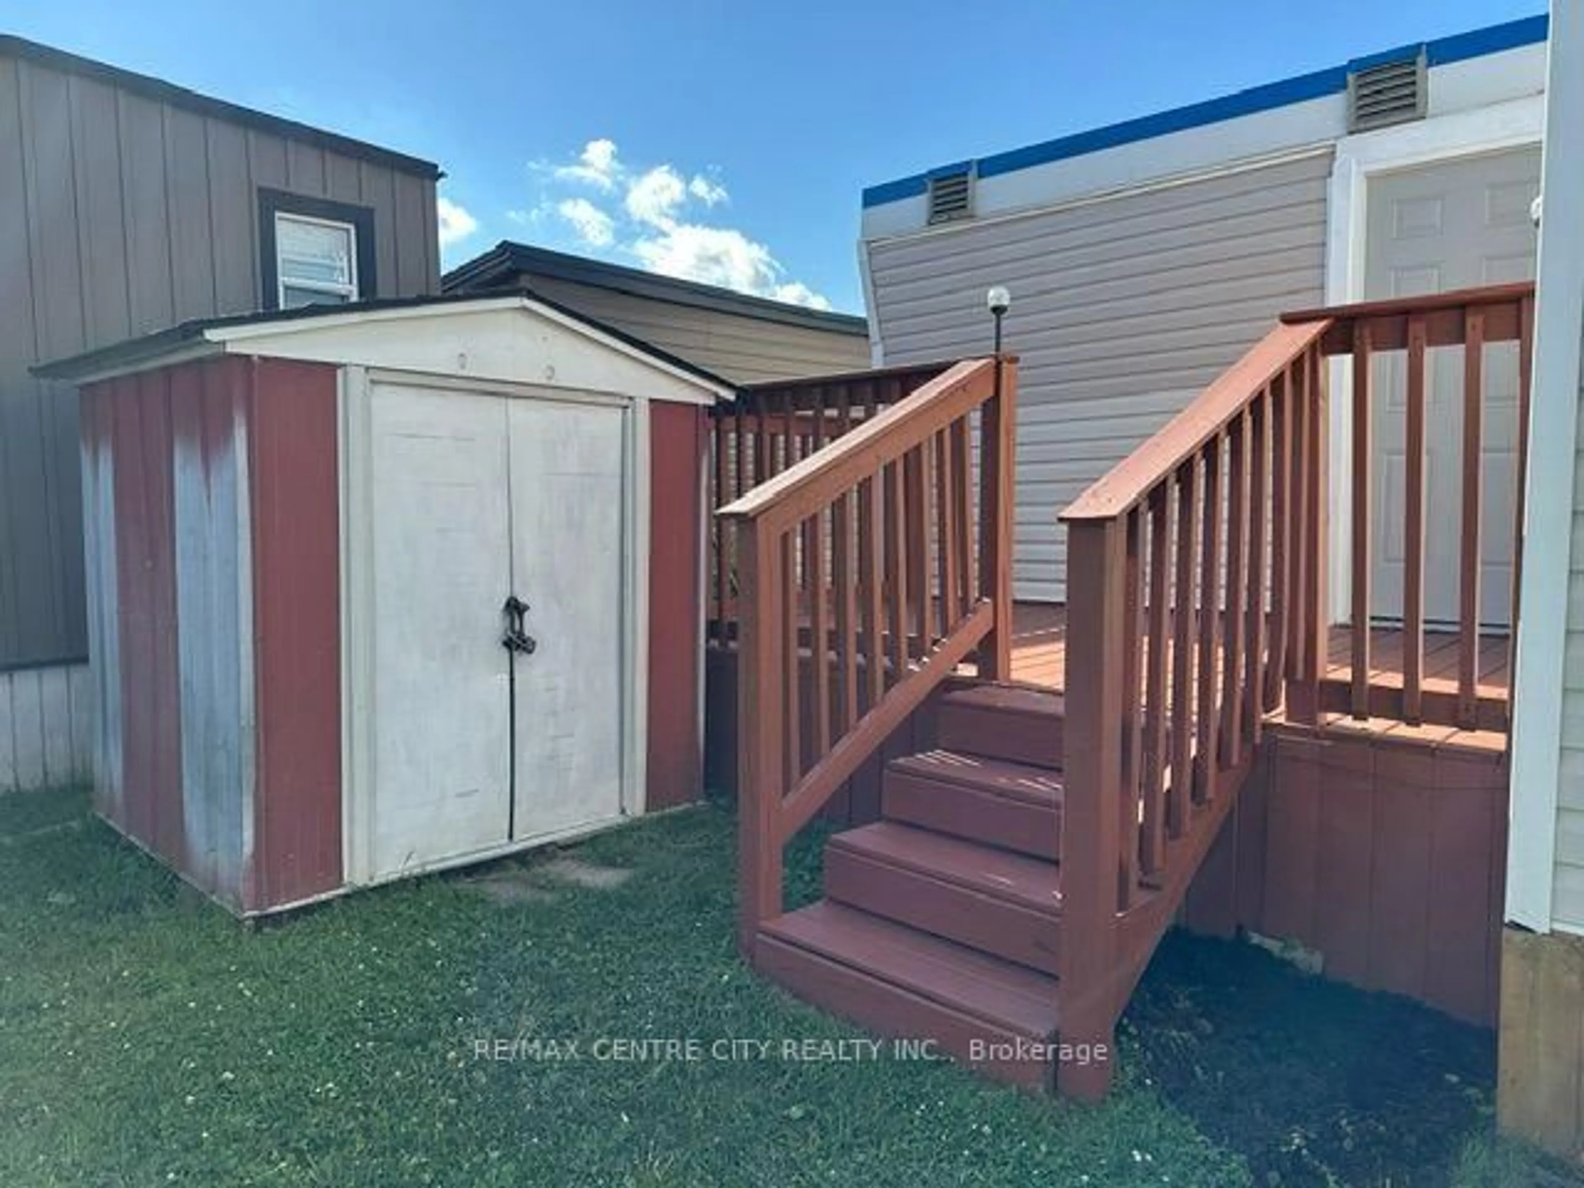
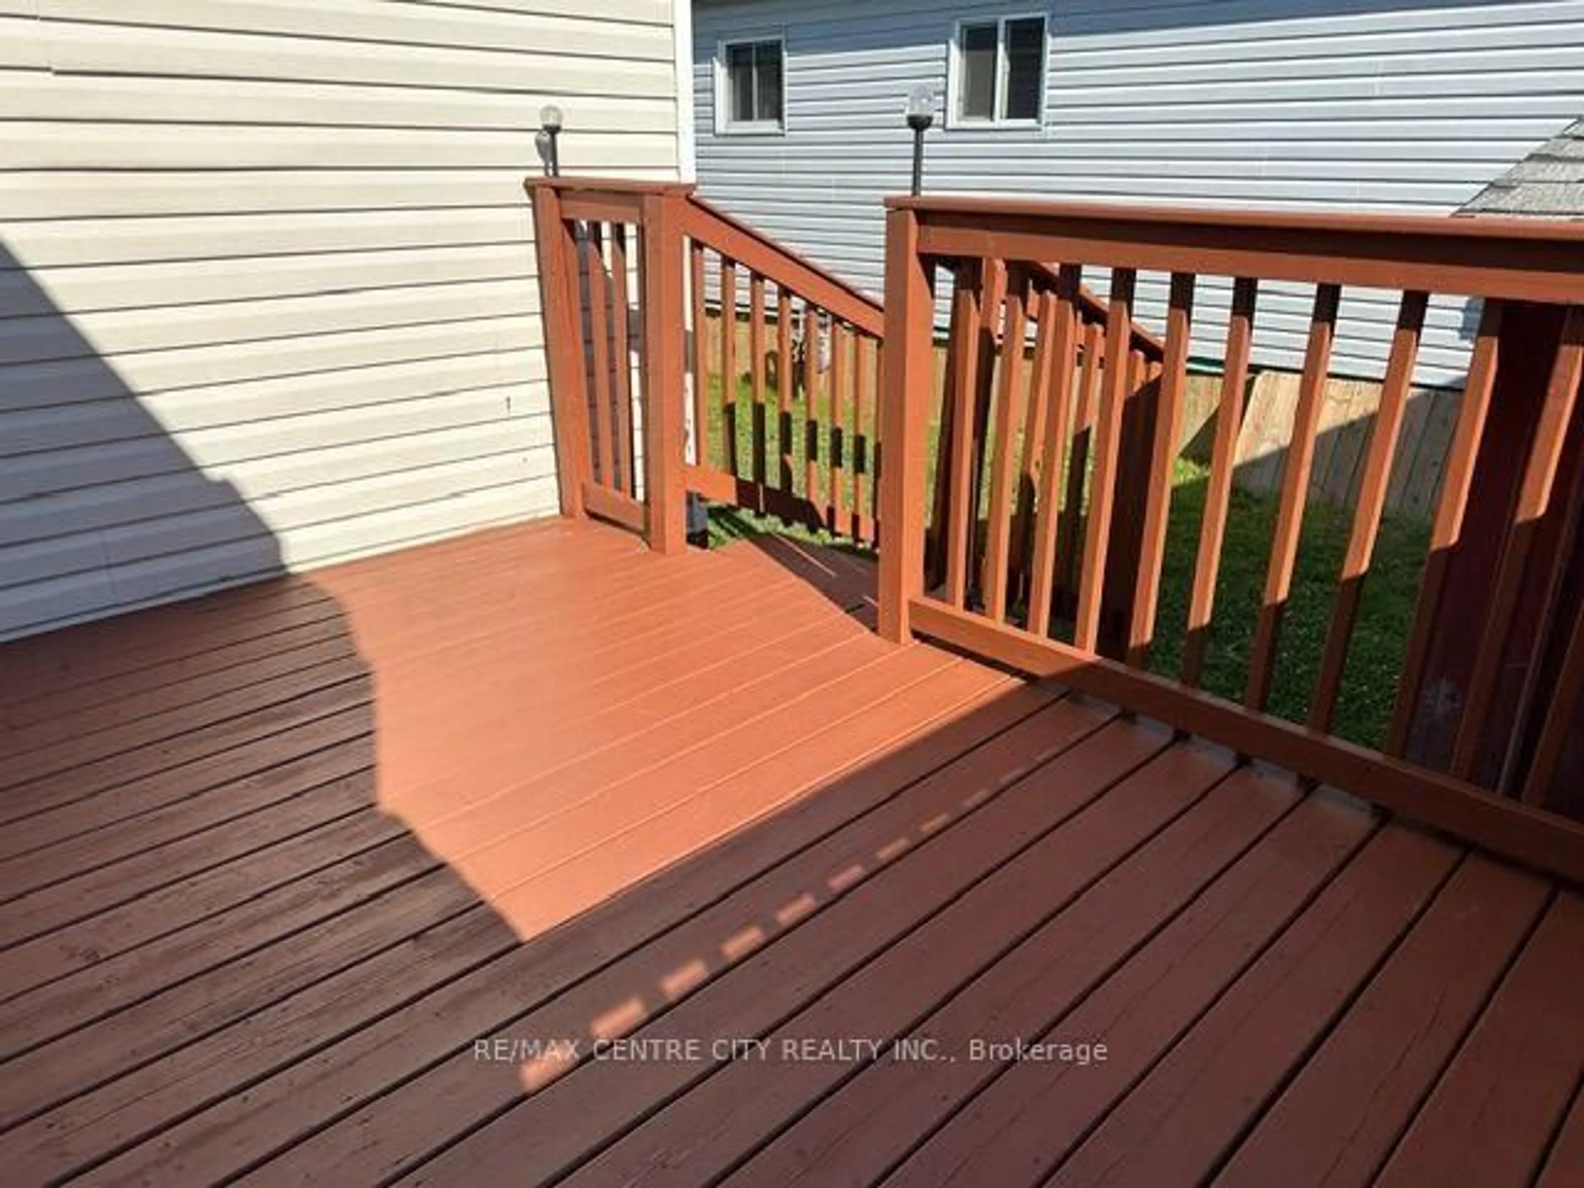
Welcome to #59-2189 Dundas Street in desirable Terrace Gardens Mobile Home Park! This well-maintained 2-bedroom home is move-in ready and has been freshly painted throughout & new carpet in the bedrooms. Enjoy your morning coffee on the spacious front porch or relax and entertain on the private rear deck. Major updates provide peace of mind, including a brand new furnace, central air conditioner, heat pump, and tankless hot water heater, all with a transferable 20-year warranty, plus a 4-year-old metal roof. The home also offers two parking spaces for added convenience. The affordable monthly land lease fee of $833 includes water, sewer, property taxes, and garbage collection, making budgeting simple and worry-free. A fantastic opportunity to enjoy affordable, low-maintenance living in a friendly community close to shopping, restaurants, public transit, and all amenities.


Property Details

StyleBungalow
View-
Age of property31-50
SqFt~< 700 SqFt
Lot Size-
Parking Spaces2
MLS ®NumberX13535602
Community NameArgyle
Data SourceTRREB
Listing byRE/MAX CENTRE CITY REALTY INC.

Features

Heating: Forced Air
Cooling: Central Air

Main Floor

Bathroom

0.0 x 0.0

Kitchen

2.06 x 2.84

Living

4.5 x 2.84

Primary

3.45 x 2.84


Parking

Garage spaces -

Garage type -

Total parking spaces 2


Property History
Jul 8, 2026
ListedActive
$209,900
9 hours on market
history photo preview16
Listing by trreb®
Property listed by RE/MAX CENTRE CITY REALTY INC., Brokerage
Agent Banner Image
Interested in this property?Get in touch to get the inside scoop.

Market Data - Argyle

Geo Zone Map ThumbnailArgyle

Balanced Market

View Market Data

Detached house - for the past 30 days

Buyer's market Seller's market

Avg. Days on Market

Past 30 days

36 days

Compared to

2025

22 days

2024

26 days

2023

11 days

New Listings

Past 30 days

55 listings

Compared to

2025

34 listings

2024

33 listings

2023

49 listings

Units sold

Past 30 days

18 units

Compared to

2025

17 units

2024

24 units

2023

27 units

Median Sold Price

Past 30 days

$482,500

Compared to

2025

$520,000

2024

$576,750

2023

$553,600


Population and Demographics

Overview

Total population 24680
Average household income $92,644

Age (%)

0 to 19
22%
20 to 34
24%
35 to 49
18%
50 to 64
21%
65 and plus
15%

Household composition (%)

Single family
62%
Single person
29%
Multi person
8%
Multi family
0%

Mother tongue (%)

English
87%
Others
6%
Portuguese
2%
Spanish
2%
French
1%

House tenancy (%)

Owners
64%
Renters
36%

What’s nearby?Essentials within 5 km

Local Logic

Transportation Scores

Estimated Budget