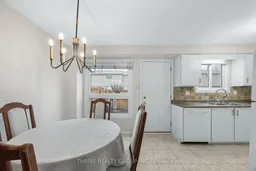
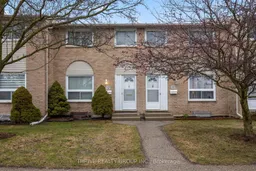
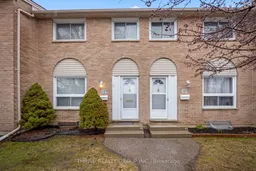
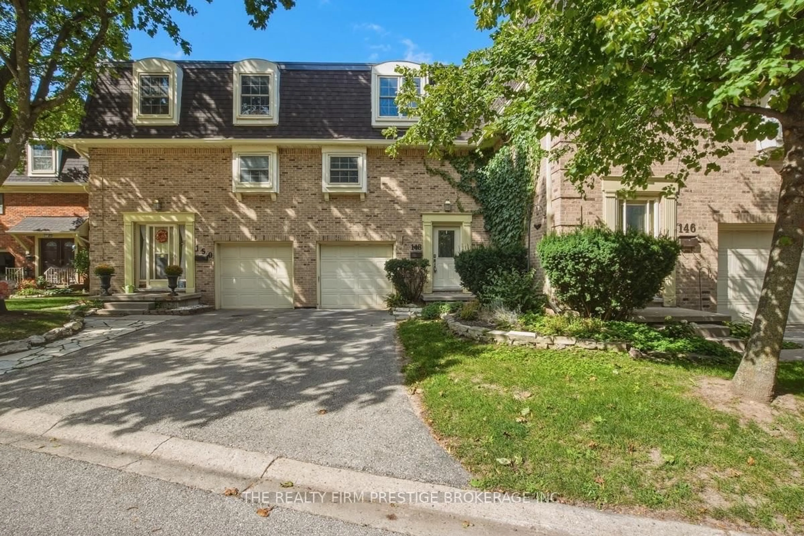
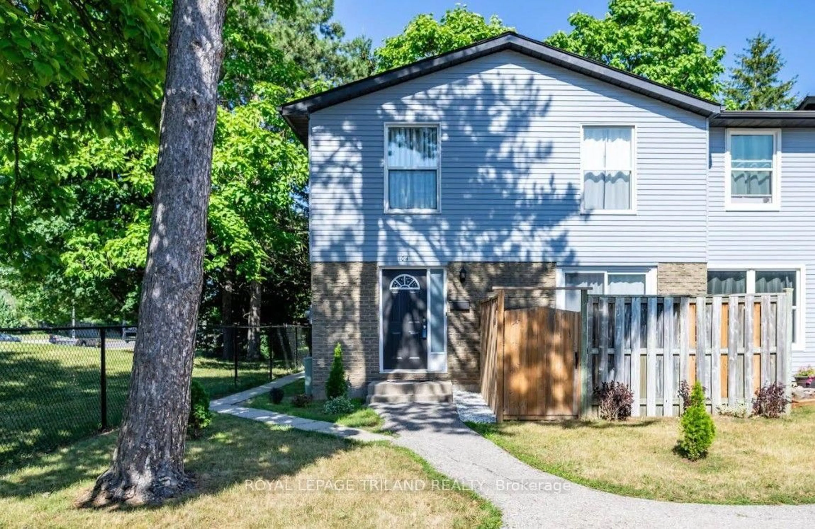
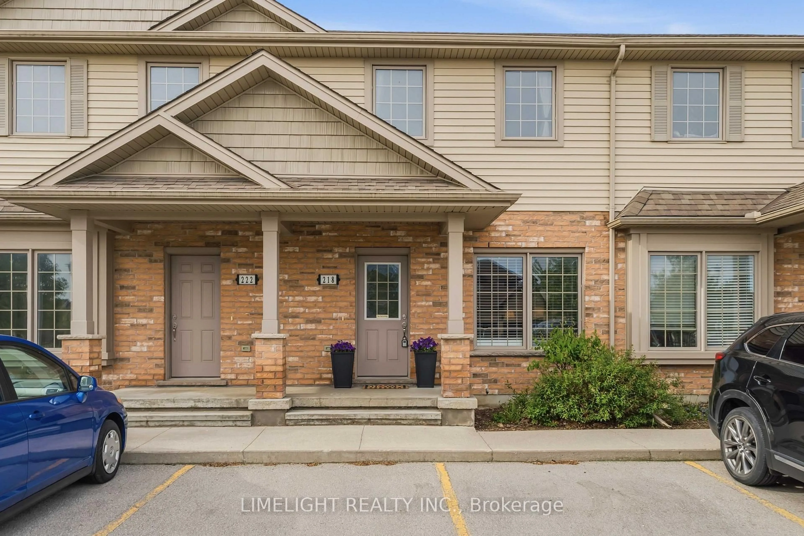
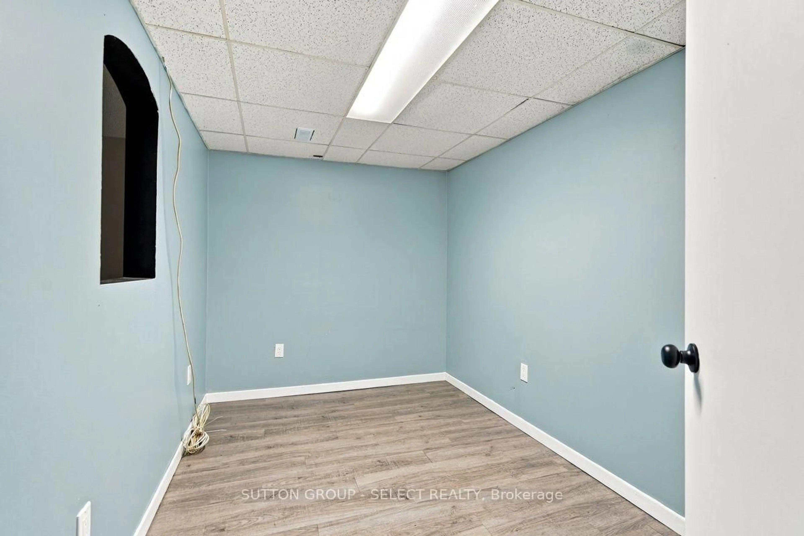
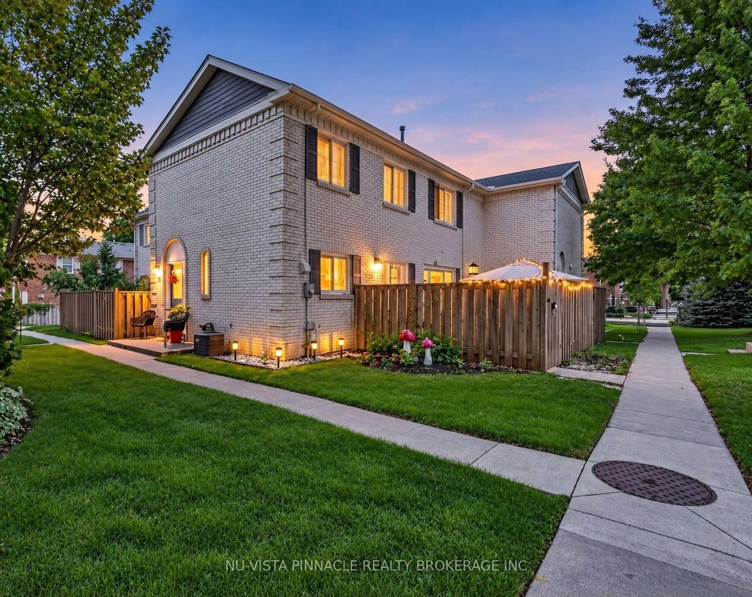
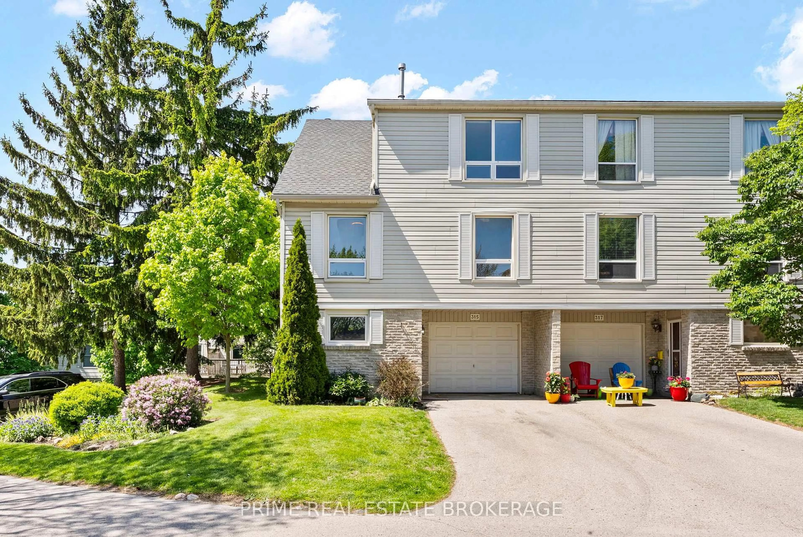
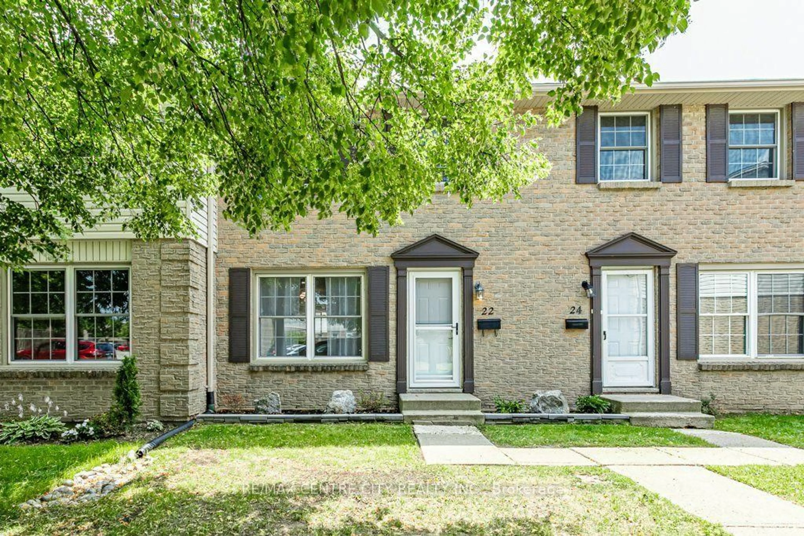
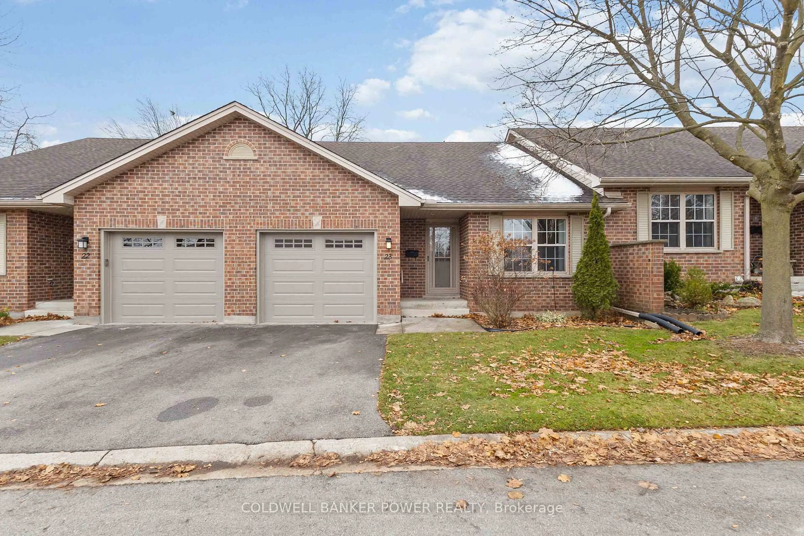
Dining room, ceramic/tile floor for 210 Carlyle Dr #12, London East Ontario N5V 3M9
Re-listed 4 days ago

210 Carlyle Dr #12, London East, Ontario N5V 3M9

In the same building:
-
Condo
3
2
~1000-1199 sqft
$•••,•••
$319,900
Get pre-qualifiedPowered by nesto
Condo
3
2
~1000-1199 sqft

Contact us about this property

Call

Highlights

Property Estimate

Days on market4 days

Total days on market
113 days

Estimated valueNot available

Price/Sqft$293/sqft

Monthly cost

Open Calculator

Description

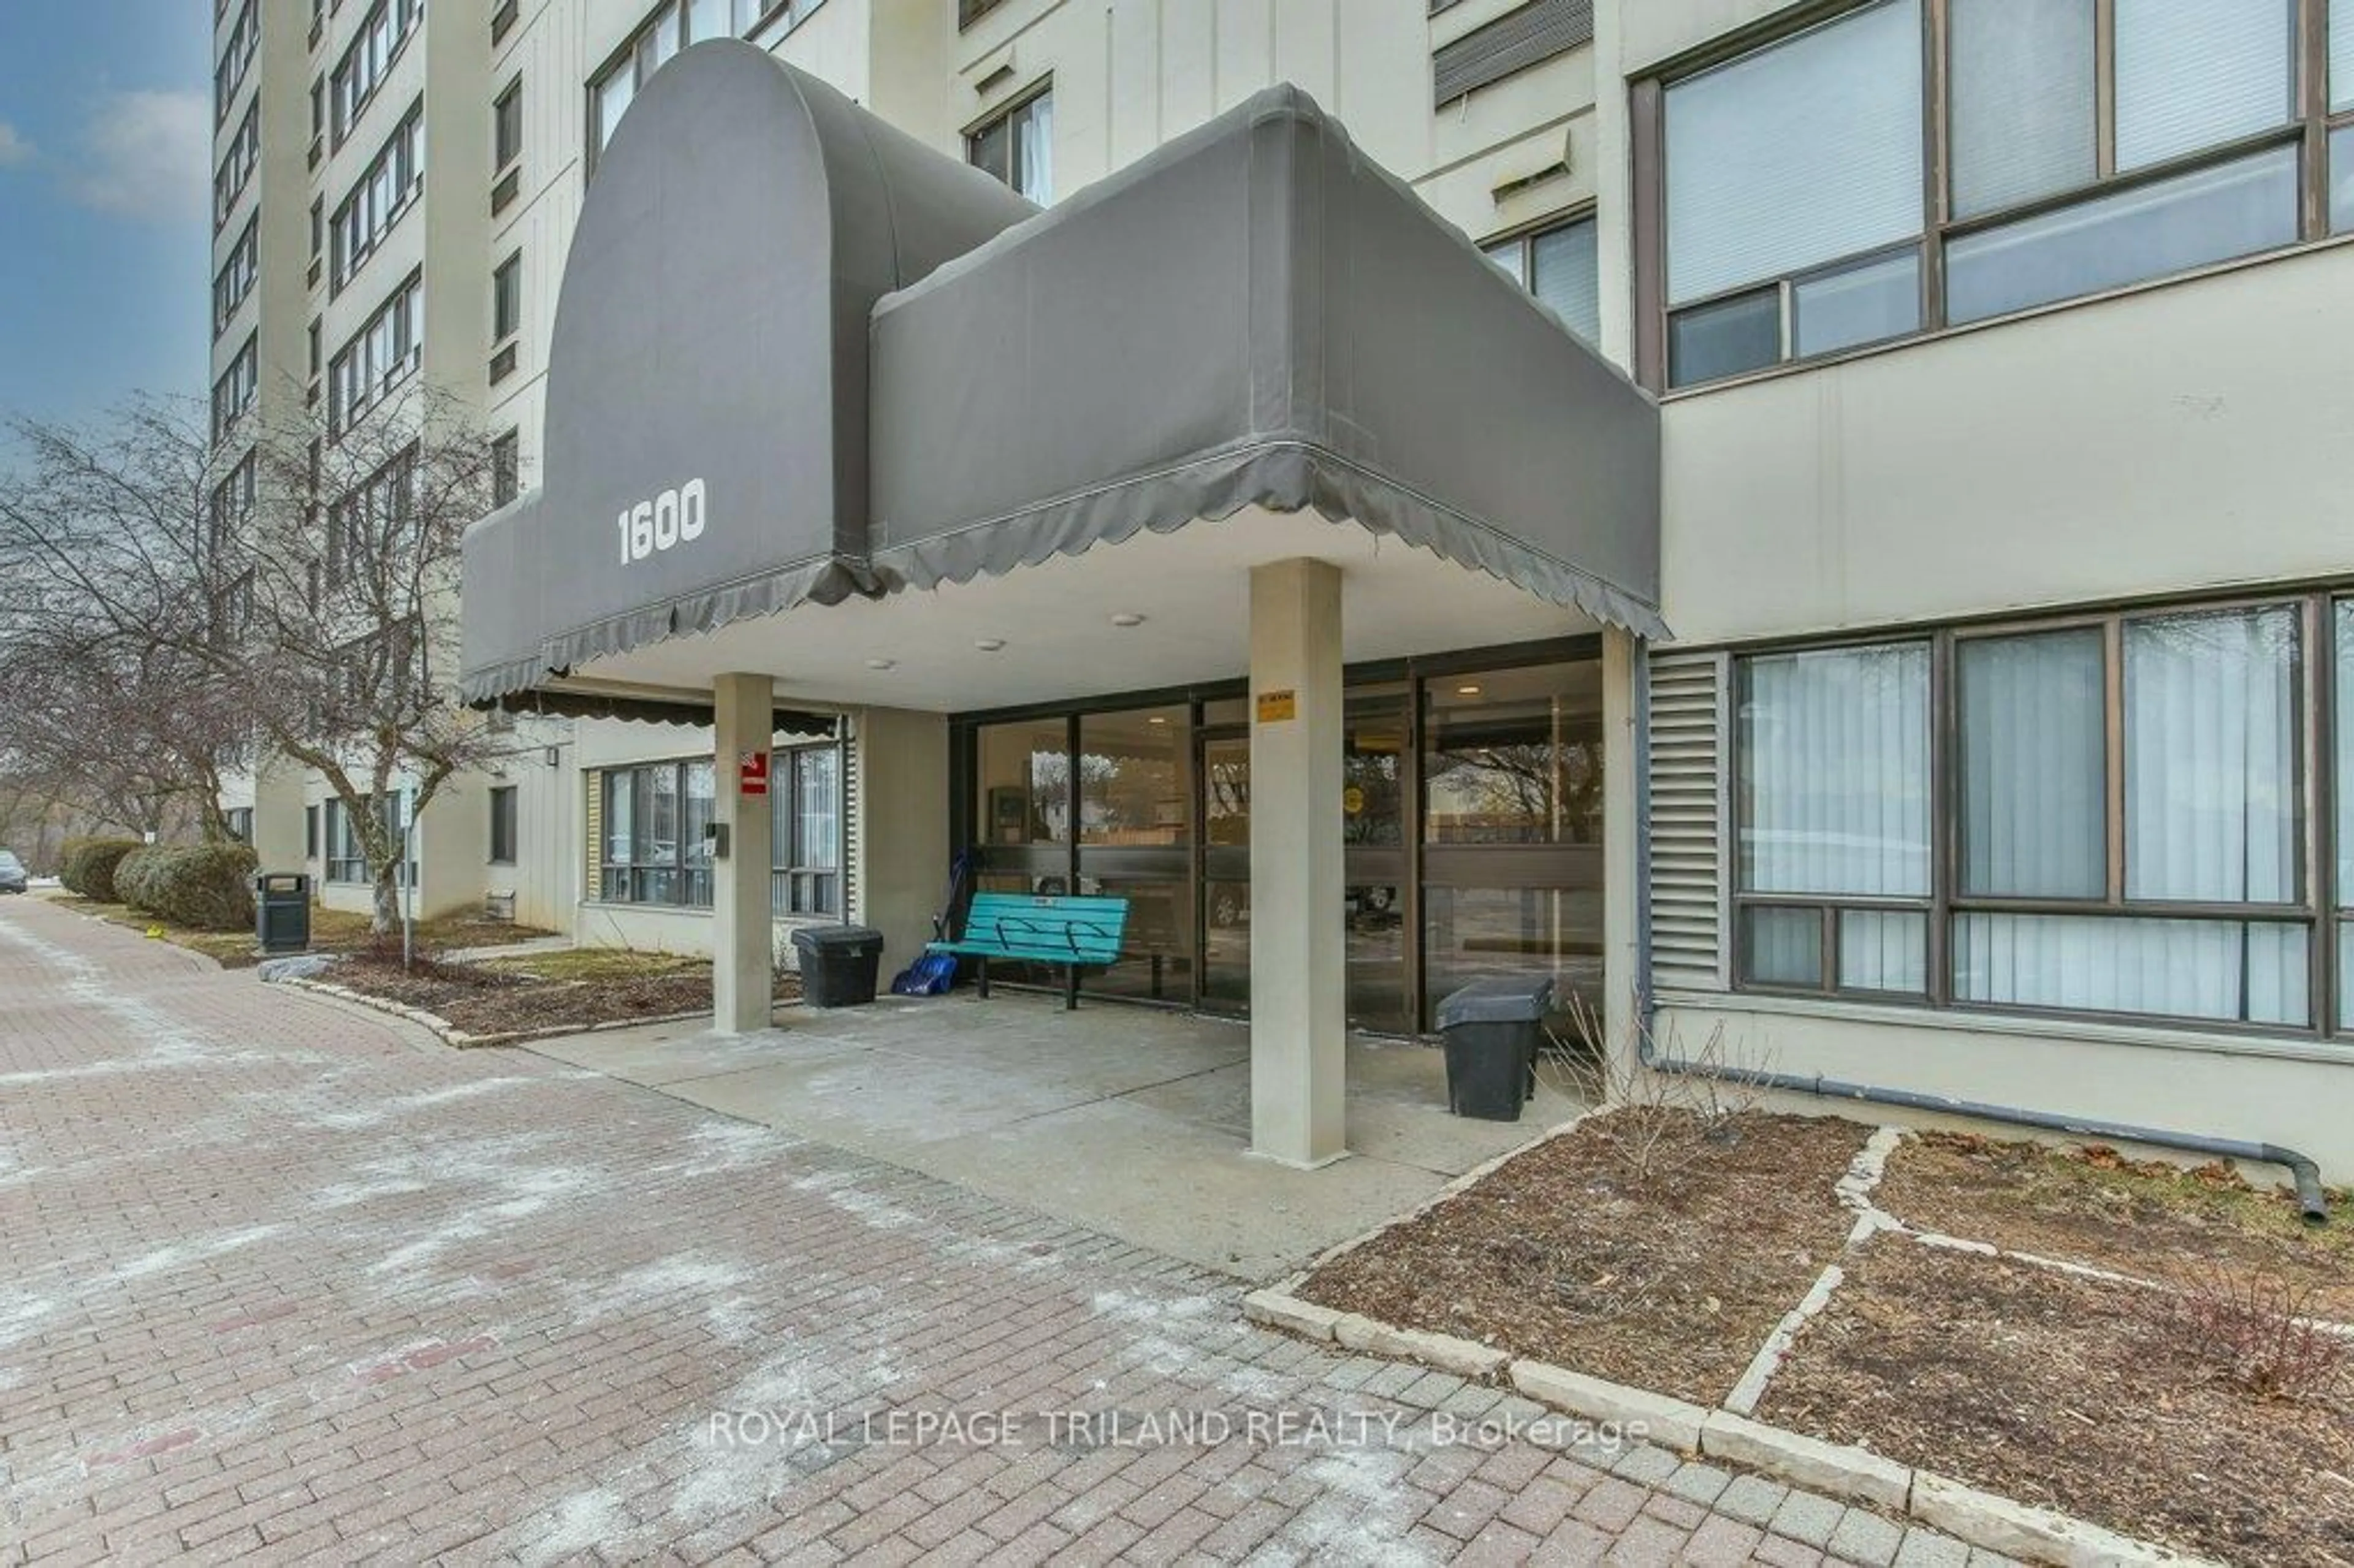
UNBEATABLE VALUE! Turn-key 3-bedroom, 2-bathroom townhome completely refreshed and priced for an immediate sale. Stepping inside, you can see the condo has been freshly painted throughout.This unit has a bright open layout, with modern hardware and lighting throughout, highlighted by a kitchen boasting crisp, newly lacquered cabinets. Complete with a fully finished basement for extra living space, low $425/month condo fees, a private fenced backyard with a recently refinished deck, along with a storage shed and rare 2 dedicated parking spaces right in front of your front door! This is the ultimate move-in ready opportunity as you won't find a condo of this quality at this price in East London!


Property Details

Style2-Storey
View-
Age of property31-50
SqFt~1000-1199 SqFt
Lot Size-
Parking Spaces2
MLS ®NumberX13545972
Community NameArgyle
Data SourceTRREB
Listing byTHRIVE REALTY GROUP INC.

Features

Heating: Forced Air
Cooling: Central Air
Basement: Finished, Full

Main Floor

Foyer

1.12 x 1.89

Living

4.38 x 3.77

Kitchen

2.59 x 2.22

Dining

2.8 x 3.17


Parking

Garage spaces -

Garage type -

Total parking spaces 2


1Story
Inclusions
Hydro
Water
Parking
Cable
Heat

Property History

Login required
Price changeActive
$•••,•••
Login required
Re-listed
$•••,•••
4 days on market
history photo preview37
Listing by trreb®
Property listed by THRIVE REALTY GROUP INC., Brokerage
Agent Banner Image
Interested in this property?Get in touch to get the inside scoop.
Market Data - Argyle

Geo Zone Map ThumbnailArgyle

Strong Buyer's Market

View Market Data

Condo - for the past 30 days

Buyer's market Seller's market

Avg. Days on Market

Past 30 days

36 days

Compared to

2025

28 days

2024

27 days

2023

22 days

New Listings

Past 30 days

23 listings

Compared to

2025

20 listings

2024

17 listings

2023

10 listings

Units sold

Past 30 days

4 units

Compared to

2025

12 units

2024

4 units

2023

9 units

Median Sold Price

Past 30 days

$260,000

Compared to

2025

$385,000

2024

$409,000

2023

$425,000


Population and Demographics

Overview

Total population 24680
Average household income $92,644

Age (%)

0 to 19
22%
20 to 34
24%
35 to 49
18%
50 to 64
21%
65 and plus
15%

Household composition (%)

Single family
62%
Single person
29%
Multi person
8%
Multi family
0%

Mother tongue (%)

English
87%
Others
6%
Portuguese
2%
Spanish
2%
French
1%

House tenancy (%)

Owners
64%
Renters
36%

What’s nearby?Essentials within 5 km

Local Logic

Transportation Scores

Estimated Budget