Open: Sat, 11AM to 1PM
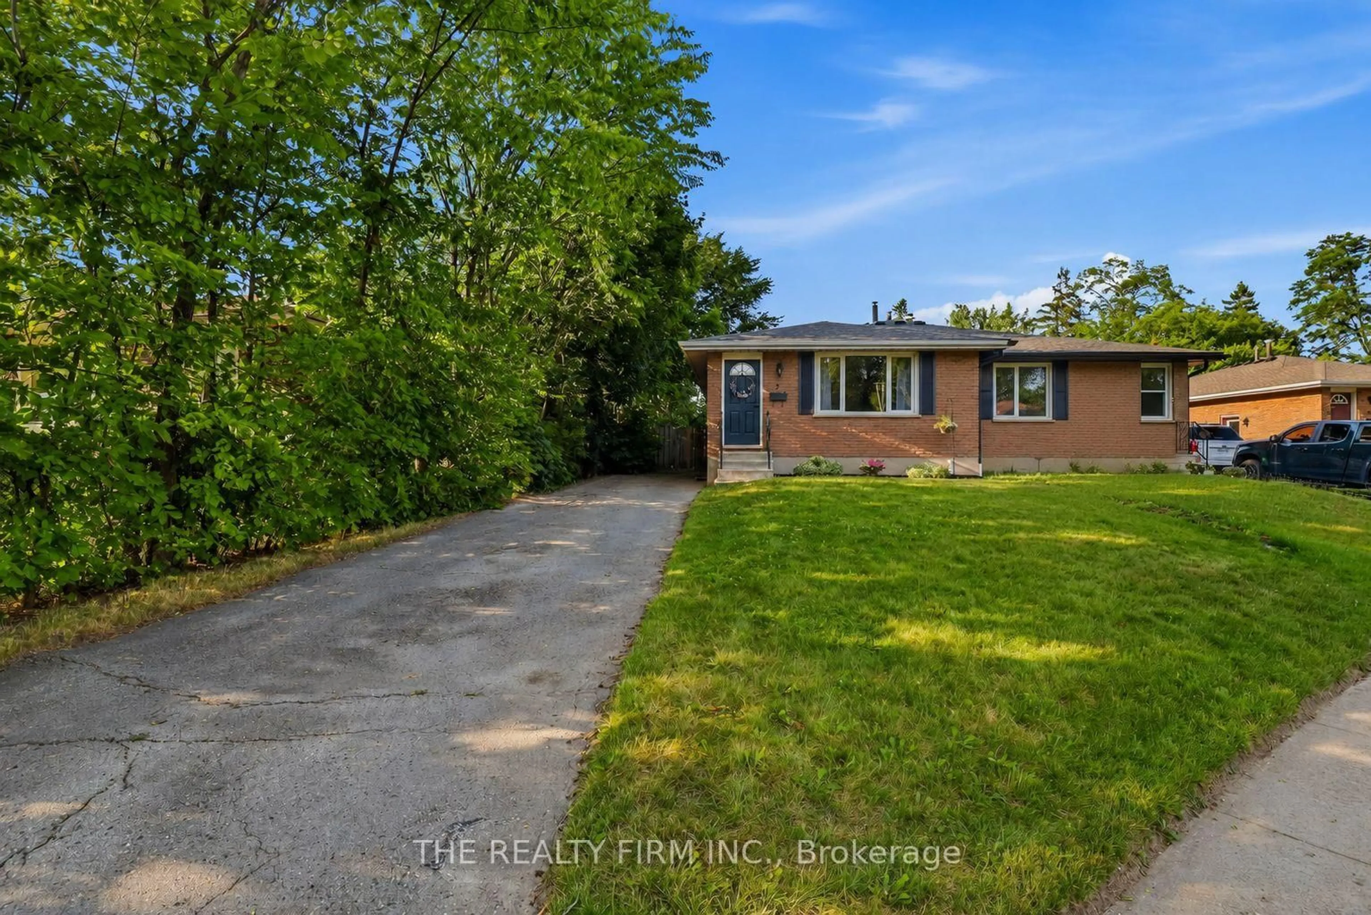
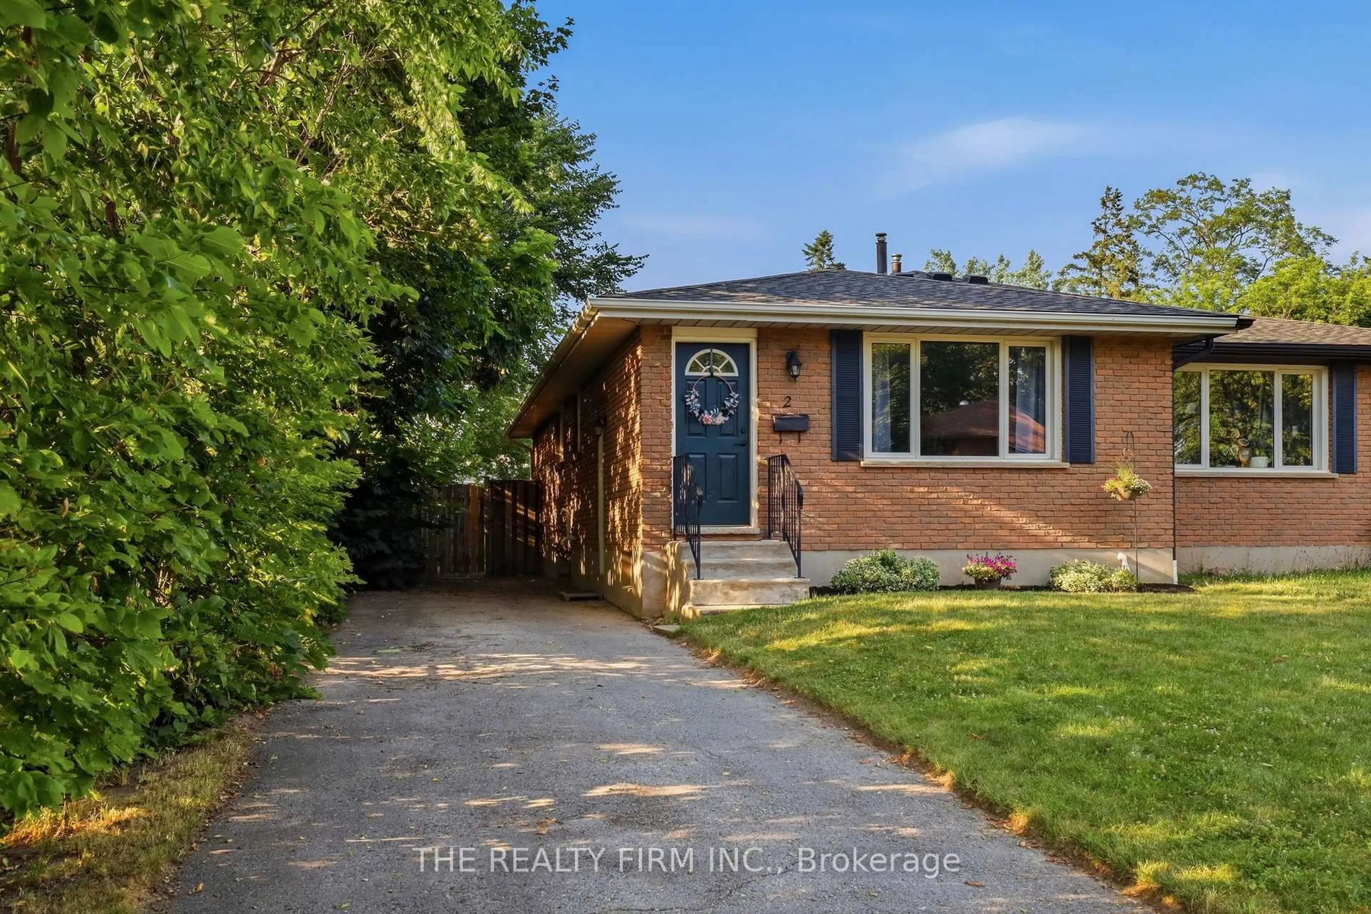
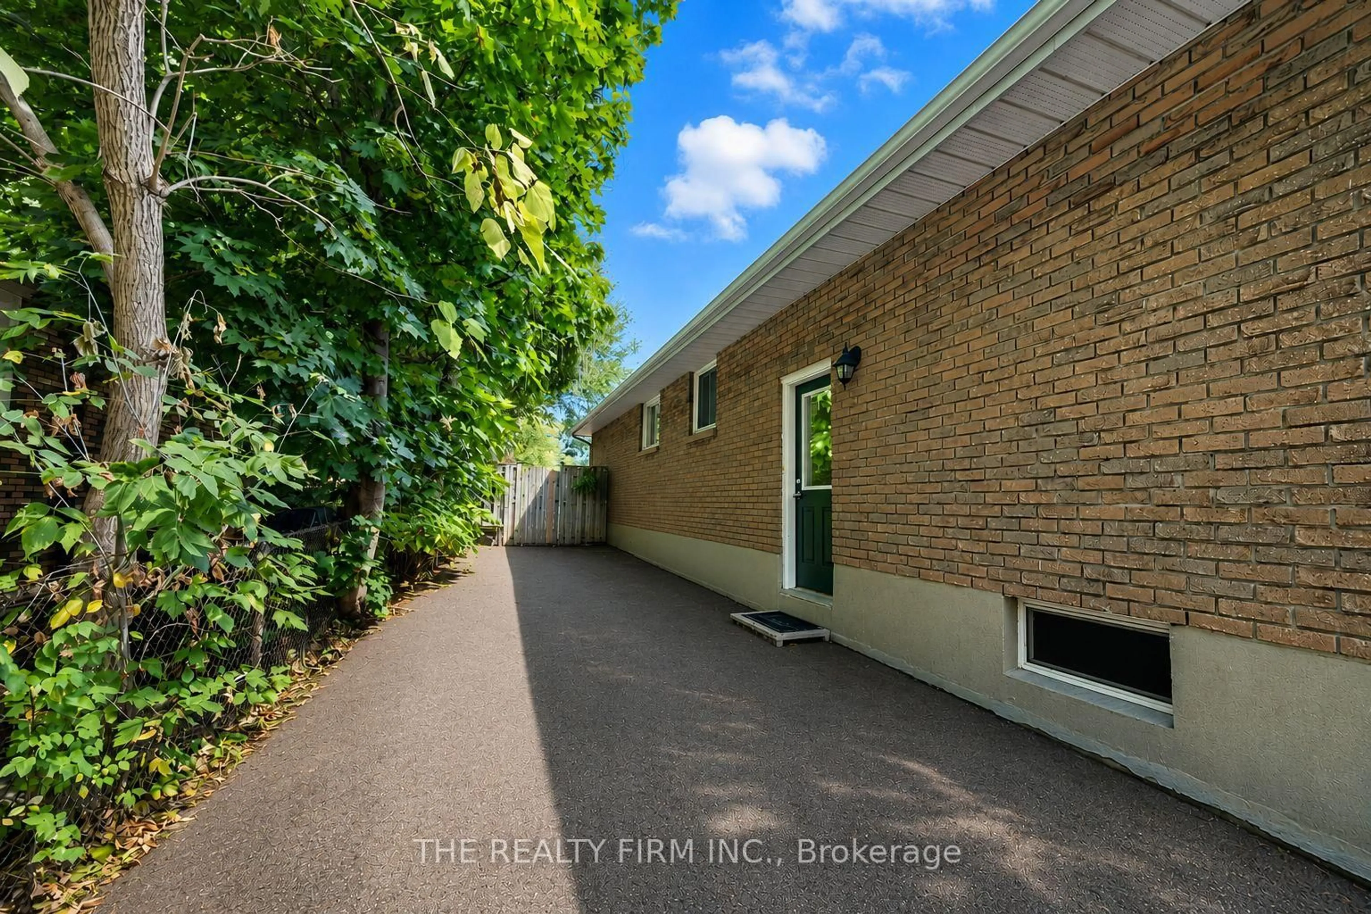
A pic from outside/outdoor area/front of a property/back of a property/a pic from drone, street for 2 Noel Ave, London East Ontario N5V 1A9
14 hours on Market

2 Noel Ave, London East, Ontario N5V 1A9

Semi-Detached
3
1
~700-1100 sqft
$389,900
Get pre-qualifiedPowered by nesto
Semi-Detached
3
1
~700-1100 sqft

Contact us about this property

Call

Highlights

Property Estimate

Days on market14 hours

Estimated valueNot available

Price/Sqft$456/sqft

Monthly cost

Open Calculator

Description

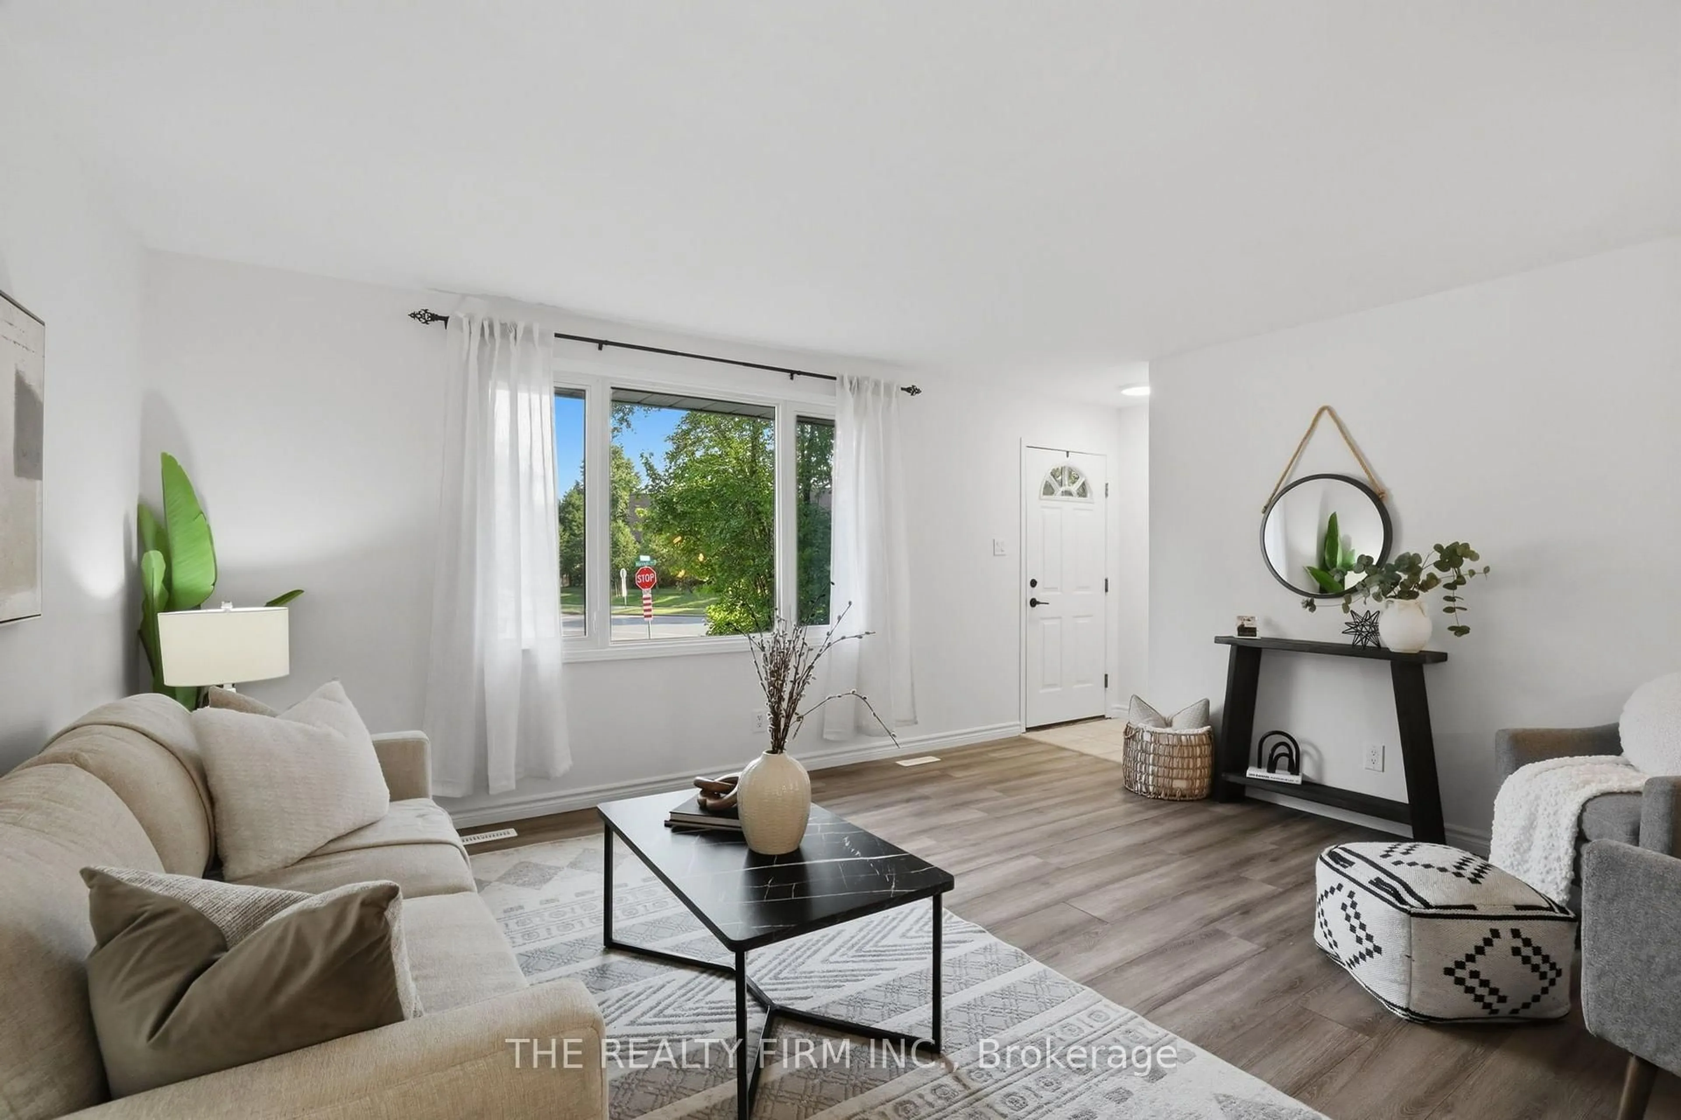
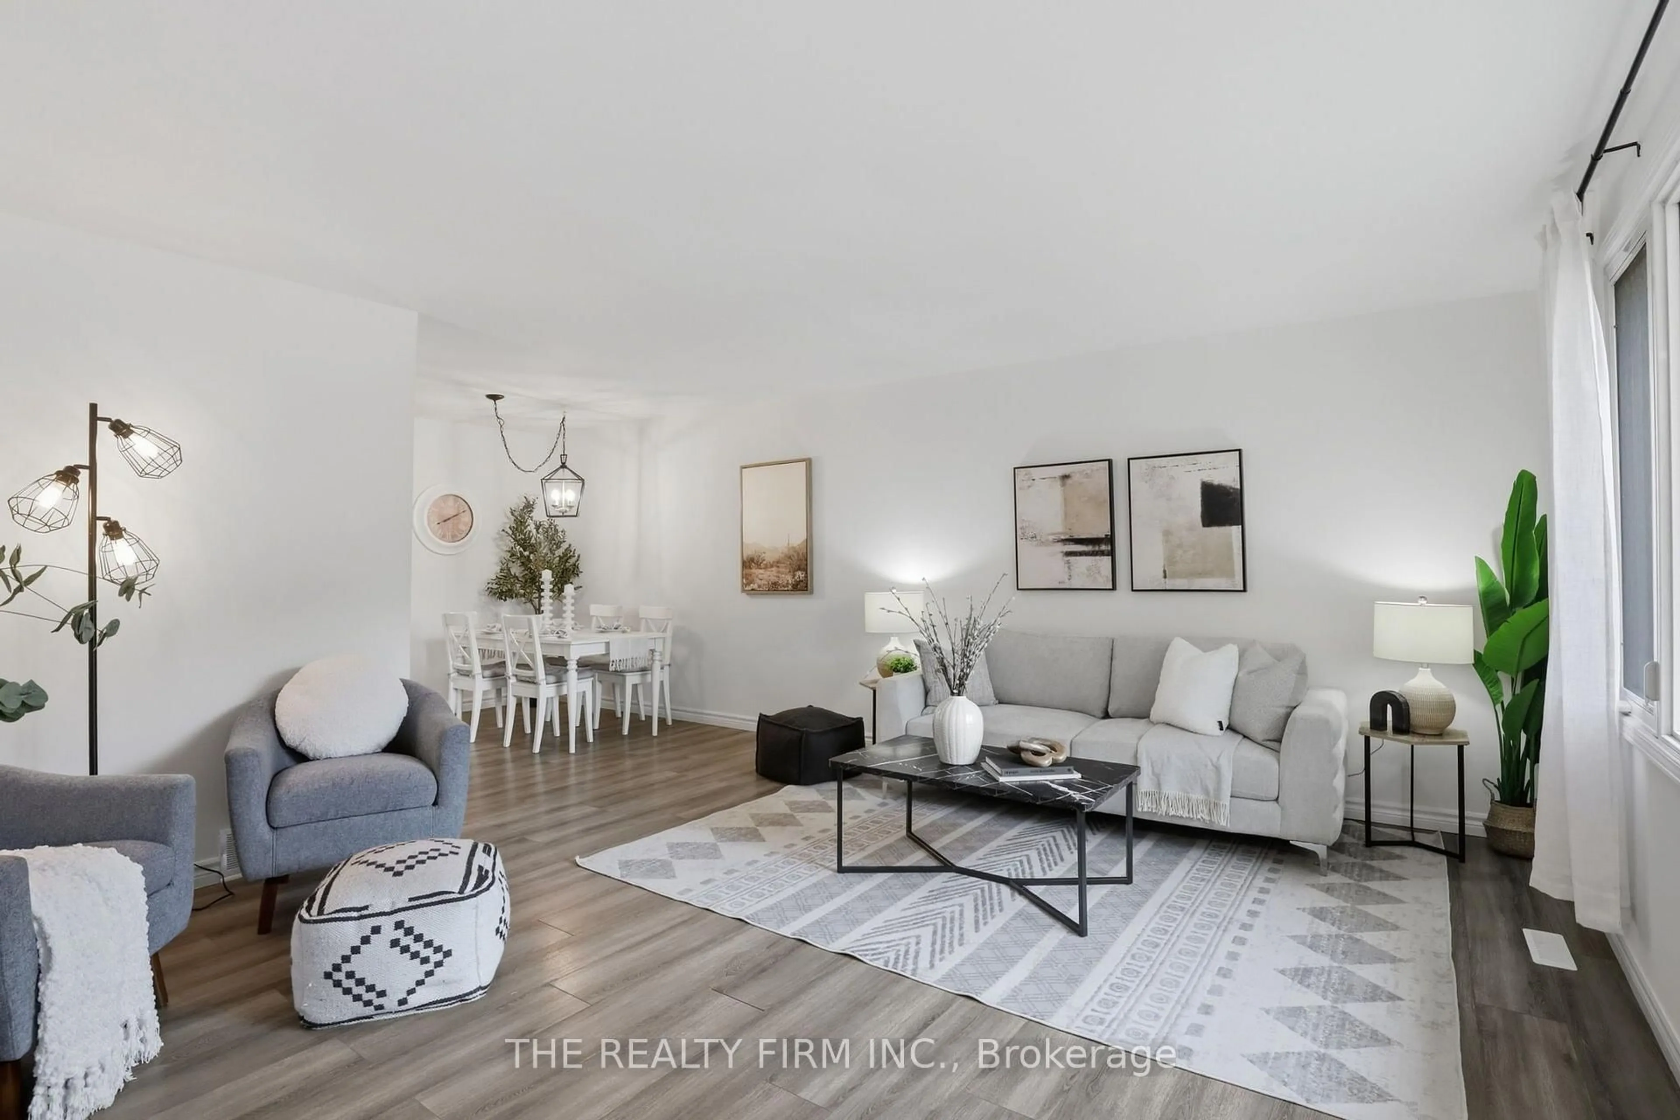
Trafalgar Heights presents 2 Noel Avenue. This semi-detached home is an excellent opportunity for first-time home buyers, downsizers, and investors alike. The main level features a bright and spacious living room with newer luxury vinyl plank flooring (approx. 2021), a 4-piece bathroom, and three bedrooms showcasing original hardwood flooring. The kitchen is tucked away and offers classic white cabinetry along with convenient side-door access to the backyard. The partially finished lower level includes a recreation room plus an expansive laundry, utility, and storage area with plenty of room to keep everything organized. Whether you're looking to create a home office, gym, playroom, or additional living space, the lower level is awaiting your personal touch and offers plenty of potential to make it your own. Step outside to enjoy the fully fenced, oversized backyard - perfect for children, pets, gardening, or entertaining. Perfectly positioned in a convenient east-end location, this home offers easy access to Highway 401, Veterans Memorial Parkway, Argyle Mall, parks, schools, shopping, public transit, and all the amenities that make day-to-day living effortless. Roof (approx. 2020), Newer Furnace & AC.


Upcoming Open Houses

Jul 18Sat11:00 AM - 1:00 PM
Jul 19Sun11:00 AM - 1:00 PM

Property Details

StyleBungalow
View-
Age of property-
SqFt~700-1100 SqFt
Lot Size8,222 SqFt(188.76 x 43.56)
Parking Spaces3
MLS ®NumberX13563682
Community NameArgyle
Data SourceTRREB
Listing byTHE REALTY FIRM INC.

Features

Heating: Forced Air
Cooling: Central Air
Basement: Full, Part Fin

Main Floor

Foyer

0.97 x 0.88

Tile Floor

Living

5.38 x 4.43

Laminate / Bay Window

Dining

2.73 x 2.34

Laminate

Kitchen

2.94 x 2.73

Tile Floor


Features

Lot size: 8,222 SqFt

Parking

Garage spaces -

Garage type -

Total parking spaces 3


Property History

Jul 15, 2026
ListedActive
$389,900
14 hours on market
history photo preview40
Listing by trreb®
Property listed by THE REALTY FIRM INC., Brokerage
Agent Banner Image
Interested in this property?Get in touch to get the inside scoop.

Market Data - Argyle

Geo Zone Map ThumbnailArgyle

Strong Seller's Market

View Market Data

Semi-Detached house - for the past 30 days

Buyer's market Seller's market

Avg. Days on Market

Past 30 days

0 day

Compared to

2025

34 days

2024

11 days

2023

0 day

New Listings

Past 30 days

7 listings

Compared to

2025

6 listings

2024

4 listings

2023

1 listing

Units sold

Past 30 days

0 unit

Compared to

2025

3 units

2024

1 unit

2023

0 unit

Median Sold Price

Past 30 days

$0

Compared to

2025

$490,000

2024

$539,900


Population and Demographics

Overview

Total population 24680
Average household income $92,644

Age (%)

0 to 19
22%
20 to 34
24%
35 to 49
18%
50 to 64
21%
65 and plus
15%

Household composition (%)

Single family
62%
Single person
29%
Multi person
8%
Multi family
0%

Mother tongue (%)

English
87%
Others
6%
Portuguese
2%
Spanish
2%
French
1%

House tenancy (%)

Owners
64%
Renters
36%

What’s nearby?Essentials within 5 km

Local Logic

Transportation Scores

Estimated Budget