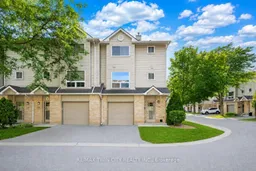
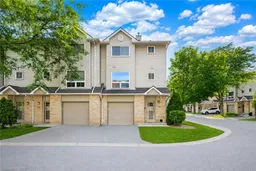
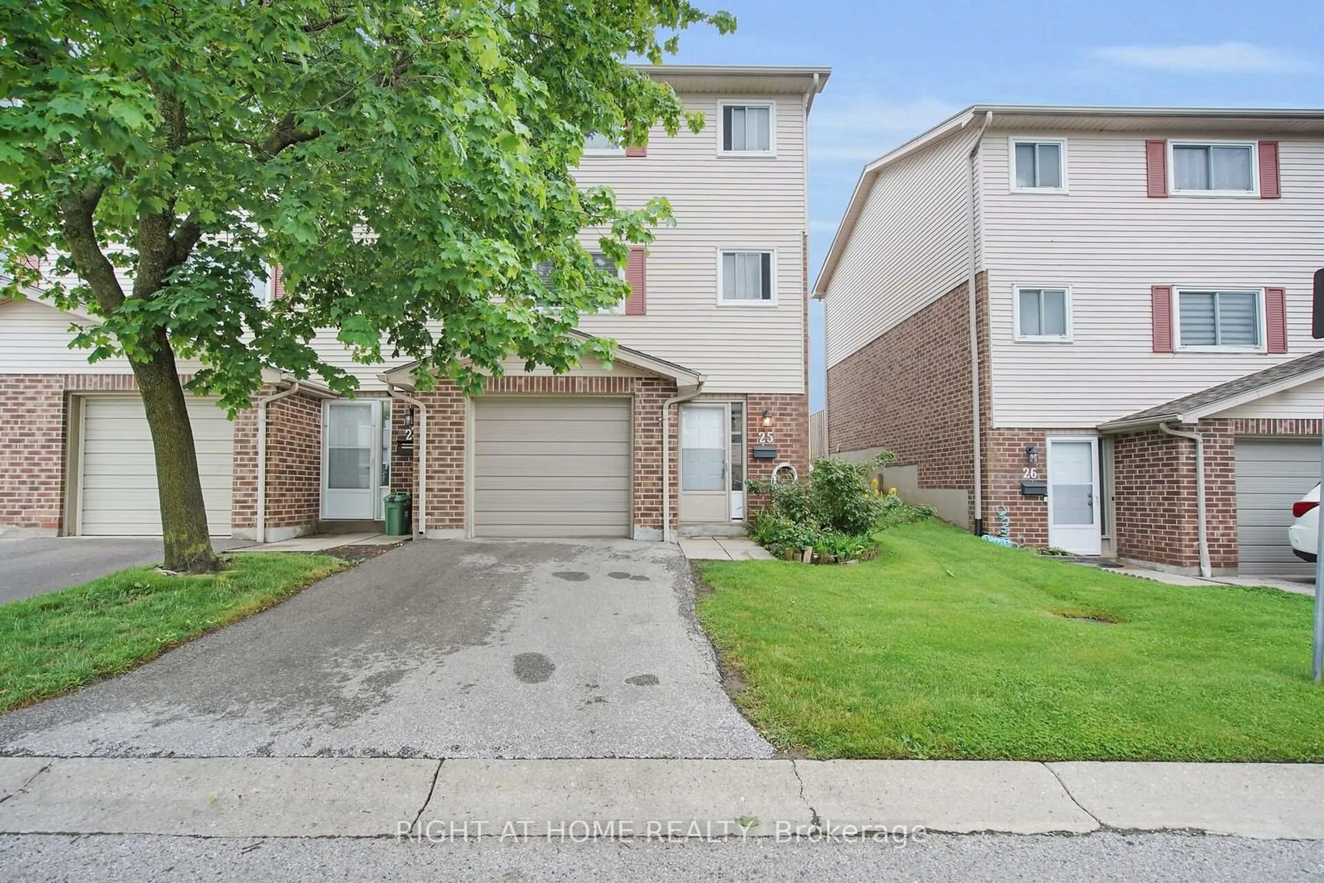
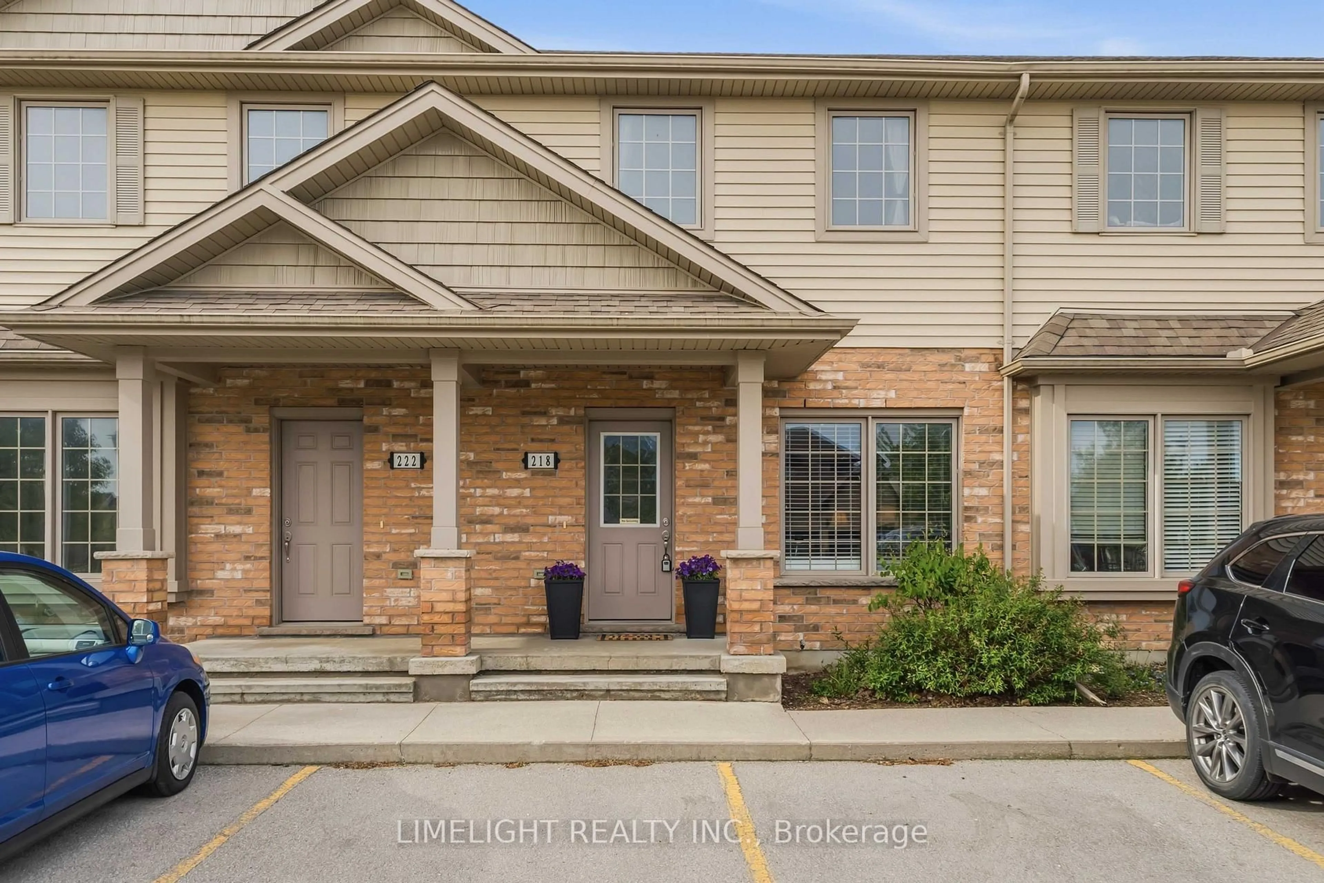
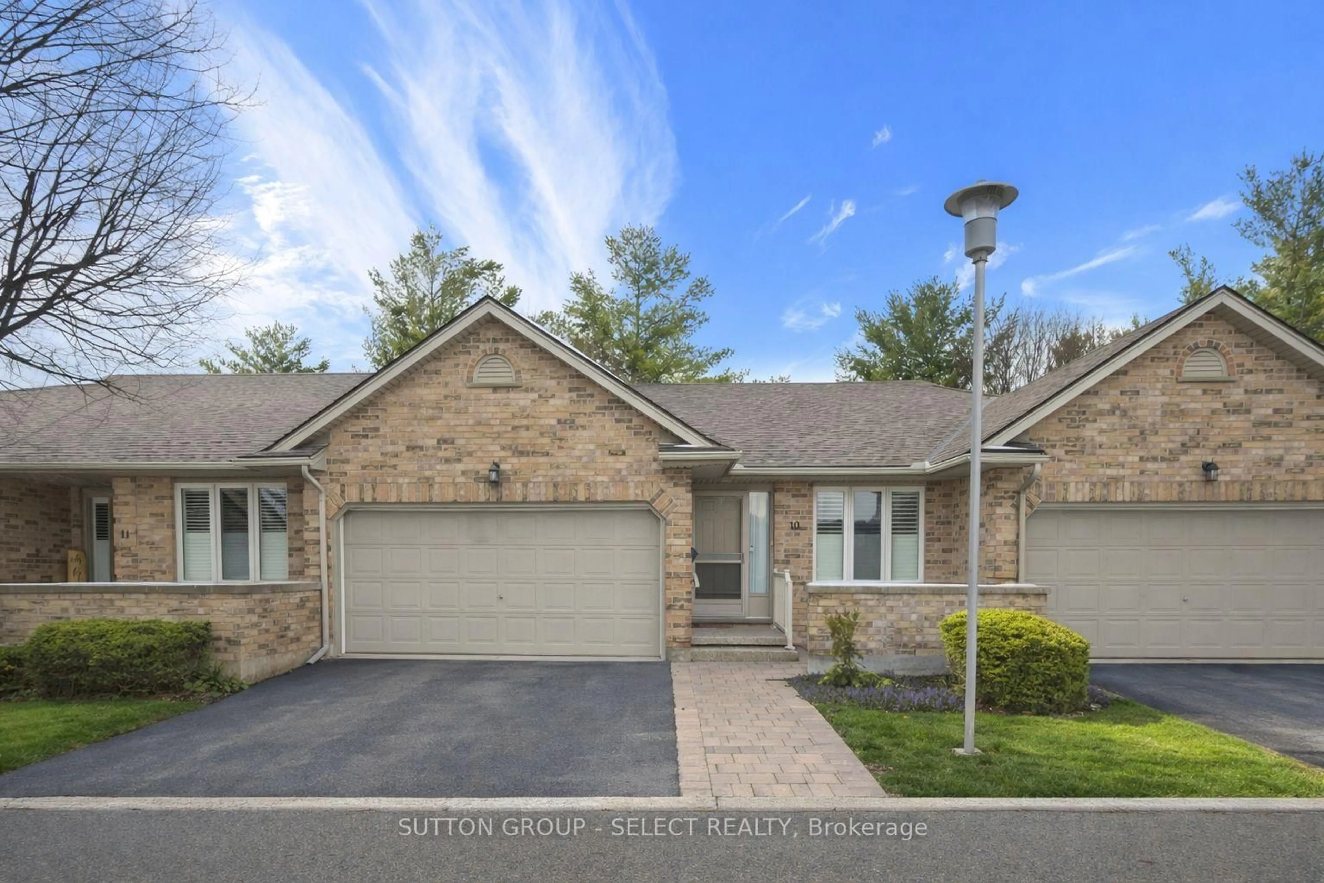
1990 WAVELL St #74, London East, Ontario N5V 4N5

In the same building:
-
Condo
3
2
~1600-1799 sqft
$389,900
Get pre-qualifiedPowered by nesto
Condo
3
2
~1600-1799 sqft

Contact us about this property

Call

Highlights

Property Estimate

Estimated valueNot available

Price/Sqft$230/sqft

Monthly cost

Open Calculator

Description

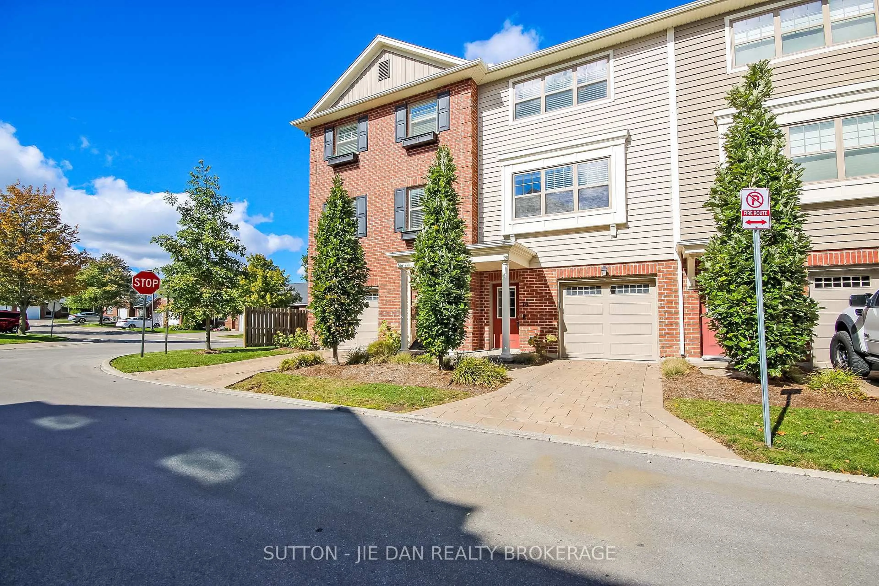
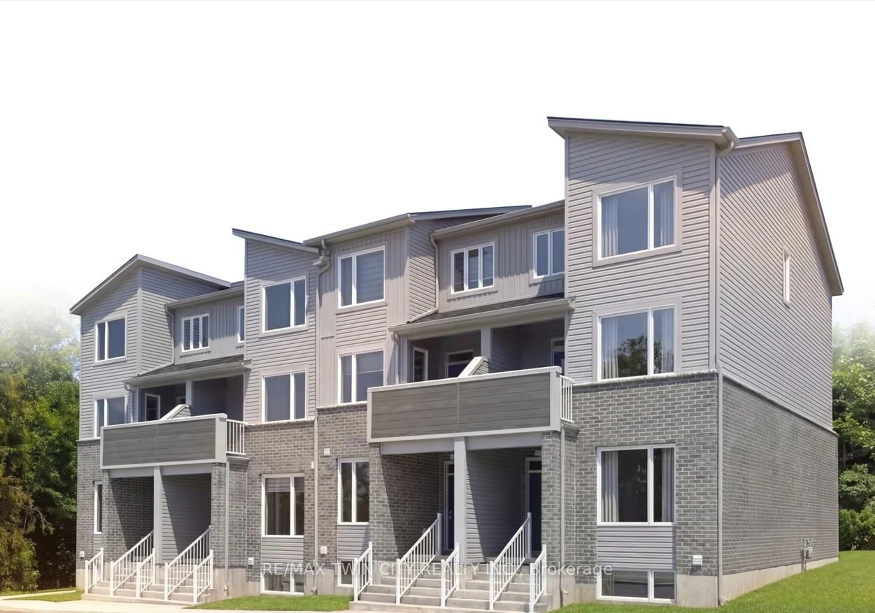
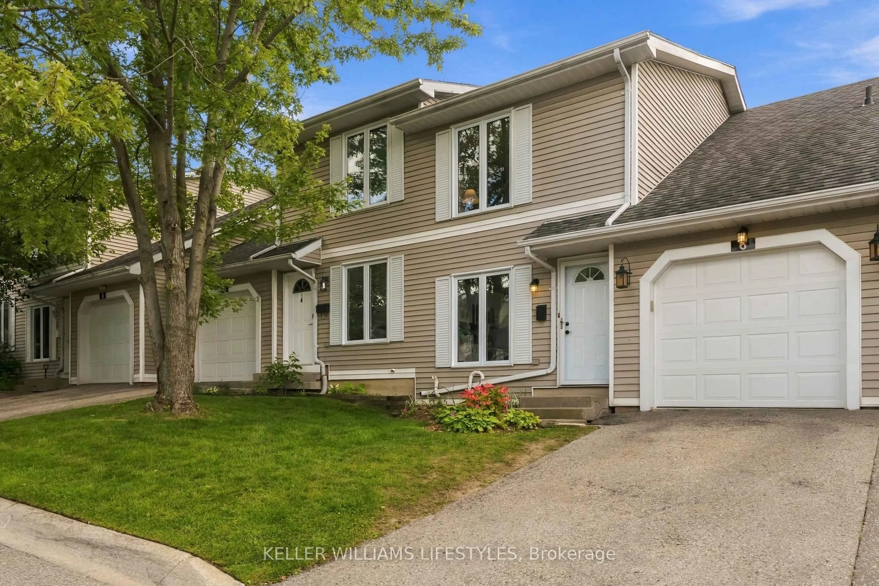
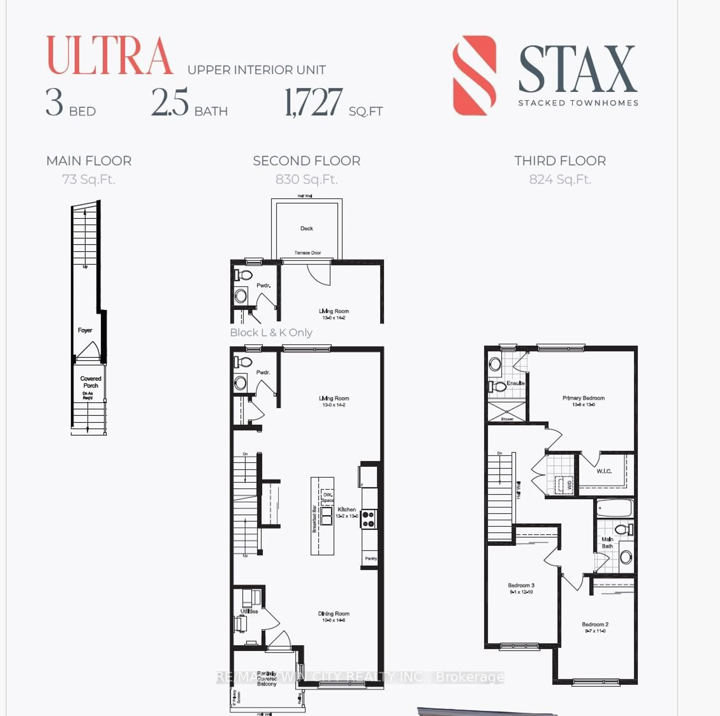
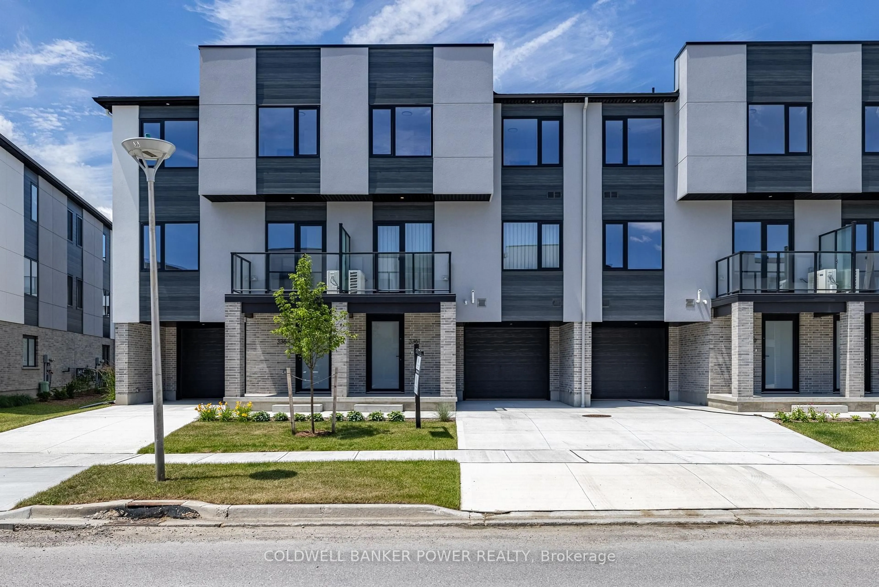
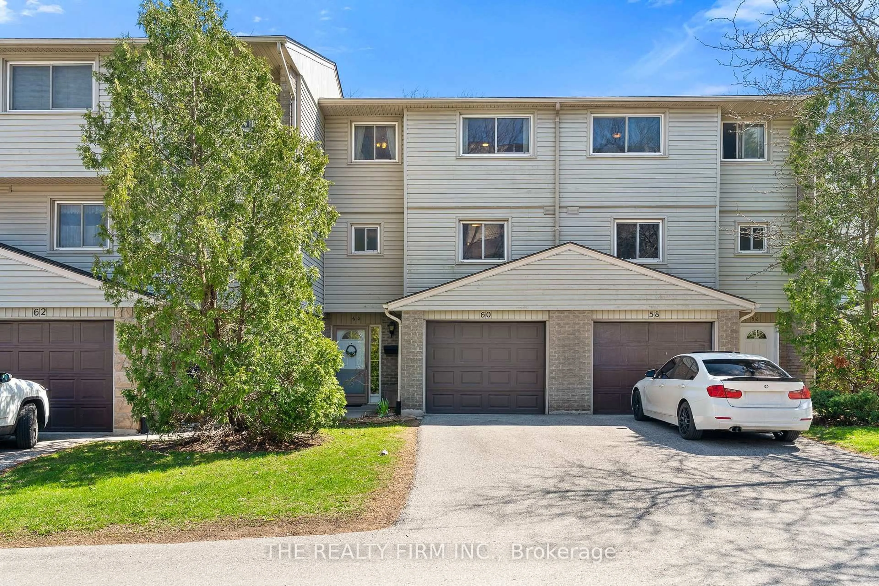
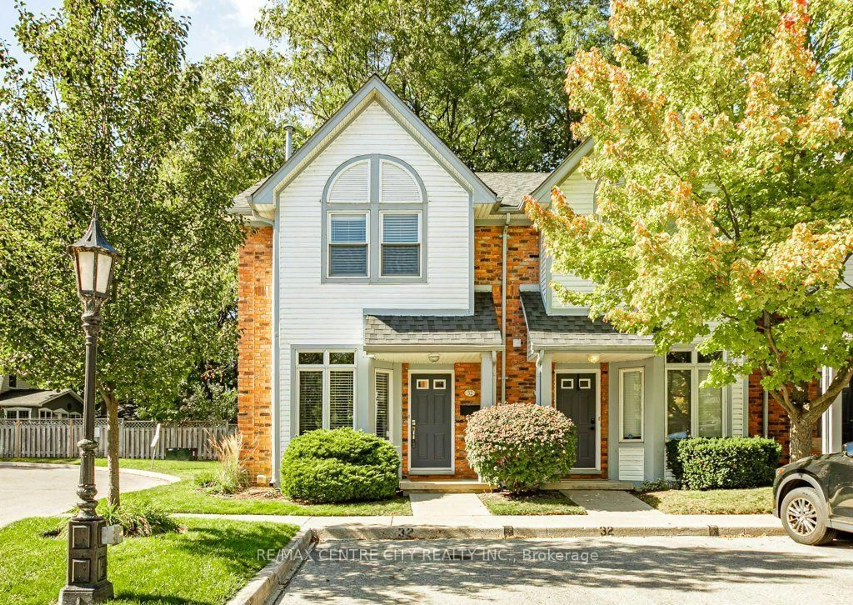
Welcome to 1990 Wavell Street, Unit 74, a beautifully maintained end-unit townhouse offering over 1,700 sq. ft. of finished living space, 3 spacious bedrooms, 2 bathrooms, and an ideal layout for families, first-time buyers, or investors.Step inside to a welcoming, spacious foyer that leads to the versatile walkout lower level, finished with stylish luxury vinyl flooring. Whether you envision a cozy entertainment room, home office, personal gym, or play area, this flexible space adapts to your lifestyle. Large sliding glass doors provide easy access to the backyard, where you'll appreciate the privacy of mature trees and generous green space between neighbouring buildings.The bright main level is designed for everyday comfort and functionality, featuring convenient main-floor laundry, a spacious kitchen with stainless steel appliances, and an open-concept dining and living area that's perfect for entertaining. This carpet-free level is highlighted by a stunning stacked stone fireplace feature wall, creating the perfect setting for cozy movie nights and family gatherings. Upstairs, you'll find three generously sized bedrooms and a full bathroom, offering plenty of room for growing families or guests. Situated in a highly desirable neighbourhood, this home is just minutes from Kiwanis Park & Pottersburg Creek, Talltree Park, Argyle Arena, Argyle Mall, Walmart, Veterans Memorial Parkway, Highway 401, and a variety of excellent schools, making daily commuting and family life incredibly convenient. Don't miss your opportunity to own this fantastic end-unit in one of London's most convenient locations. 1990 Wavell Street, Unit 74 is ready to welcome you home!


Property Details

StyleMulti-Level
View-
Age of property31-50
SqFt~1600-1799 SqFt
Lot Size-
Parking Spaces2
MLS ®NumberX13642416
Community NameArgyle
Data SourceTRREB
Listing byRE/MAX TWIN CITY REALTY INC.

Features

Heating: Forced Air
Cooling: Central Air
Fireplace
Basement: Finished

Main Floor

Rec

5.79 x 3.35


Parking

Garage spaces 1

Garage type Attached

Other parking spaces 1

Total parking spaces 2


Inclusions
Hydro
Water
Parking
Cable
Heat

Property History

Date unavailable
ListedActive
$389,900
< 1h on market
history photo preview48
Listing by trreb®
Property listed by RE/MAX TWIN CITY REALTY INC., Brokerage
Agent Banner Image
Interested in this property?Get in touch to get the inside scoop.
Market Data - Argyle

Geo Zone Map ThumbnailArgyle

Balanced Market

View Market Data

Condo - for the past 30 days

Buyer's market Seller's market

Avg. Days on Market

Past 30 days

49 days

Compared to

2025

35 days

2024

20 days

2023

37 days

New Listings

Past 30 days

16 listings

Compared to

2025

21 listings

2024

7 listings

2023

10 listings

Units sold

Past 30 days

9 units

Compared to

2025

4 units

2024

4 units

2023

6 units

Median Sold Price

Past 30 days

$305,000

Compared to

2025

$360,500

2024

$391,000

2023

$402,500


Population and Demographics

Overview

Total population 24680
Average household income $92,644

Age (%)

0 to 19
22%
20 to 34
24%
35 to 49
18%
50 to 64
21%
65 and plus
15%

Household composition (%)

Single family
62%
Single person
29%
Multi person
8%
Multi family
0%

Mother tongue (%)

English
87%
Others
6%
Portuguese
2%
Spanish
2%
French
1%

House tenancy (%)

Owners
64%
Renters
36%

What’s nearby?Essentials within 5 km

Local Logic

Transportation Scores

Estimated Budget