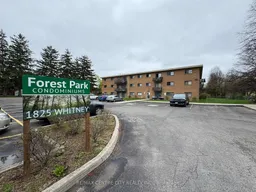
A pic from outside/outdoor area/front of a property/back of a property/a pic from drone, street for 1825 Whitney St #105, London East Ontario N5W 2W3
Re-listed 8 days ago

1825 Whitney St #105, London East, Ontario N5W 2W3

In the same building:
-
Condo
2
1
~700-799 sqft
$•••,•••
$179,900
Get pre-qualifiedPowered by nesto
Condo
2
1
~700-799 sqft

Contact us about this property

Call

Highlights

Property Estimate

Days on market8 days

Total days on market
151 days

Estimated valueNot available

Price/Sqft$241/sqft

Monthly cost

Open Calculator

Description

Looking for an affordable main-floor condo within walking distance of Argyle Mall? Your search ends here! Whether you're a first-time homebuyer, downsizing for retirement, or looking for a great investment property where you can set your own rent, this bright and inviting Condo unit is an excellent opportunity. The open-concept layout seamlessly connects the living, dining, and kitchen areas, creating a spacious and welcoming atmosphere filled with natural light. Backing onto a peaceful green space, this unit offers a relaxing view and added privacy. Enjoy easy maintenance with durable laminate flooring throughout-there's no carpet anywhere in the home. The condo features two generously sized bedrooms, each with its own closet, a well-appointed 3-piece bathroom, and the added peace of mind of a secure building entrance. Tucked away at the end of a quiet side street and surrounded by family homes, this property offers a peaceful setting with low property taxes. The condo fee includes all utilities-heat, electricity, and water-providing exceptional value and predictable monthly expenses. One dedicated parking space is also included. Conveniently located within walking distance of Argyle Mall, schools, public transit, and the East Lions Community Centre, where you'll find a pool, gym, and a variety of recreational amenities, this home truly combines comfort, convenience, and affordability.


Property Details

StyleApartment
View-
Age of property-
SqFt~700-799 SqFt
Lot Size-
Parking Spaces1
MLS ®NumberX13619844
Community NameArgyle
Data SourceTRREB
Listing byRE/MAX CENTRE CITY REALTY INC.

Features

Heating: Radiant

Main Floor

Living

6.24 x 3.65

W/O To Patio

Dining

4.19 x 2.11

Kitchen

3.09 x 2.1

Br

4.75 x 3.02

Linen Closet


Parking

Garage spaces -

Garage type -

Total parking spaces 1


1Story
Inclusions
Hydro
Water
Parking
Cable
Heat

Property History

Login required
Price changeActive
$•••,•••
Login required
Re-listed
$•••,•••
8 days on market
history photo preview28
Listing by trreb®
Property listed by RE/MAX CENTRE CITY REALTY INC., Brokerage
Agent Banner Image
Interested in this property?Get in touch to get the inside scoop.

Market Data - Argyle

Geo Zone Map ThumbnailArgyle

Balanced Market

View Market Data

Condo - for the past 30 days

Buyer's market Seller's market

Avg. Days on Market

Past 30 days

49 days

Compared to

2025

35 days

2024

20 days

2023

37 days

New Listings

Past 30 days

16 listings

Compared to

2025

21 listings

2024

7 listings

2023

10 listings

Units sold

Past 30 days

9 units

Compared to

2025

4 units

2024

4 units

2023

6 units

Median Sold Price

Past 30 days

$305,000

Compared to

2025

$360,500

2024

$391,000

2023

$402,500


Population and Demographics

Overview

Total population 24680
Average household income $92,644

Age (%)

0 to 19
22%
20 to 34
24%
35 to 49
18%
50 to 64
21%
65 and plus
15%

Household composition (%)

Single family
62%
Single person
29%
Multi person
8%
Multi family
0%

Mother tongue (%)

English
87%
Others
6%
Portuguese
2%
Spanish
2%
French
1%

House tenancy (%)

Owners
64%
Renters
36%

What’s nearby?Essentials within 5 km

Local Logic

Transportation Scores

Estimated Budget