Open: Sun, 2PM to 4PM
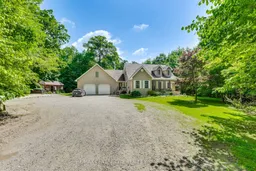
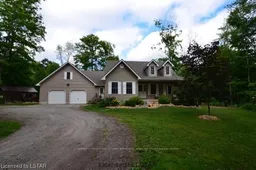
A pic from outside/outdoor area/front of a property/back of a property/a pic from drone, unknown for 26098 Kerwood Rd, Adelaide Metcalfe Ontario N7G 3H5
3 days on Market

26098 Kerwood Rd, Adelaide Metcalfe, Ontario N7G 3H5

Detached
3 + 1
4
~2000-2500 sqft
$999,900
Get pre-qualifiedPowered by nesto
Detached
3 + 1
4
~2000-2500 sqft

Contact us about this property

Call

Highlights

Property Estimate

Days on market3 days

Estimated valueNot available

Price/Sqft$449/sqft

Monthly cost

Open Calculator

Description

Discover the charm of this 10.98 acre hobby farm secluded by 10+ acres of mature forest backing onto river, featuring a spacious home with an oversized double car garage. This traditional residence boasts 3+1 bedrooms and 3.5 bathrooms making it ideal for families seeking both comfort and functionality. The kitchen has 2 pantries, pot & pan drawers, desk and large island. There is a large bonus room over garage. Large mud room perfect for growing families off garage and other front door. Cathedral ceiling in living room with propane fireplace. Main floor laundry and master bedroom with ensuite and walk in closet. Newly renovated basement February 2026 with large rec room, bathroom and bedroom with access from garage. Possible in-law capability. Step outside to enjoy the expansive covered deck, looking out at a cleared area including patio area with firepit. This property also features a large shed and a 30 x 70 cement pad already poured for future outbuilding. With geo-thermal heating and air conditioning, this home combines modern efficiency with rural living. Fibre optics installed, two owned water heaters. This property extends to the Sydenham River. The mature forests has trails and a camping area. Embrace the tranquility, space, and freedom that this country property can offer!


Upcoming Open House

Jul 12Sun2:00 PM - 4:00 PM

Property Details

Style1 1/2 Storey
ViewTrees/Woods, Forest
Age of property16-30
SqFt~2000-2500 SqFt
Lot Size468,721 SqFt(2130.55 x 220)
Parking Spaces22
MLS ®NumberX13525618
Community NameAdelaide-Metcalfe
Data SourceTRREB
Listing byRE/MAX CENTRE CITY REALTY INC.

Features

Heating: Forced Air
Central Vacuum
Cooling: Central Air
Fireplace
Basement: Finished, Full

Main Floor

Dining

4.48 x 2.94

Kitchen

4.86 x 3.66

Primary

3.96 x 3.82

Living

4.43 x 5.19


Features

Lot size: 468,721 SqFt

Parking

Garage spaces 2

Garage type Attached

Other parking spaces 20

Total parking spaces 22


Property History

Jul 6, 2026
ListedActive
$999,900
3 days on market
history photo preview50
Listing by trreb®
Property listed by RE/MAX CENTRE CITY REALTY INC., Brokerage
Agent Banner Image
Interested in this property?Get in touch to get the inside scoop.

Market Data - Adelaide-Metcalfe

Geo Zone Map ThumbnailAdelaide-Metcalfe

Strong Buyer's Market

View Market Data

Detached house - for the past 30 days

Buyer's market Seller's market

Avg. Days on Market

Past 30 days

42 days

Compared to

2025

56 days

2024

16 days

2023

0 day

New Listings

Past 30 days

4 listings

Compared to

2025

3 listings

2024

4 listings

2023

2 listings

Units sold

Past 30 days

1 unit

Compared to

2025

1 unit

2024

4 units

2023

0 unit

Median Sold Price

Past 30 days

$825,000

Compared to

2025

$765,000

2024

$992,500


Population and Demographics

Overview

Total population 3987
Average household income $127,247

Age (%)

0 to 19
25%
20 to 34
16%
35 to 49
17%
50 to 64
22%
65 and plus
21%

Household composition (%)

Single family
77%
Single person
19%
Multi person
2%
Multi family
1%

Mother tongue (%)

English
90%
Dutch
4%
Portuguese
2%
Others
2%

House tenancy (%)

Owners
79%
Renters
21%

What’s nearby?Essentials within 5 km

Local Logic

Transportation Scores

Estimated Budget