125 Lakeshore Rd, Tehkummah, Ontario P0P 2C0
Contact us about this property
Highlights
Estimated valueThis is the price Wahi expects this property to sell for.
The calculation is powered by our Instant Home Value Estimate, which uses current market and property price trends to estimate your home’s value with a 90% accuracy rate.Not available
Price/Sqft$583/sqft
Monthly cost
Open Calculator
Description
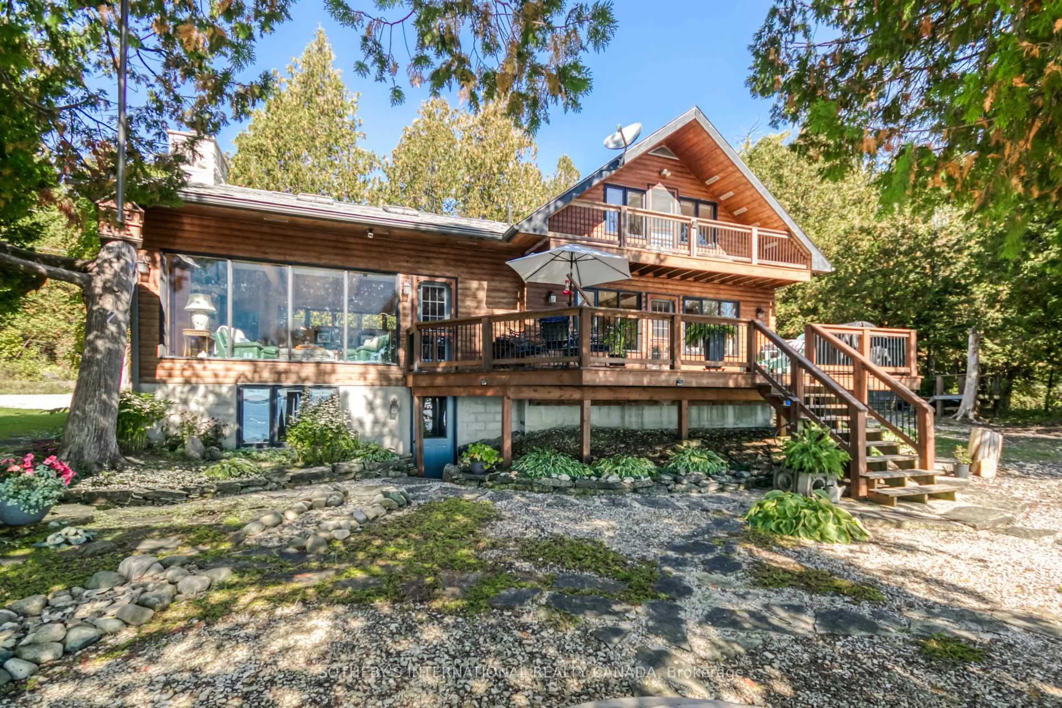
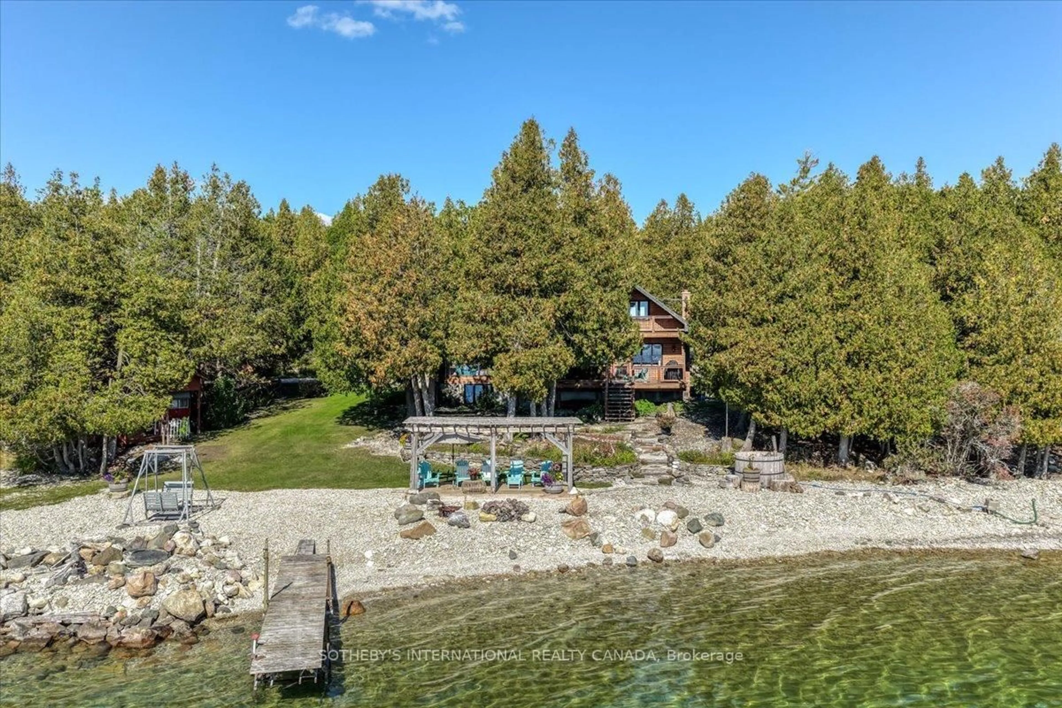
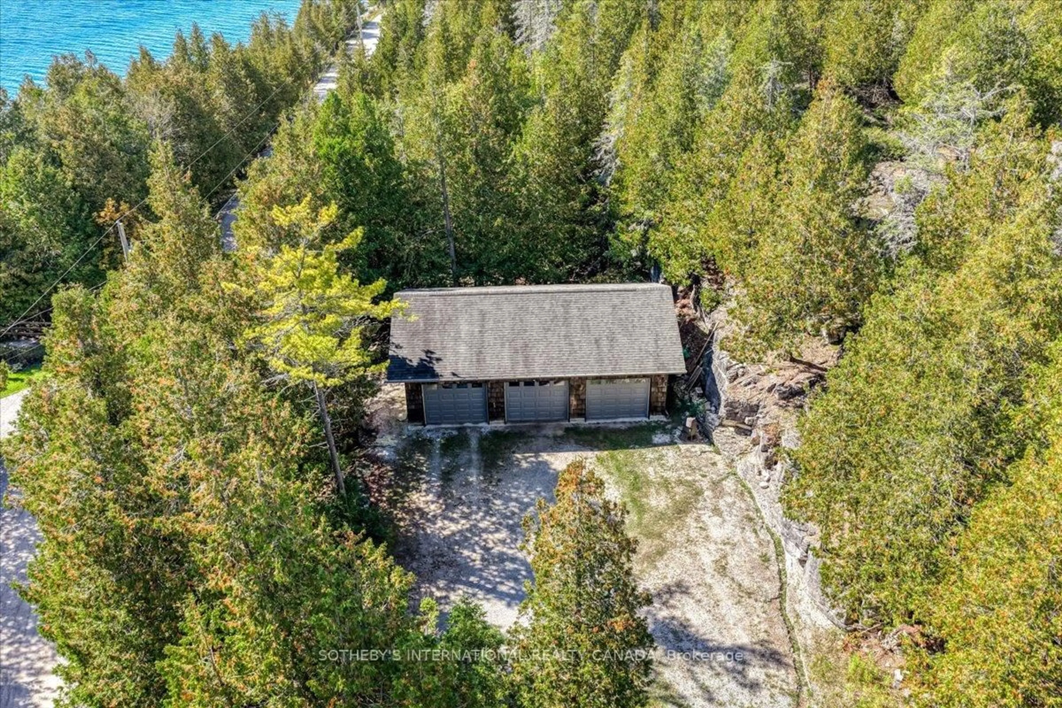
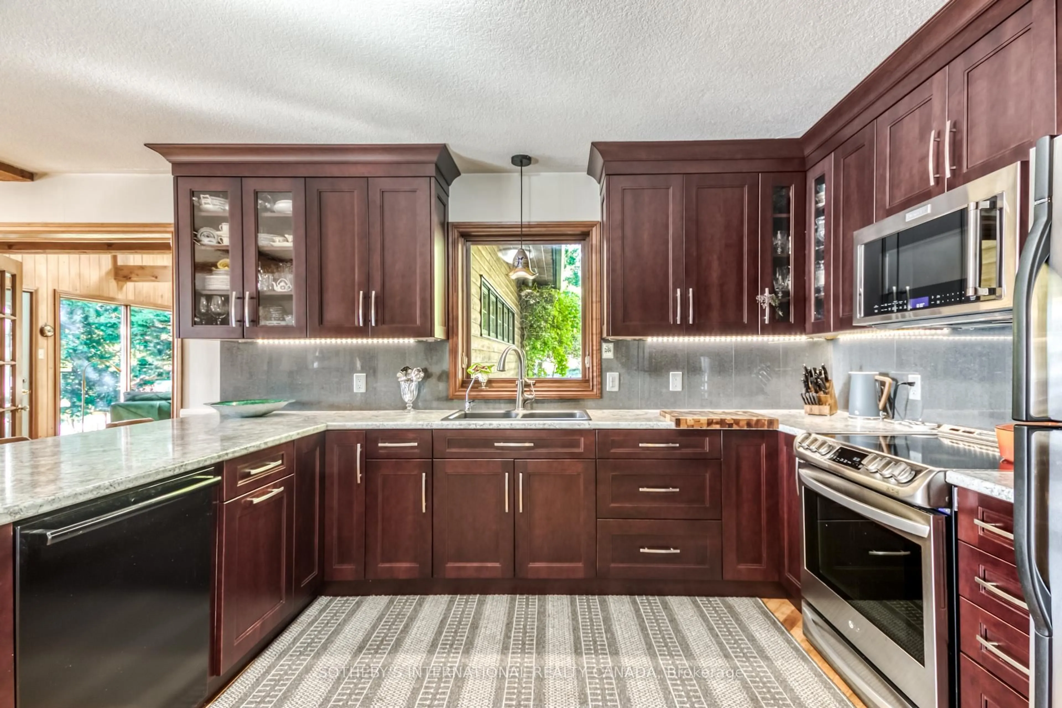
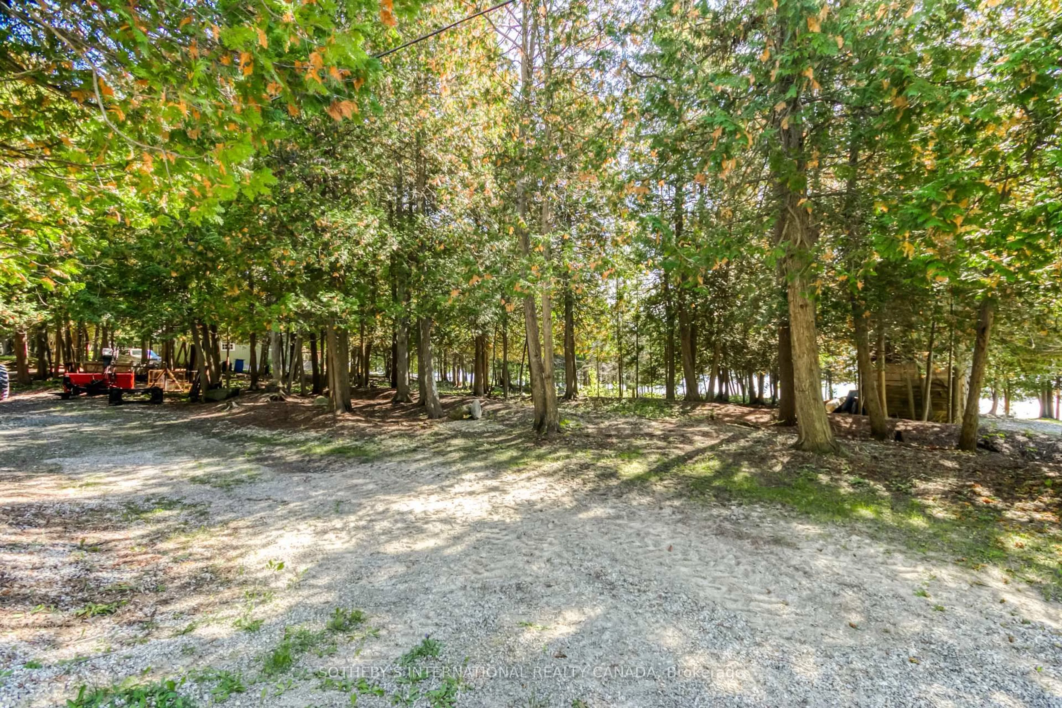
A rare Manitoulin Island waterfront retreat offering an inviting 3+1 bedroom home with a warm, cottage-inspired interior filled with natural light. The spacious family room features vaulted ceilings and large windows framing beautiful waterfront views, creating an impressive setting for family and friends. An updated kitchen with modern appliances complements the home's comfortable and functional layout. Three bedrooms are located on the second floor, while the lower level offers a bright above-grade bedroom with two walkouts, a 3-piece bathroom and sauna, an ideal private retreat for guests or extended family. Step outside onto the large, expansive deck, perfectly designed for entertaining, dining and enjoying the peaceful natural surroundings. A detached 3-car garage and ample parking provide exceptional convenience and storage for vehicles, boats and recreational equipment. Set on approximately 400 feet of depth with 235 feet of South Bay shoreline, the property includes two separately deeded lots, creating an exceptional sense of space and privacy. The second lot provides valuable separation from the neighbouring property, while conservation land directly behind offers a natural backdrop and access to hiking. Located just minutes from the ferry, this is a truly special waterfront setting that combines privacy, nature and accessibility.Whether you're looking for a four-season residence, family cottage or private island getaway, this property offers an extraordinary opportunity to enjoy the best of the Manitoulin Island lifestyle. List price includes the second lot and seller would also entertain selling the second lot separately. ARN PT LT 7 CON B TEHKUMMAH PT 1, 2 & 3, 31R948; S/T RM65445; TEHKUMMAH
Property Details
Interior
Features
Main Floor
Foyer
2.0 x 2.4Closet / Tile Floor / Window
Kitchen
7.01 x 5.18hardwood floor / Breakfast Bar / Open Concept
Dining
7.01 x 5.18hardwood floor / Overlook Water / W/O To Sundeck
Family
7.15 x 5.19hardwood floor / Vaulted Ceiling / W/O To Deck
Exterior
Features
Parking
Garage spaces 3
Garage type Detached
Other parking spaces 5
Total parking spaces 8
Property History
 50
50
