571 Centreville Rd, Stone Mills, Ontario K0K 1N0
Contact us about this property
Highlights
Estimated valueThis is the price Wahi expects this property to sell for.
The calculation is powered by our Instant Home Value Estimate, which uses current market and property price trends to estimate your home’s value with a 90% accuracy rate.Not available
Price/Sqft$502/sqft
Monthly cost
Open Calculator
Description
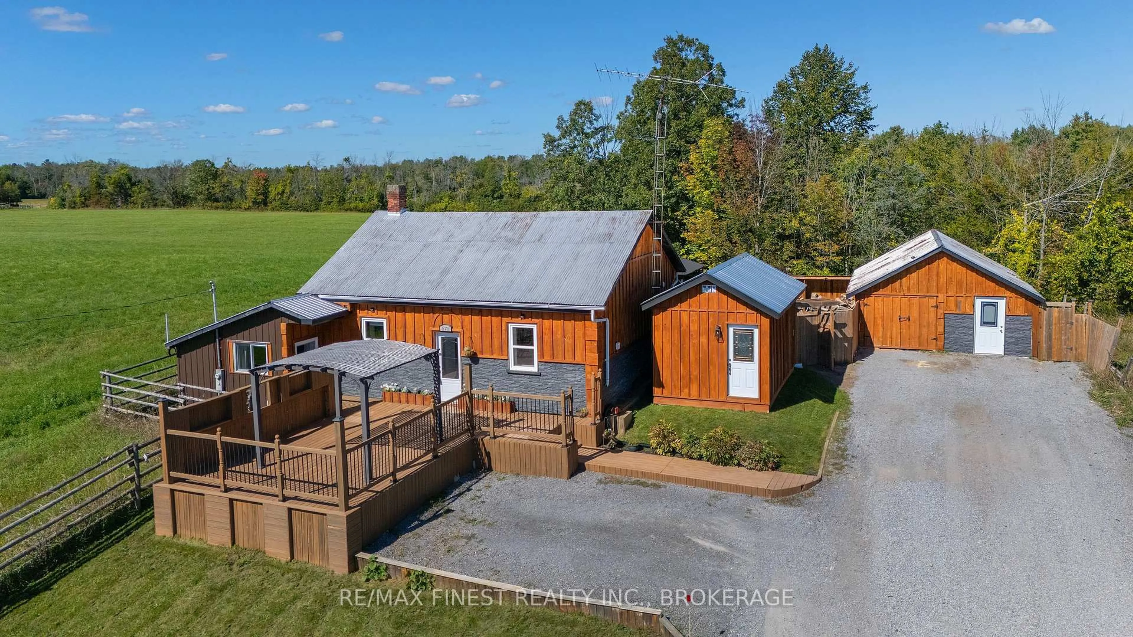
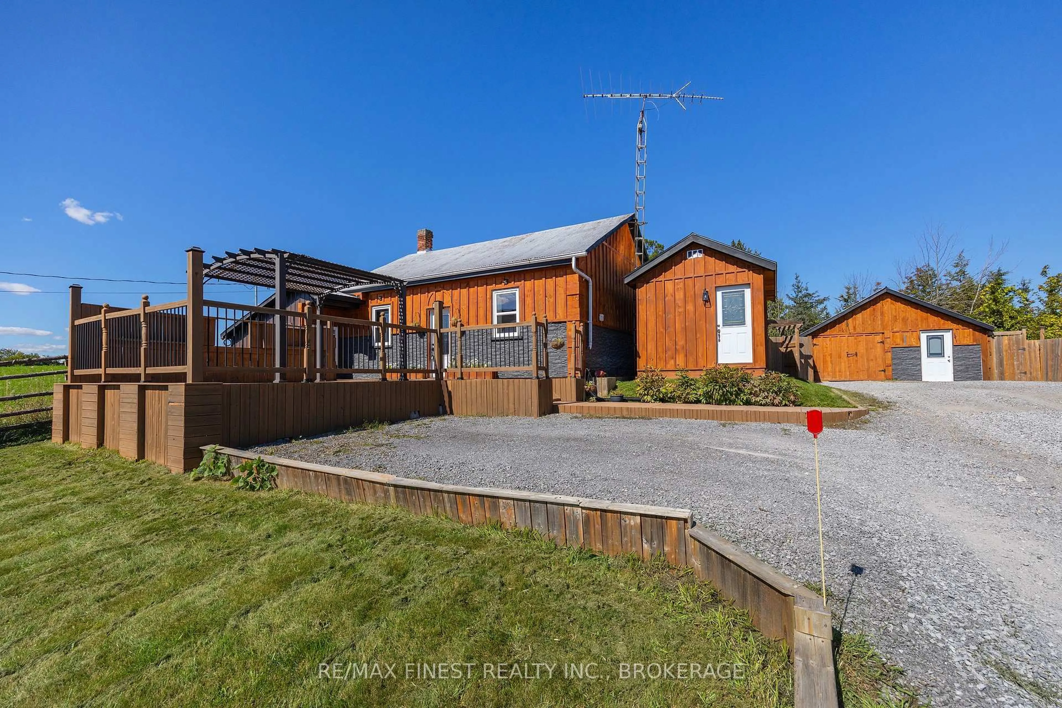
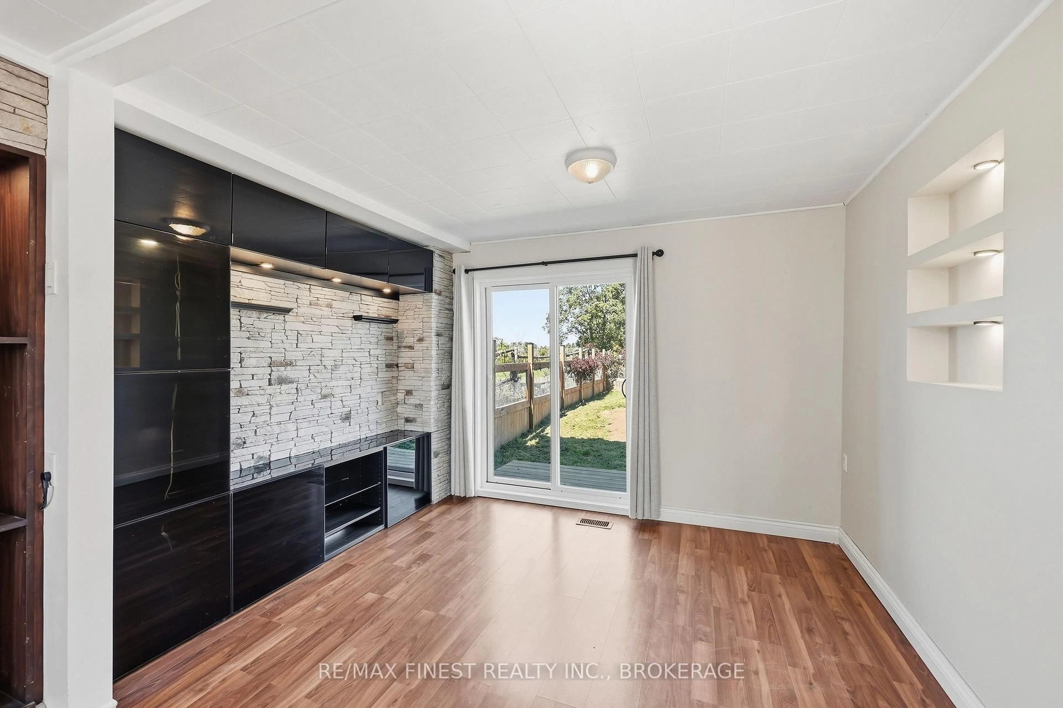
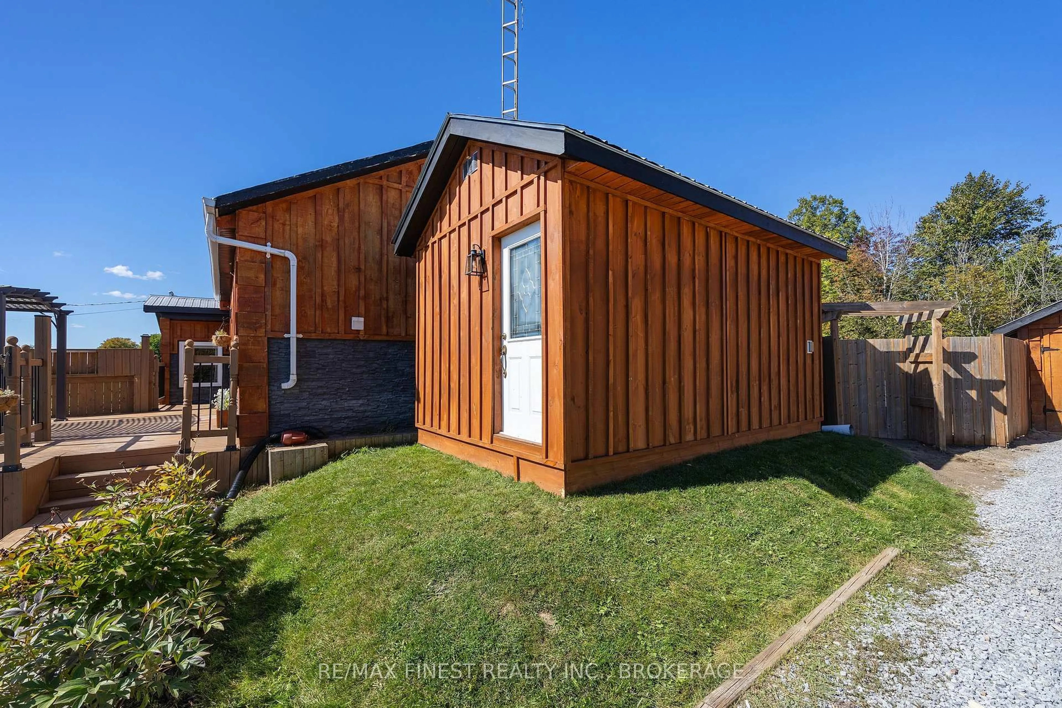
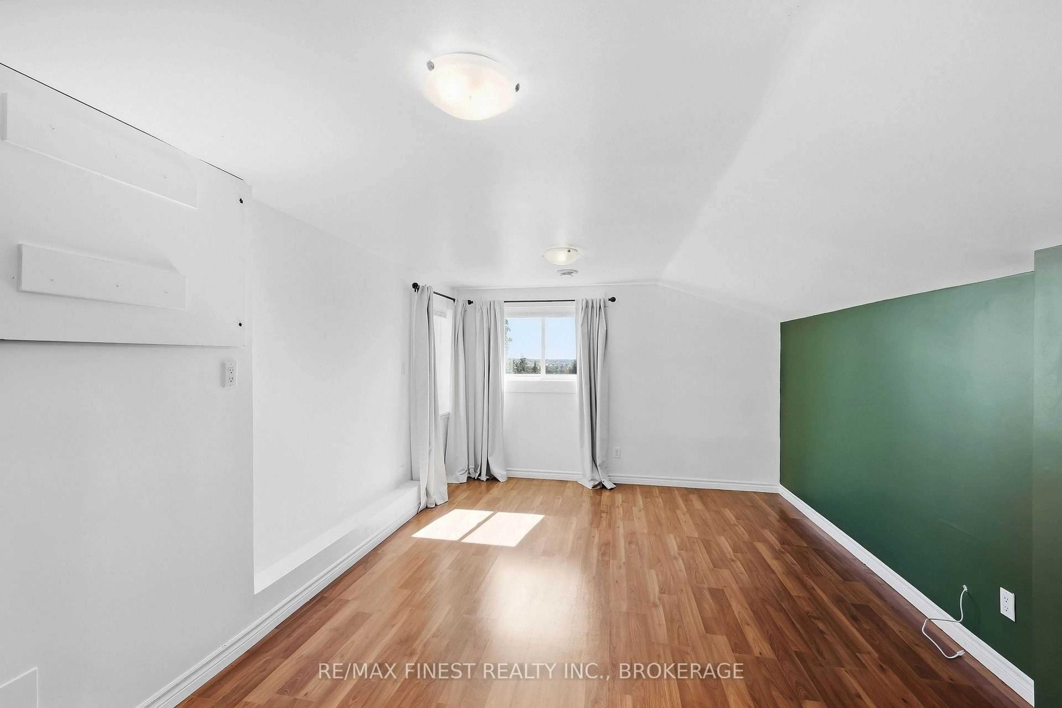
Welcome to this charming and thoughtfully updated home offering comfortable living space, exceptional outdoor living, and an impressive list of updates. The inviting interior features modern finishes throughout, including an updated kitchen, custom built-in entertainment wall, custom bar, and convenient main-floor laundry. The spacious primary bedroom offers a large walk-in closet with built-in organizers, while the second bedroom and full bath complete the home. Step outside and enjoy an incredible outdoor space designed for both entertaining and relaxing. The fully fenced backyard offers privacy and plenty of room to unwind, with beautiful sunset views overlooking peaceful farm fields and no close neighbours. A charming gazebo provides the perfect spot for morning coffee, outdoor dining or enjoying the evening. The detached 1.5-cargarage with hydro offers excellent storage and a versatile workspace. A wonderful outdoor setting that truly adds to the appeal of this property. Extensive updates provide peace of mind, including a brand-new septic system (September 2026),new well pumps and four 1,000 L water storage tanks with trickle system (2025),climate-controlled water storage shed with heat and A/C, new hot water tank, water softener, UV light and filtration systems (2024), fresh insulation in the crawl space, updated plumbing and100-amp breaker panel. The furnace was replaced in 2017, ducts cleaned in 2023, and washer and dryer replaced in 2023. Front deck freshly re-stained in 2026 and new UV bulb installed in2026.A wonderful opportunity for those looking for a well-maintained, updated home with fantastic indoor and outdoor living space.
Property Details
Interior
Features
Main Floor
Kitchen
4.19 x 3.56Dining
4.39 x 3.35Primary
5.33 x 3.25Br
3.23 x 2.74Exterior
Features
Parking
Garage spaces 1.5
Garage type Detached
Other parking spaces 7
Total parking spaces 8
Property History
 46
46