516 Colebrook Rd, Yarker, Ontario K0K 3N0
Contact us about this property
Highlights
Estimated valueThis is the price Wahi expects this property to sell for.
The calculation is powered by our Instant Home Value Estimate, which uses current market and property price trends to estimate your home’s value with a 90% accuracy rate.Not available
Price/Sqft$611/sqft
Monthly cost
Open Calculator
Description
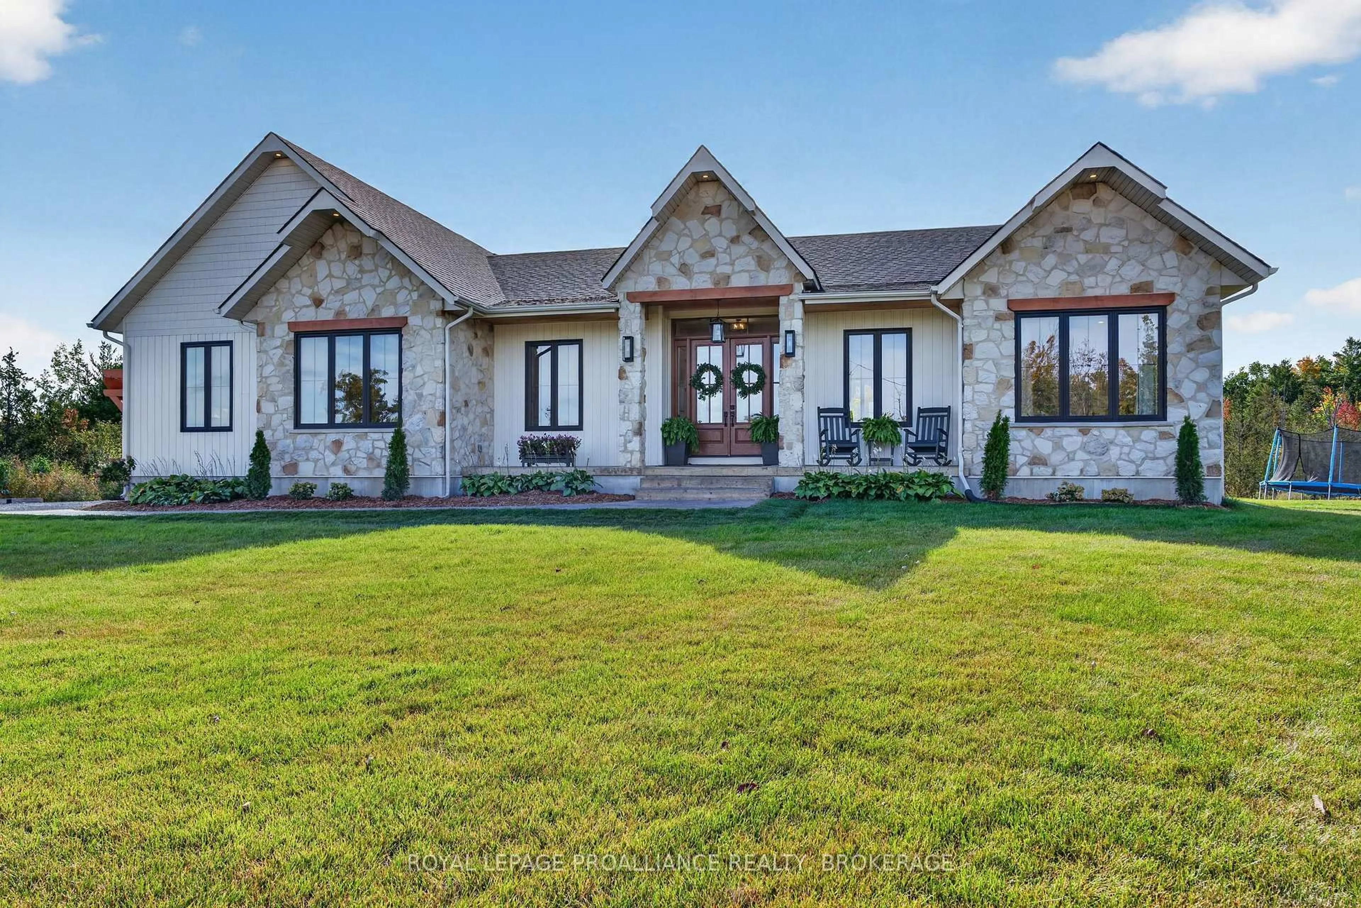
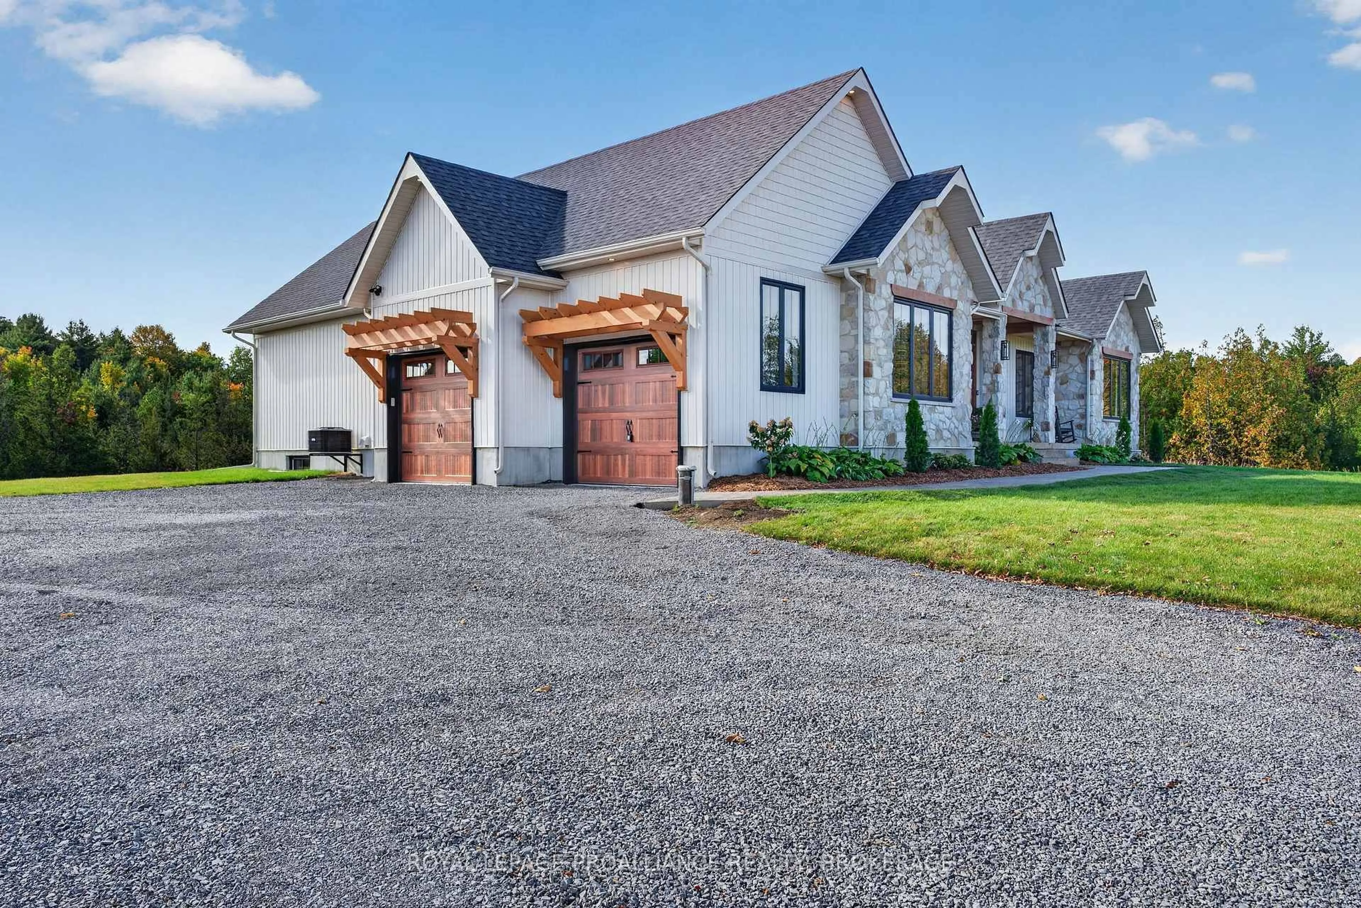
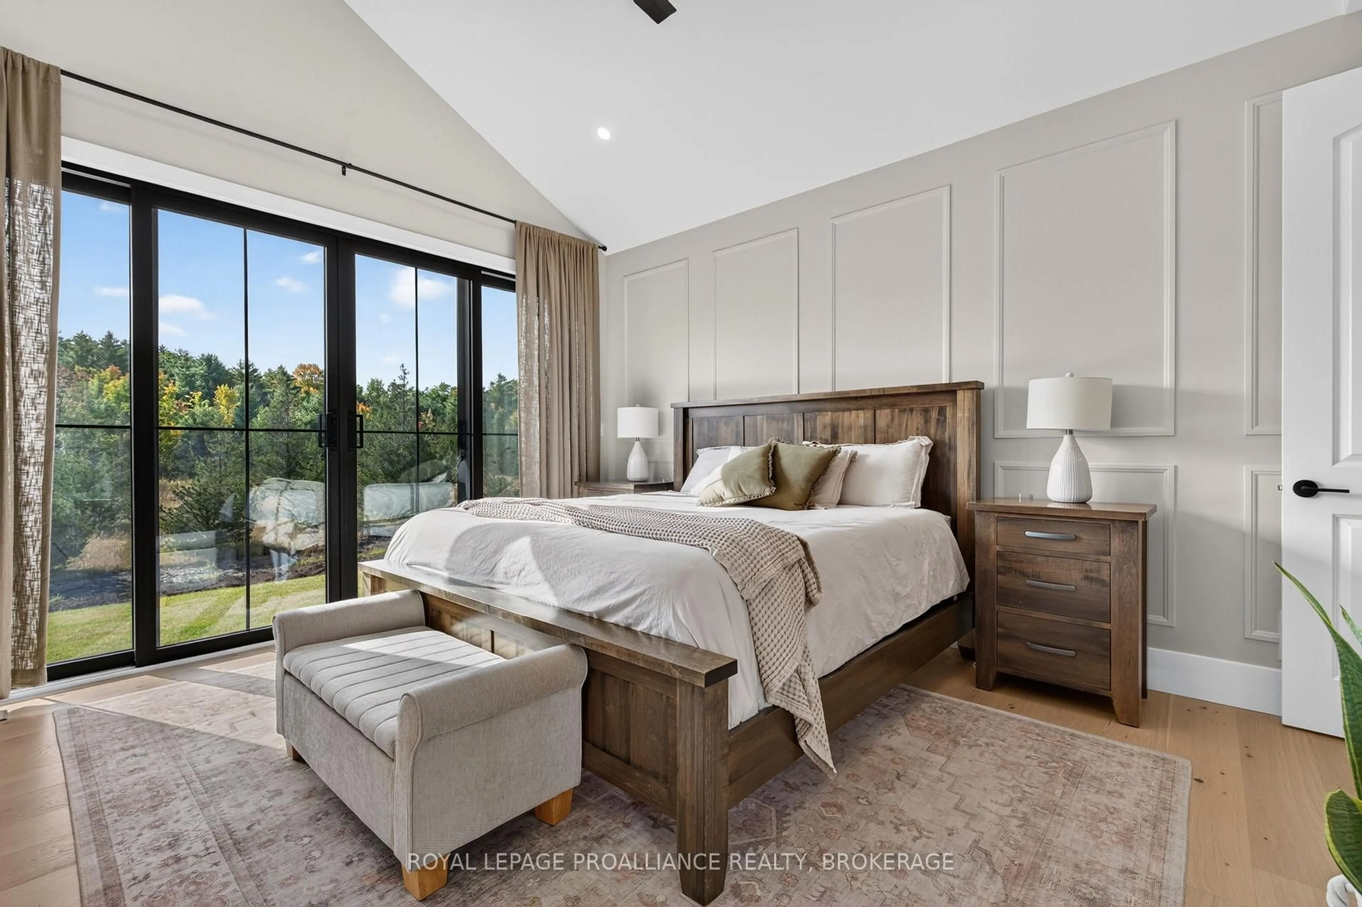
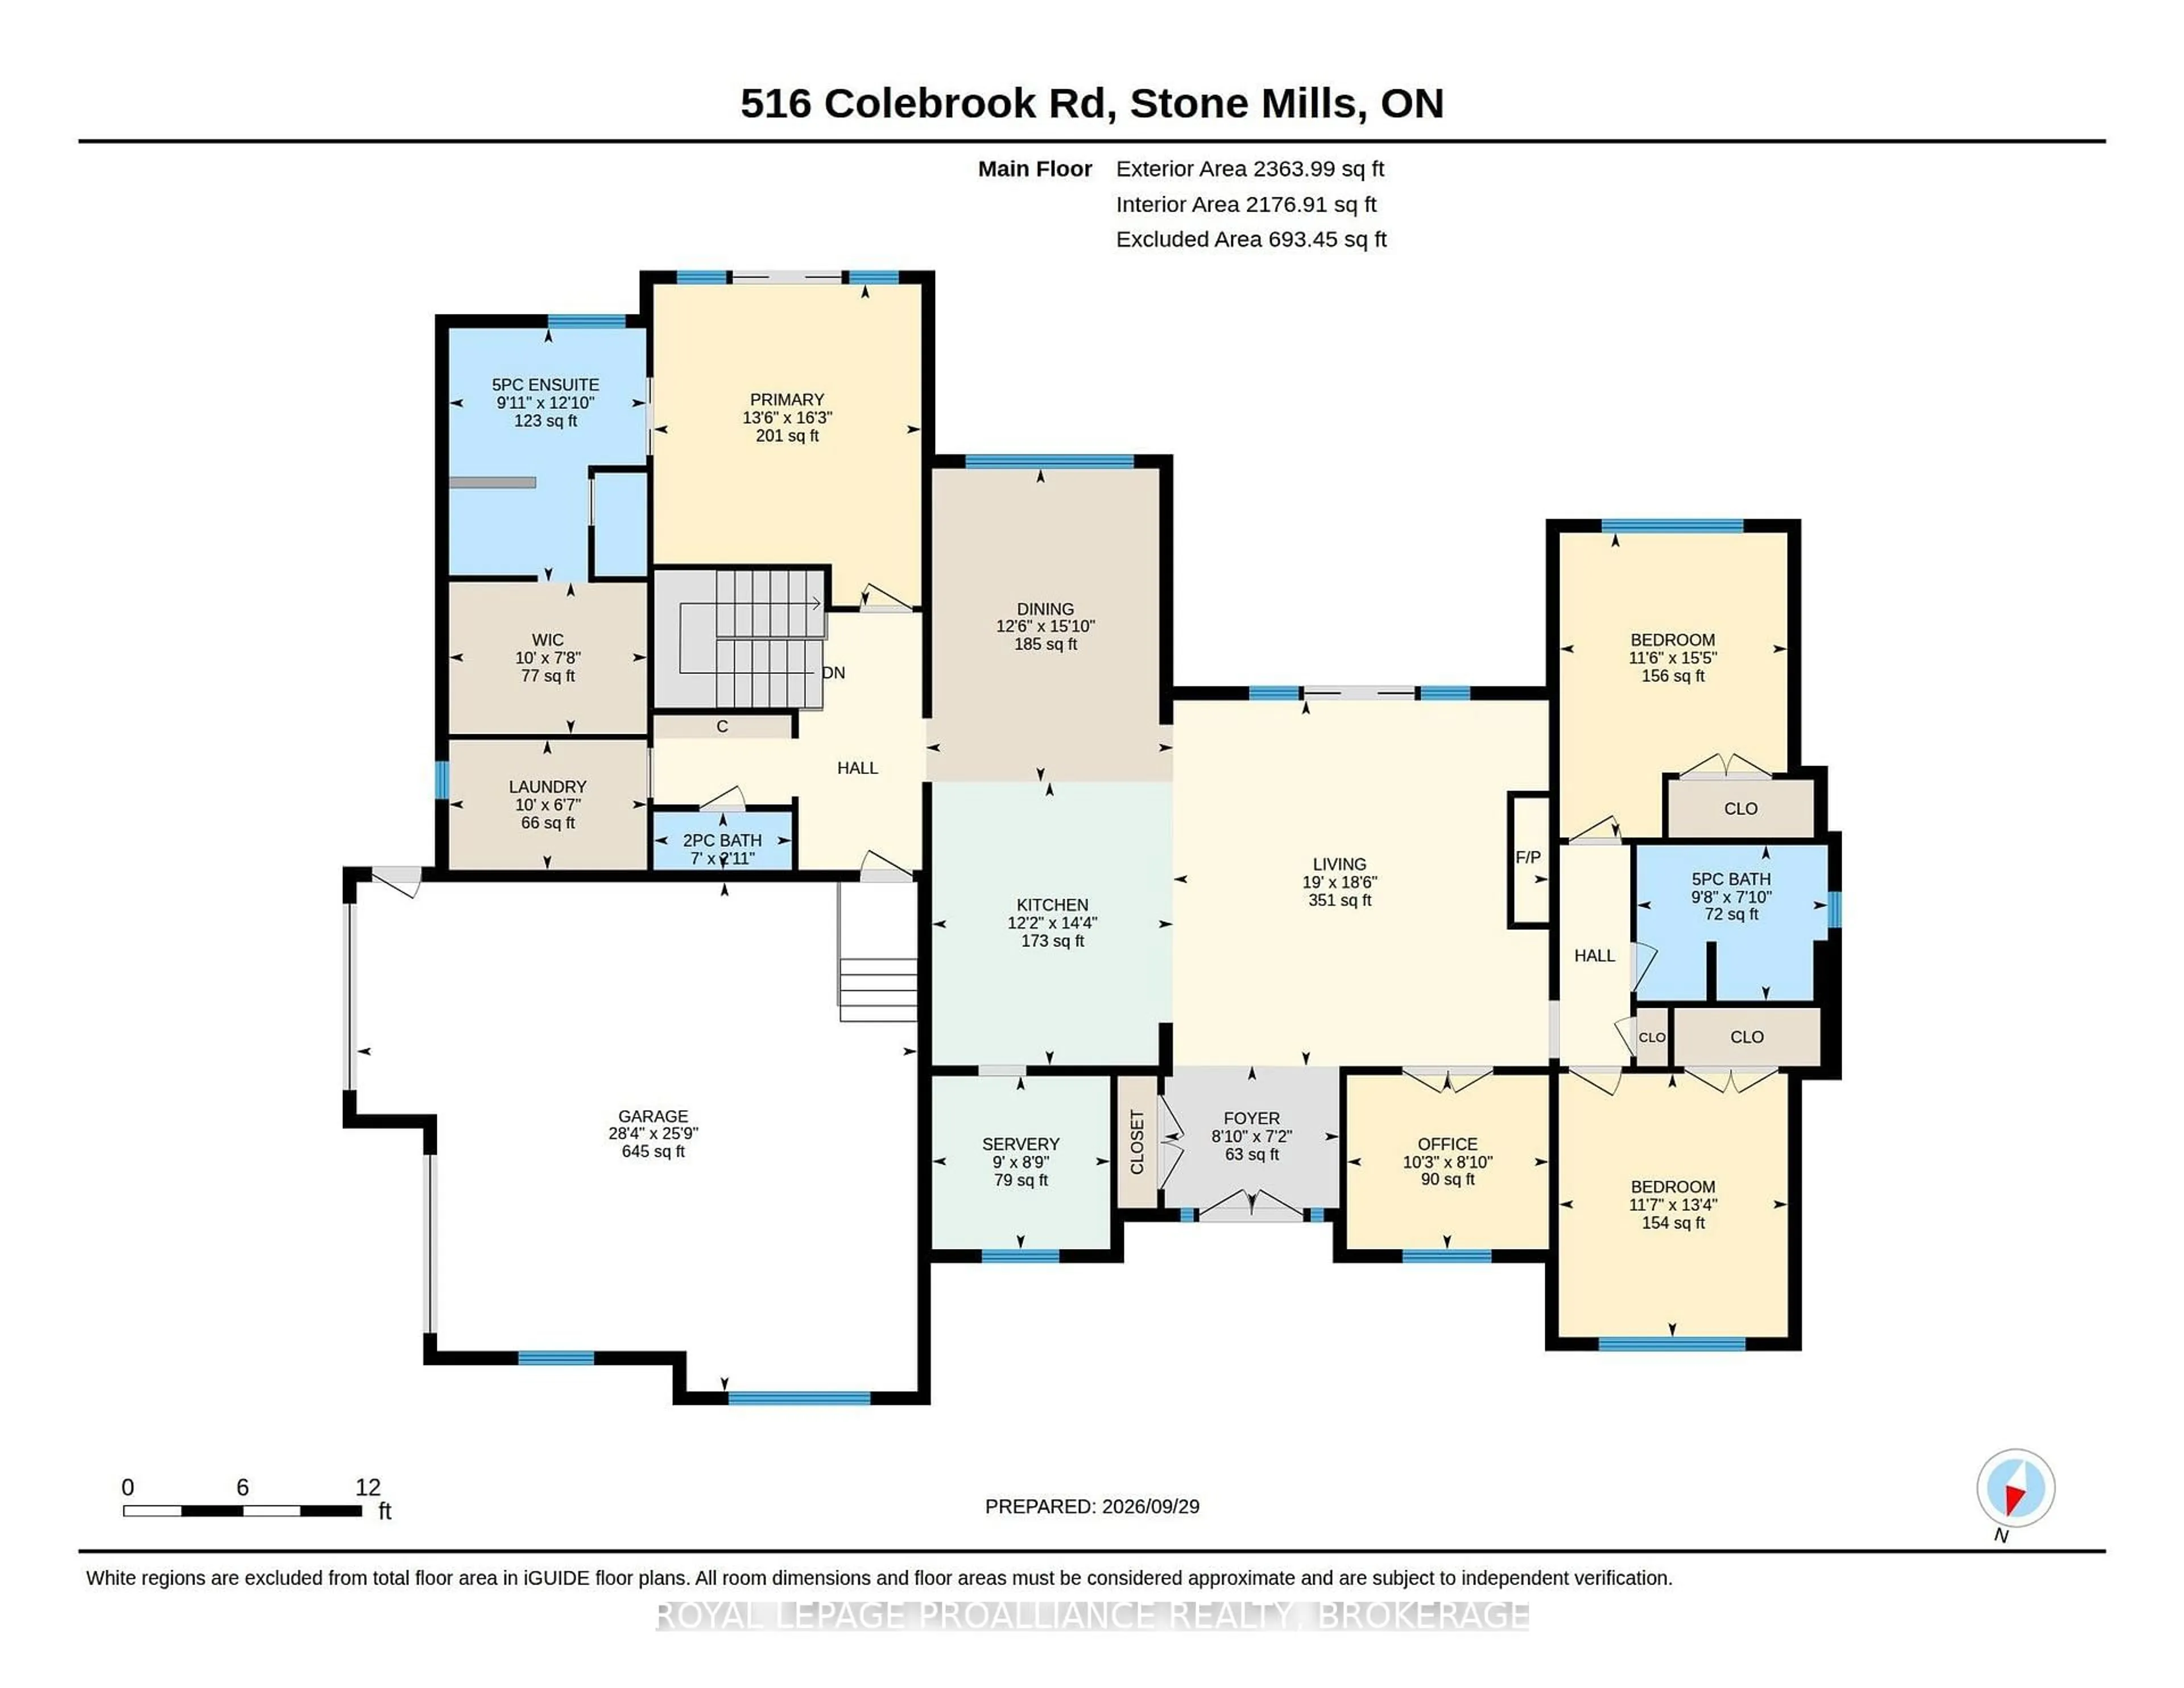
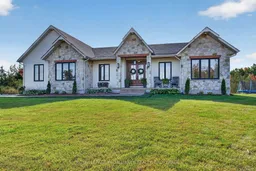
Colebrook Road. Absolutely Stunning custom-built bungalow sitting on just over 3 acres. Built in 2025, this exceptional 3-bedroom home blends refined luxury, functionality and quality construction throughout. Too many features to list, but to name a few - 10' Ft. ceilings, soaring cathedral details and a dramatic floor-to-ceiling stone Fireplace make a striking first impression. Wide-plank engineered hardwood, Progressive kitchen featuring a 48-inch gas range, an abundance of workspace and an oversized walk-in pantry. The primary suite offers a private retreat, complete with a luxurious 5-piece ensuite, freestanding tub, walk-in shower and generous walk-in closet. 2.5 bathrooms plus an additional basement rough-in. Outdoor living is equally impressive, with a covered porch, a substantial 20' x 15' stamped-concrete patio and a double-car garage. The fully spray-foamed basement provides excellent potential for future development. Quality construction is evident throughout, including engineered open-web floor joists, plywood roof sheathing and a comprehensive water-treatment system with a water softener, UV treatment, hydrogen-peroxide drip system and constant-pressure system. Nearly new and exceptionally well appointed, this home offers the ideal combination of high-end finishes, practical design, lasting quality with room to grow.
Property Details
Interior
Features
Main Floor
Kitchen
4.37 x 3.71Living
5.79 x 5.64Dining
4.83 x 3.81Exterior
Features
Parking
Garage spaces 2
Garage type Attached
Other parking spaces 10
Total parking spaces 12
Property History
 47
47

