1 hour on Market

4524 County Rd 1, Yarker, Ontario K0K 3N0

Detached
3 + 1
2
~1100-1500 sqft
$649,900
Get pre-qualifiedPowered by nesto
Detached
3 + 1
2
~1100-1500 sqft

Contact us about this property

Call

Highlights

Property Estimate

Days on market1 hour

Estimated valueNot available

Price/Sqft$512/sqft

Monthly cost

Open Calculator

Description

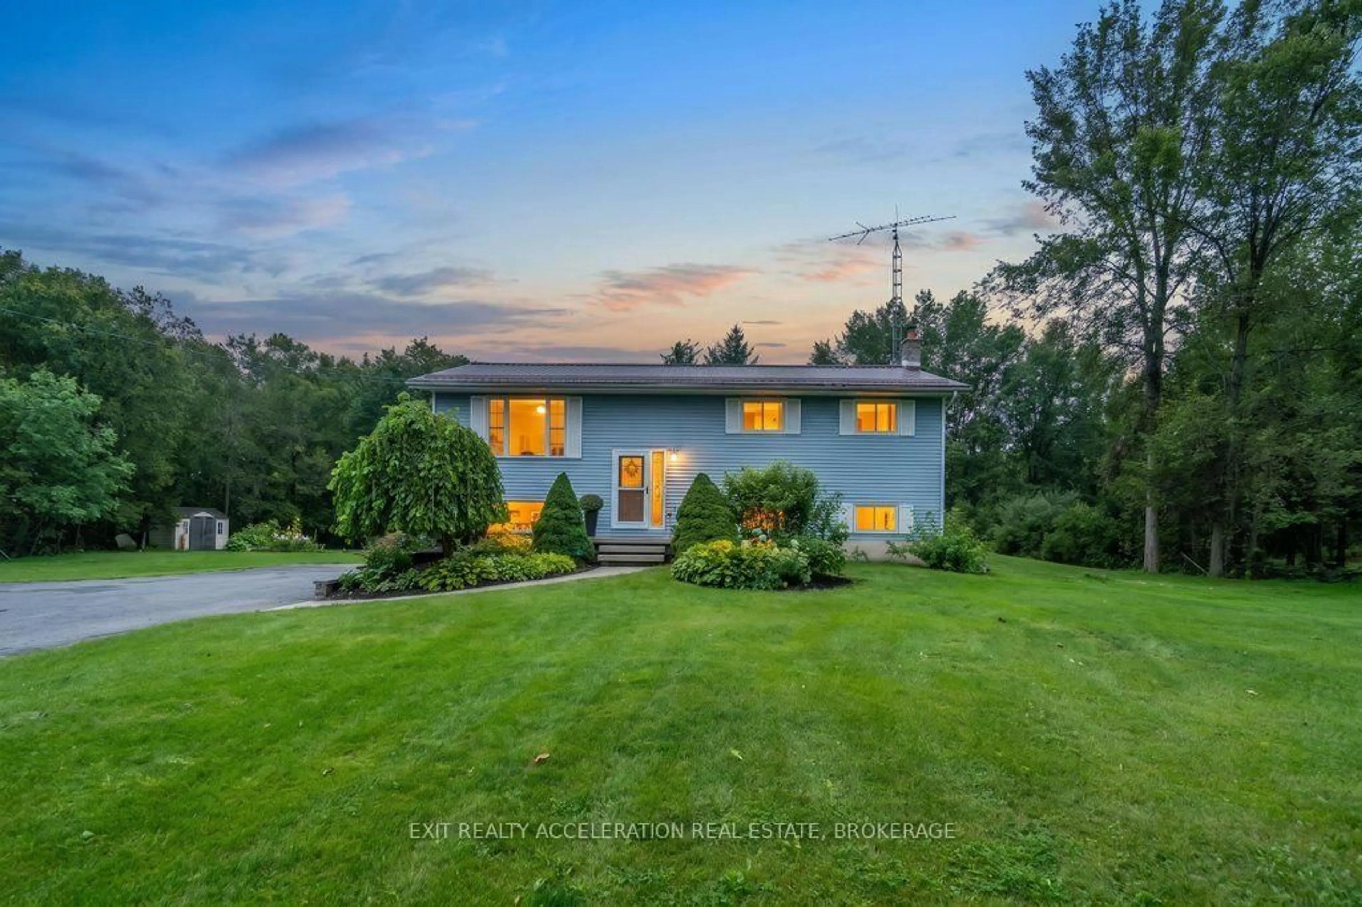
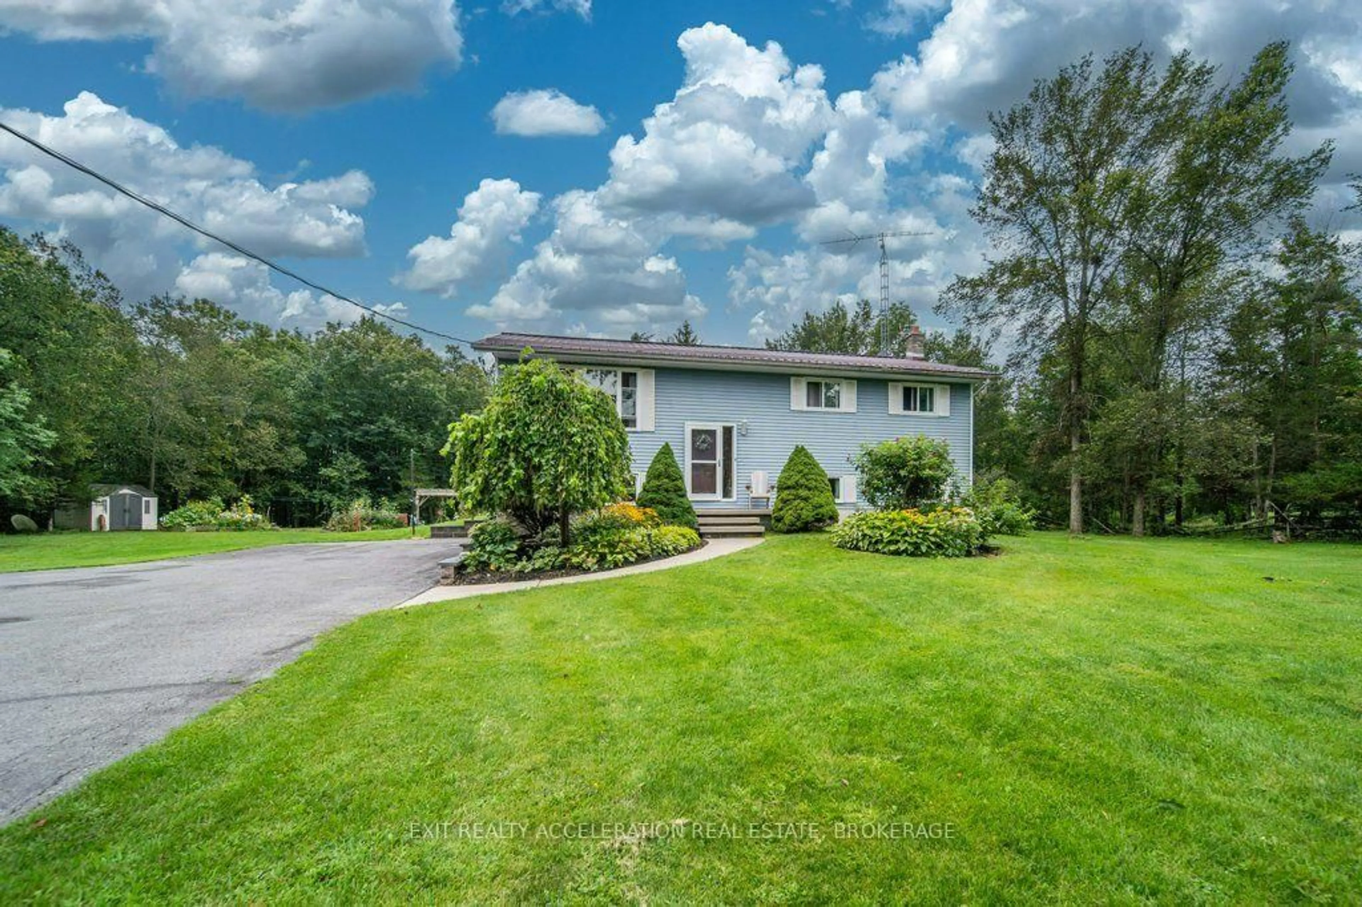
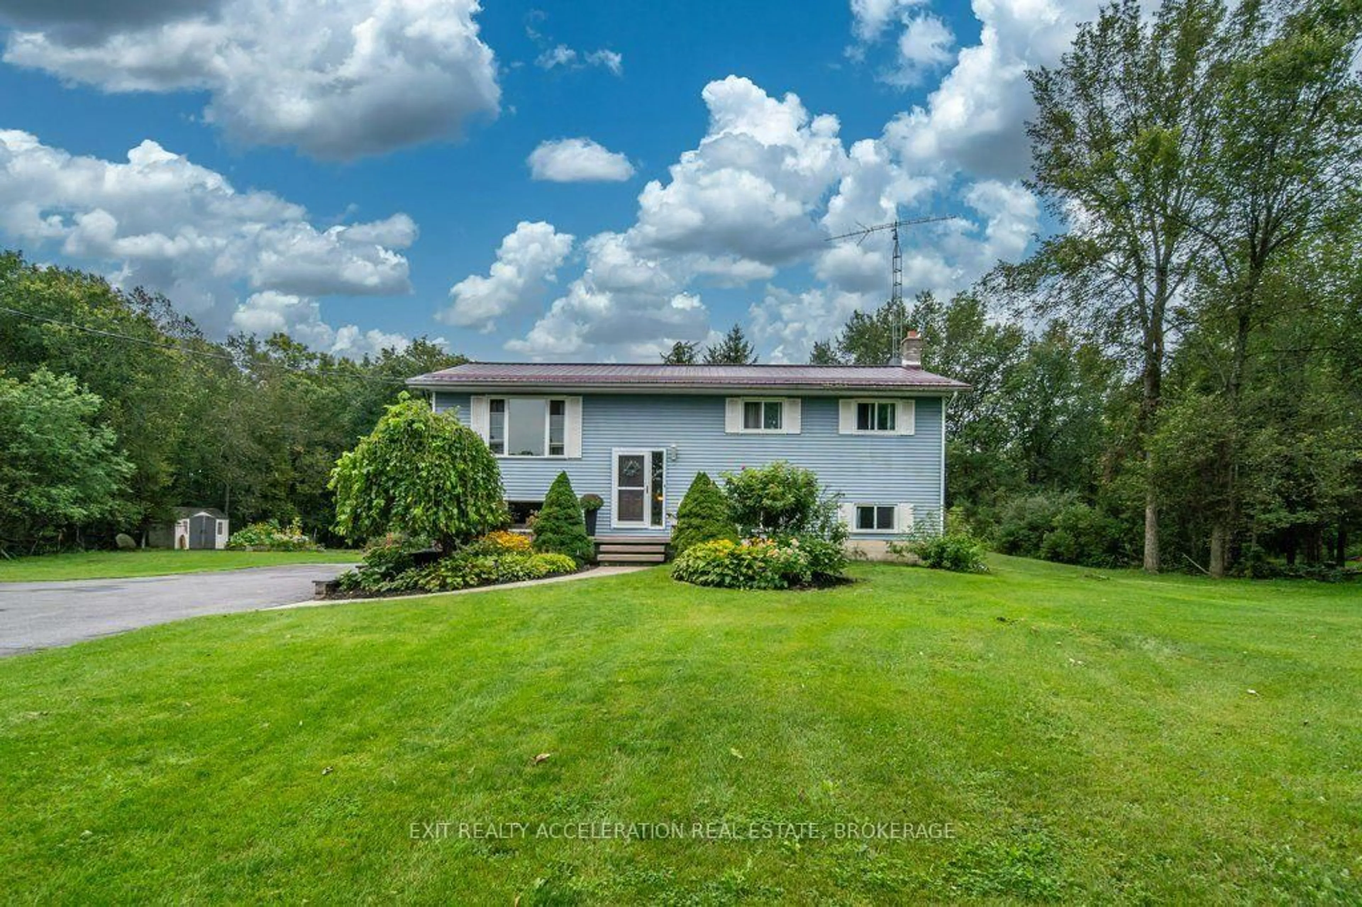
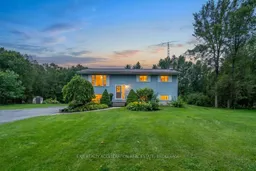
Welcome to this 3+1 bedroom bungalow, conveniently located between Kingston and Napanee and just minutes from Highway 401. Set on a well-maintained one-acre country lot, this property offers plenty of space for family living while providing a peaceful setting surrounded by mature hardwoods at the rear of the property. A deck overlooking the backyard and nicely landscaped inground pool provides a great space for entertaining or enjoying warm summer evenings outdoors. The finished lower level offers additional living space and features a convenient walkout on the side of the home. Important updates include a new steel roof in 2022, all new windows in 2023, and a new septic tank and bed installed in 2014. With its convenient location, country setting, and space both inside and out, this home offers an excellent opportunity for those looking for a family-friendly property with room to enjoy.


Property Details

StyleBungalow-Raised
View-
Age of property31-50
SqFt~1100-1500 SqFt
Lot Size49,894 SqFt(315.75 x 158.02)
Parking Spaces5
MLS ®NumberX13741212
Community NameStone Mills
Data SourceTRREB
Listing byEXIT REALTY ACCELERATION REAL ESTATE, BROKERAGE

Features

Heating: Baseboard
Cooling: Other
Fireplace
Basement: Full, Part Fin

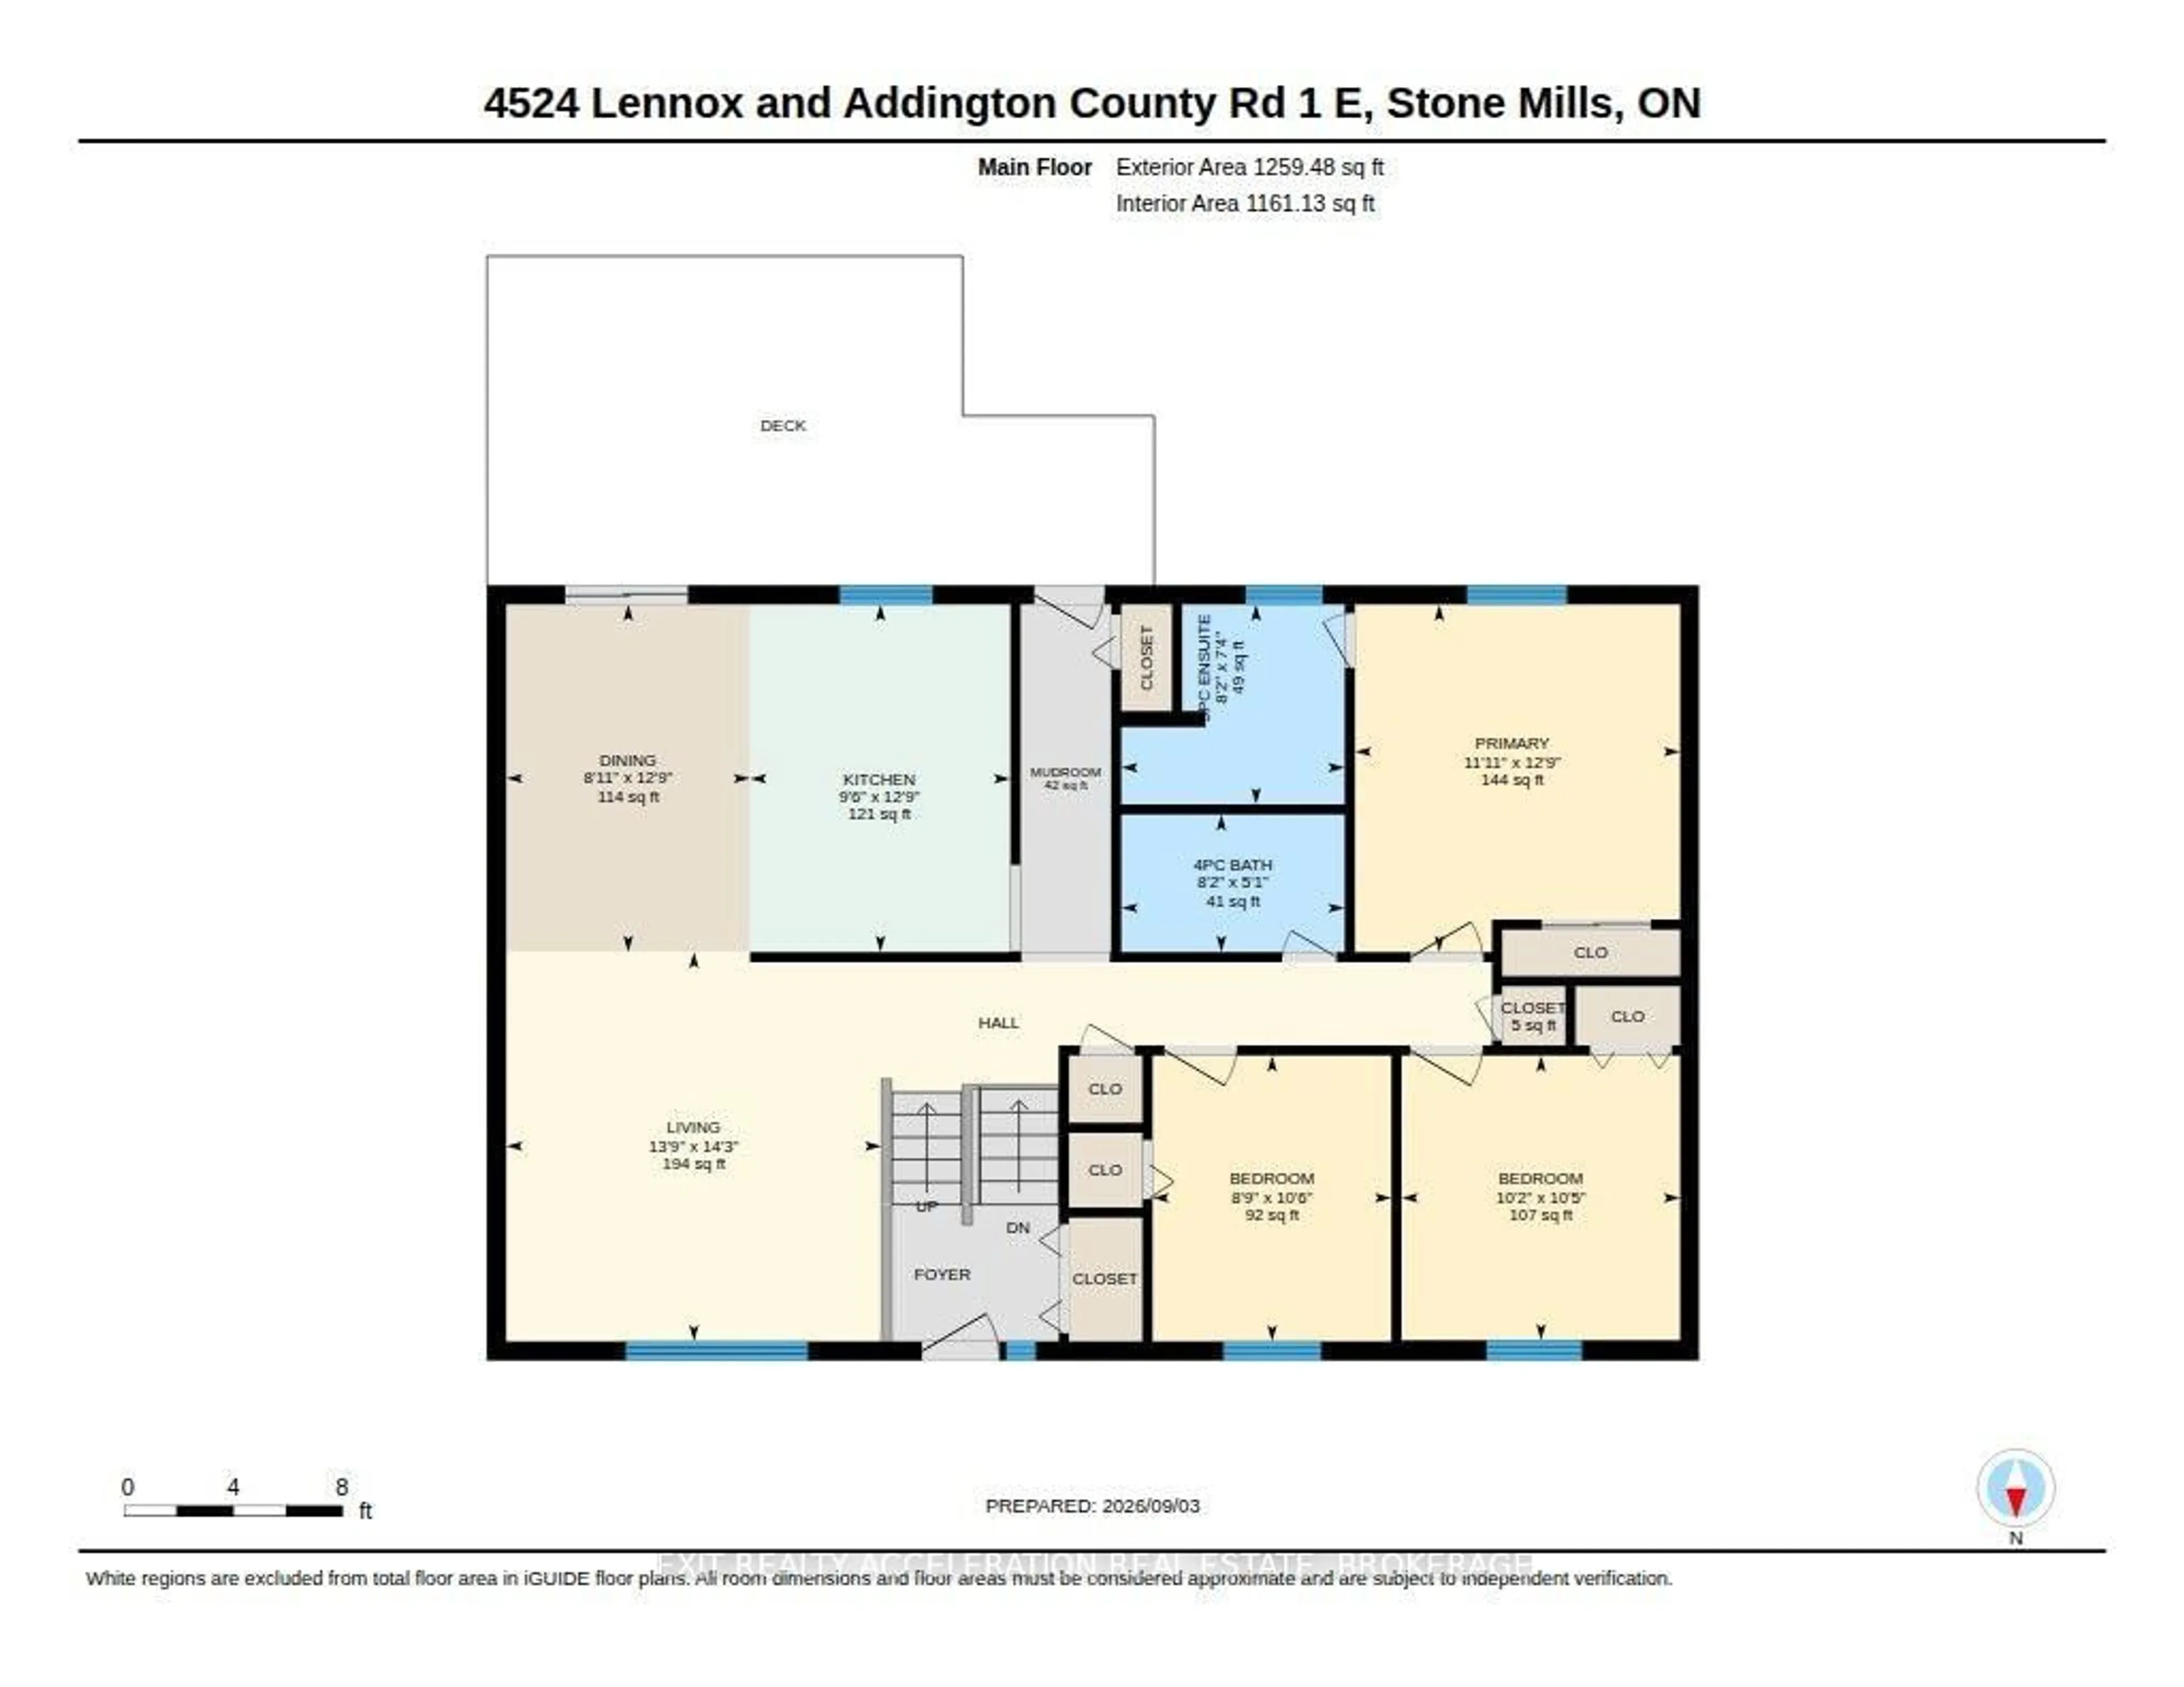
Main Floor

Br

3.19 x 2.67

Br

3.18 x 3.11

Dining

3.88 x 2.72

Kitchen

3.88 x 2.91


Features

Lot size: 49,894 SqFt
Pool: Inground

Parking

Garage spaces -

Garage type -

Total parking spaces 5


Property History
Sep 3, 2026
ListedActive
$649,900
1 hour on market
history photo preview50
Listing by trreb®
Property listed by EXIT REALTY ACCELERATION REAL ESTATE, BROKERAGE, Brokerage
Agent Banner Image
Interested in this property?Get in touch to get the inside scoop.

Market Data - Stone Mills

Geo Zone Map ThumbnailStone Mills

Balanced Market

View Market Data

Detached house - for the past 30 days

Buyer's market Seller's market

Avg. Days on Market

Past 30 days

65 days

Compared to

2025

38 days

2024

50 days

2023

38 days

New Listings

Past 30 days

15 listings

Compared to

2025

18 listings

2024

18 listings

2023

40 listings

Units sold

Past 30 days

10 units

Compared to

2025

9 units

2024

17 units

2023

12 units

Median Sold Price

Past 30 days

$490,000

Compared to

2025

$583,000

2024

$455,000

2023

$519,950


Population and Demographics

Overview

Total population 7472
Average household income $118,503

Age (%)

0 to 19
21%
20 to 34
15%
35 to 49
18%
50 to 64
26%
65 and plus
20%

Household composition (%)

Single family
74%
Single person
22%
Multi person
3%
Multi family
1%

Mother tongue (%)

English
97%
Others
2%
French
1%

House tenancy (%)

Owners
93%
Renters
7%

What’s nearby?Essentials within 5 km

Local Logic

Transportation Scores

Estimated Budget

