8 hours on Market

45 Varty Lake Rd, Yarker, Ontario K0K 3N0

Detached
3
2
~1500-2000 sqft
$549,900
Get pre-qualifiedPowered by nesto
Detached
3
2
~1500-2000 sqft

Contact us about this property

Call

Highlights

Property Estimate

Days on market8 hours

Estimated valueNot available

Price/Sqft$320/sqft

Monthly cost

Open Calculator

Description

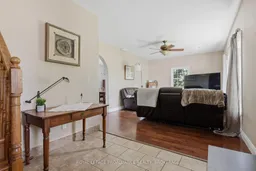
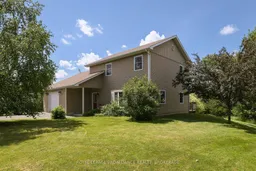
Welcome to 45 Varty Lake Road. This two-storey home offers approximately 1650 ft. of comfortable living space on a private country lot, just minutes from Varty Lake and approximately 20 minutes to both Kingston and Napanee. Every window offers beautiful views of the surrounding property, while the seasonal pond behind the home becomes a private skating rink in the winter, creating a perfect setting for family fun. The main floor features an open-concept layout with a spacious kitchen offering cherry cabinetry, ceramic flooring, a centre island, and a dining area with direct access to the rear deck overlooking the backyard. The bright living room features a large picture window and 9-foot ceilings. Also on the main level are a convenient laundry room, a two-piece bathroom, and inside entry from the attached heated 1.5-car garage. Upstairs you'll find three bedrooms and a spacious full bathroom. The home is heated with in-floor radiant heat on the main level and in the garage, complemented by a forced-air system with central air conditioning for year-round comfort. Additional features include a drilled well, septic system, landscaped yard, storage shed, and plenty of outdoor space to enjoy country living. Located close to Varty Lake for boating, fishing, and year-round recreation, this property offers the perfect balance of privacy and convenience with an easy commute to both Kingston and Napanee.


Property Details

Style2-Storey
ViewForest, Trees/Woods
Age of property-
SqFt~1500-2000 SqFt
Lot Size119,183 SqFt(300 x 397.28)
Parking Spaces8
MLS ®NumberX13558752
Community NameStone Mills
Data SourceTRREB
Listing byROYAL LEPAGE PROALLIANCE REALTY, BROKERAGE

Features

Heating: Forced Air
Cooling: Central Air

Main Floor

Living

3.87 x 5.4

Dining

3.86 x 3.71

Kitchen

3.86 x 4.51

Utility

1.83 x 4.32


Features

Lot size: 119,183 SqFt

Parking

Garage spaces 1

Garage type Attached

Other parking spaces 7

Total parking spaces 8


Property History

Jul 14, 2026
ListedActive
$549,900
8 hours on market
history photo preview41
Listing by trreb®
Property listed by ROYAL LEPAGE PROALLIANCE REALTY, BROKERAGE, Brokerage
Agent Banner Image
Interested in this property?Get in touch to get the inside scoop.

Market Data - Stone Mills

Geo Zone Map ThumbnailStone Mills

Strong Buyer's Market

View Market Data

Detached house - for the past 30 days

Buyer's market Seller's market

Avg. Days on Market

Past 30 days

33 days

Compared to

2025

20 days

2024

34 days

2023

27 days

New Listings

Past 30 days

29 listings

Compared to

2025

24 listings

2024

39 listings

2023

46 listings

Units sold

Past 30 days

8 units

Compared to

2025

8 units

2024

19 units

2023

22 units

Median Sold Price

Past 30 days

$585,000

Compared to

2025

$534,500

2024

$650,000

2023

$641,500


Population and Demographics

Overview

Total population 7472
Average household income $118,503

Age (%)

0 to 19
21%
20 to 34
15%
35 to 49
18%
50 to 64
26%
65 and plus
20%

Household composition (%)

Single family
74%
Single person
22%
Multi person
3%
Multi family
1%

Mother tongue (%)

English
97%
Others
2%
French
1%

House tenancy (%)

Owners
93%
Renters
7%

What’s nearby?Essentials within 5 km

Local Logic

Transportation Scores

Estimated Budget