1 day on Market

4018 County Road 1, Yarker, Ontario K0K 3N0

Detached
3
1
~1100-1500 sqft
$529,900
Get pre-qualifiedPowered by nesto
Detached
3
1
~1100-1500 sqft

Contact us about this property

Call

Highlights

Property Estimate

Days on market1 day

Estimated valueNot available

Price/Sqft$417/sqft

Monthly cost

Open Calculator

Description

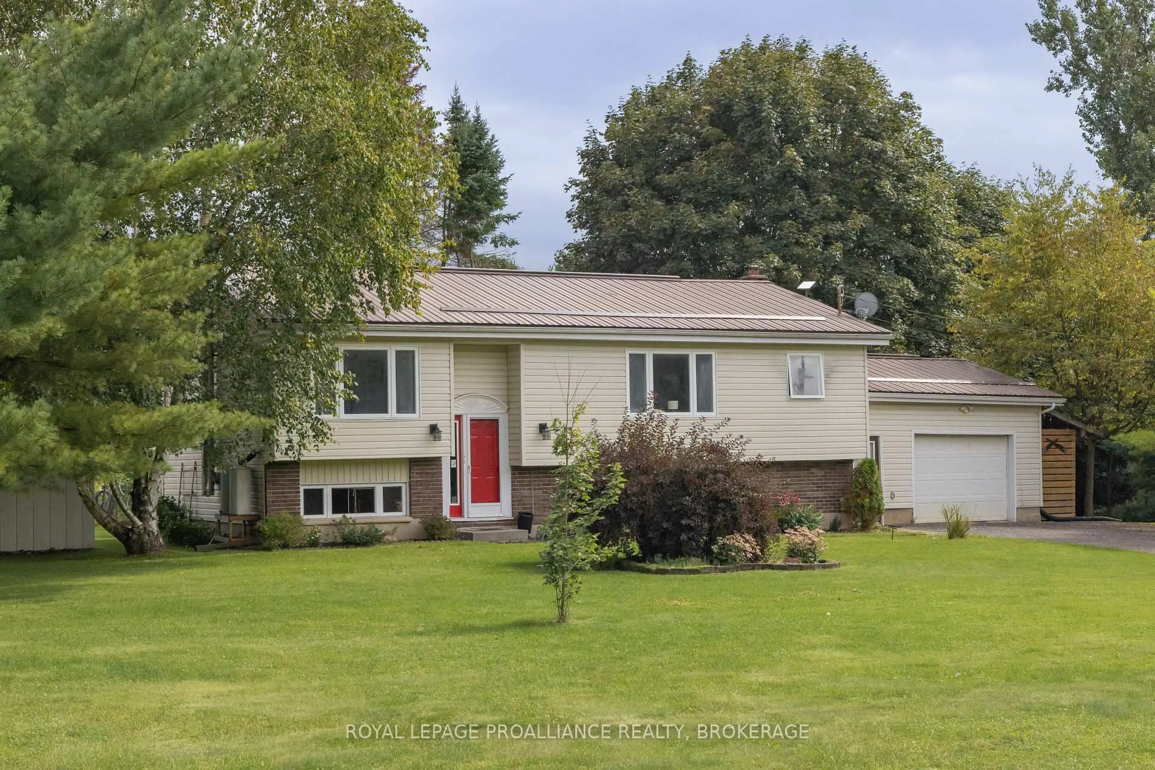
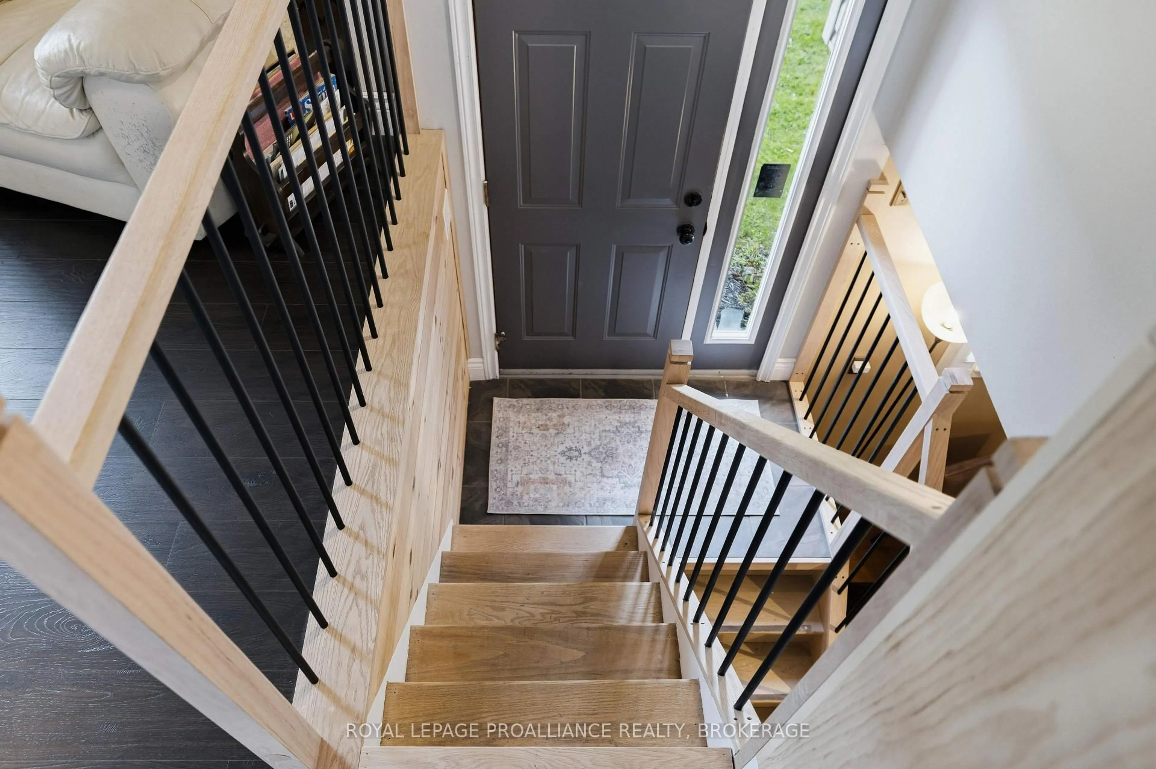
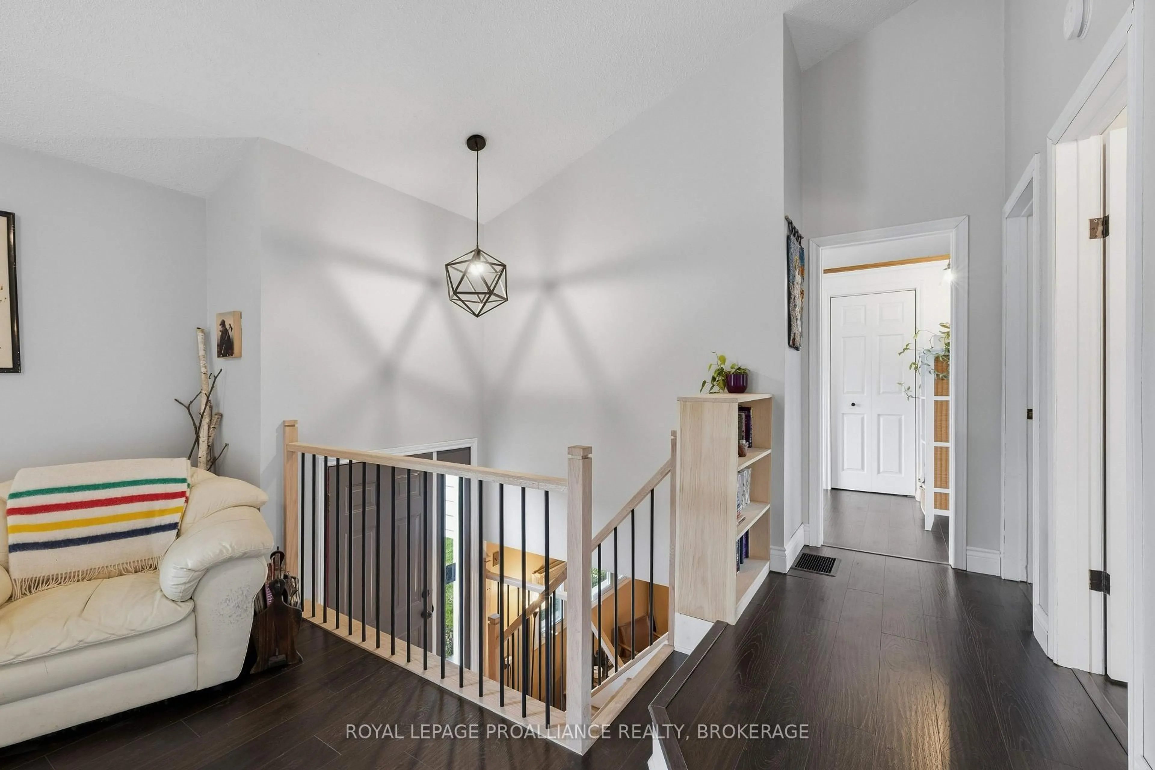
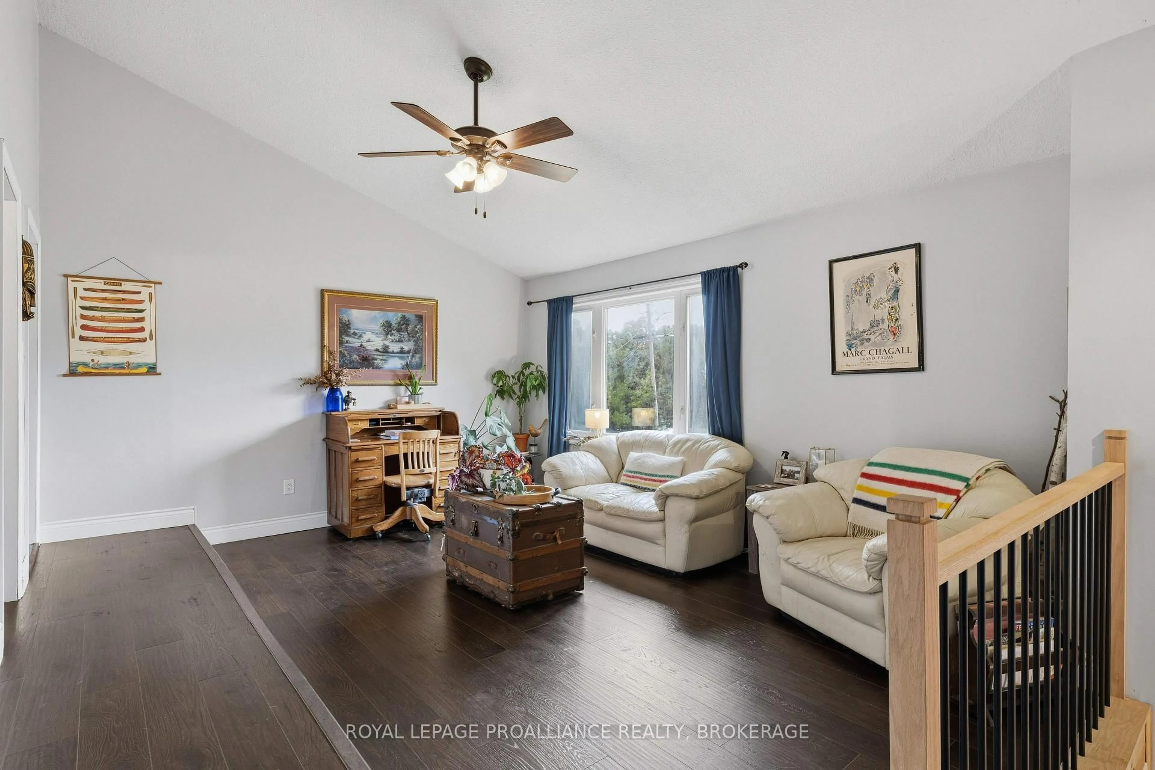
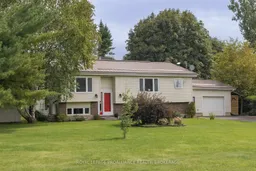
This elevated country bungalow is sure to please with vaulted ceilings on the whole main floor and the unique layout. It features 3bedrooms, an updated bathroom, a sunken living room, a separate dining room, and a spacious kitchen with access to the 1.5car garage. The lower level features a large rec room, a separate den or office, and enjoy the sitting area in front of the woodstove to take the chill off during the cold winter months. Step out to the deck from the dining room that overlooks the rear yard with raised garden beds and some mature trees. From there, step down to a patio on one side and a fenced-in area for a dog run on the other. A good metal roof, an updated electrical panel and all water equipment was updated in 2024 including the well pump and pressure tank. 10 minutes to the 401 and 20 minutes to Kingston.


Property Details

StyleBungalow-Raised
ViewPond
Age of property51-99
SqFt~1100-1500 SqFt
Lot Size28,901 SqFt(262.74 x 110)
Parking Spaces7.5
MLS ®NumberX13733404
Community NameStone Mills
Data SourceTRREB
Listing byROYAL LEPAGE PROALLIANCE REALTY, BROKERAGE

Features

Heating: Forced Air
Fireplace
Basement: Full, Part Fin

Main Floor

Kitchen

4.05 x 3.07

2nd Br

3.44 x 3.6

Living

4.03 x 7.18

Dining

3.45 x 4.39


Features

Lot size: 28,901 SqFt

Parking

Garage spaces 1.5

Garage type Attached

Other parking spaces 6

Total parking spaces 7.5


Property History
Sep 1, 2026
ListedActive
$529,900
1 day on market
history photo preview49
Listing by trreb®
Property listed by ROYAL LEPAGE PROALLIANCE REALTY, BROKERAGE, Brokerage
Agent Banner Image
Interested in this property?Get in touch to get the inside scoop.

Market Data - Stone Mills

Geo Zone Map ThumbnailStone Mills

Balanced Market

View Market Data

Detached house - for the past 30 days

Buyer's market Seller's market

Avg. Days on Market

Past 30 days

65 days

Compared to

2025

38 days

2024

50 days

2023

38 days

New Listings

Past 30 days

15 listings

Compared to

2025

18 listings

2024

18 listings

2023

40 listings

Units sold

Past 30 days

10 units

Compared to

2025

9 units

2024

17 units

2023

12 units

Median Sold Price

Past 30 days

$490,000

Compared to

2025

$583,000

2024

$455,000

2023

$519,950


Population and Demographics

Overview

Total population 7472
Average household income $118,503

Age (%)

0 to 19
21%
20 to 34
15%
35 to 49
18%
50 to 64
26%
65 and plus
20%

Household composition (%)

Single family
74%
Single person
22%
Multi person
3%
Multi family
1%

Mother tongue (%)

English
97%
Others
2%
French
1%

House tenancy (%)

Owners
93%
Renters
7%

What’s nearby?Essentials within 5 km

Local Logic

Transportation Scores

Estimated Budget

