Open: Sat, 2PM to 4PM
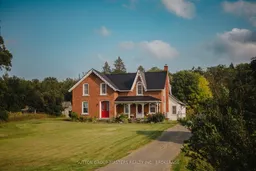
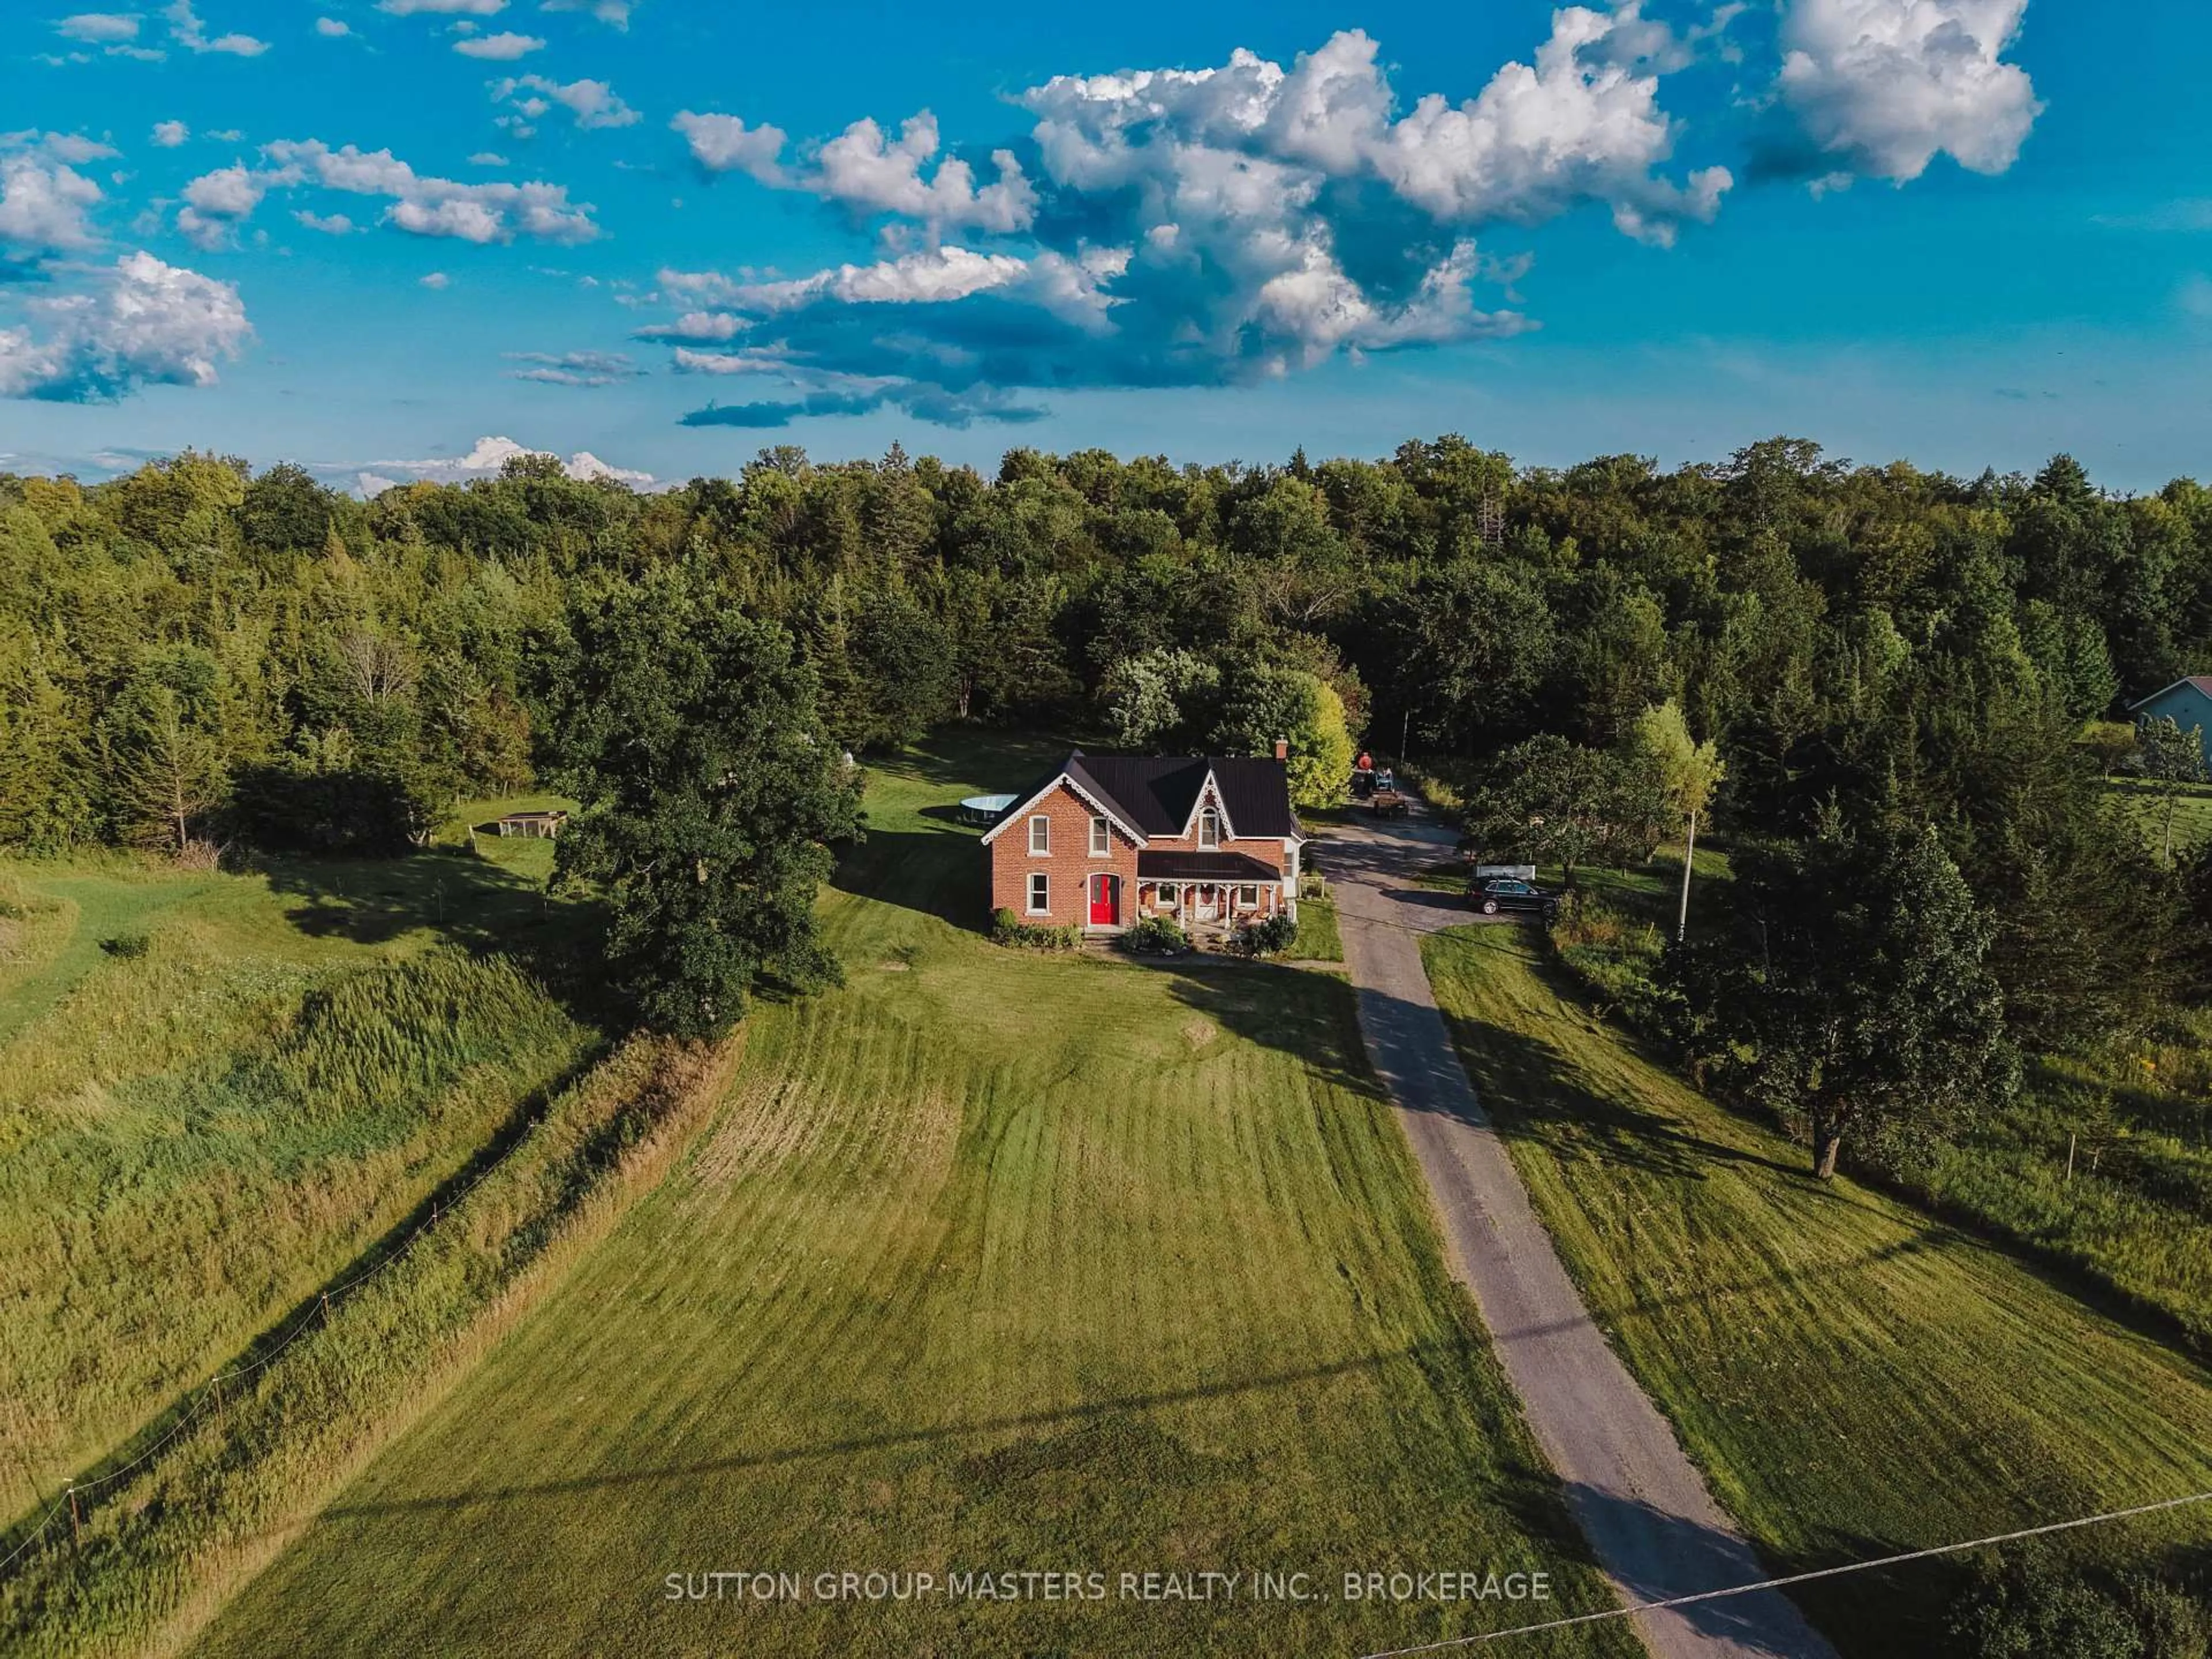
A pic from outside/outdoor area/front of a property/back of a property/a pic from drone, unknown for 3858 County Rd 1 Rd, Yarker Ontario K0K 3N0
12 hours on Market

3858 County Rd 1 Rd, Yarker, Ontario K0K 3N0

Detached
3
2
~2000-2500 sqft
$629,900
Get pre-qualifiedPowered by nesto
Detached
3
2
~2000-2500 sqft

Contact us about this property

Call

Highlights

Property Estimate

Days on market12 hours

Estimated valueNot available

Price/Sqft$283/sqft

Monthly cost

Open Calculator

Description

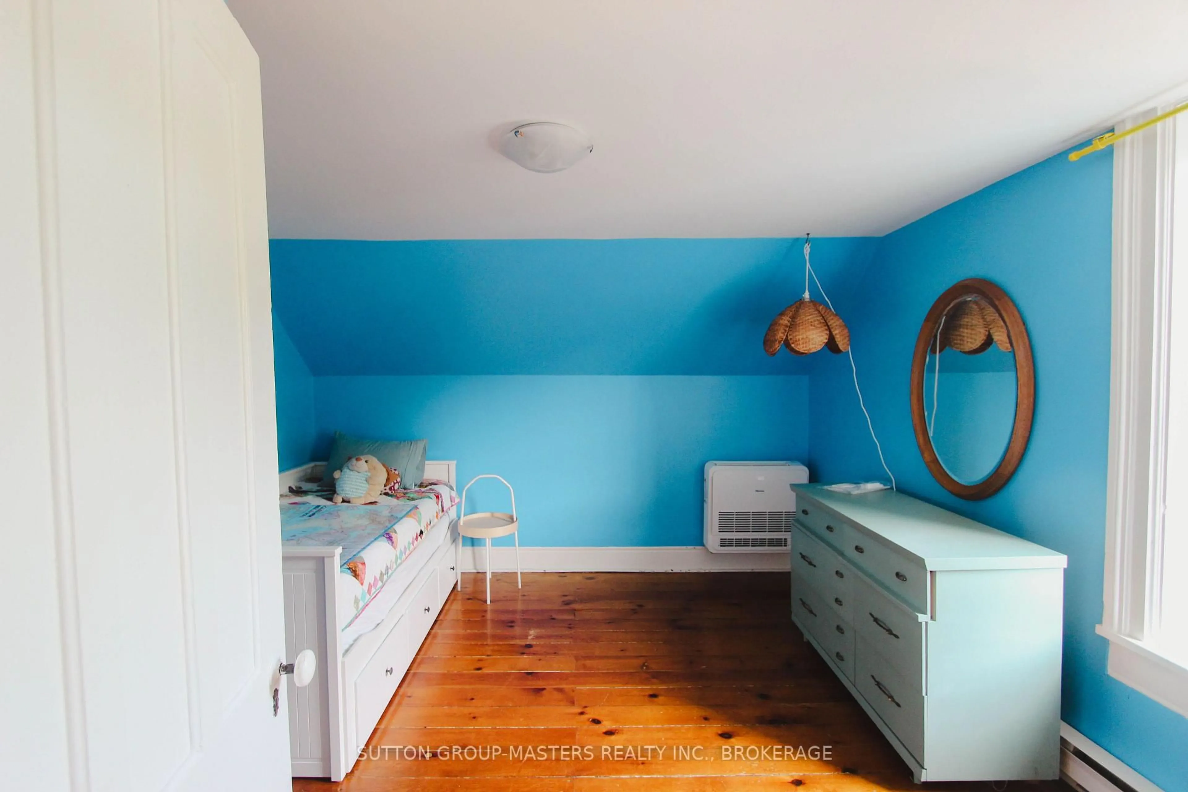
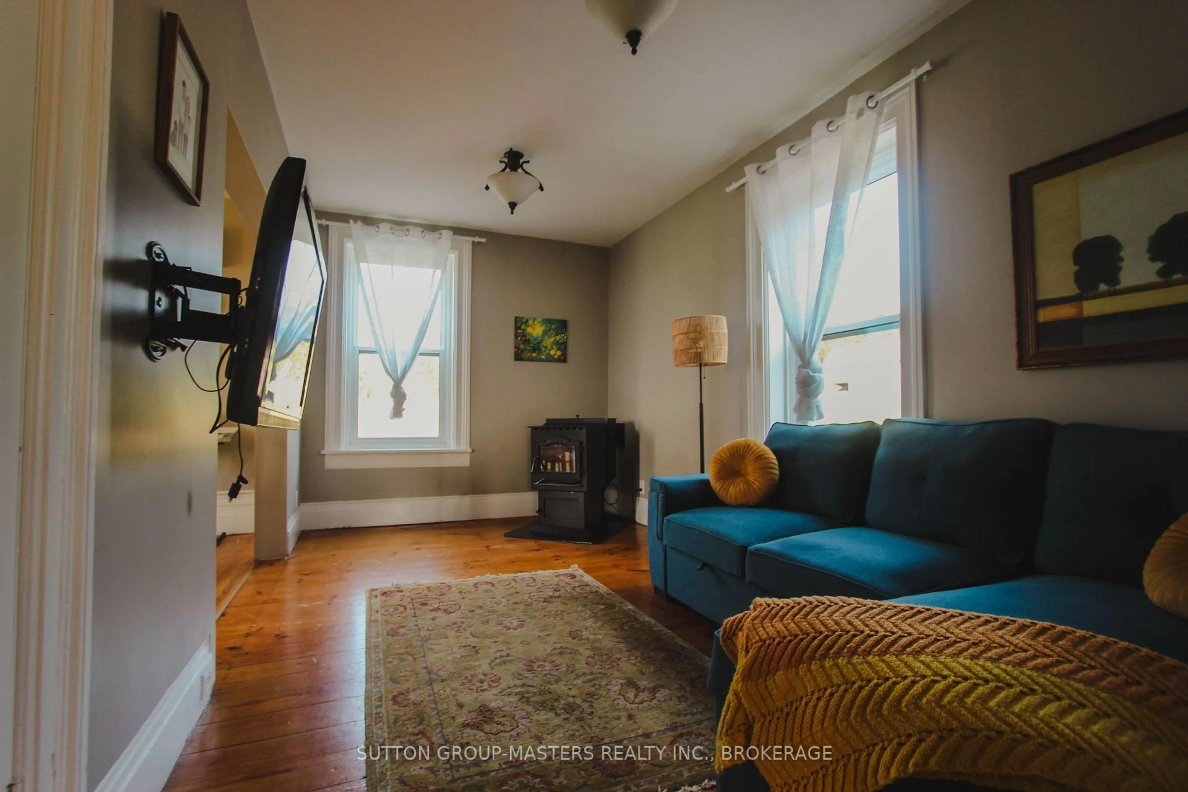
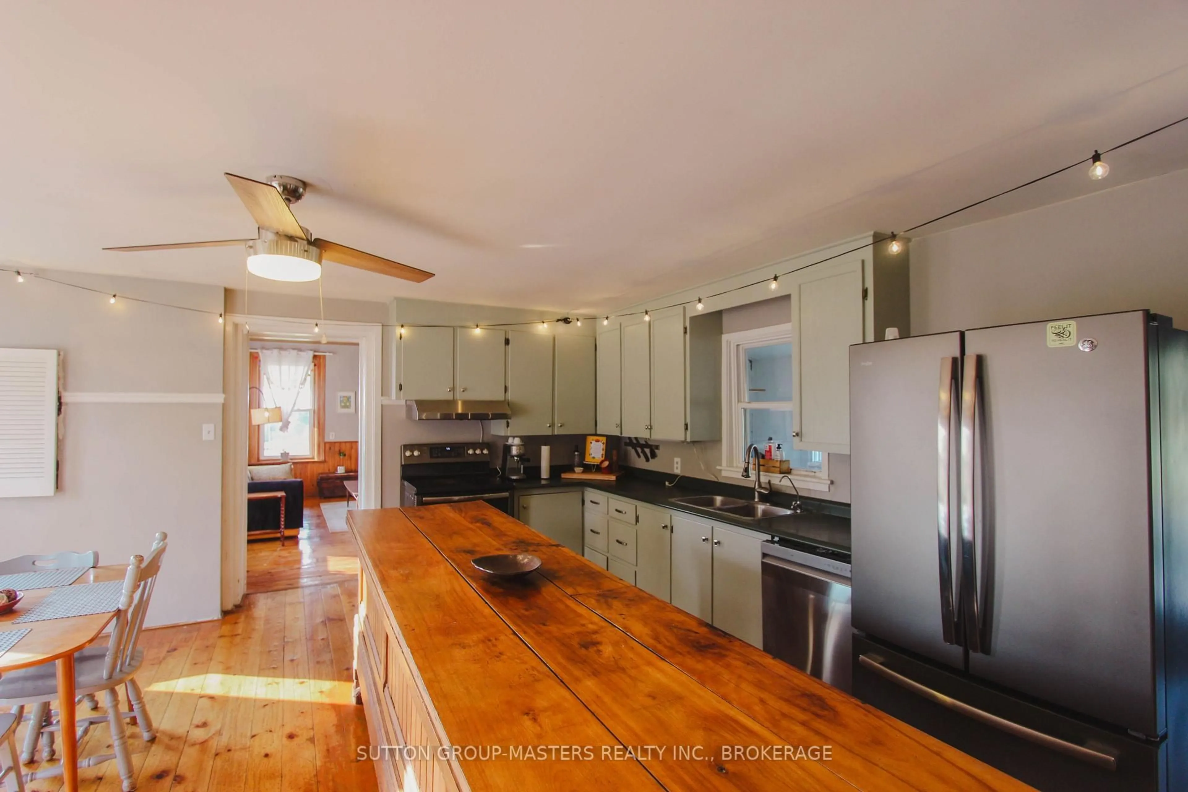
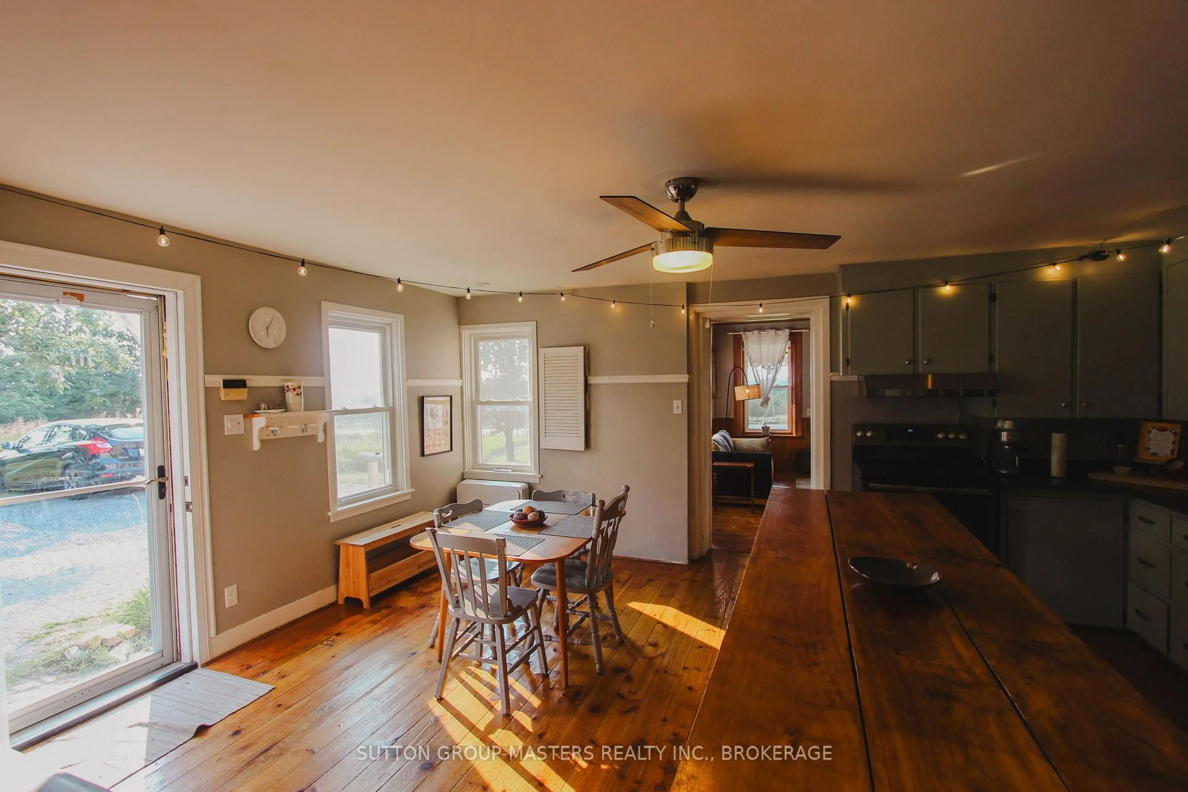
**OPEN HOUSE SATURDAY AUGUST 15, 2:00-4:00 ** Set on an exceptional setting within 5.7 acres, 3858 County Road 1 between Yarker and Camden East (20 minutes north from Kingston-west end) is a home defined by enduring quality, thoughtful spaces and modern comfort. Generous proportions, tall windows and well-scaled principal rooms create a sense of comfort.The home offers approximately 2,592 sq. ft. of living space with three bedrooms, one and a half baths, spacious living and family rooms, a formal dining room, and a large country kitchen. A flexible additional room is well suited for a home office, gym or studio. Modern systems include a newly installed and warrantied heat pump providing efficient year-round cooling and heating in all seasons, complemented by a maintenance-free metal roof and a good modern drilled well.The setting is one of the property's defining features. Positioned on the hillside, the home captures sweeping views over the Napanee River Valley and extraordinary sunsets across the western sky can be enjoyed from the for t porch. Behind the home, a private maple wood creates a secluded natural backdrop, while the small orchard and barn add another wonderful feature to the property.


Upcoming Open House

Aug 15Sat2:00 PM - 4:00 PM

Property Details

Style2-Storey
View-
Age of property-
SqFt~2000-2500 SqFt
Lot Size260,000 SqFt(650 x 400)
Parking Spaces11
MLS ®NumberX13671204
Community NameStone Mills
Data SourceTRREB
Listing bySUTTON GROUP-MASTERS REALTY INC., BROKERAGE

Features

Heating: Heat Pump
Cooling: Central Air
Fireplace
Basement: Crawl Space, Unfinished

Main Floor

Breakfast

5.09 x 2.79

Living

6.35 x 5.3

Exercise

5.39 x 3.57

Dining

5.34 x 4.2


Features

Lot size: 260,000 SqFt

Parking

Garage spaces 1

Garage type Detached

Other parking spaces 10

Total parking spaces 11


Property History
Aug 13, 2026
ListedActive
$629,900
12 hours on market
history photo preview40
Listing by trreb®
Property listed by SUTTON GROUP-MASTERS REALTY INC., BROKERAGE, Brokerage
Agent Banner Image
Interested in this property?Get in touch to get the inside scoop.

Market Data - Stone Mills

Geo Zone Map ThumbnailStone Mills

Strong Buyer's Market

View Market Data

Detached house - for the past 30 days

Buyer's market Seller's market

Avg. Days on Market

Past 30 days

46 days

Compared to

2025

28 days

2024

38 days

2023

38 days

New Listings

Past 30 days

19 listings

Compared to

2025

27 listings

2024

38 listings

2023

44 listings

Units sold

Past 30 days

6 units

Compared to

2025

6 units

2024

22 units

2023

17 units

Median Sold Price

Past 30 days

$539,500

Compared to

2025

$569,500

2024

$685,000

2023

$760,000


Population and Demographics

Overview

Total population 7472
Average household income $118,503

Age (%)

0 to 19
21%
20 to 34
15%
35 to 49
18%
50 to 64
26%
65 and plus
20%

Household composition (%)

Single family
74%
Single person
22%
Multi person
3%
Multi family
1%

Mother tongue (%)

English
97%
Others
2%
French
1%

House tenancy (%)

Owners
93%
Renters
7%

What’s nearby?Essentials within 5 km

Local Logic

Transportation Scores

Estimated Budget