Open: Today, 2PM to 3PM
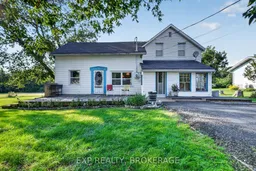
A pic from outside/outdoor area/front of a property/back of a property/a pic from drone, street for 33 BRANCH St, Yarker Ontario K0K 3N0
2 days on Market

33 BRANCH St, Yarker, Ontario K0K 3N0

Detached
2
1
~1100-1500 sqft
$249,900
Get pre-qualifiedPowered by nesto
Detached
2
1
~1100-1500 sqft

Contact us about this property

Call

Highlights

Property Estimate

Days on market2 days

Estimated valueNot available

Price/Sqft$197/sqft

Monthly cost

Open Calculator

Description

Welcome to 33 Branch Street in Yarker, a property packed with potential and opportunity. Sitting on just under 1 acre and backing directly onto the Cataraqui Trail, this home offers a beautiful setting with plenty of space to make it your own. The main floor features a large kitchen and dining area, an open-concept living room, and a bright sunroom at the front of the house. Upstairs, you will find 2 bedrooms plus a versatile loft space that could easily be closed in to create a third bedroom, home office, or additional living space. The home also features a new septic system installed in 2020 and a heat pump providing AC for added comfort. This property is the definition of opportunity. With great bones, a fantastic lot, and tons of potential, it's an amazing option for first-time buyers looking to get into the market and renovate a home to match their style. For investors or renovators seeking their next project, there is plenty of room to add value here. With the Cataraqui Trail literally in your backyard and the charm of Yarker surrounding you, 33 Branch Street is ready for someone with a little vision to unlock its full potential.


Upcoming Open Houses

Aug 15Sat2:00 PM - 3:00 PM
Aug 16Sun2:00 PM - 3:00 PM

Property Details

Style1 1/2 Storey
View-
Age of property100+
SqFt~1100-1500 SqFt
Lot Size27,919 SqFt(226.07 x 123.5)
Parking Spaces2
MLS ®NumberX13665262
Community NameStone Mills
Data SourceTRREB
Listing byEXP REALTY, BROKERAGE

Features

Heating: Heat Pump
Cooling: Wall Unit
Fireplace
Basement: Crawl Space

Main Floor

Kitchen

5.69 x 7.09

Dining

4.41 x 5.37

Family

5.69 x 7.09

Sunroom

2.63 x 4.71


Features

Lot size: 27,919 SqFt

Parking

Garage spaces -

Garage type -

Total parking spaces 2


Property History

Aug 12, 2026
ListedActive
$249,900
2 days on market
history photo preview43
Listing by trreb®
Property listed by EXP REALTY, BROKERAGE, Brokerage
Agent Banner Image
Interested in this property?Get in touch to get the inside scoop.

Market Data - Stone Mills

Geo Zone Map ThumbnailStone Mills

Strong Buyer's Market

View Market Data

Detached house - for the past 30 days

Buyer's market Seller's market

Avg. Days on Market

Past 30 days

46 days

Compared to

2025

28 days

2024

38 days

2023

38 days

New Listings

Past 30 days

19 listings

Compared to

2025

27 listings

2024

38 listings

2023

44 listings

Units sold

Past 30 days

6 units

Compared to

2025

6 units

2024

22 units

2023

17 units

Median Sold Price

Past 30 days

$539,500

Compared to

2025

$569,500

2024

$685,000

2023

$760,000


Population and Demographics

Overview

Total population 7472
Average household income $118,503

Age (%)

0 to 19
21%
20 to 34
15%
35 to 49
18%
50 to 64
26%
65 and plus
20%

Household composition (%)

Single family
74%
Single person
22%
Multi person
3%
Multi family
1%

Mother tongue (%)

English
97%
Others
2%
French
1%

House tenancy (%)

Owners
93%
Renters
7%

What’s nearby?Essentials within 5 km

Local Logic

Transportation Scores

Estimated Budget