Open: Sat, 2PM to 4PM
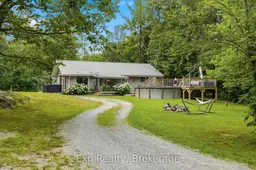
A pic from outside/outdoor area/front of a property/back of a property/a pic from drone, water/lake/river/ocean view for 276 Woodcock's Mills Rd, Tamworth Ontario K0K 3G0
1 day on Market

276 Woodcock's Mills Rd, Tamworth, Ontario K0K 3G0

Detached
3
1
~1100-1500 sqft
$399,000
Get pre-qualifiedPowered by nesto
Detached
3
1
~1100-1500 sqft

Contact us about this property

Call

Highlights

Property Estimate

Days on market1 day

Estimated valueNot available

Price/Sqft$314/sqft

Monthly cost

Open Calculator

Description

Set on an exceptionally private 1.3-acre lot surrounded by mature trees, this attractive bungalow offers the kind of peaceful country setting that's becoming increasingly difficult to find. Inside you'll find three generously sized bedrooms, a bright living room, a functional kitchen, and a full bathroom. ..Summer is where this property truly shines... The saltwater pool is only a few years old, and it's expansive pool deck, hot tub, covered front porch, fire pit, and included playground create an incredible outdoor space for relaxing, entertaining, and spending time with family and friends.The property also features a steel roof, circular driveway, oversized steel-frame fabric garage with a brand new replacement cover included, plus a separate garden shed that's ideal as a workshop, hobby space, or additional storage.Located on a quiet, family-friendly road on the north side of Beaver Lake, you'll enjoy exceptional privacy, abundant wildlife, and wonderful neighbours, all just four minutes from Tamworth's grocery store, pharmacy, LCBO, cafés, library, school, and other everyday amenities. School bus pickup is conveniently located at the end of the road.


Upcoming Open Houses

Jul 25Sat2:00 PM - 4:00 PM
Jul 26Sun11:00 AM - 1:00 PM

Property Details

StyleBungalow
ViewPool, Trees/Woods
Age of property31-50
SqFt~1100-1500 SqFt
Lot Size59,690 SqFt(381.9 x 156.3)
Parking Spaces11
MLS ®NumberX13596106
Community NameStone Mills
Data SourceTRREB
Listing byExp Realty

Features

Heating: Forced Air
Basement: Unfinished

Main Floor

Living

5.73 x 3.74

Dining

3.23 x 3.28

Kitchen

2.4 x 3.17

Bathroom

2.7 x 3.49

4 Pc Bath / Combined W/Laundry


Features

Lot size: 59,690 SqFt
Pool: Salt, Abv Grnd

Parking

Garage spaces 1

Garage type Other

Other parking spaces 10

Total parking spaces 11


Property History

Jul 23, 2026
ListedActive
$399,000
1 day on market
history photo preview39
Listing by trreb®
Property listed by Exp Realty, Brokerage
Agent Banner Image
Interested in this property?Get in touch to get the inside scoop.

Market Data - Stone Mills

Geo Zone Map ThumbnailStone Mills

Strong Buyer's Market

View Market Data

Detached house - for the past 30 days

Buyer's market Seller's market

Avg. Days on Market

Past 30 days

33 days

Compared to

2025

20 days

2024

34 days

2023

27 days

New Listings

Past 30 days

29 listings

Compared to

2025

24 listings

2024

39 listings

2023

46 listings

Units sold

Past 30 days

8 units

Compared to

2025

8 units

2024

19 units

2023

22 units

Median Sold Price

Past 30 days

$585,000

Compared to

2025

$534,500

2024

$650,000

2023

$641,500


Population and Demographics

Overview

Total population 7472
Average household income $118,503

Age (%)

0 to 19
21%
20 to 34
15%
35 to 49
18%
50 to 64
26%
65 and plus
20%

Household composition (%)

Single family
74%
Single person
22%
Multi person
3%
Multi family
1%

Mother tongue (%)

English
97%
Others
2%
French
1%

House tenancy (%)

Owners
93%
Renters
7%

What’s nearby?Essentials within 5 km

Local Logic

Transportation Scores

Estimated Budget