Open: Today, 12PM to 1PM
trreb/IMG-X14103206_e43000aa251c9e090ae99018702301322bac67c29931214fb5bb853e602918a3.jpg
2 days on Market

2598 County 4 Rd, Napanee, Ontario K0K 1J0

Detached
3
2
~1100-1500 sqft
$529,900
Get pre-qualifiedPowered by nesto
Detached
3
2
~1100-1500 sqft

Contact us about this property

Call

Highlights

Property Estimate

Days on market2 days

Estimated valueNot available

Price/Sqft$417/sqft

Monthly cost

Open Calculator

Description

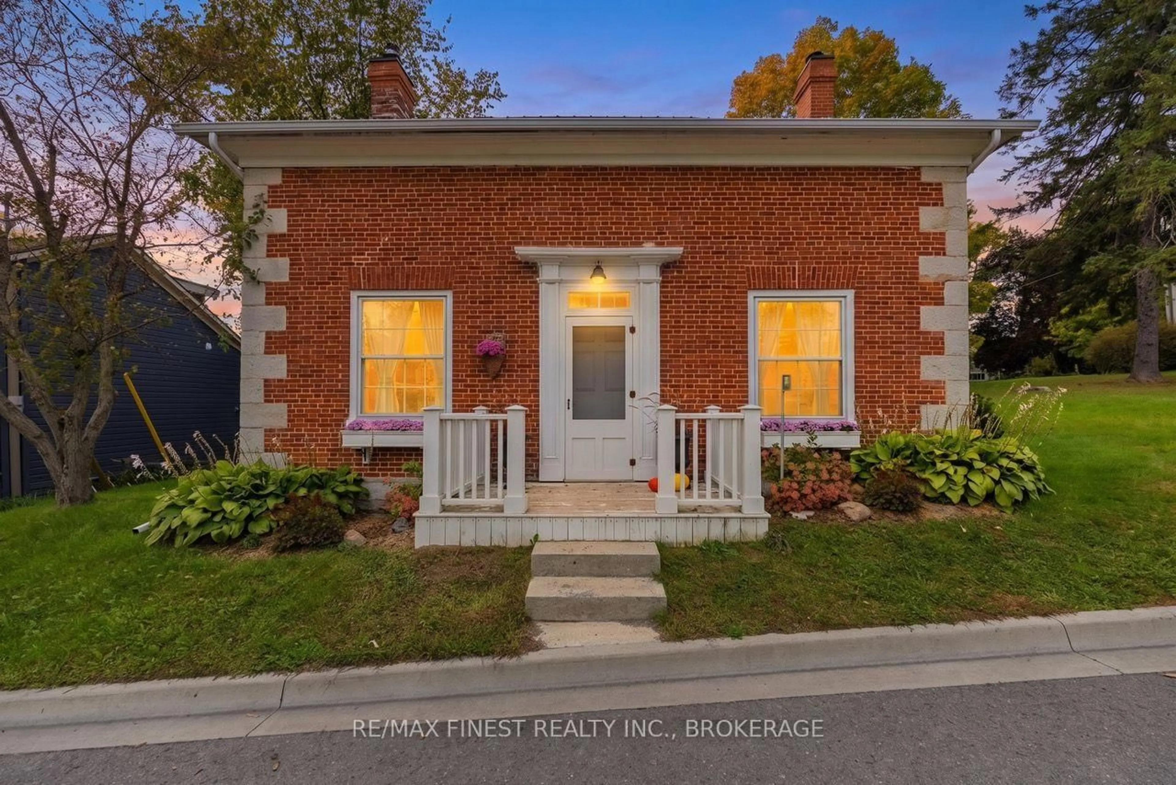
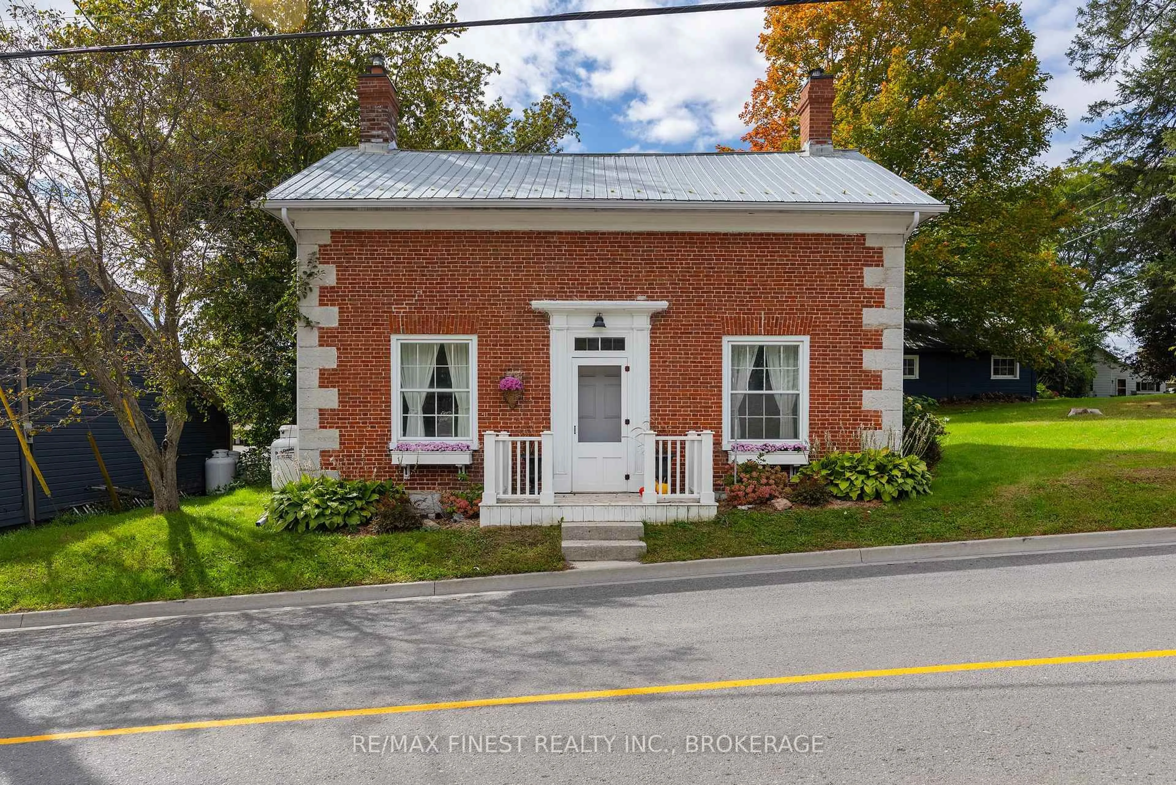
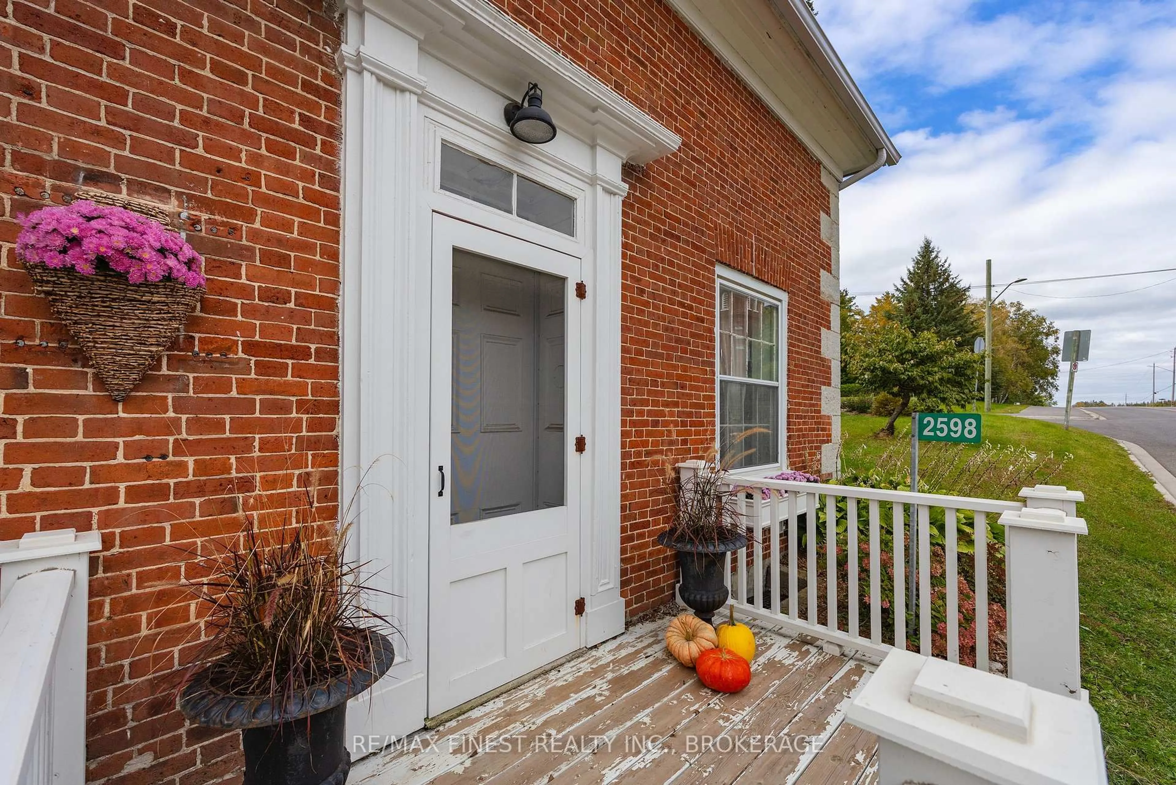
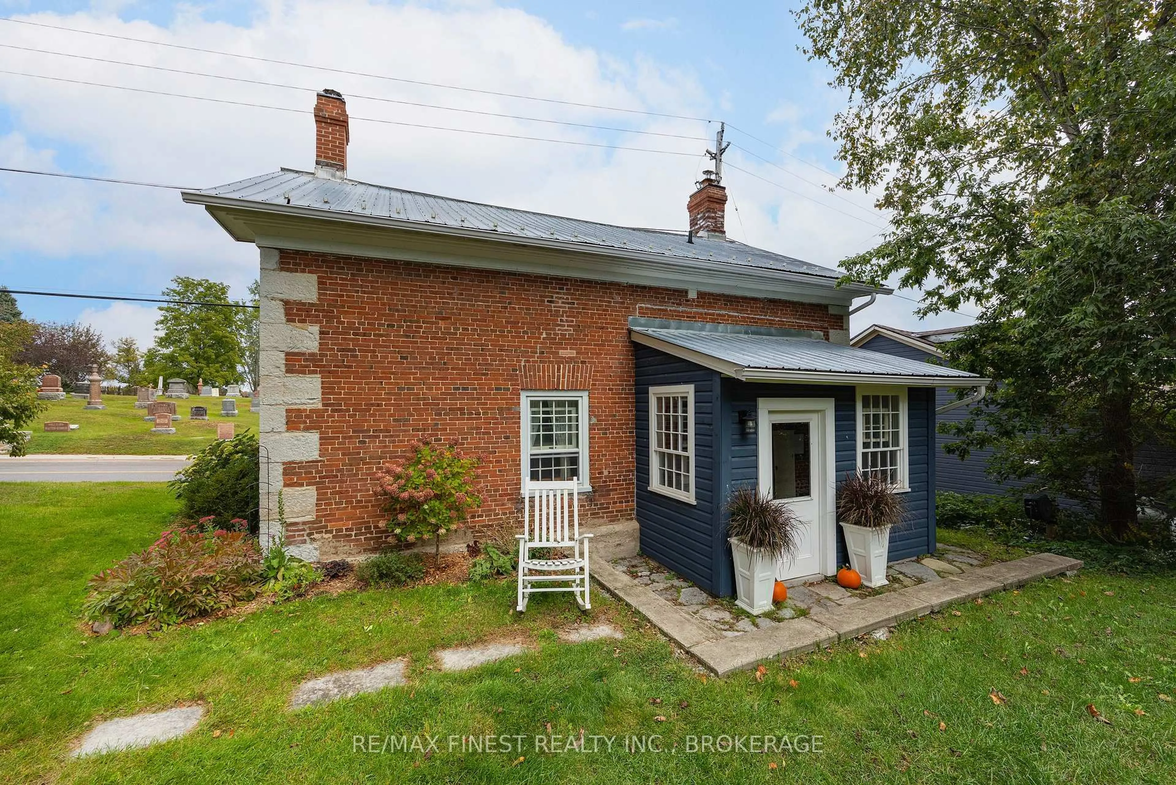
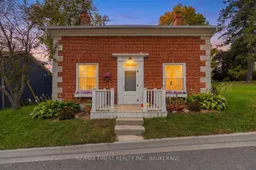
Historic elegance and rural charm characterize this beautifully updated 3 bed / 2 bath brick, century home. Located in the lovely Hamlet of Camden East, under 15 minutes to Napanee and less than 20 minutes into the west-end of Kingston. This gorgeous home sits on a deep lot with a wonderful back yard that includes fruit trees, perennial and vegetable gardens, a back deck and an amazing chicken coop. The house has had a long list of upgrades and renovations that have been completed over the past decade which include electrical, plumbing, heating, refinished floors, etc., and is completely move in ready. Two beautiful Jotul woodstoves (WETT Certified) augment the new high efficiency propane furnace. An absolutely stunning home in a picturesque setting. Come enjoy country living at its finest in this beautiful and meticulously restored historic home.


Upcoming Open Houses

Oct 25Sun12:00 PM - 1:30 PM
Oct 24Sat12:00 PM - 1:30 PM

Property Details

Style1 1/2 Storey
View-
Age of property100+
SqFt~1100-1500 SqFt
Lot Size16,335 SqFt(165 x 99)
Parking Spaces3
MLS ®NumberX14103206
Community NameStone Mills
Data SourceTRREB
Listing byRE/MAX FINEST REALTY INC., BROKERAGE

Features

Heating: Forced Air
Cooling: Window Unit
Fireplace
Basement: Full, Unfinished

2nd Floor

Other

2.1 x 1.82

2nd Br

3.26 x 3.17

3rd Br

3.32 x 2.9

Laundry

2.87 x 1.73


Features

Lot size: 16,335 SqFt

Parking

Garage spaces 1

Garage type Detached

Other parking spaces 2

Total parking spaces 3


Property History
Oct 21, 2026
ListedActive
$529,900
2 days on market
history photo preview49
Listing by trreb®
Property listed by RE/MAX FINEST REALTY INC., BROKERAGE, Brokerage
Agent Banner Image
Interested in this property?Get in touch to get the inside scoop.

Market Data - Stone Mills

Geo Zone Map ThumbnailStone Mills

Strong Buyer's Market

View Market Data

Detached house - for the past 30 days

Buyer's market Seller's market

Avg. Days on Market

Past 30 days

84 days

Compared to

2025

46 days

2024

21 days

2023

45 days

New Listings

Past 30 days

30 listings

Compared to

2025

20 listings

2024

31 listings

2023

29 listings

Units sold

Past 30 days

6 units

Compared to

2025

10 units

2024

6 units

2023

9 units

Median Sold Price

Past 30 days

$722,500

Compared to

2025

$595,000

2024

$582,500

2023

$850,000


Population and Demographics

Overview

Total population 7472
Average household income $118,503

Age (%)

0 to 19
21%
20 to 34
15%
35 to 49
18%
50 to 64
26%
65 and plus
20%

Household composition (%)

Single family
74%
Single person
22%
Multi person
3%
Multi family
1%

Mother tongue (%)

English
97%
Others
2%
French
1%

House tenancy (%)

Owners
93%
Renters
7%

What’s nearby?Essentials within 5 km

Local Logic

Transportation Scores

Estimated Budget

