Home with vinyl exterior material, unknown for 219 KIDDS Rd, Stone Mills Ontario K0K 2A0
Re-listed 11 days ago

219 KIDDS Rd, Stone Mills, Ontario K0K 2A0

Detached
2 + 1
3
~1100-1500 sqft
$•••,•••
$839,900
Get pre-qualifiedPowered by nesto
Detached
2 + 1
3
~1100-1500 sqft

Contact us about this property

Call

Highlights

Property Estimate

Days on market11 days

Total days on market
89 days

Estimated valueNot available

Price/Sqft$661/sqft

Monthly cost

Open Calculator

Description

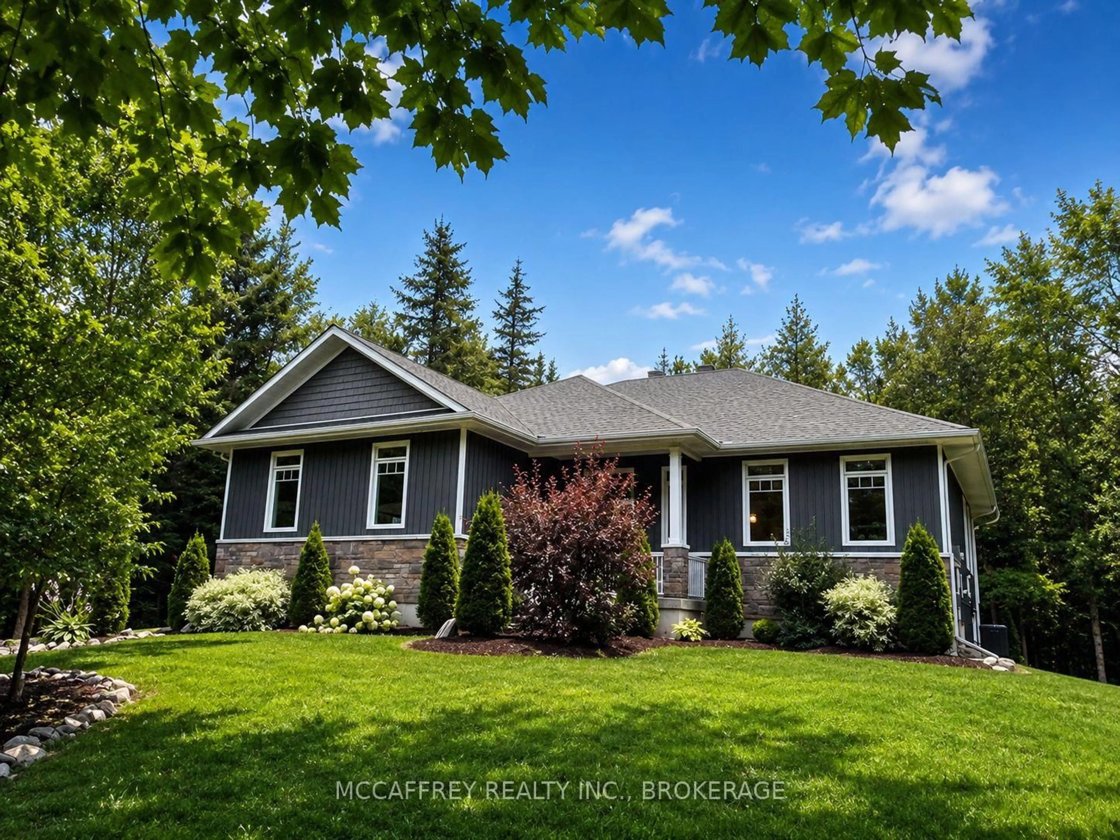
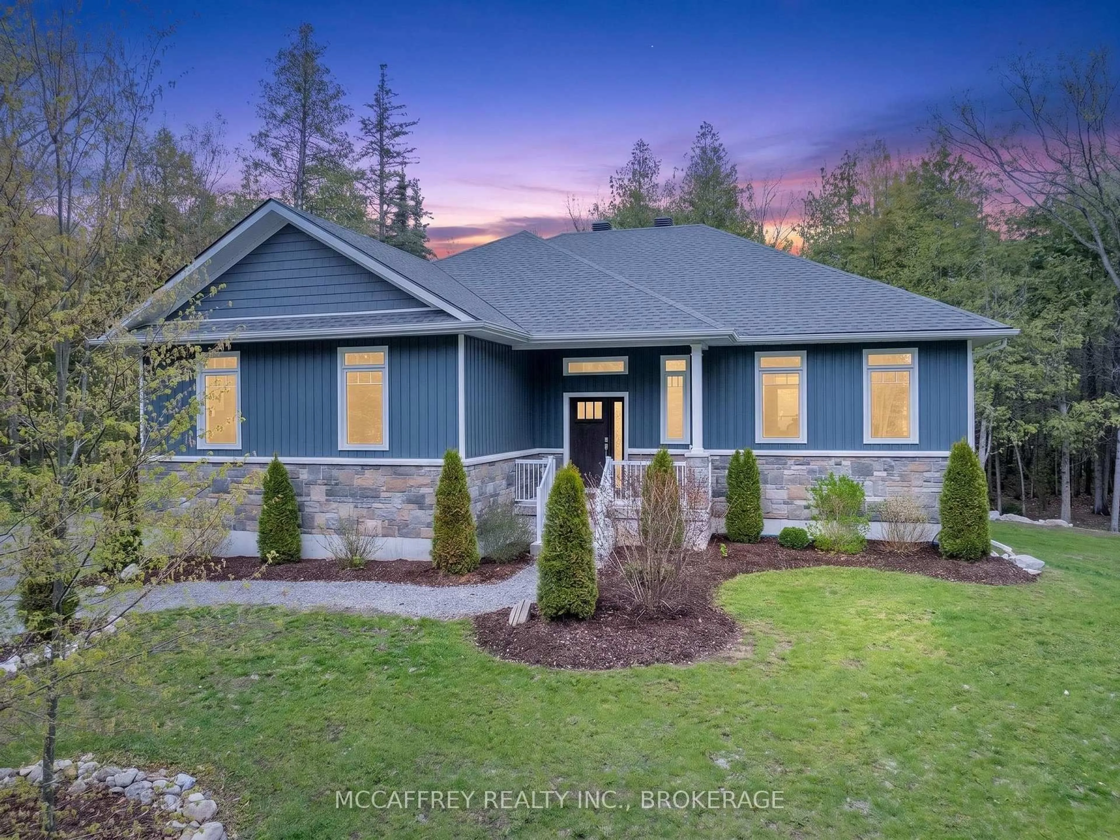
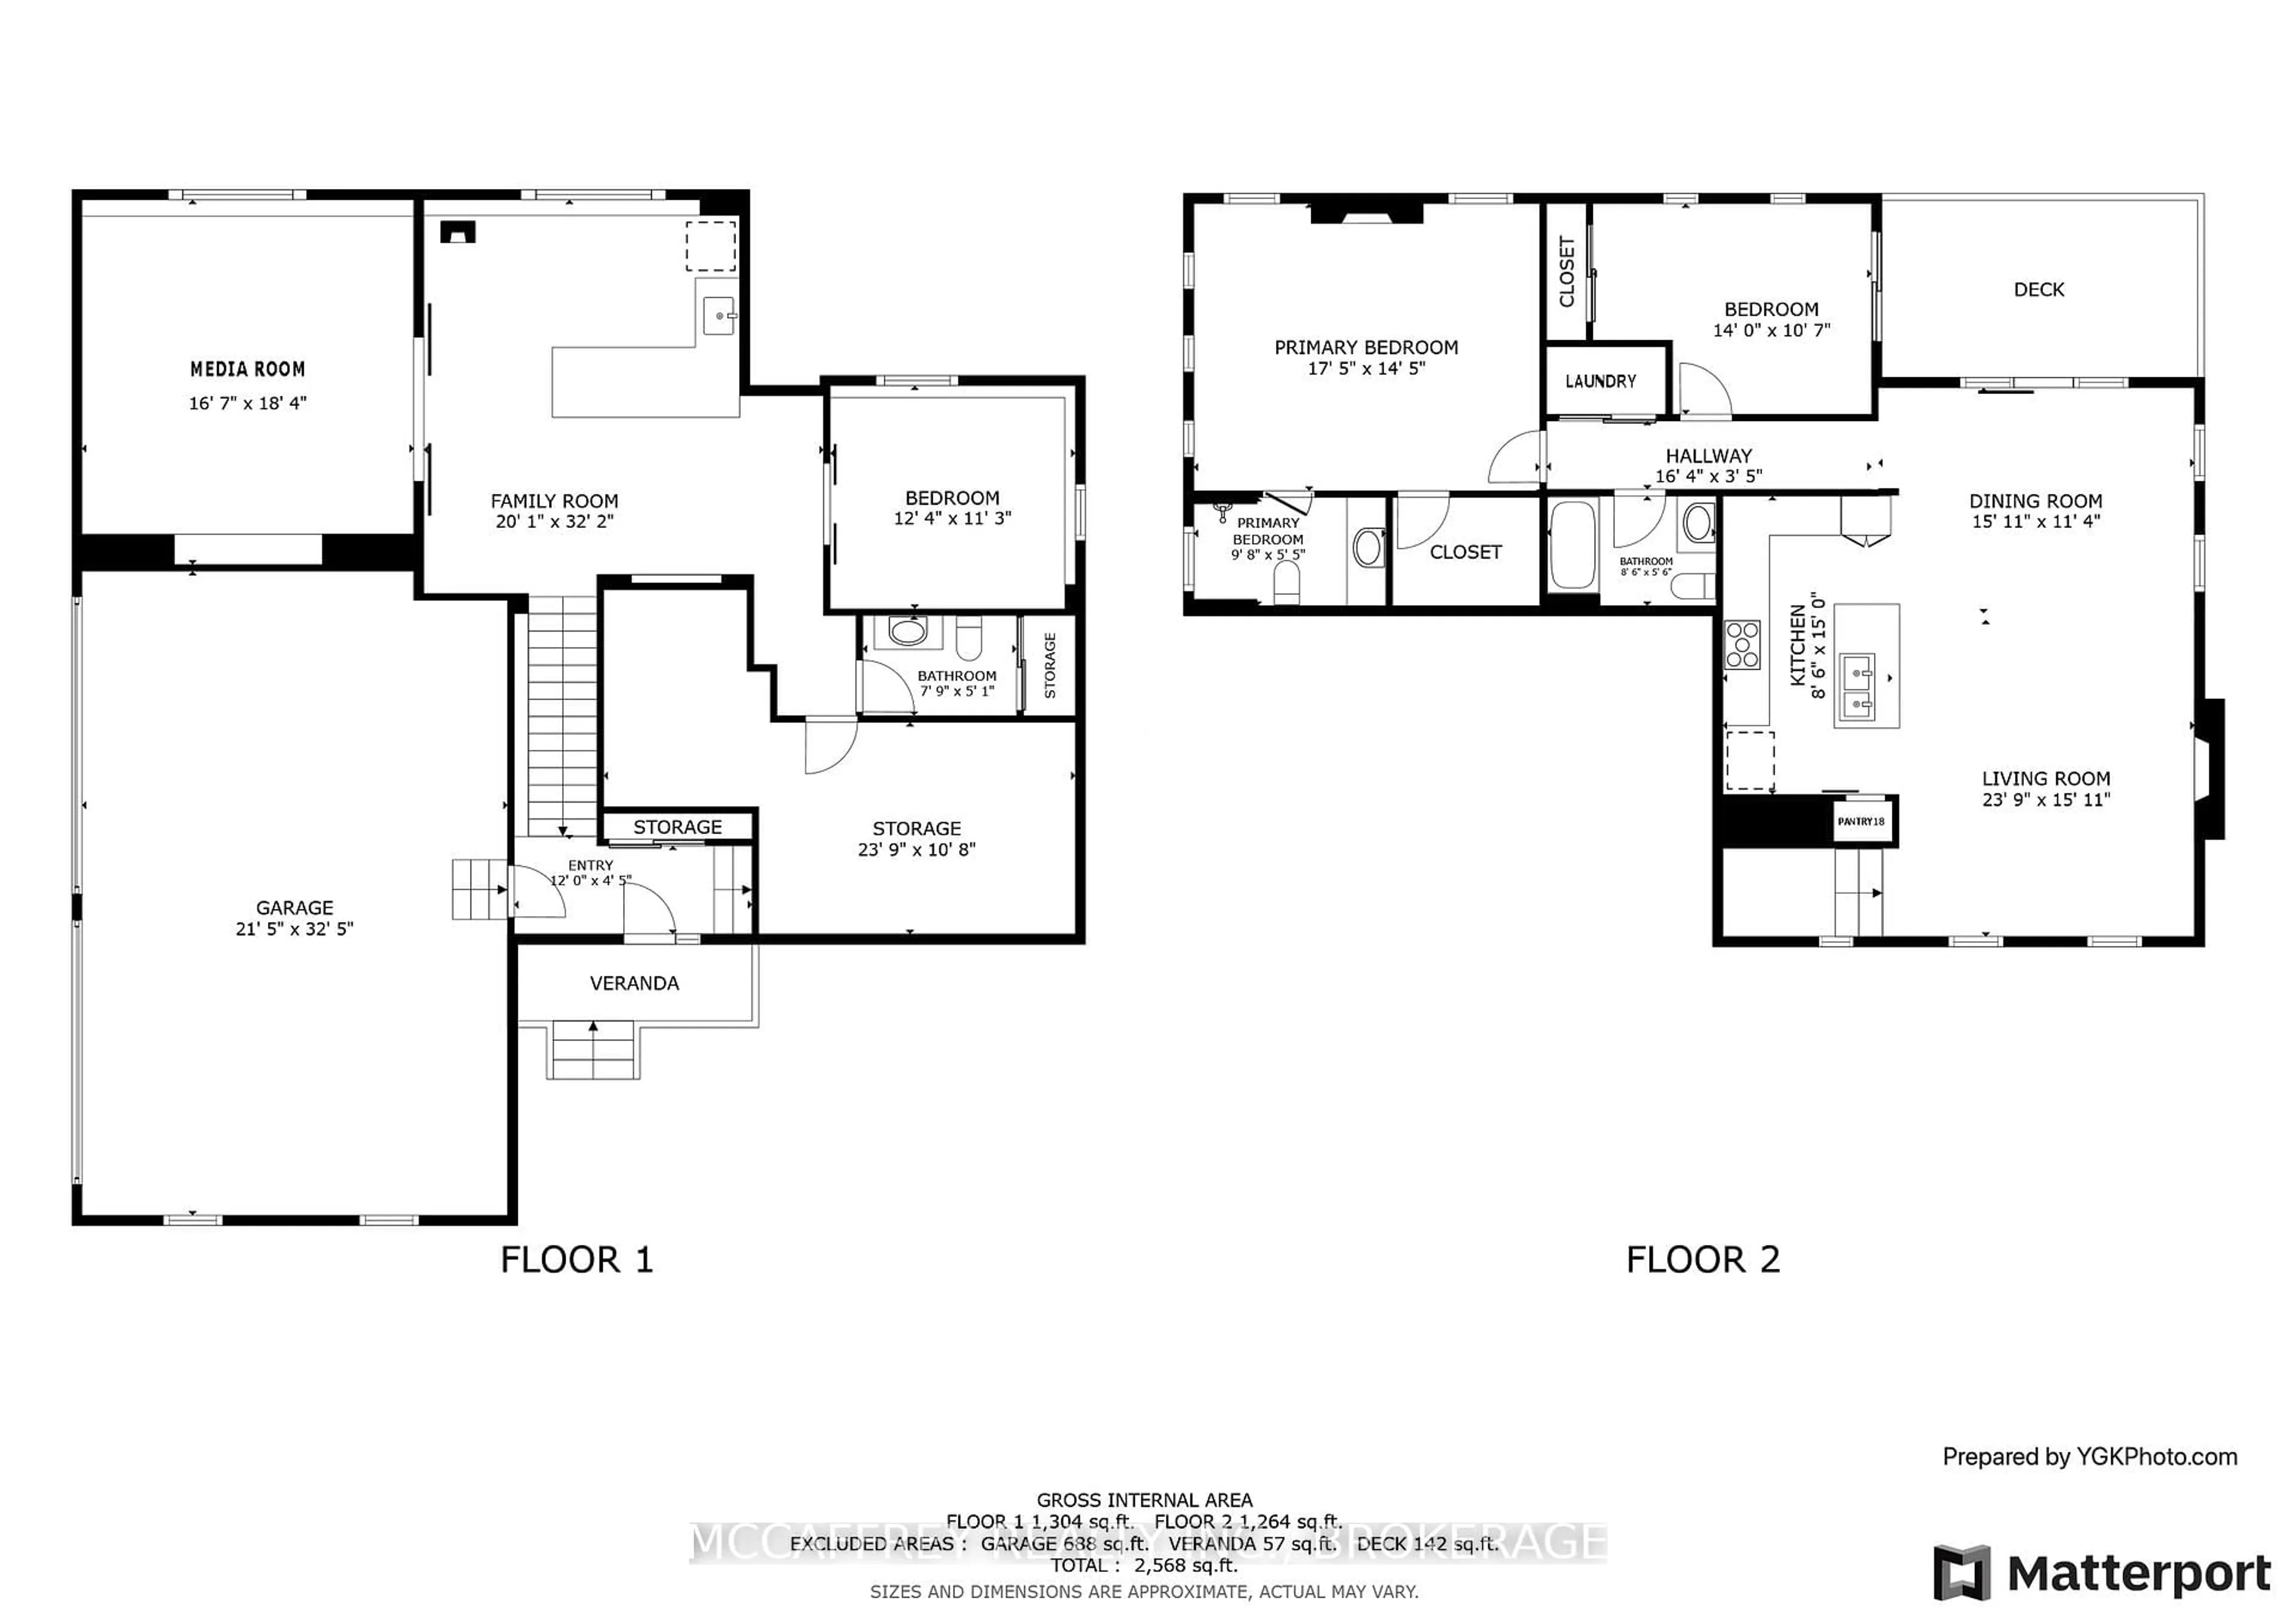
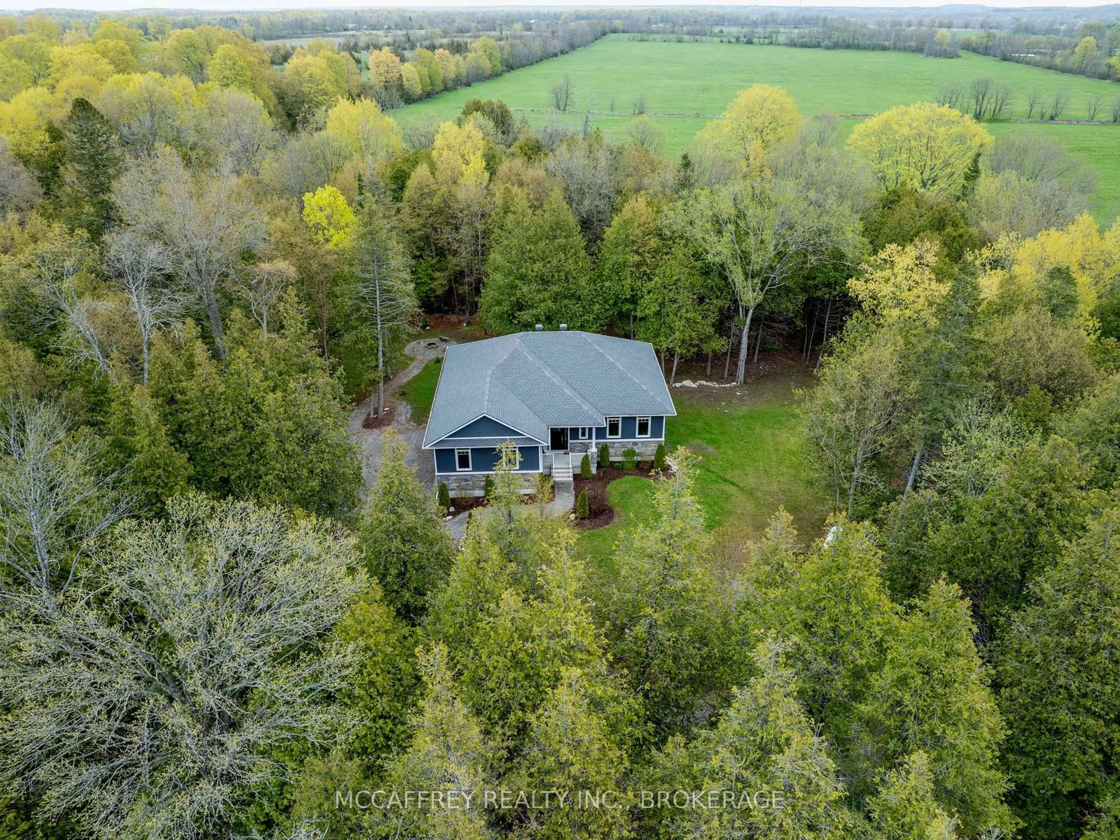
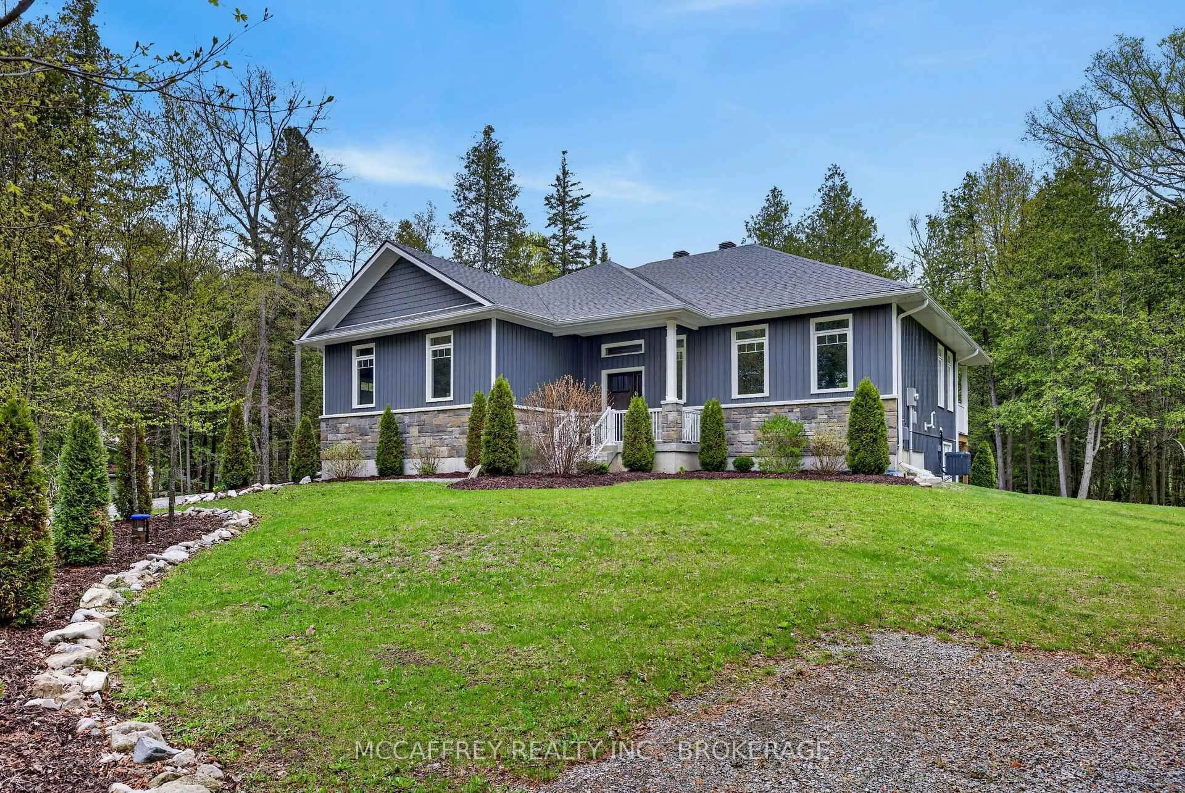
Nestled within a lush cedar forest, this stunning executive raised bungalow, built in 2021, offers a rare combination of modern luxury and natural beauty with the added bonus of being just 15 minutes to Hwy-401 and Napanee. Set on a private 1-acre lot, this home is designed for the discerning buyer who appreciates the finer details and tranquil surroundings. Featuring an attached oversized 2.5 car garage, 2+1 bedrooms, bright open concept living/kitchen/dining, stone fireplaces in both living and primary, massive primary bed with ensuite & walk in closet, covered deck, fully realized lower level with huge quartz wet bar, lending potential for a future in-law suite, large theatre room wired for sound (could be a large fourth bedroom), a third bedroom and half bath (with tub/shower rough in). Finally, the home you have been waiting for!


Property Details

StyleBungalow-Raised
ViewForest, Trees/Woods
Age of property-
SqFt~1100-1500 SqFt
Lot Size44,000 SqFt(220 x 200)
Parking Spaces12
MLS ®NumberX13624528
Community NameStone Mills
Data SourceTRREB
Listing byMCCAFFREY REALTY INC., BROKERAGE

Features

Heating: Forced Air
Cooling: Central Air
Basement: Part Fin

Lower Floor

Other

7.28 x 3.29

Media/Ent

5.09 x 5.61

Built-In Speakers

Rec

9.81 x 6.126

3rd Br

3.779 x 3.44

Double Doors


Features

Lot size: 44,000 SqFt

Parking

Garage spaces 2.5

Garage type Attached

Other parking spaces 10

Total parking spaces 12


Property History
Login required
Price changeActive
$•••,•••
Login required
Re-listed
$•••,•••
11 days on market
history photo preview43
Listing by trreb®
Property listed by MCCAFFREY REALTY INC., BROKERAGE, Brokerage
Agent Banner Image
Interested in this property?Get in touch to get the inside scoop.

Market Data - Stone Mills

Geo Zone Map ThumbnailStone Mills

Strong Buyer's Market

View Market Data

Detached house - for the past 30 days

Buyer's market Seller's market

Avg. Days on Market

Past 30 days

46 days

Compared to

2025

28 days

2024

38 days

2023

38 days

New Listings

Past 30 days

19 listings

Compared to

2025

27 listings

2024

38 listings

2023

44 listings

Units sold

Past 30 days

6 units

Compared to

2025

6 units

2024

22 units

2023

17 units

Median Sold Price

Past 30 days

$539,500

Compared to

2025

$569,500

2024

$685,000

2023

$760,000


Population and Demographics

Overview

Total population 7472
Average household income $118,503

Age (%)

0 to 19
21%
20 to 34
15%
35 to 49
18%
50 to 64
26%
65 and plus
20%

Household composition (%)

Single family
74%
Single person
22%
Multi person
3%
Multi family
1%

Mother tongue (%)

English
97%
Others
2%
French
1%

House tenancy (%)

Owners
93%
Renters
7%

What’s nearby?Essentials within 5 km

Local Logic

Transportation Scores

Estimated Budget