867 Millhaven Rd, Bissett Creek, Ontario K0H 2H0
Contact us about this property
Highlights
Estimated valueThis is the price Wahi expects this property to sell for.
The calculation is powered by our Instant Home Value Estimate, which uses current market and property price trends to estimate your home’s value with a 90% accuracy rate.Not available
Price/Sqft$427/sqft
Monthly cost
Open Calculator
Description
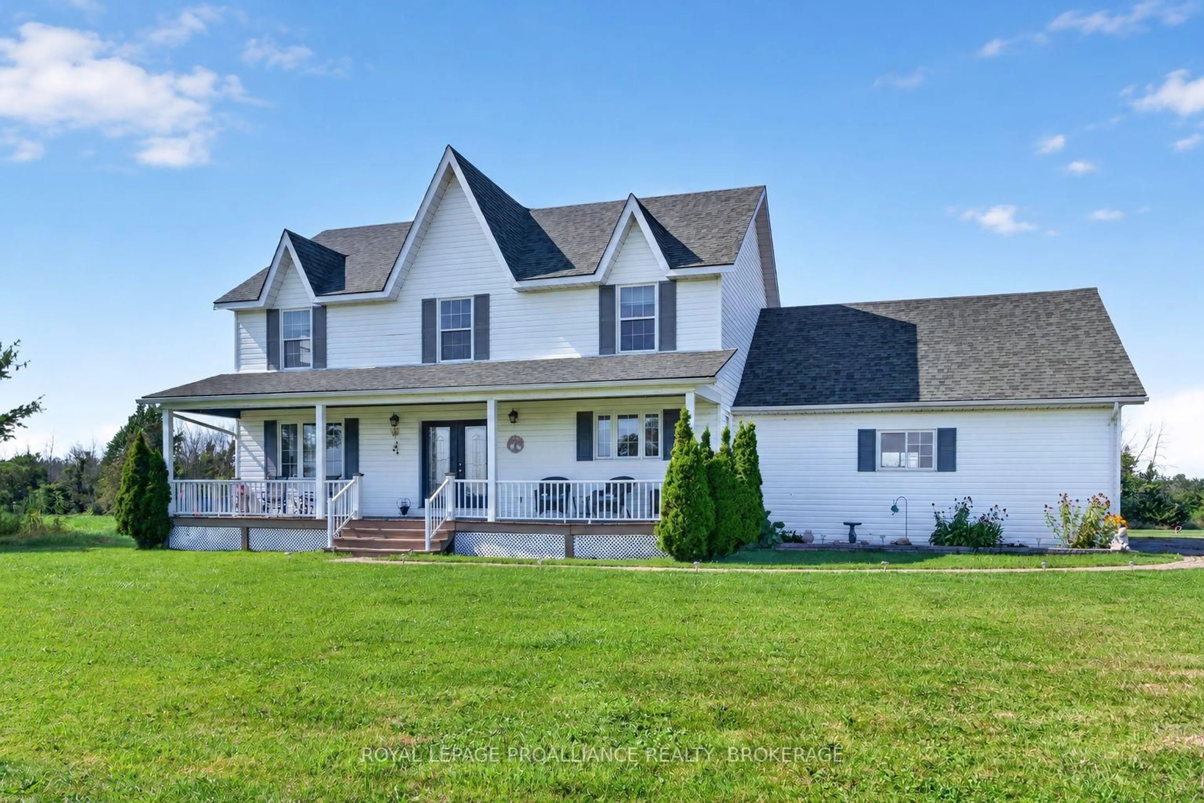
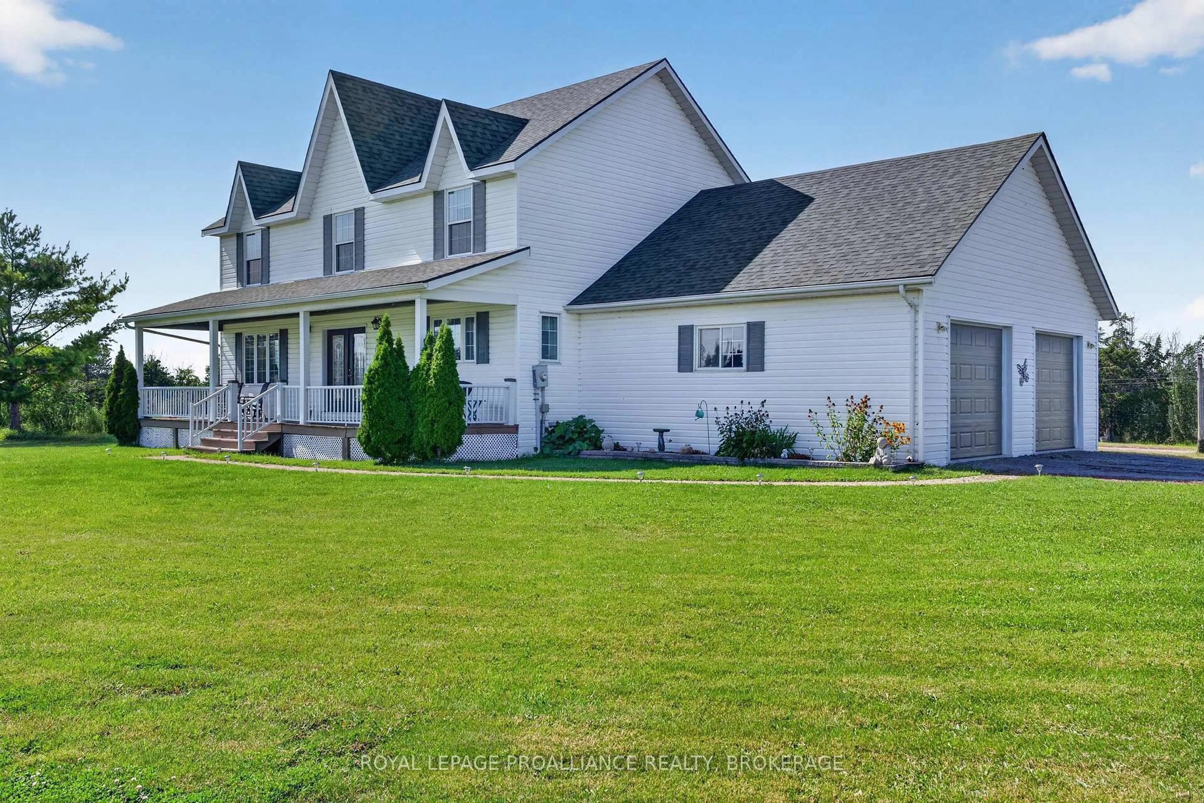
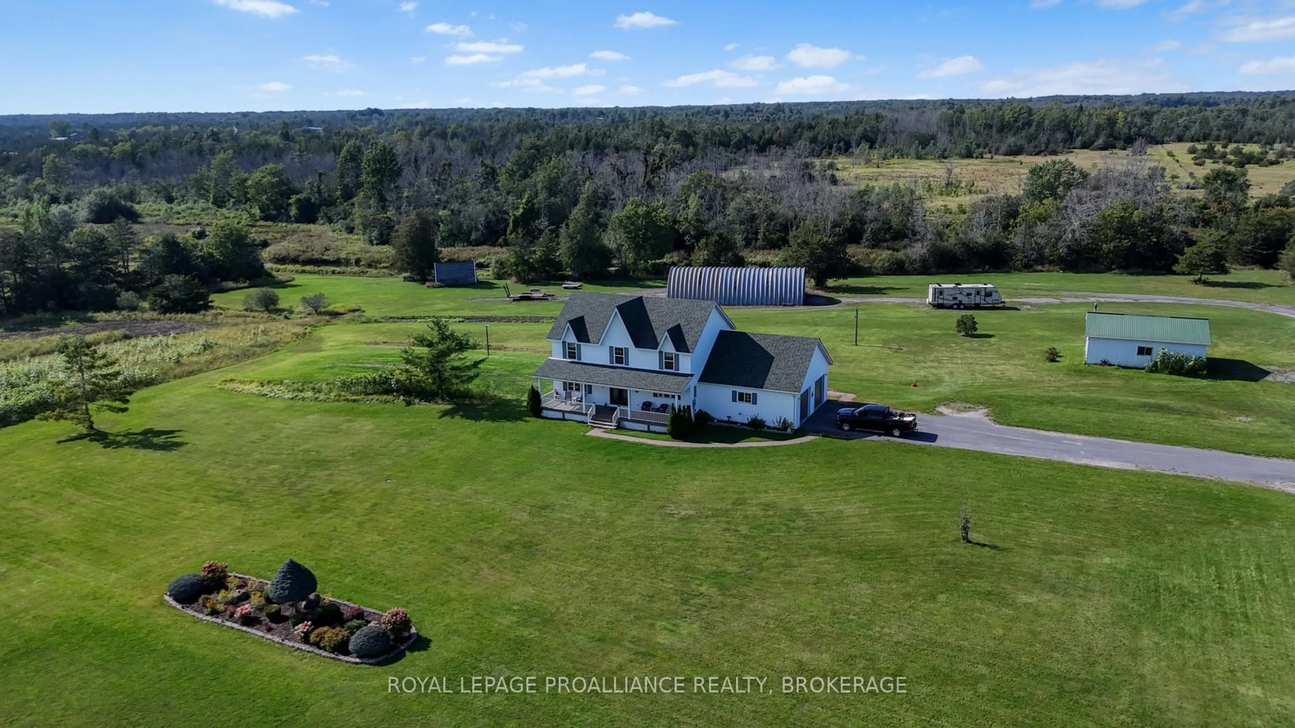
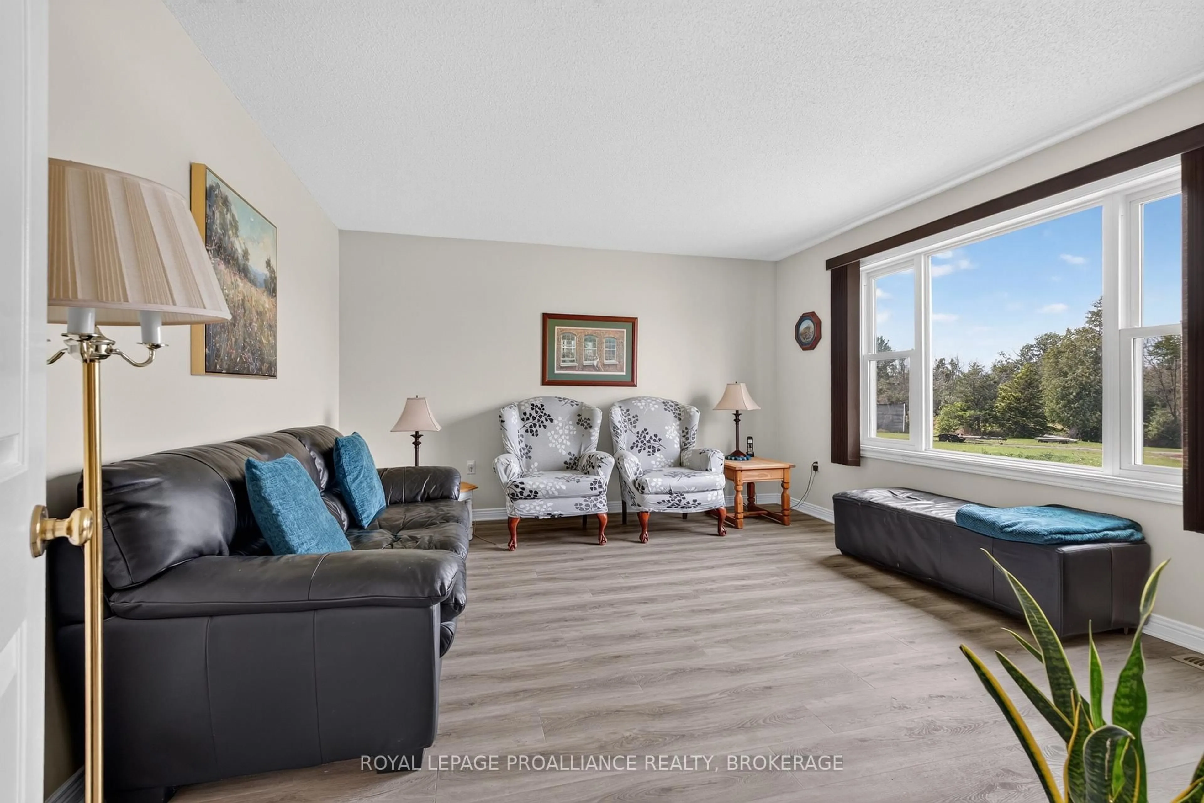
Situated on 72.8 picturesque acres with Millhaven Creek winding through the property, this beautifully maintained country estate offers an exceptional combination of privacy, natural beauty, and space to enjoy. Thoughtfully designed and built by them in 1995, it has been a much-loved home for more than three decades - a wonderful place to raise a family, run a business, and enjoy the freedom of country living. A classic, covered front porch welcomes you into a home designed for comfortable family life. The bright farmhouse-inspired kitchen features timeless white shaker cabinetry, quartz countertops, and generous workspace. The spacious family room overlooks the peaceful backyard, while a separate front living room provides another inviting place to relax or entertain. A convenient two-piece bath completes the main level. Upstairs are three generous bedrooms, including an impressive primary suite with hardwood flooring, walk-in closet, and private ensuite. The beautifully renovated five-piece main bathroom, completed in May 2026, features double sinks, a soaker tub, and stylish tile finishes. Recent improvements include a new roof in 2024 and furnace in 2025. The home is serviced by a dug well and includes an attached double-car garage. Outside, the property offers exceptional versatility. A detached, insulated and heated shop, and a large Quonset hut offers additional storage for equipment, machinery, recreational vehicles, and more. Designed, built, and cared for by the same family since day one, this property has proven itself as both a wonderful place to raise a family and an exceptional setting to work and build a business. With 72.8 acres, Millhaven Creek, substantial outbuildings, and a well-loved home, it is ready for its next chapter.
Property Details
Interior
Features
Main Floor
Bathroom
2.32 x 2.233 Pc Bath
Dining
5.4 x 4.55Family
4.05 x 5.09Br
2.75 x 4.55Exterior
Features
Parking
Garage spaces 4
Garage type Attached
Other parking spaces 50
Total parking spaces 54
Property History
 50