2 hours on Market

80 Abbey Dawn Dr #Country Cl, Bath, Ontario K0H 1G0

Detached
2
3
~1100-1500 sqft
$619,900
Get pre-qualifiedPowered by nesto
Detached
2
3
~1100-1500 sqft

Contact us about this property

Call

Highlights

Property Estimate

Days on market2 hours

Estimated valueNot available

Price/Sqft$488/sqft

Monthly cost

Open Calculator

Description

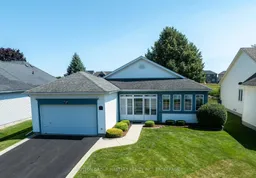
Welcome to 80 Abbey Dawn Drive - Loyalist Lifestyle Community, Historic Village of Bath This meticulously maintained bungalow in the sought-after Loyalist Lifestyle Community, backs directly onto the 15th fairway of the Loyalist Championship Golf Course. Filled with natural light, this bright and inviting home offers an open, functional floor plan designed for comfortable everyday living and effortless entertaining. Enjoy your morning coffee in the enclosed front porch or relax on the covered rear deck that spans the entire width of the home, overlooking beautifully landscaped gardens and the golf course beyond. The spacious layout features a formal dining room, a bright breakfast area with walkout to the deck, main floor laundry and well-appointed living spaces throughout. The professionally finished lower level provides exceptional additional living space, including a generous family room with a cozy gas fireplace, a full bathroom, and a versatile multi-purpose room currently used as a third bedroom-ideal for guests, hobbies, or a home office. This home includes membership in the renowned Loyalist Lifestyle Community, offering access to an impressive four-season clubhouse featuring a fitness centre, restaurant, library, billiards room, and seasonal outdoor pool and hot tub, creating an active and welcoming lifestyle. Located in the historic Village of Bath, just 15 minutes west of Kingston on the shores of Lake Ontario, you'll enjoy easy access to a full-service marina, championship golf, pickleball, hiking and cycling trails, waterfront parks, and a variety of established local businesses. Experience the perfect blend of comfortable living, exceptional amenities, and a vibrant community lifestyle. VILLAGE LIFESTYLE More Than Just a Place to Live. SEE VT1 for VIRTUAL TOUR, FLOOR PLANS, PROPERTY VIDEO and VILLAGE OF BATH VIDEO.


Property Details

StyleBungalow
ViewGolf Course
Age of property16-30
SqFt~1100-1500 SqFt
Lot Size6,314 SqFt(114.83 x 54.99)
Parking Spaces4
MLS ®NumberX13612010
Community NameLoyalist
Data SourceTRREB
Listing bySUTTON GROUP-MASTERS REALTY INC., BROKERAGE

Features

Heating: Forced Air
Cooling: Central Air
Fireplace
Basement: Full

Features

Lot size: 6,314 SqFt
Pool: Community

Parking

Garage spaces 1.5

Garage type Attached

Other parking spaces 3

Total parking spaces 4


Property History

Jul 28, 2026
ListedActive
$619,900
2 hours on market
history photo preview47
Listing by trreb®
Property listed by SUTTON GROUP-MASTERS REALTY INC., BROKERAGE, Brokerage
Agent Banner Image
Interested in this property?Get in touch to get the inside scoop.

Market Data - Loyalist

Geo Zone Map ThumbnailLoyalist

Balanced Market

View Market Data

Detached house - for the past 30 days

Buyer's market Seller's market

Avg. Days on Market

Past 30 days

38 days

Compared to

2025

47 days

2024

39 days

2023

22 days

New Listings

Past 30 days

53 listings

Compared to

2025

51 listings

2024

101 listings

2023

113 listings

Units sold

Past 30 days

22 units

Compared to

2025

25 units

2024

48 units

2023

52 units

Median Sold Price

Past 30 days

$625,000

Compared to

2025

$620,000

2024

$600,000

2023

$670,000


Population and Demographics

Overview

Total population 17660
Average household income $122,635

Age (%)

0 to 19
20%
20 to 34
16%
35 to 49
19%
50 to 64
22%
65 and plus
23%

Household composition (%)

Single family
75%
Single person
21%
Multi person
3%
Multi family
0%

Mother tongue (%)

English
94%
French
3%
Others
3%

House tenancy (%)

Owners
84%
Renters
16%

What’s nearby?Essentials within 5 km

Local Logic

Transportation Scores

Estimated Budget