535 Main St, Bath, Ontario K0H 1G0
Contact us about this property
Highlights
Estimated valueThis is the price Wahi expects this property to sell for.
The calculation is powered by our Instant Home Value Estimate, which uses current market and property price trends to estimate your home’s value with a 90% accuracy rate.Not available
Price/Sqft$673/sqft
Monthly cost
Open Calculator
Description
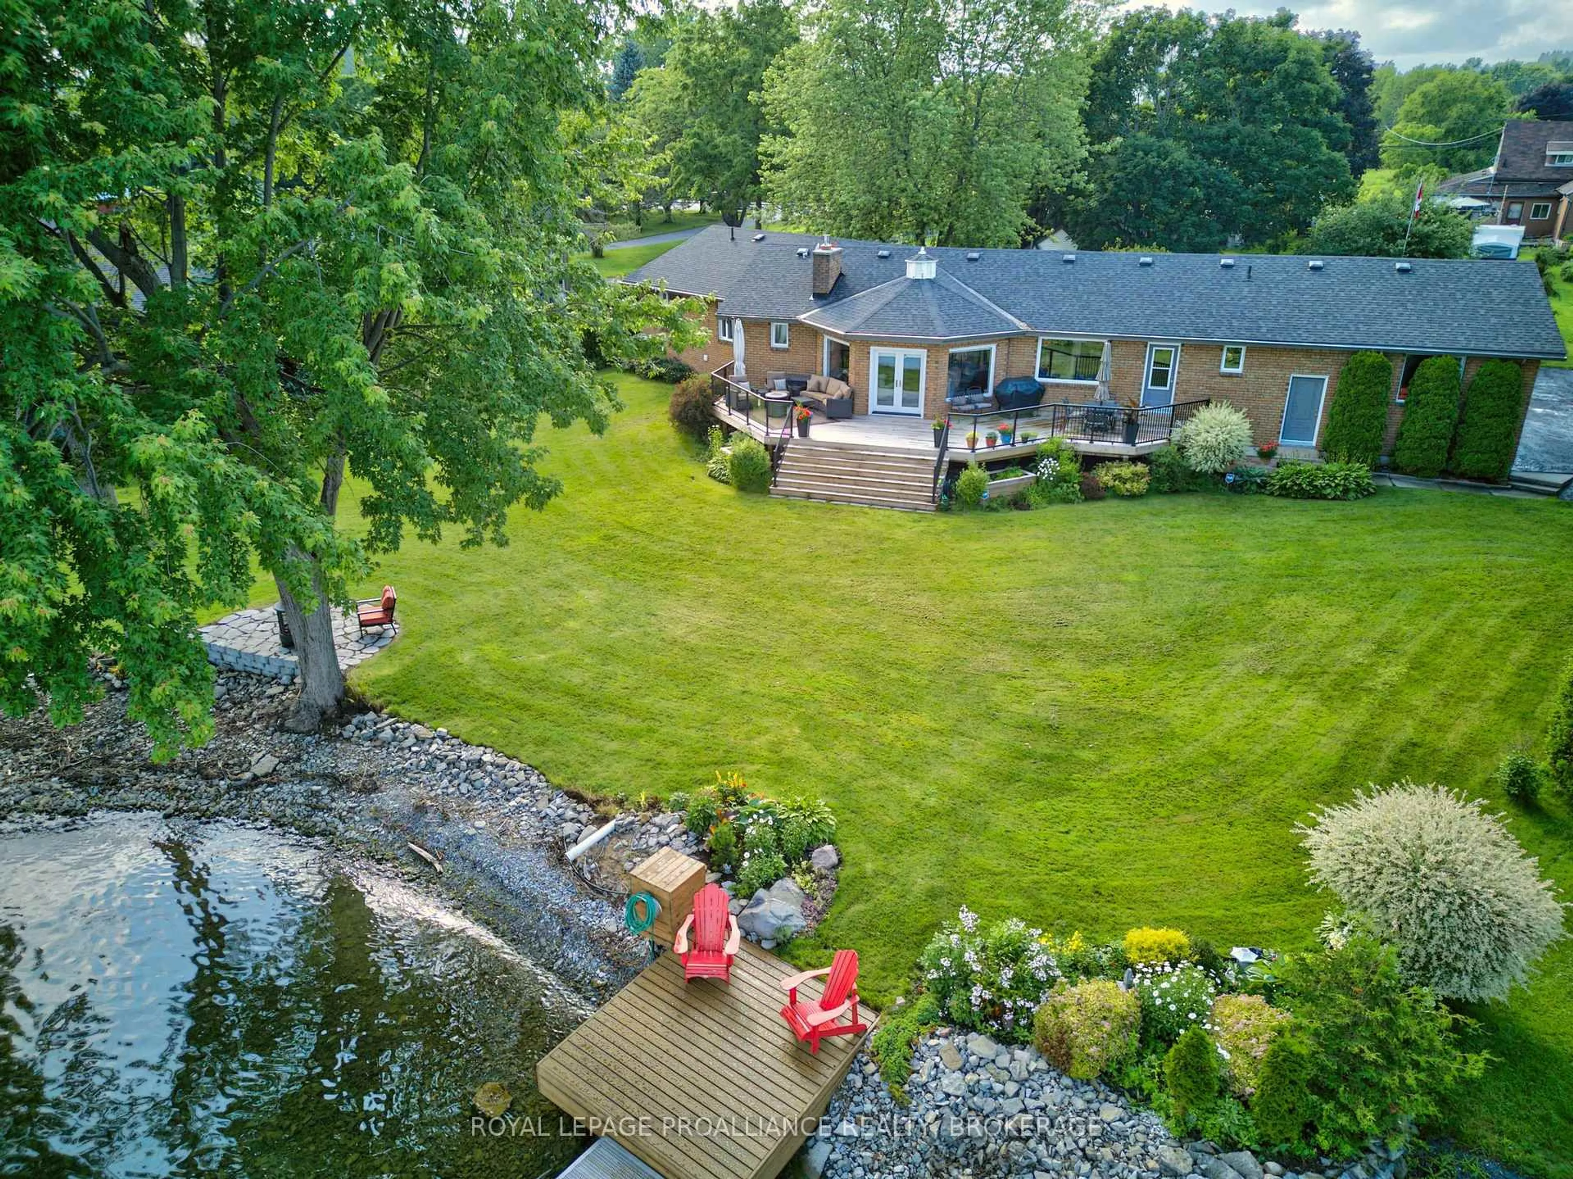
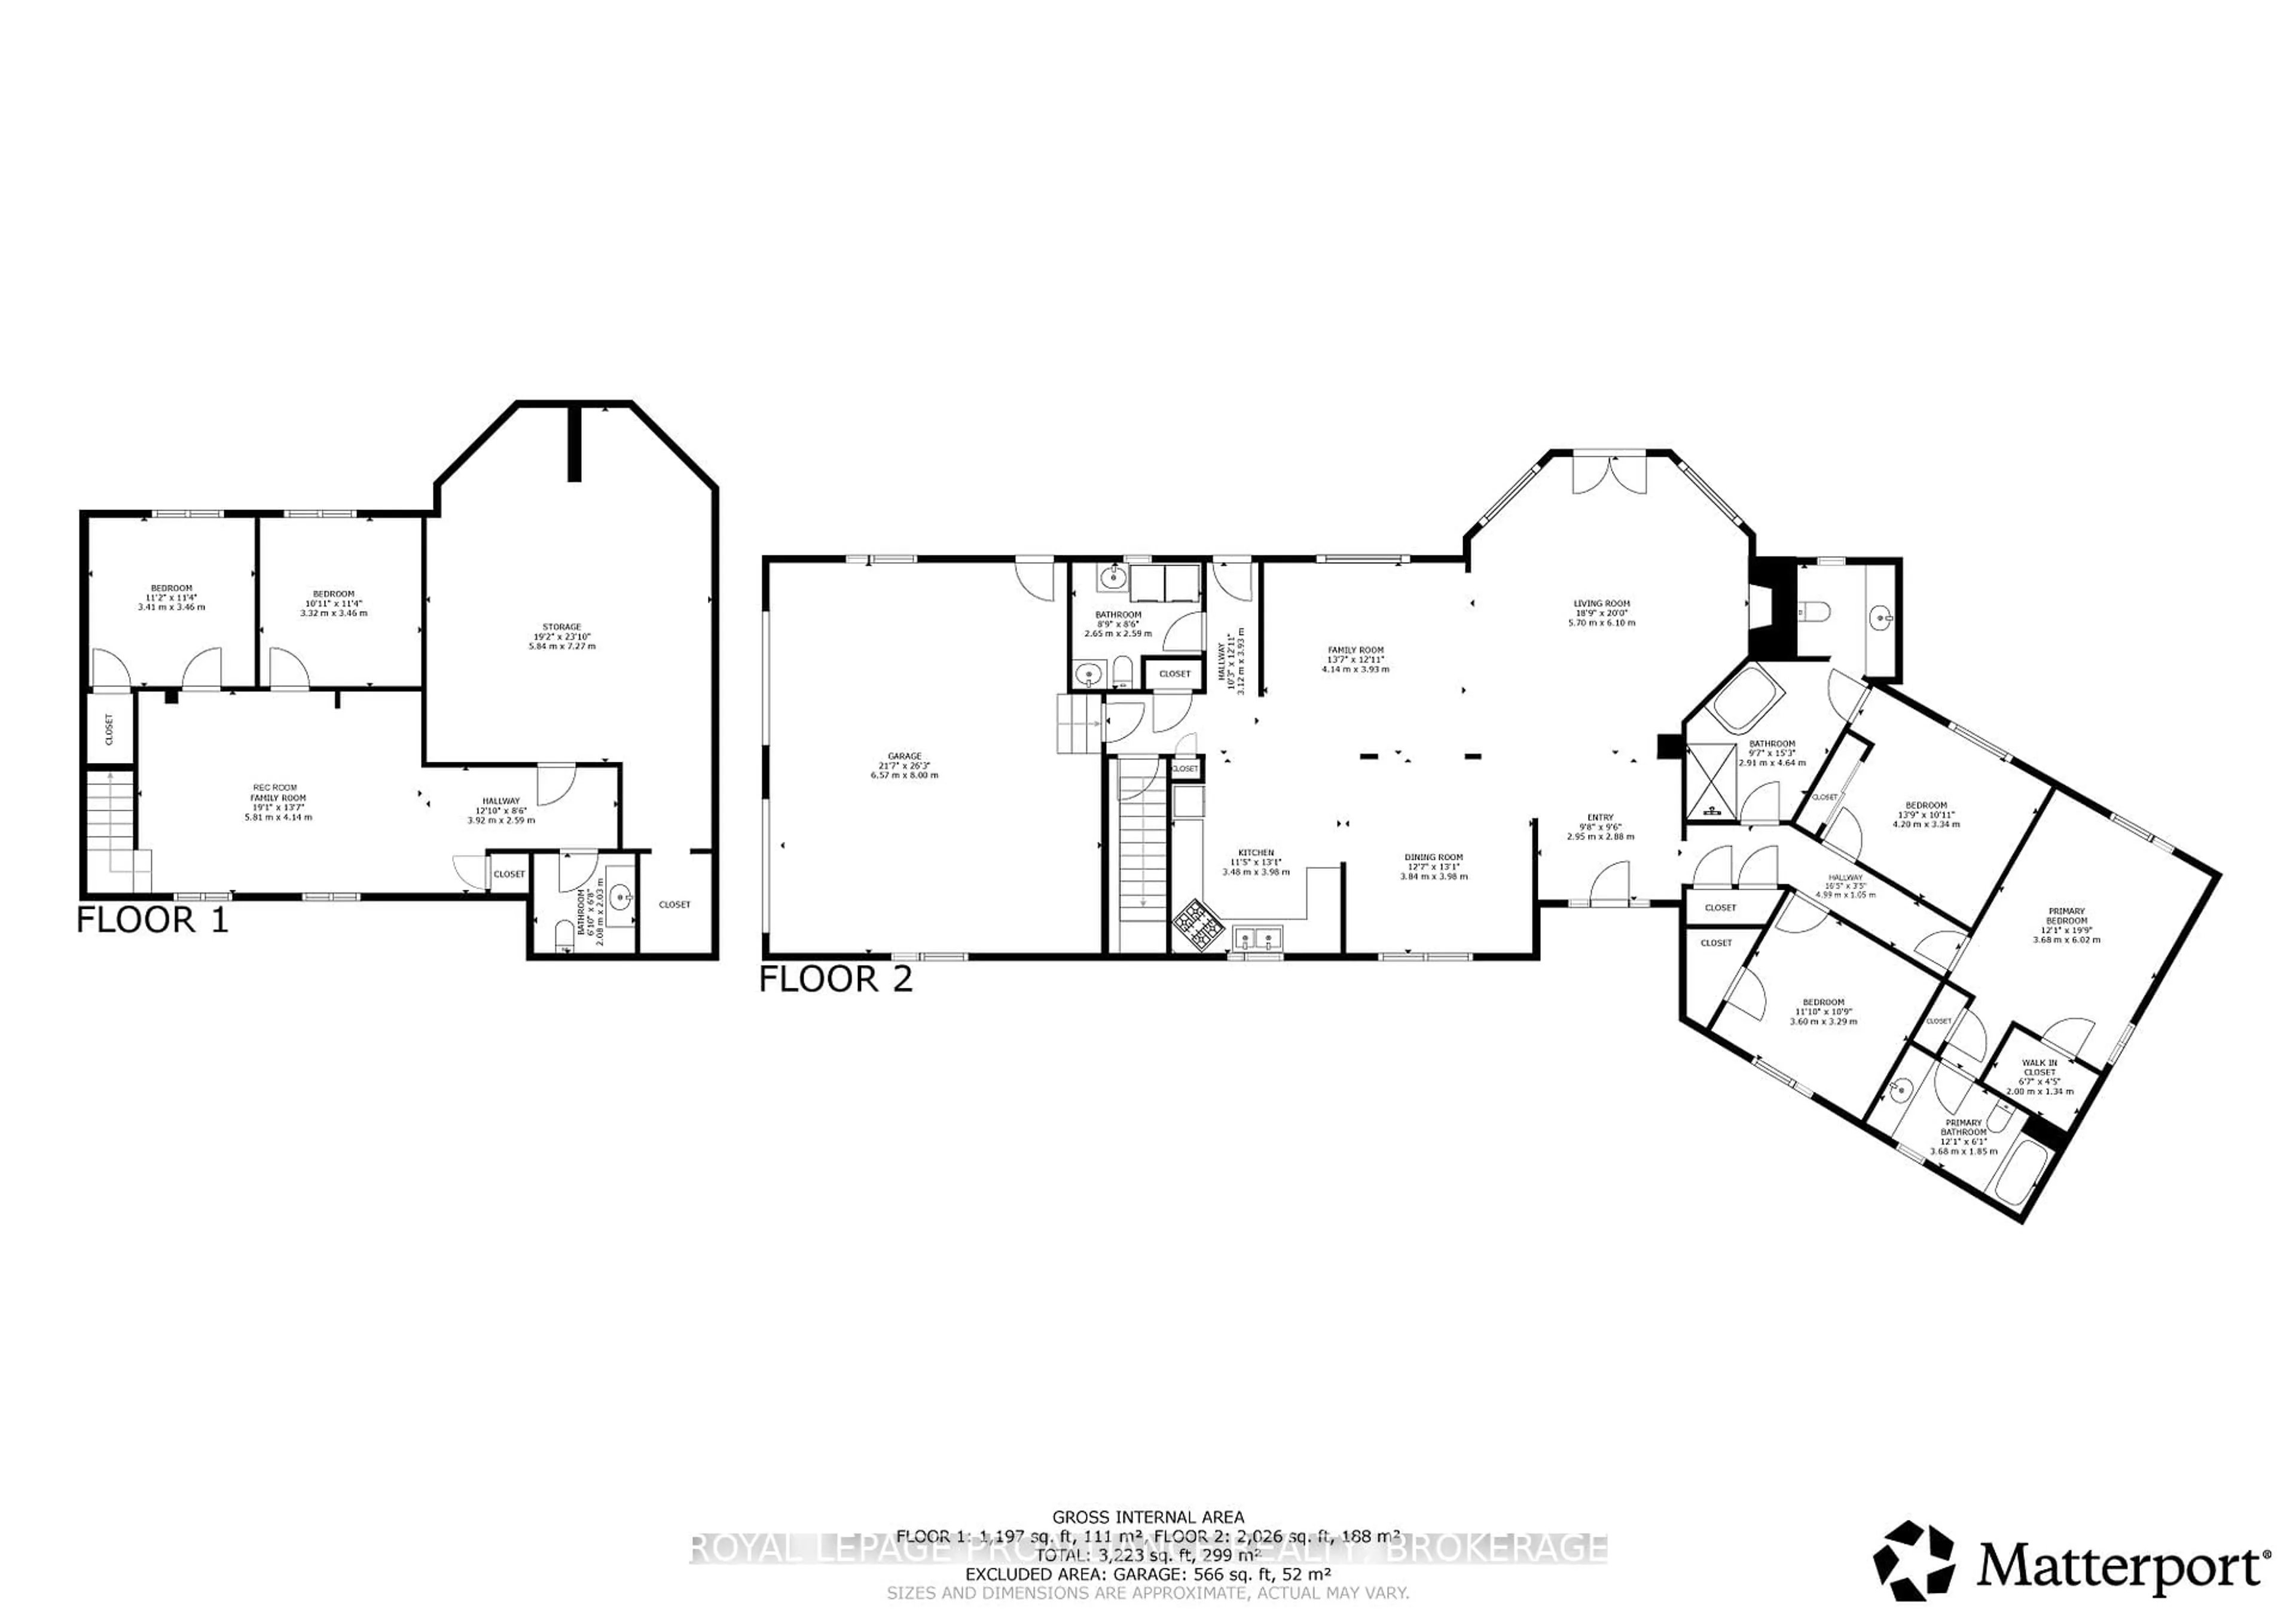
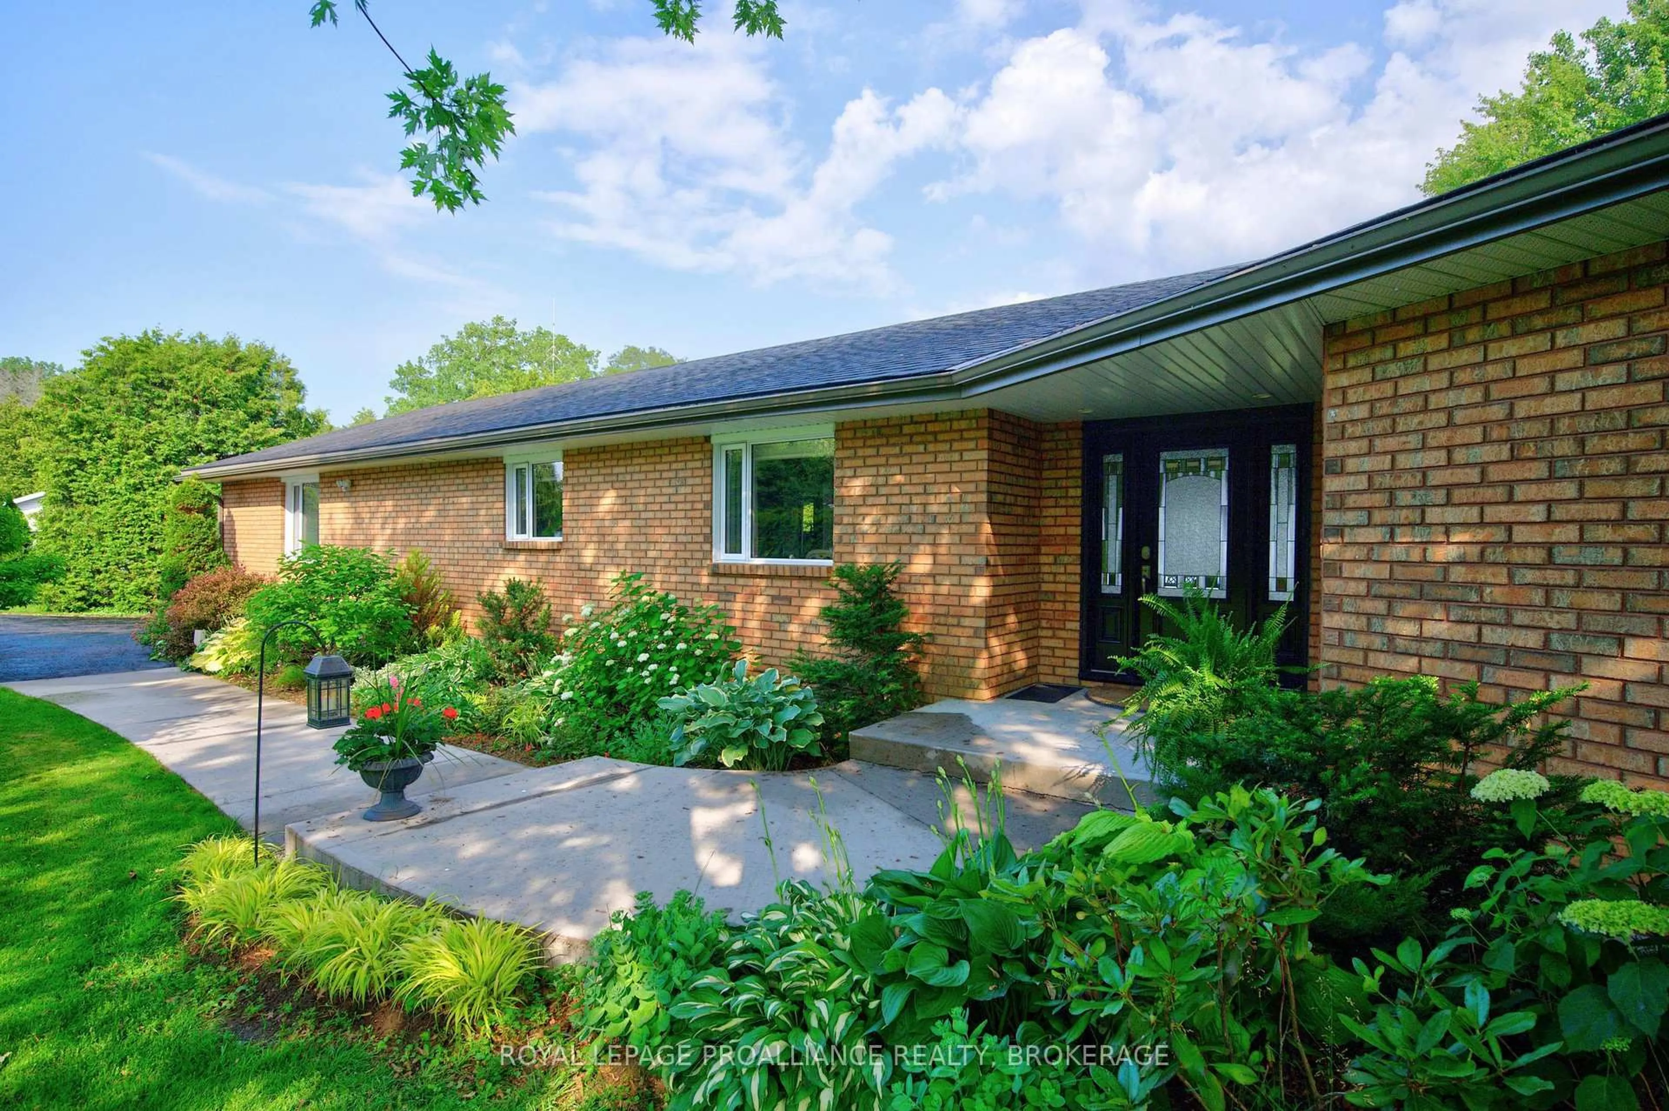
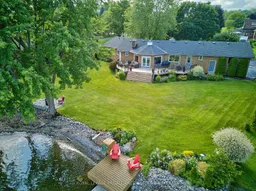
An all brick bungalow set along the shores of Lake Ontario, offering 5 bedrooms and 3 and half bath with renovations throughout. The main level features a beautifully updated kitchen with a gas cooktop, two built in ovens, granite countertops, and an easy flow into the dining room just off the kitchen. Restored hardwood floors highlight the living room's gas fireplace and its distinctive octagonal design, creating a unique architectural focal point. Renovations include a refreshed kitchen, new windows, new A/C, refinished hardwood flooring, and updated finishes throughout. The attached 2 car garage with inside entry adds everyday convenience, along with lots of storage throughout the home. The finished lower level provides flexible additional living space suited for guests, hobbies, or a home office. Outdoors, the property features mature trees, a level waterfront with minimal steps, and close proximity to the water, making lakeside access effortless. A newer dock and new rear deck enhance the waterfront lifestyle. A spacious, updated waterfront property in the heart of Bath with character, comfort, and an exceptional shoreline setting.
Property Details
Interior
Features
Main Floor
Primary
3.68 x 6.024 Pc Ensuite
Bathroom
3.68 x 1.85Ensuite Bath
Foyer
2.95 x 2.88Living
5.7 x 6.1Open Concept / Fireplace
Exterior
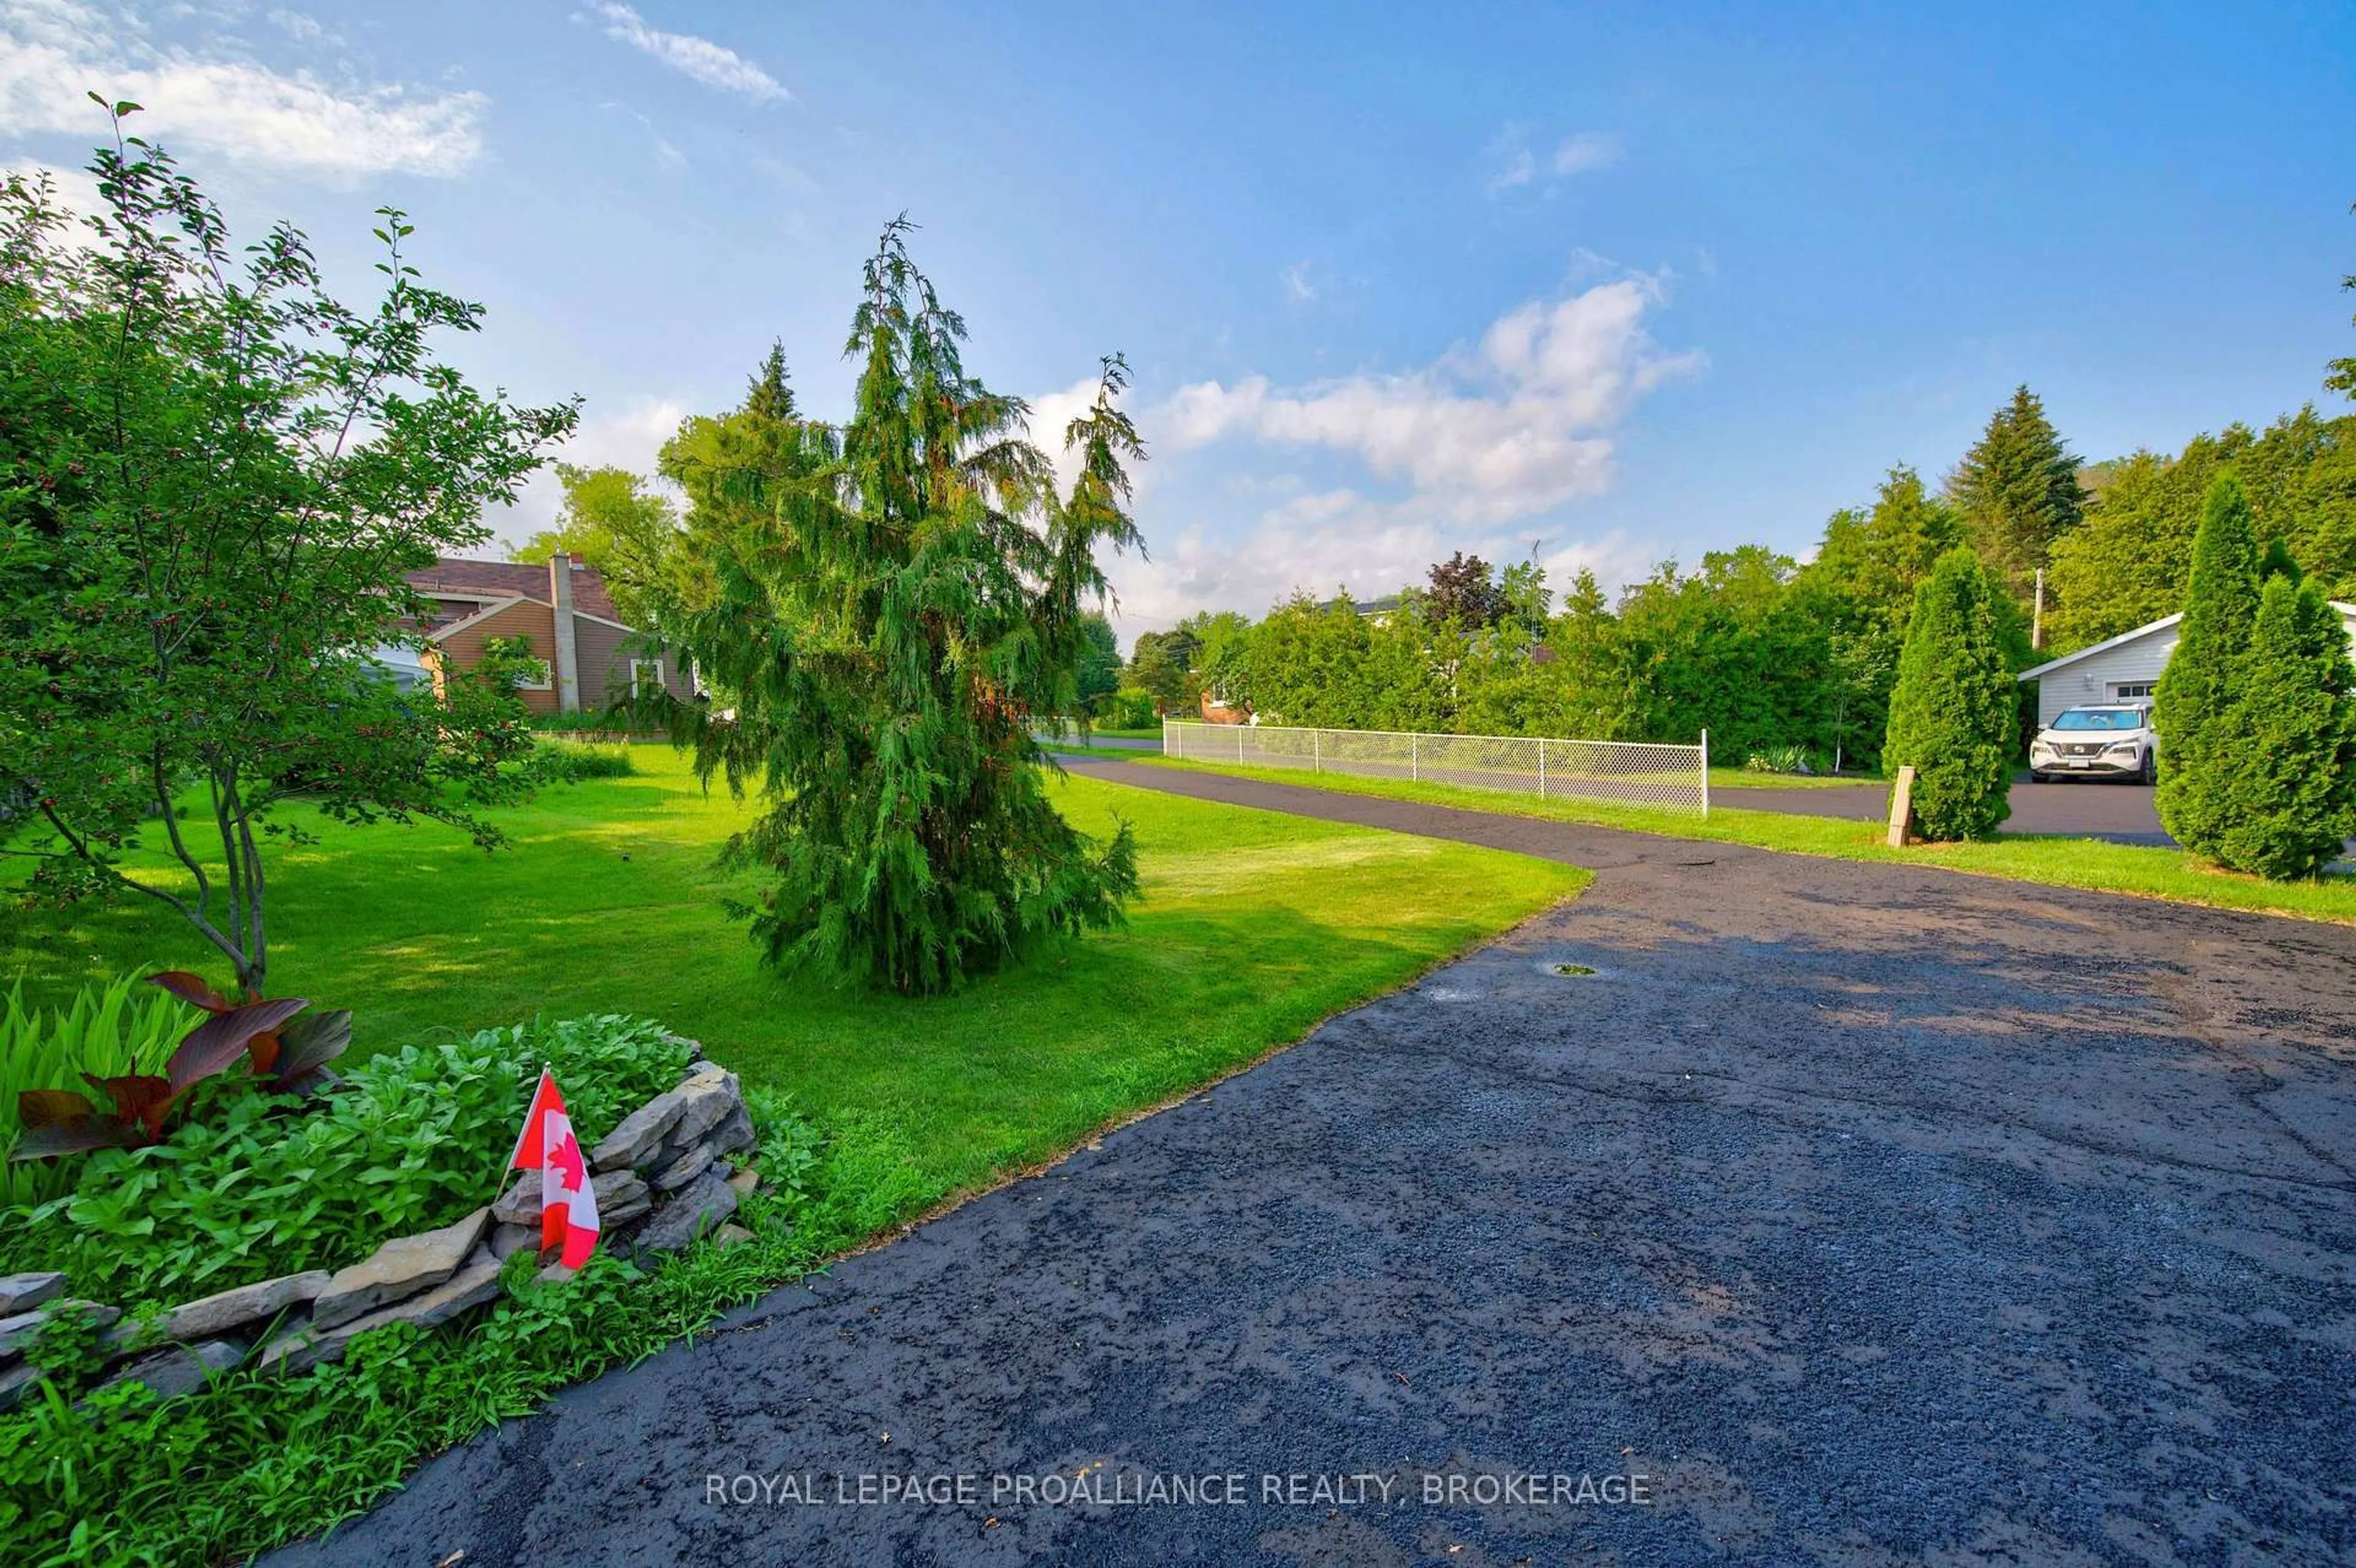
Parking
Garage spaces 2
Garage type Attached
Other parking spaces 6
Total parking spaces 8
Property History
 49
49

