Open: Today, 2PM to 4PM
trreb/IMG-X14030122_c364eea8ca1759c43bbe221011039e3d5266d5b97055c10c5e8286f260a3ecc8.jpg
10 days on Market

456 Millhaven Rd, Bissett Creek, Ontario K0H 2H0

Detached
5
5
~2000-2500 sqft
$929,000
Get pre-qualifiedPowered by nesto
Detached
5
5
~2000-2500 sqft

Contact us about this property

Call

Highlights

Property Estimate

Days on market10 days

Estimated valueNot available

Price/Sqft$418/sqft

Monthly cost

Open Calculator

Description

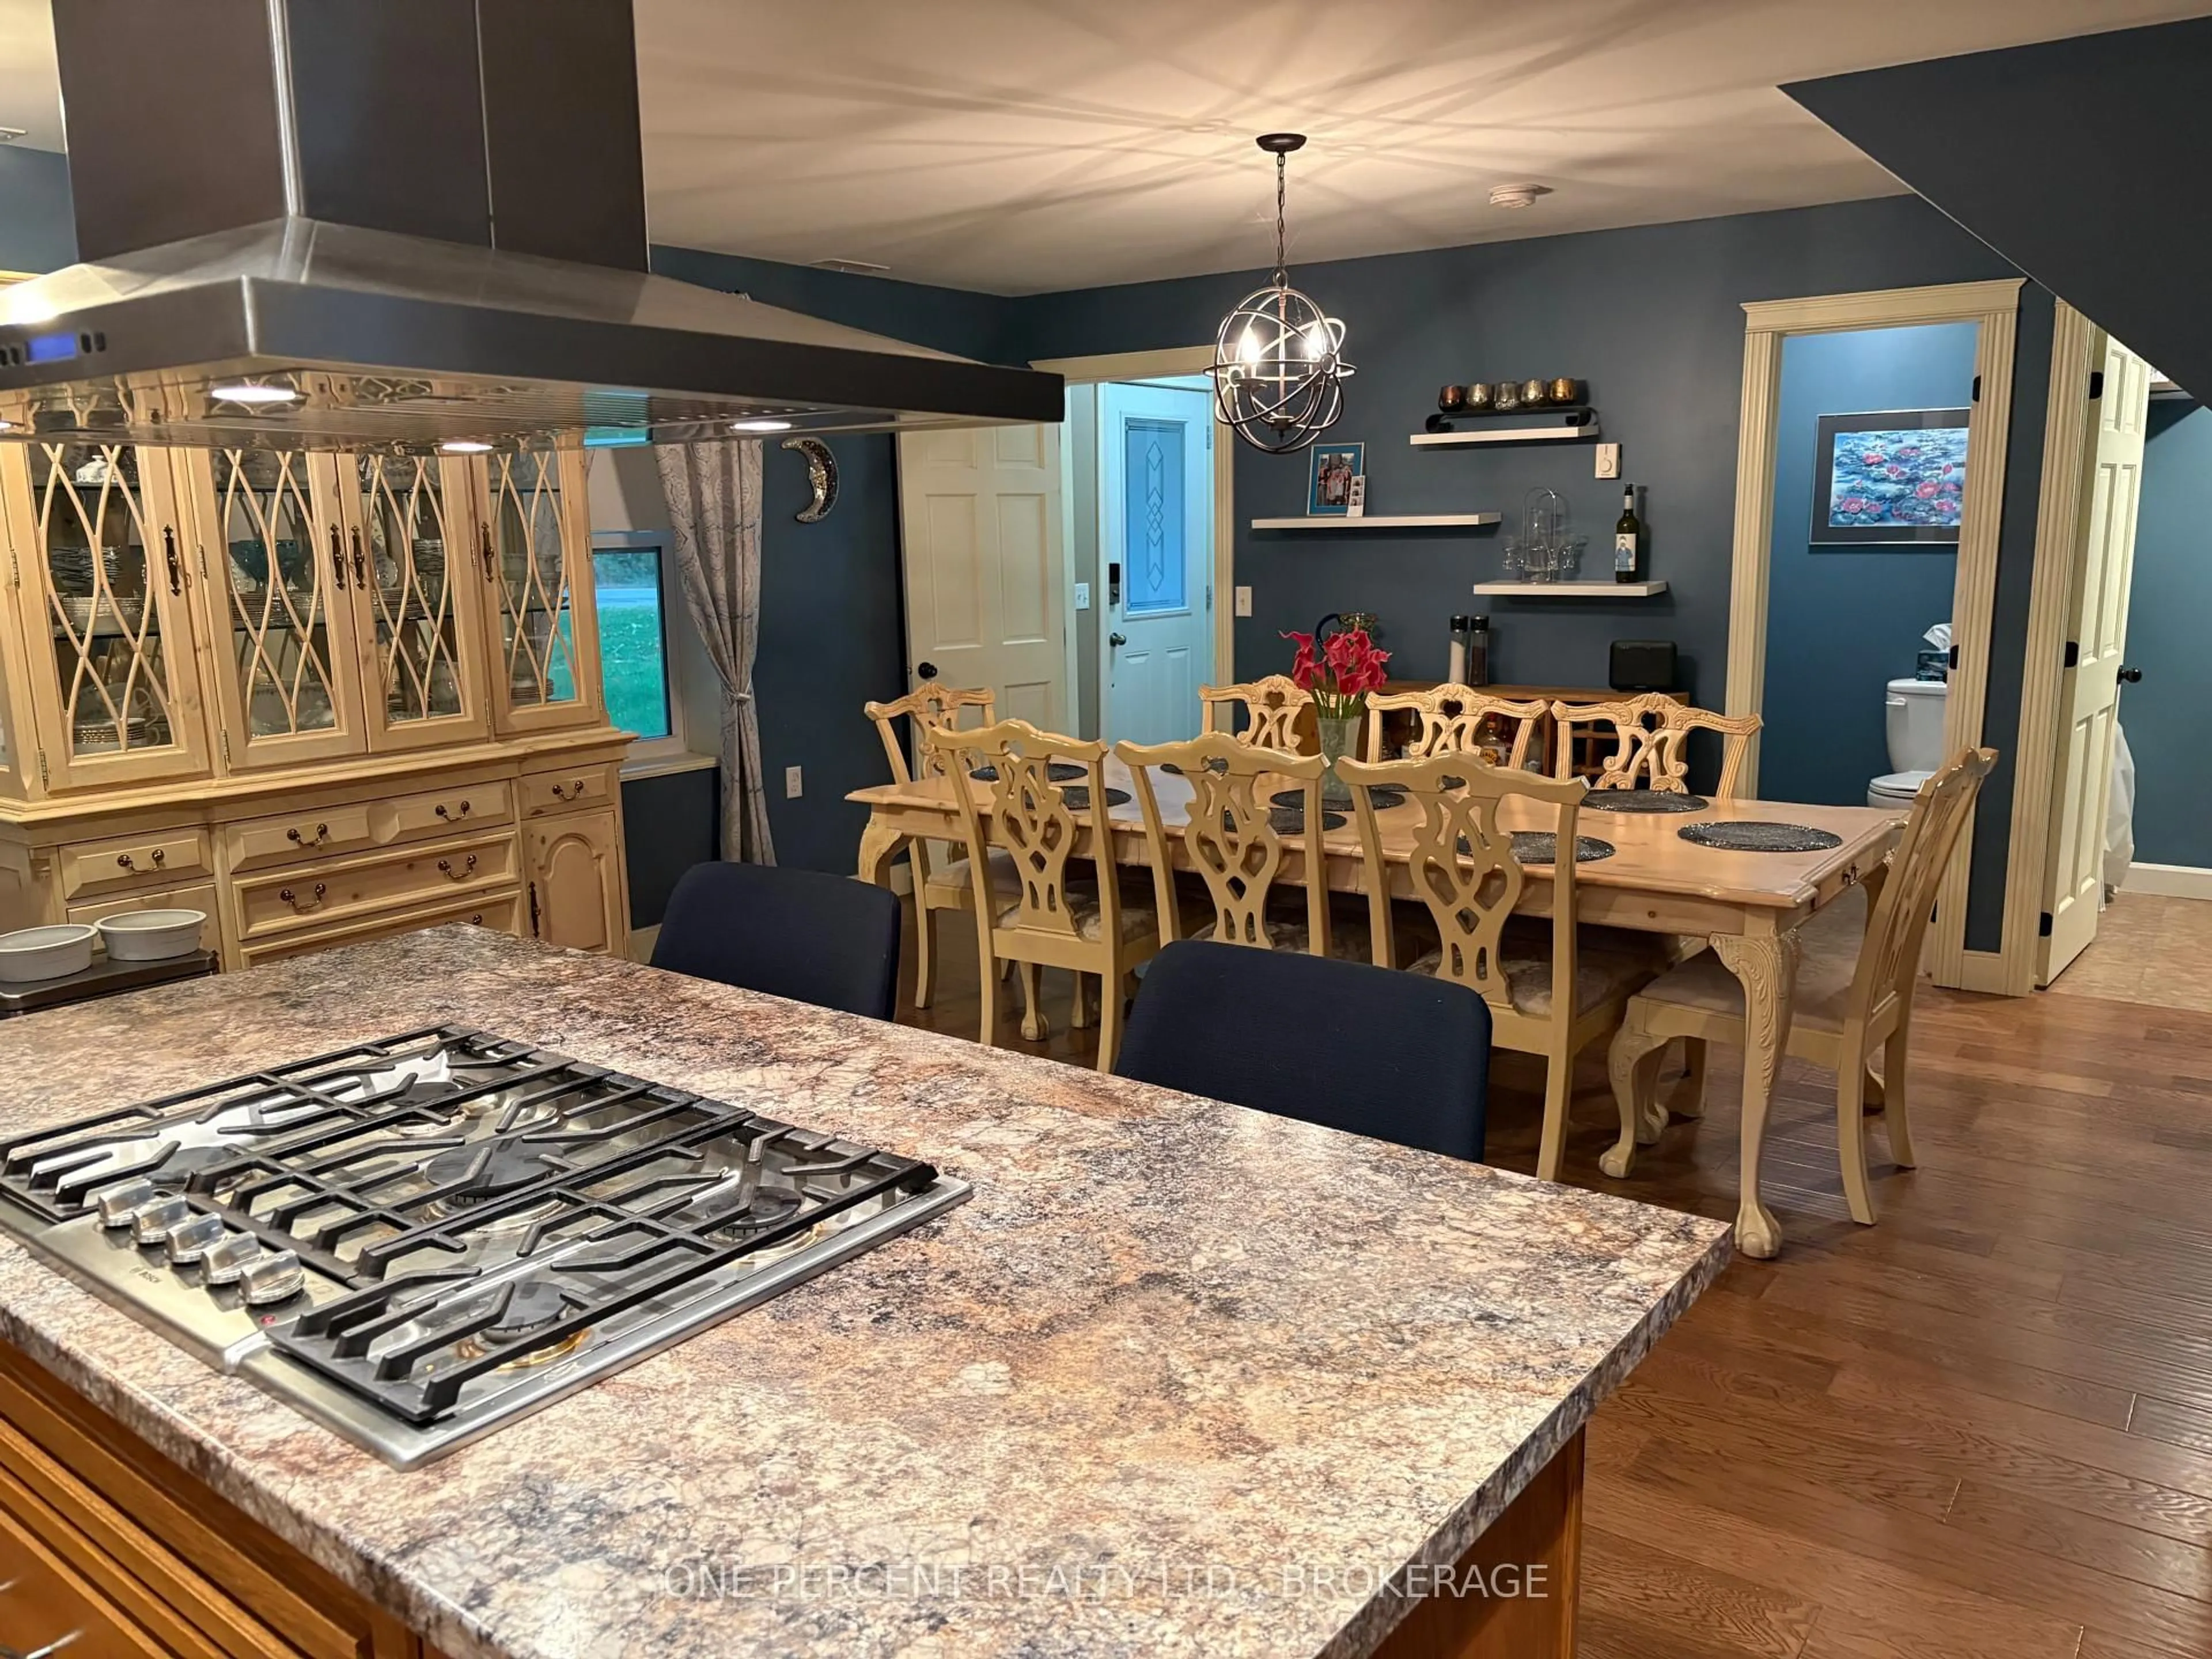
Incredible multi-generational or investment opportunity on 7.32 acre property backing onto Millhaven Creek. This property offers two living areas, a large detached garage and workshop, all on Millhaven Creek. Just a short drive from Kingston and Napanee, this property has extensive road frontage on Millhaven Road, just outside the village of Odessa. Features include, each side of the house has it's own kitchen, living room, bedrooms, bathrooms and laundry. Heating system has been recently upgraded, and radiant flooring in part of house as well. Outside features include a large deck with above ground 18x32 pool(liner recently replaced), Beachcomber hot tub, and a fenced yard area. There is also a large, heated garage with office and bathroom, storage area with garage doors at both end of side of secondary garage. Currently rented for $1200 per month on a month to month basis. This is a beautiful vintage home , that offers country charm and endless opportunities, but still close to the conveniences of the city.


Upcoming Open House

Oct 25Sun2:00 PM - 4:00 PM

Property Details

Style2-Storey
ViewForest, Trees/Woods, Pool
Age of property100+
SqFt~2000-2500 SqFt
Lot Size370,172 SqFt(440 x 841.3)
Parking Spaces10
MLS ®NumberX14030122
Community NameLoyalist
Data SourceTRREB
Listing byONE PERCENT REALTY LTD., BROKERAGE

Features

Heating: Forced Air
Cooling: Central Air
Fireplace
Basement: Unfinished, Full

Main Floor

Foyer

1.6 x 2.1

Dining

4.8 x 4.3

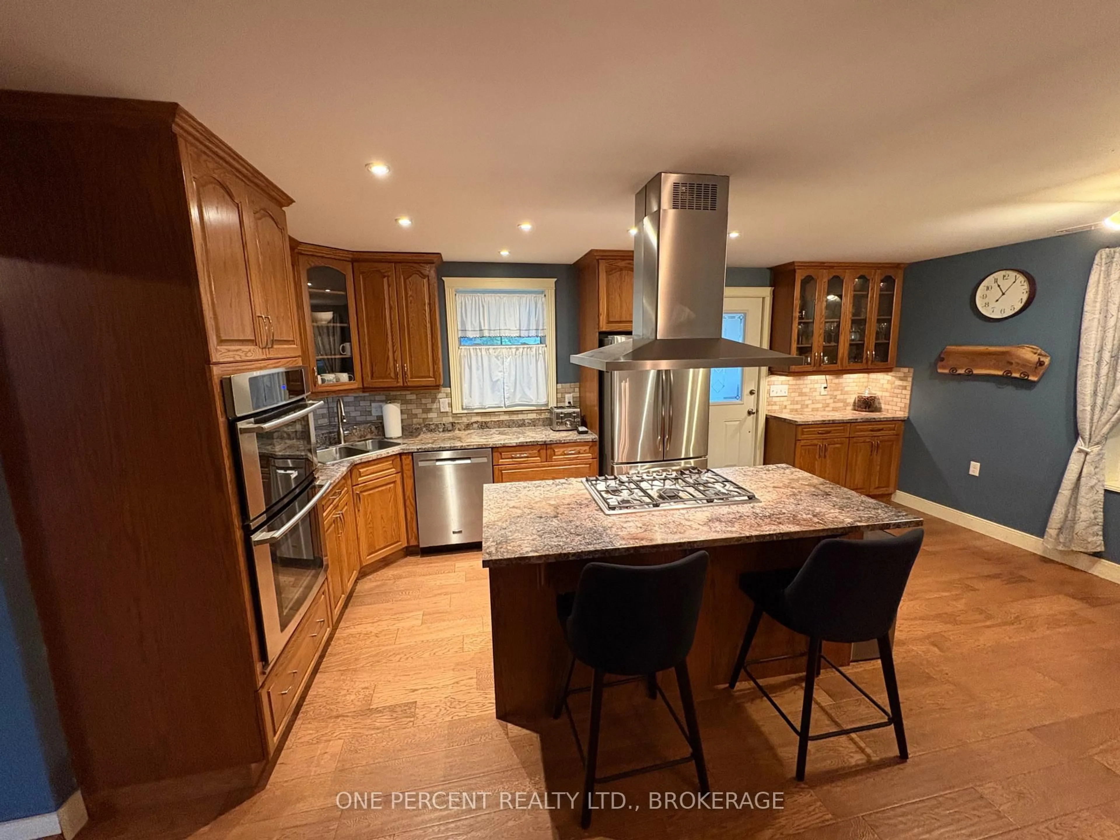
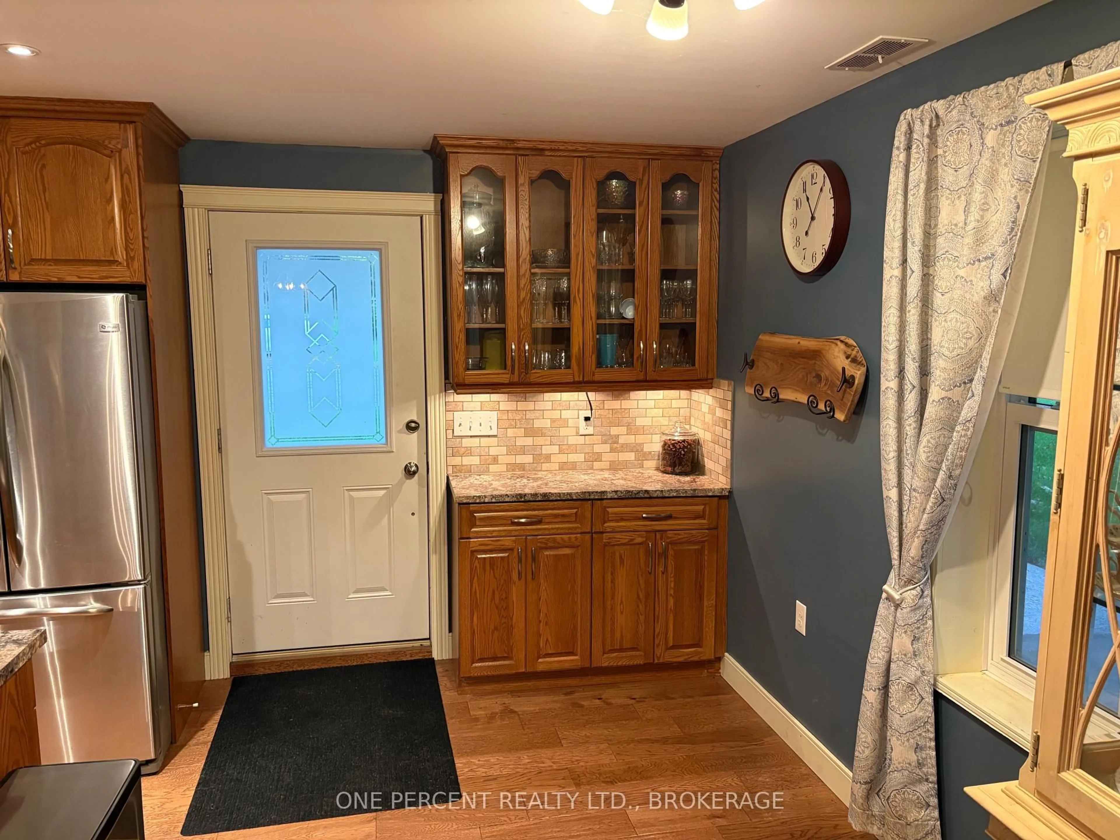
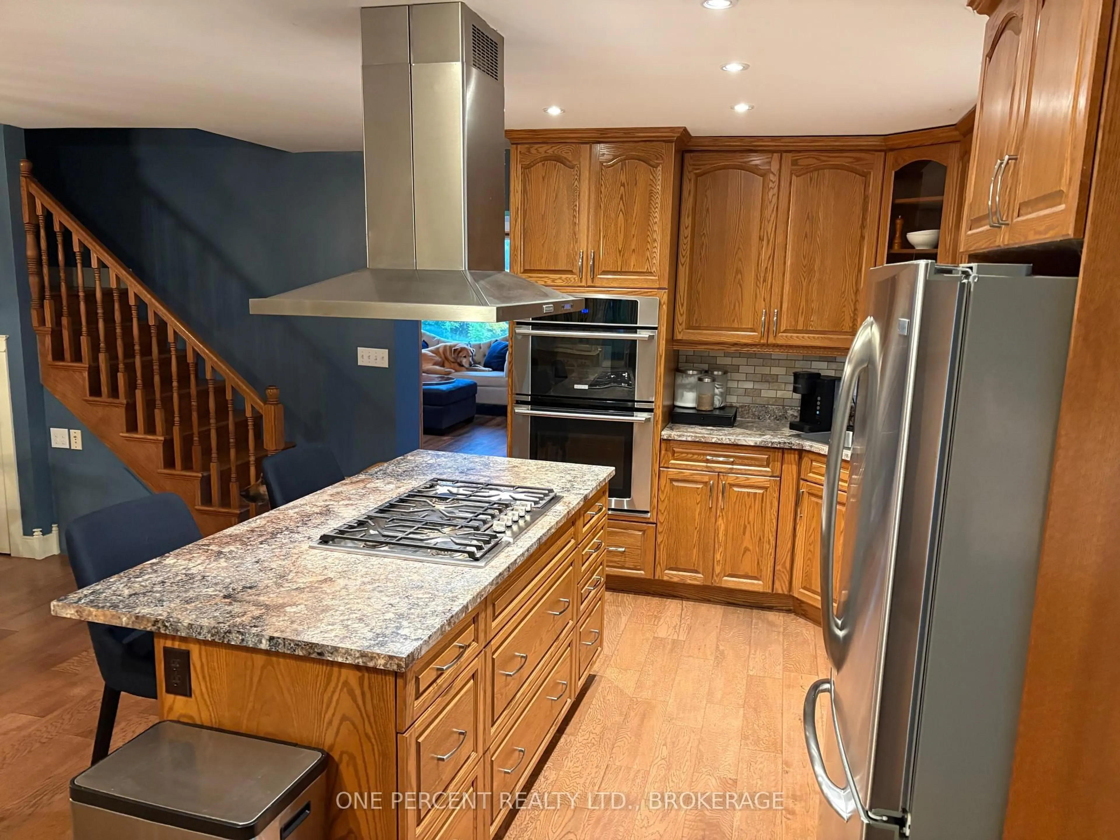
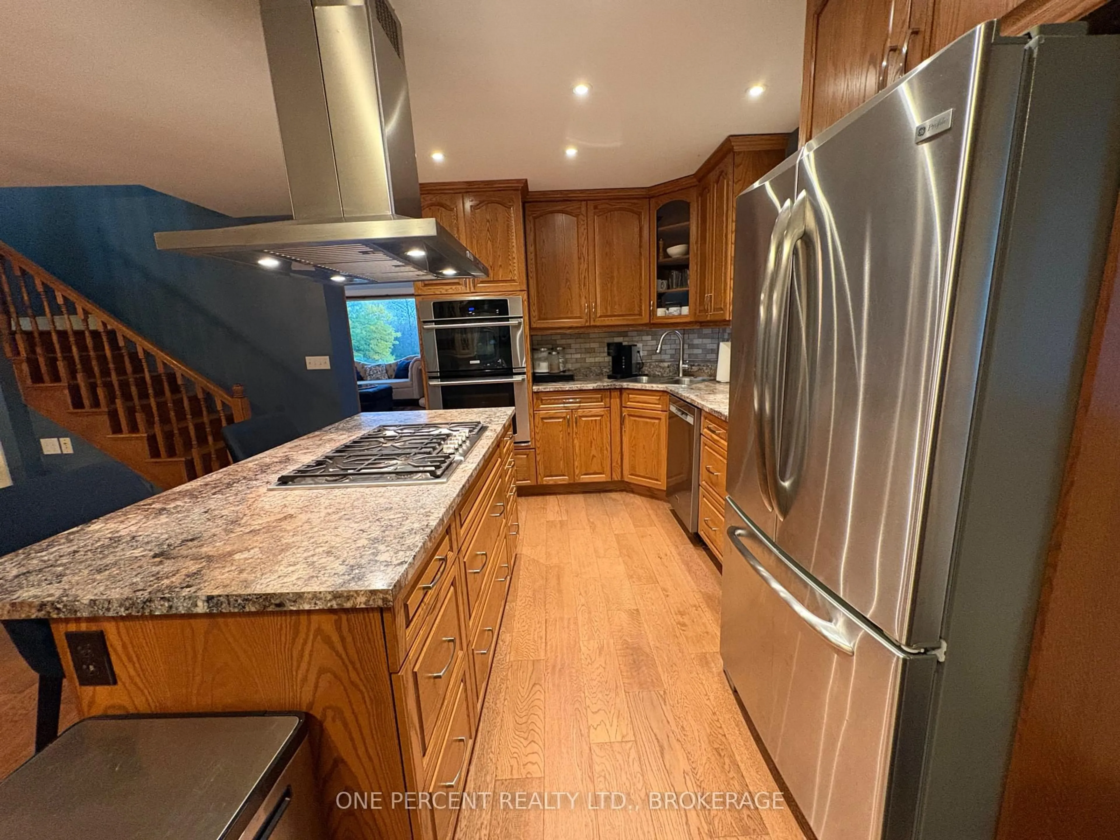
Kitchen

5.8 x 2.7

Laundry

1.9 x 1.8


Features

Lot size: 370,172 SqFt
Pool: Abv Grnd

Parking

Garage spaces 10

Garage type Detached

Other parking spaces 0

Total parking spaces 10


Property History
Oct 14, 2026
ListedActive
$929,000
10 days on market
history photo preview42
Listing by trreb®
Property listed by ONE PERCENT REALTY LTD., BROKERAGE, Brokerage
Agent Banner Image
Interested in this property?Get in touch to get the inside scoop.

Market Data - Loyalist

Geo Zone Map ThumbnailLoyalist

Strong Buyer's Market

View Market Data

Detached house - for the past 30 days

Buyer's market Seller's market

Avg. Days on Market

Past 30 days

36 days

Compared to

2025

36 days

2024

33 days

2023

27 days

New Listings

Past 30 days

45 listings

Compared to

2025

40 listings

2024

92 listings

2023

81 listings

Units sold

Past 30 days

8 units

Compared to

2025

10 units

2024

49 units

2023

18 units

Median Sold Price

Past 30 days

$588,000

Compared to

2025

$580,000

2024

$561,000

2023

$638,000


Population and Demographics

Overview

Total population 17660
Average household income $122,635

Age (%)

0 to 19
20%
20 to 34
16%
35 to 49
19%
50 to 64
22%
65 and plus
23%

Household composition (%)

Single family
75%
Single person
21%
Multi person
3%
Multi family
0%

Mother tongue (%)

English
94%
French
3%
Others
3%

House tenancy (%)

Owners
84%
Renters
16%

What’s nearby?Essentials within 5 km

Local Logic

Transportation Scores

Estimated Budget

