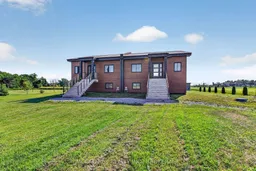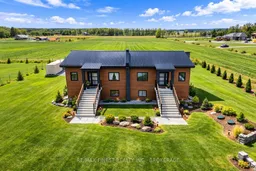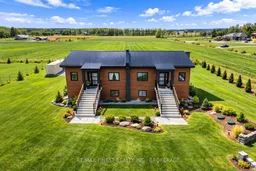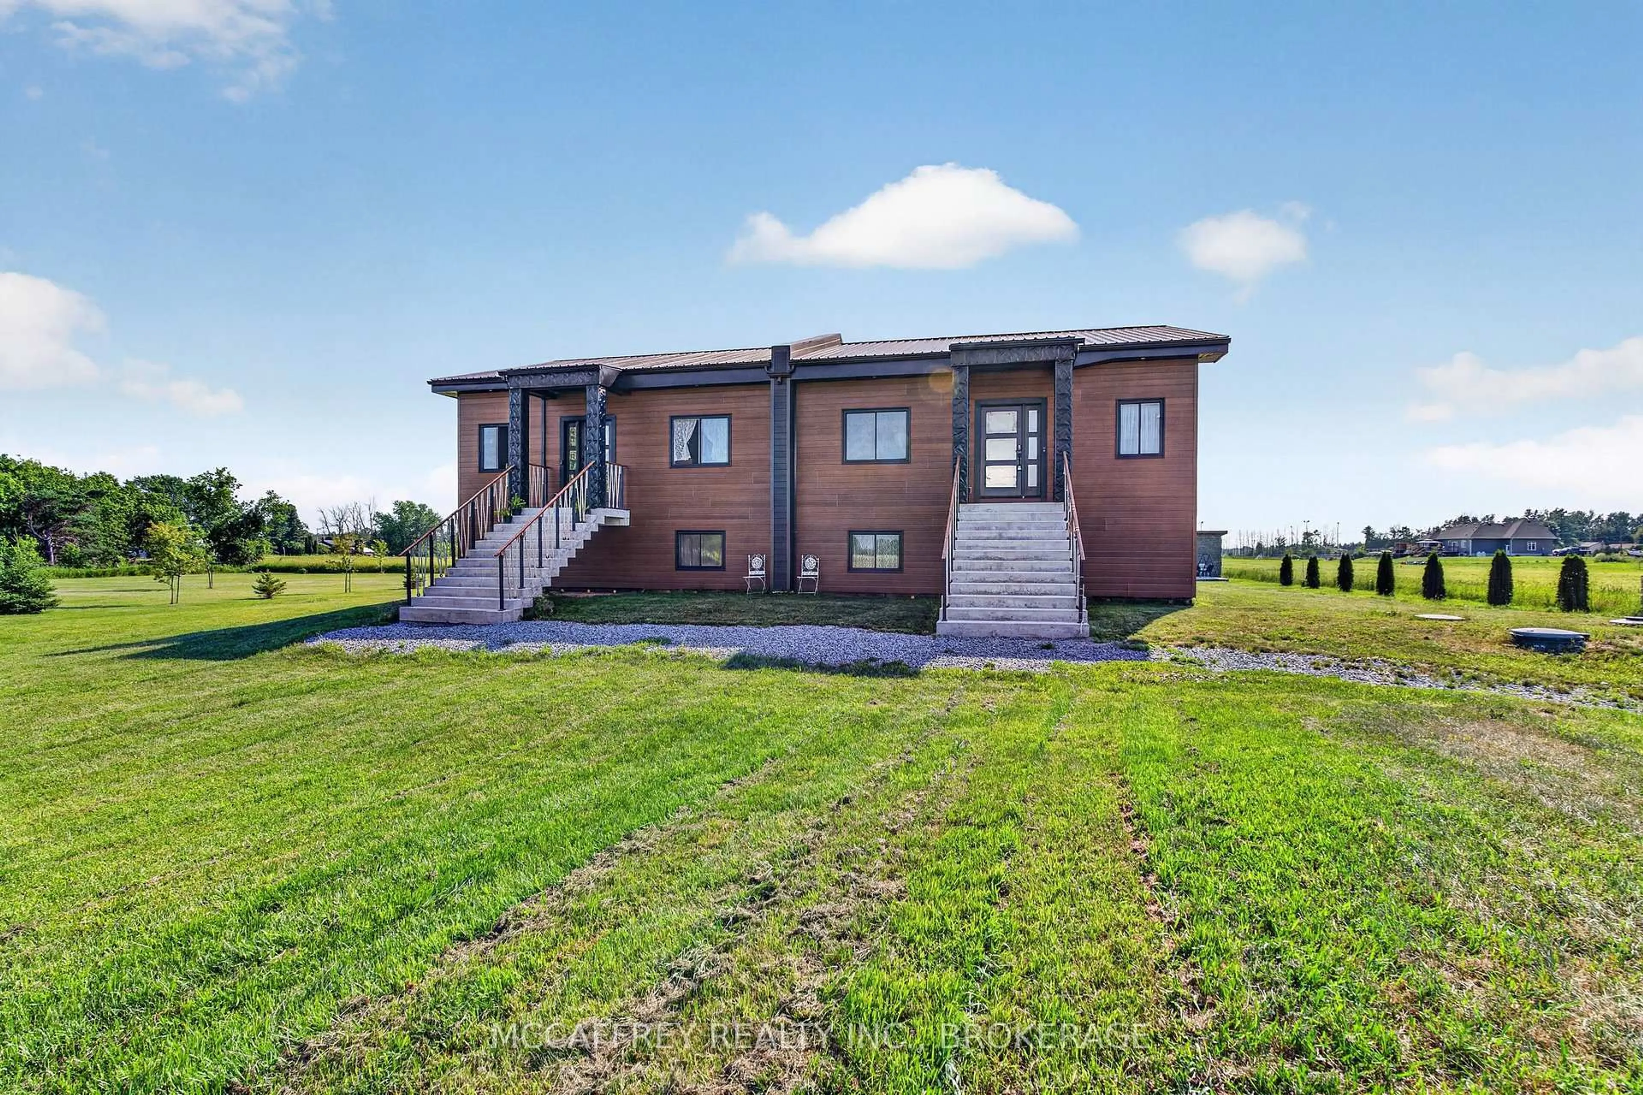
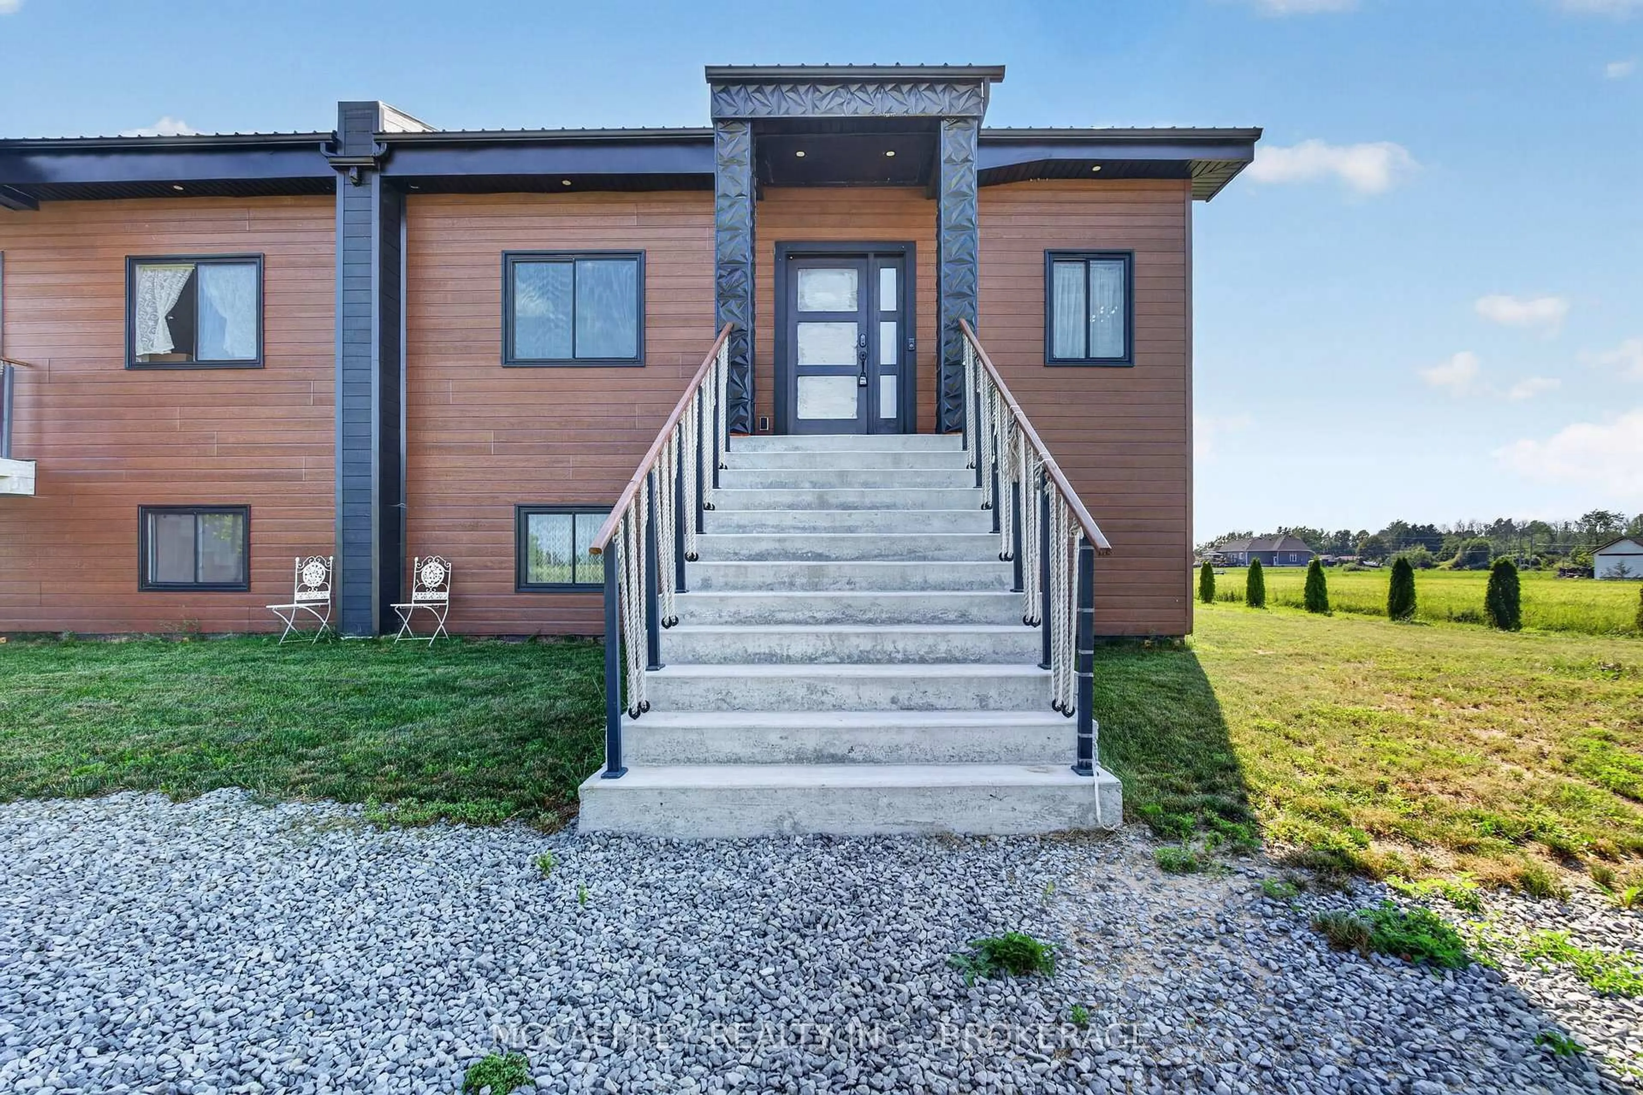
4326 County Rd 6, Yarker, Ontario K0K 3N0
Contact us about this property
Highlights
Estimated valueThis is the price Wahi expects this property to sell for.
The calculation is powered by our Instant Home Value Estimate, which uses current market and property price trends to estimate your home’s value with a 90% accuracy rate.Not available
Price/Sqft$408/sqft
Monthly cost
Open Calculator
Description
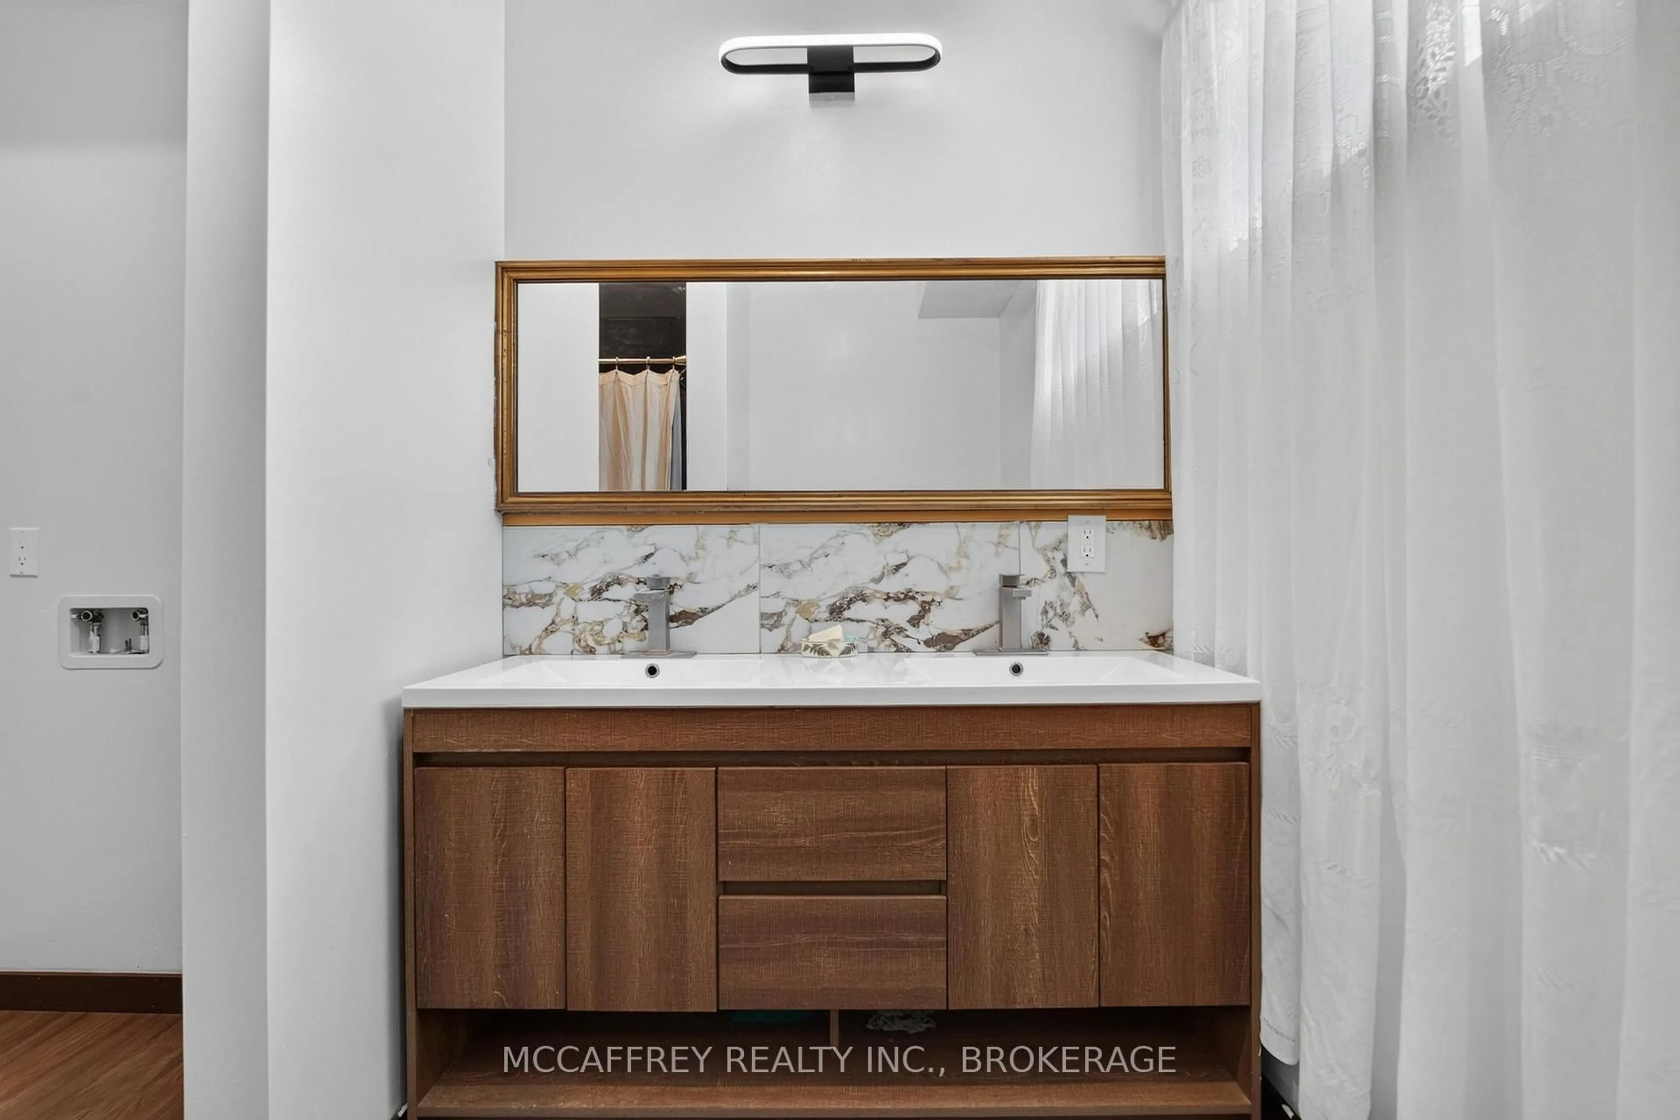
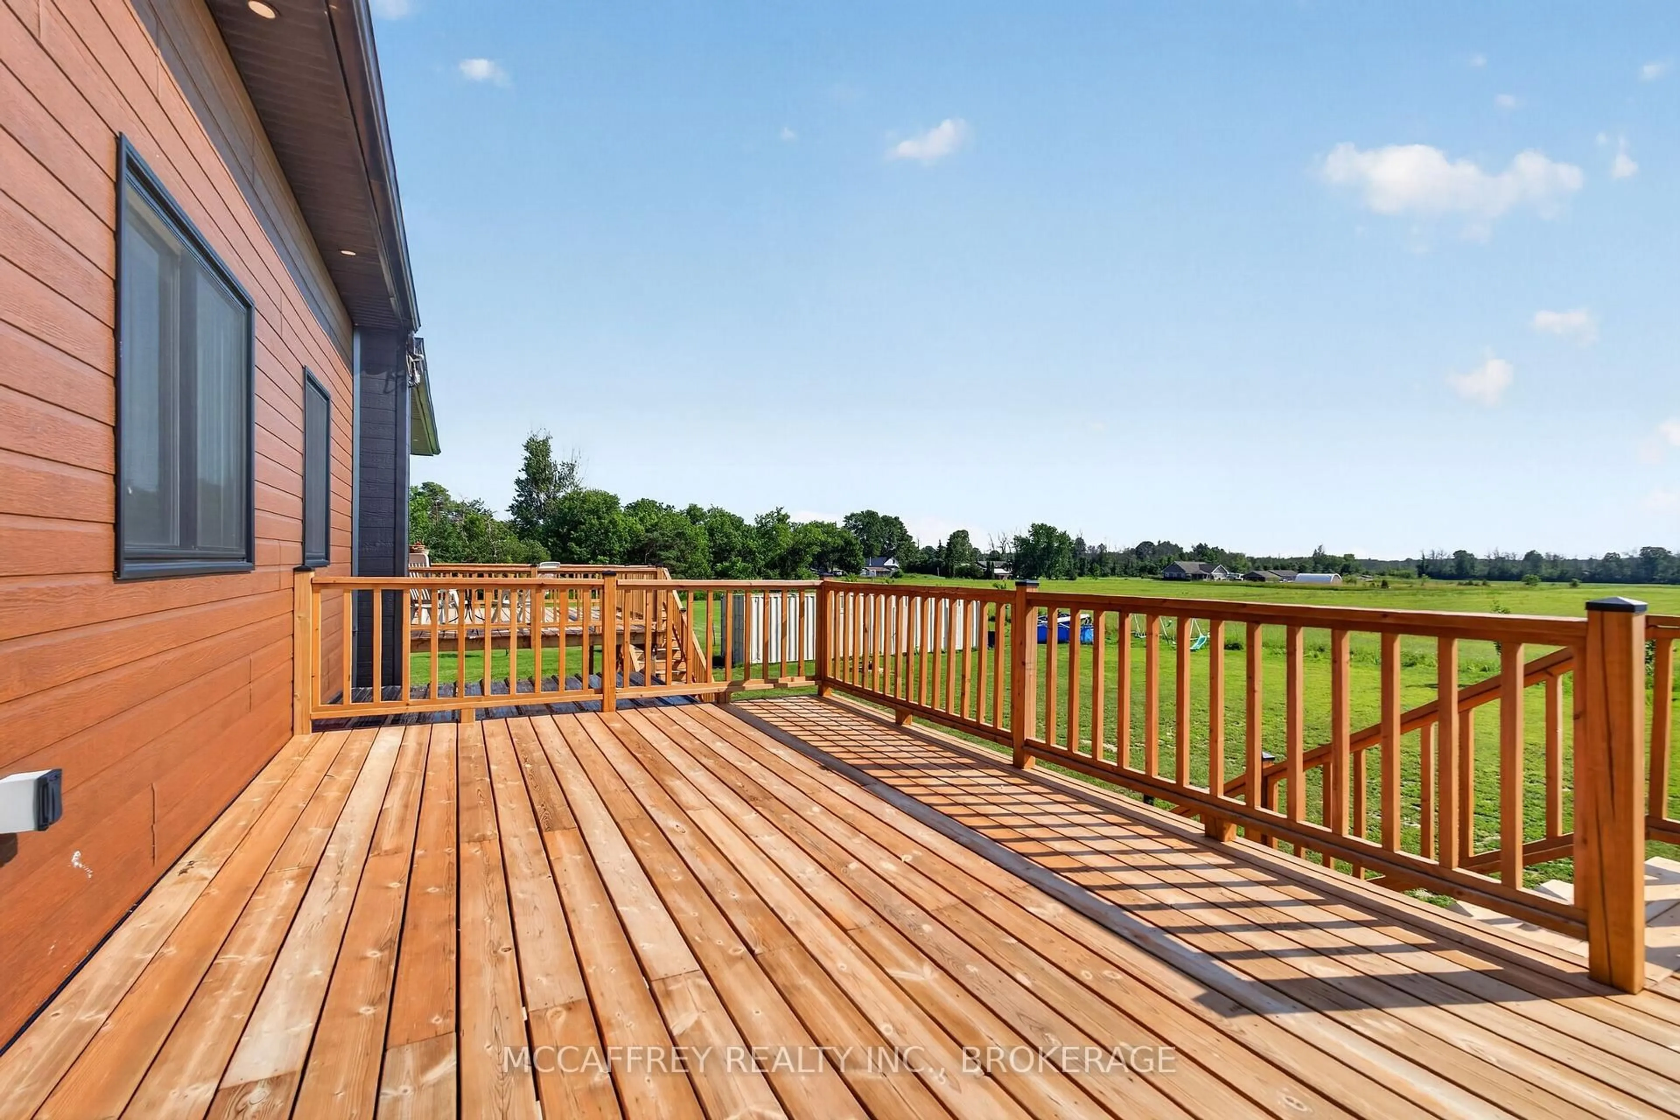
A rare opportunity to own a newly built 2024 legal duplex with a finished in-law suite, offering approximately 3,500 sq. ft. of modern finished living space in a peaceful rural setting. Designed with flexibility in mind, this property is ideal for multi-generational living, investors, or homeowners looking for additional income potential. The home features two self-contained legal units, plus a spacious finished in-law suite, each thoughtfully designed with separate entrances, bright open-concept layouts, 10-ft ceilings, large windows, and quality modern finishes throughout. The result is a fresh, functional, and versatile property that offers comfort, privacy, and long-term value. With ample parking, scenic country views, and a smart multi-unit layout, this property provides the opportunity to live in one unit while generating income from the other, or to create a comfortable shared-living arrangement with plenty of space for everyone. Located at 4326 County Road 6 in Yarker, this property offers the best of quiet country living while remaining conveniently connected. Yarker is a charming rural community in Stone Mills Township, known for its peaceful surroundings, open landscapes, and small-town feel. Outdoor enthusiasts will appreciate nearby access to the Cataraqui Trail, local waterways, and scenic countryside, while everyday amenities can be found in nearby villages and towns. Commuters will love the location, with Kingston and Napanee approximately 25 minutes away, offering shopping, restaurants, schools, healthcare, employment opportunities, and highway access. A newly built multi-unit property in a desirable country setting is hard to find - combining modern construction, flexible living options, and strong investment potential, this is a property that checks all the boxes.
Property Details
Interior
Features
Main Floor
Bathroom
2.55 x 3.474 Pc Bath
Primary
3.49 x 4.29Dining
1.59 x 2.28Foyer
1.82 x 3.63Exterior
Features
Parking
Garage spaces -
Garage type -
Total parking spaces 8
Property History
 50
50