394 Queen St, Bath, Ontario K0H 1G0
Contact us about this property
Highlights
Estimated valueThis is the price Wahi expects this property to sell for.
The calculation is powered by our Instant Home Value Estimate, which uses current market and property price trends to estimate your home’s value with a 90% accuracy rate.Not available
Price/Sqft$457/sqft
Monthly cost
Open Calculator
Description

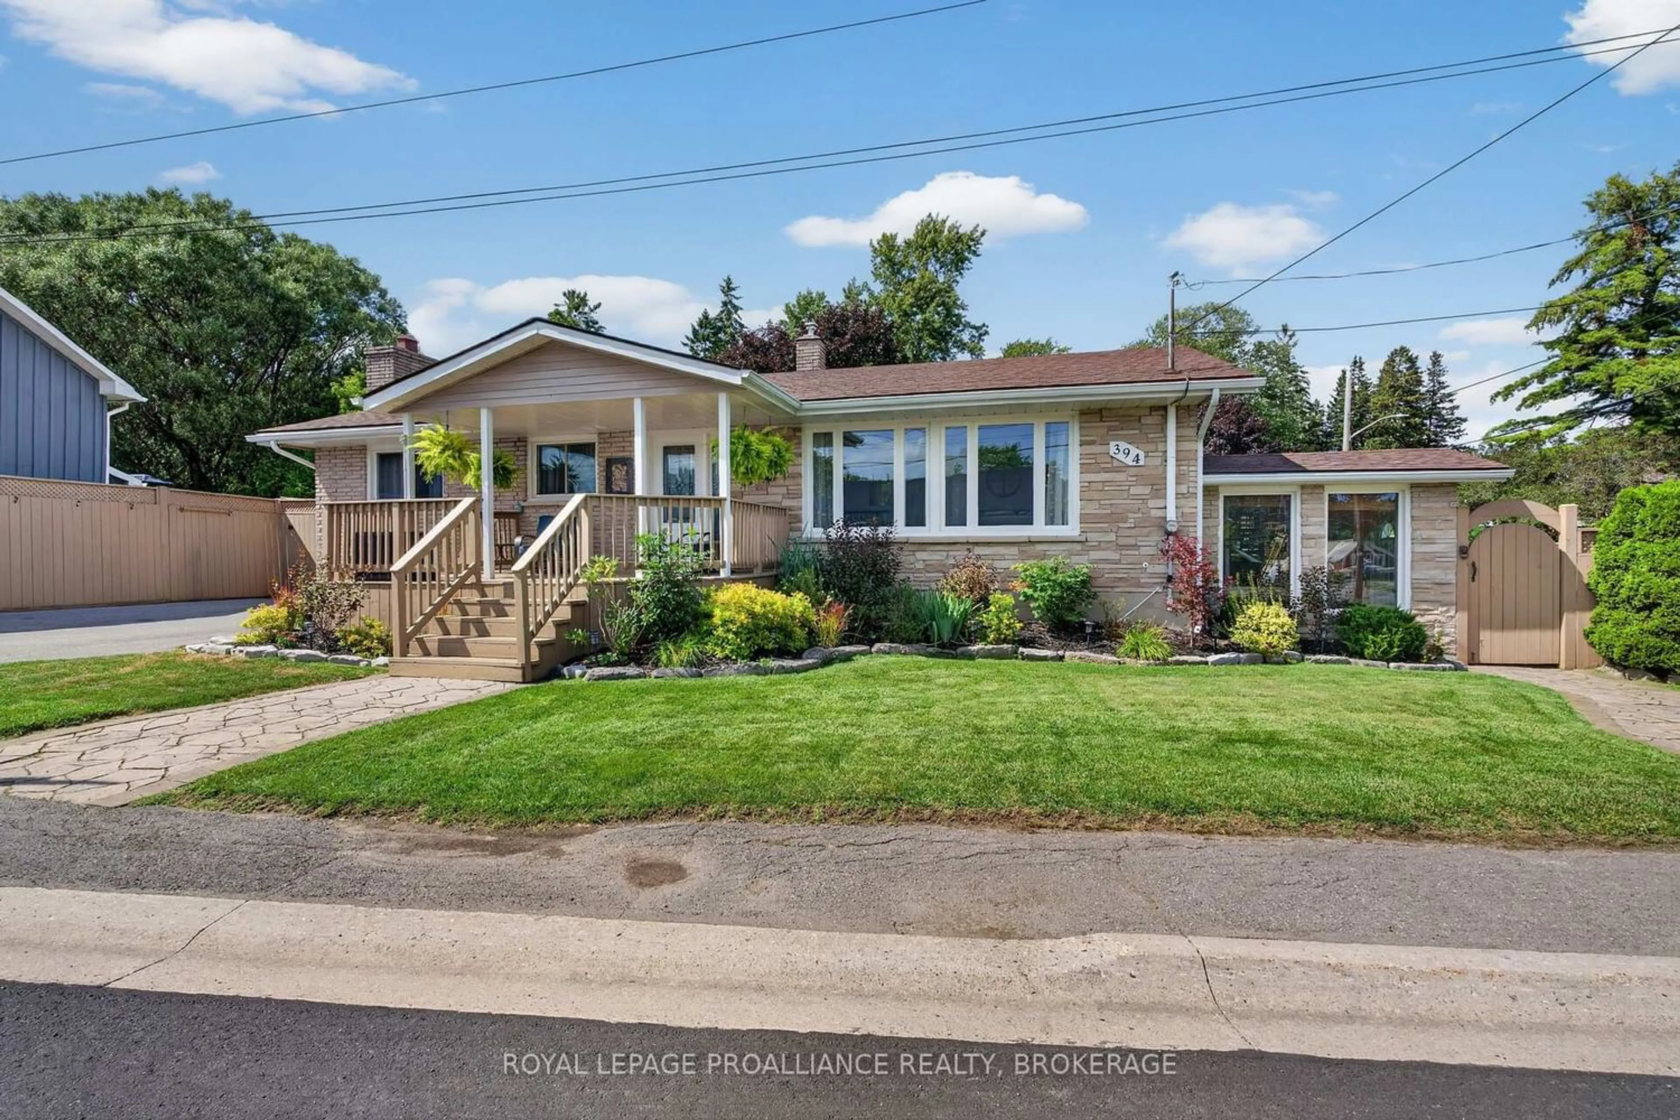

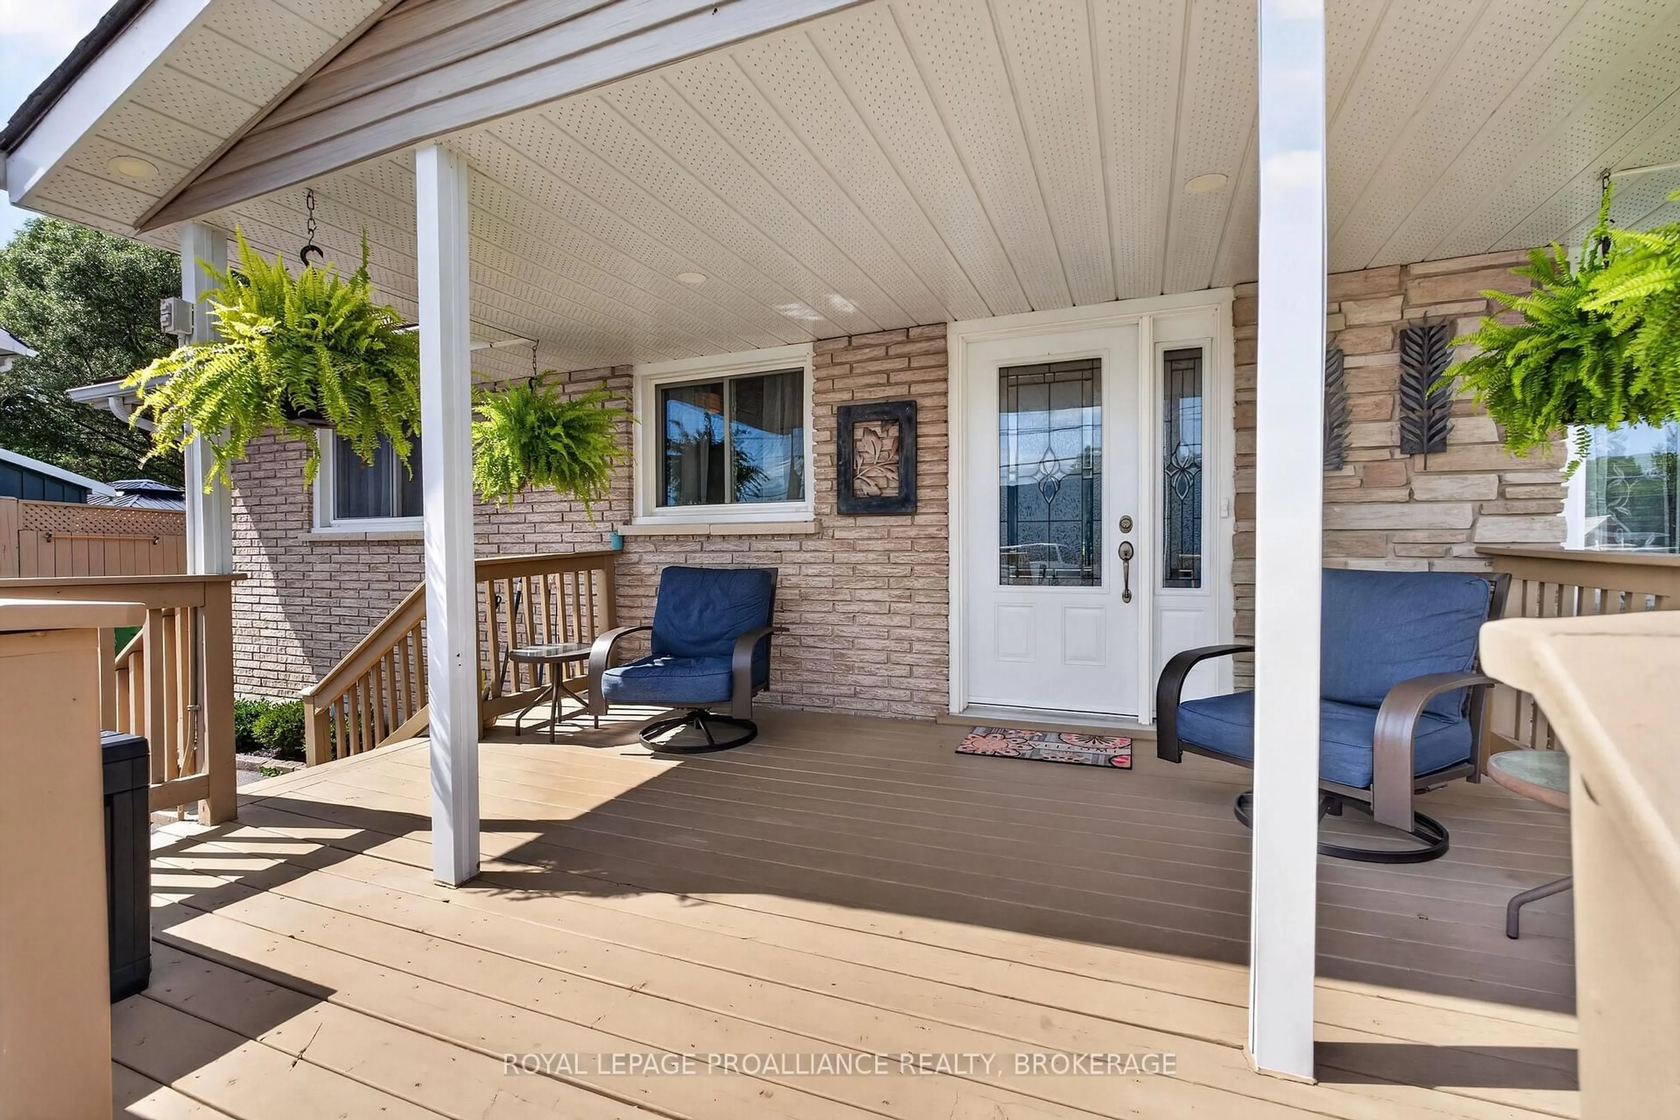
The quaint lakeside village of Bath is home to many who value a peaceful lifestyle while still providing all that one might need to call it home. 394 Queen St. captures the essence of home, with a thoughtful layout and functionality that suits many lifestyles. For years, these proud owners have put endless care into the property, making it move-in ready for its next owner(s). Significant landscaping has been added to the front lawn, with beautiful shrubbery and garden beds creating a welcoming entrance. The upper level is spacious and bright flowing seamlessly out to the large outdoor deck where you'll find a saltwater pool, a bar, and a covered seating area. This space was made for lounging, entertaining, and enjoying the warmer months. Off the fenced deck, a second entrance leads into the mudroom of the fully finished basement. Downstairs, you'll find a spacious rec room complete with a bar and big-screen TV, along with a third bedroom featuring its own ensuite bathroom, a laundry room, utility room with storage, and another versatile room to use as you please. The lower level offers wonderful flexibility and could serve very well as an in-law suite or additional space for loved ones. This home has so much to offer and provides great value with the care and updates that have been made over the years. A welcoming home in a peaceful lakeside community, 394 Queen St. is ready to be enjoyed and cherished for years to come.
Property Details
Interior
Features
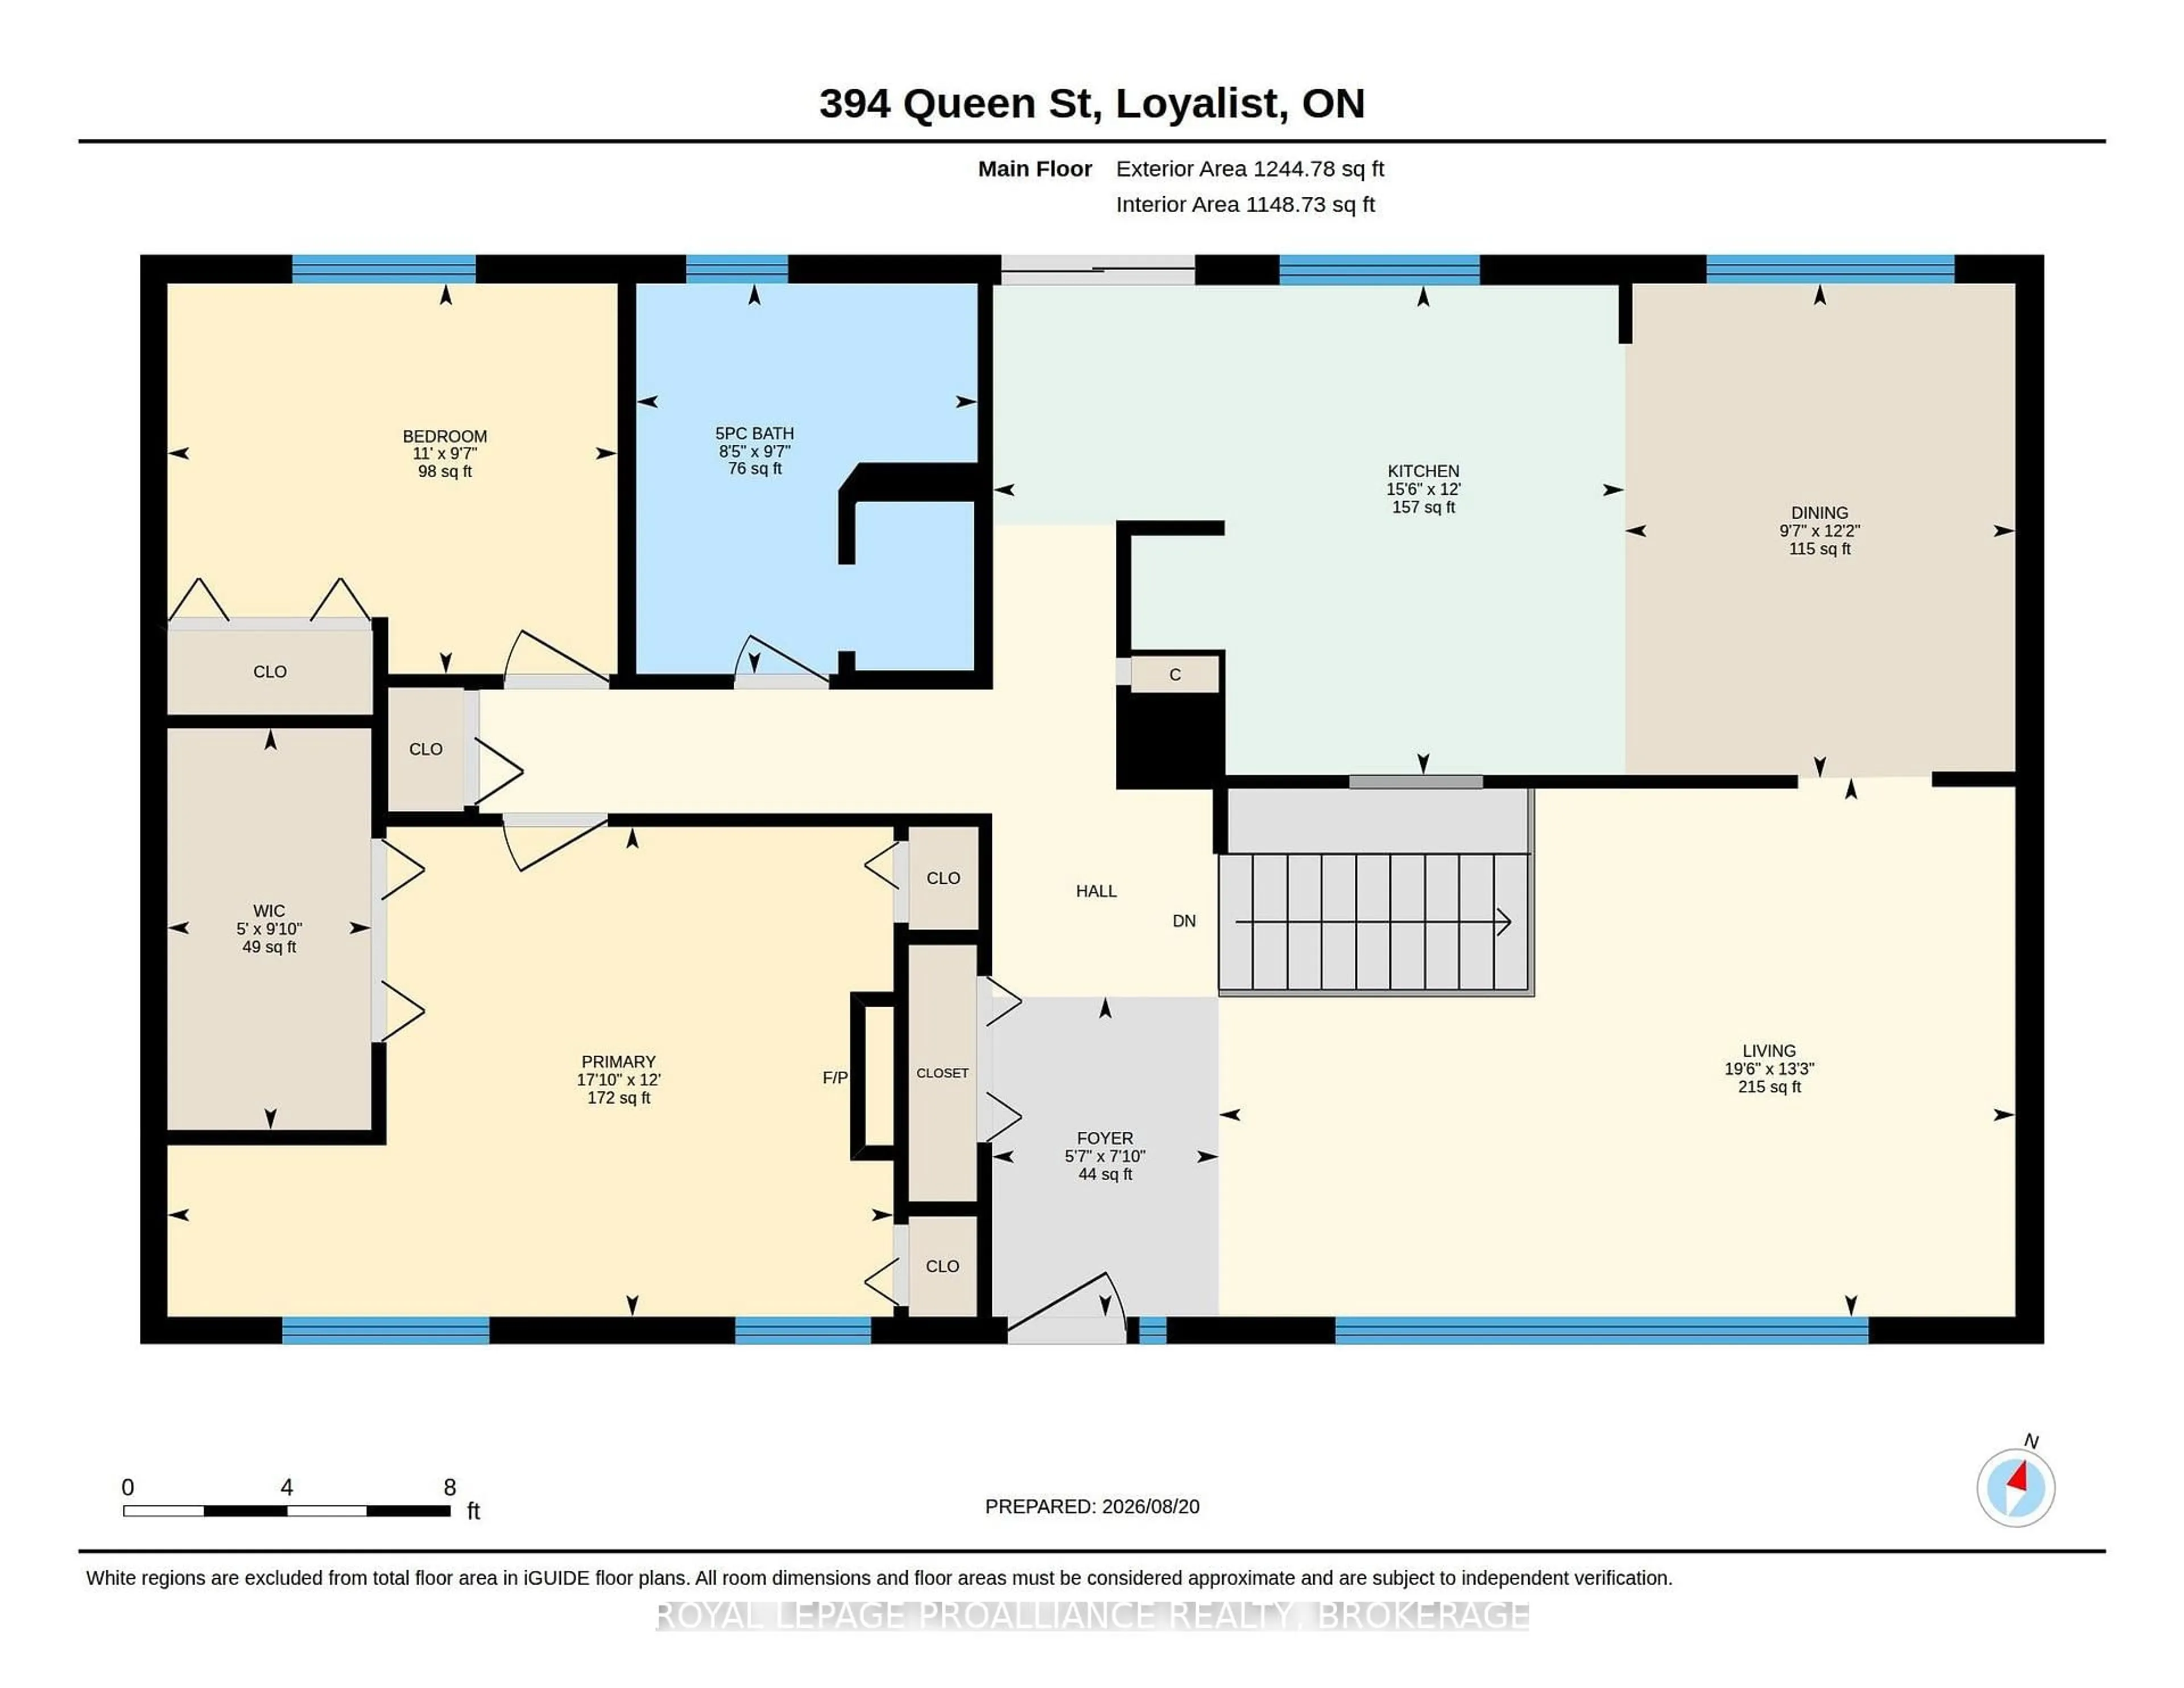
Main Floor
Foyer
2.39 x 1.7Living
4.03 x 5.96Kitchen
3.66 x 4.72Dining
3.7 x 2.92Exterior
Features
Parking
Garage spaces -
Garage type -
Total parking spaces 2
Property History
 50
50