11 days on Market

3 Erie Crt, Loyalist, Ontario K7N 0E3

Detached
4
3
~2000-2500 sqft
$724,900
Get pre-qualifiedPowered by nesto
Detached
4
3
~2000-2500 sqft

Contact us about this property

Call

Highlights

Property Estimate

Days on market11 days

Estimated valueNot available

Price/Sqft$326/sqft

Monthly cost

Open Calculator

Description

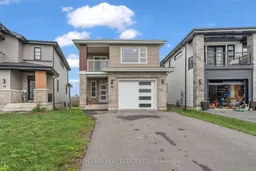
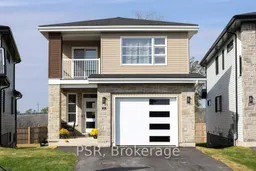
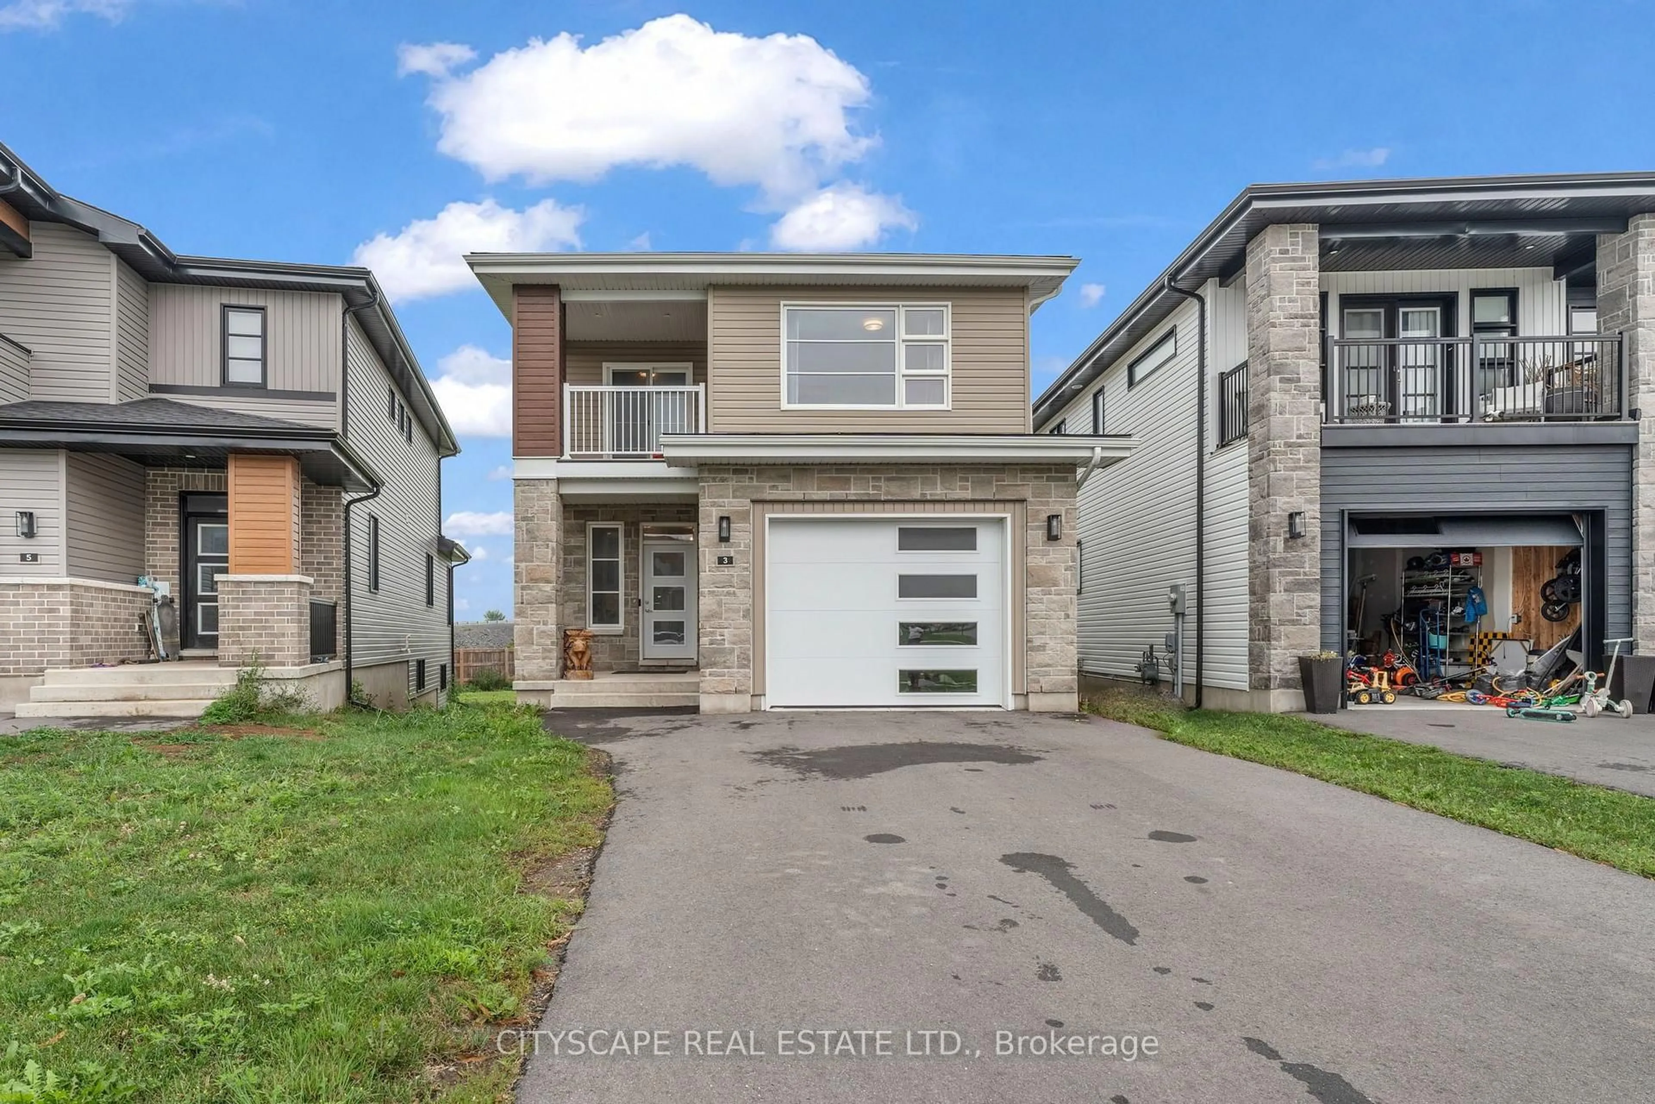
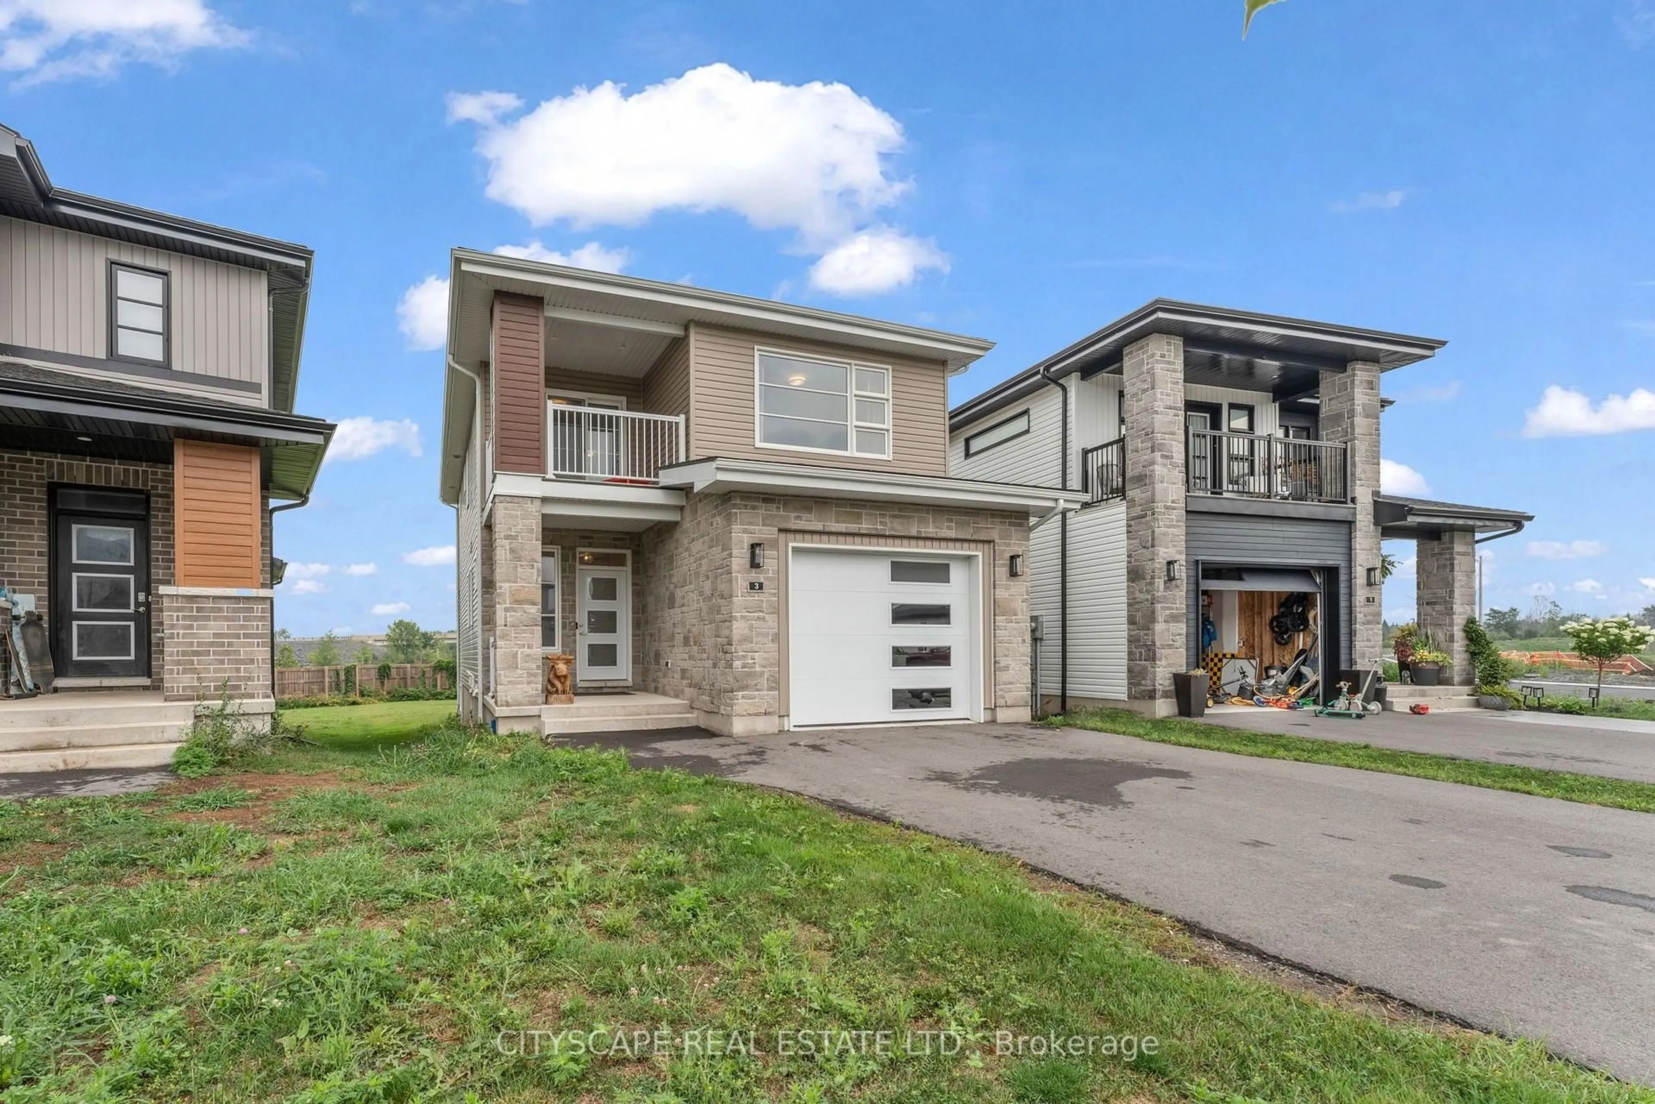
Welcome to 3 Erie Court in the desirable community of Amherstview, just minutes from Kingston. This beautifully maintained home offers approximately 2,025 sq. ft. of thoughtfully designed living space, featuring 4 spacious bedrooms, 3 bathrooms, and a bright, open-concept main floor that is ideal for both entertaining guests and everyday family living. One of the home's standout features is its exceptionally large pie-shaped lot, one of the largest in the neighbourhood, offering ample outdoor space for children to play, future landscaping, or the backyard oasis you've always envisioned. The unfinished basement presents a fantastic opportunity to customize the space to suit your lifestyle, whether you envision a recreation room, home gym, additional bedrooms, or an in-law suite. Situated on a quiet court, this property offers the privacy and peaceful surroundings that homeowners appreciate while remaining close to local amenities, schools, parks, and everything Amherstview has to offer. This is a wonderful opportunity to own a home that combines space, comfort, and incredible potential.


Property Details

Style2-Storey
View-
Age of property-
SqFt~2000-2500 SqFt
Lot Size4,713 SqFt(164 x 28.74)
Parking Spaces3
MLS ®NumberX13667910
Community NameLoyalist
Data SourceTRREB
Listing byCITYSCAPE REAL ESTATE LTD.

Features

Heating: Forced Air
Cooling: Central Air
Basement: Unfinished

Main Floor

Kitchen

2.5 x 5.21

Finished / Laminate / Open Concept

Great Rm

4.48 x 4.41

Finished / Laminate / Open Concept

Dining

4.48 x 3.02

Open Concept / Laminate

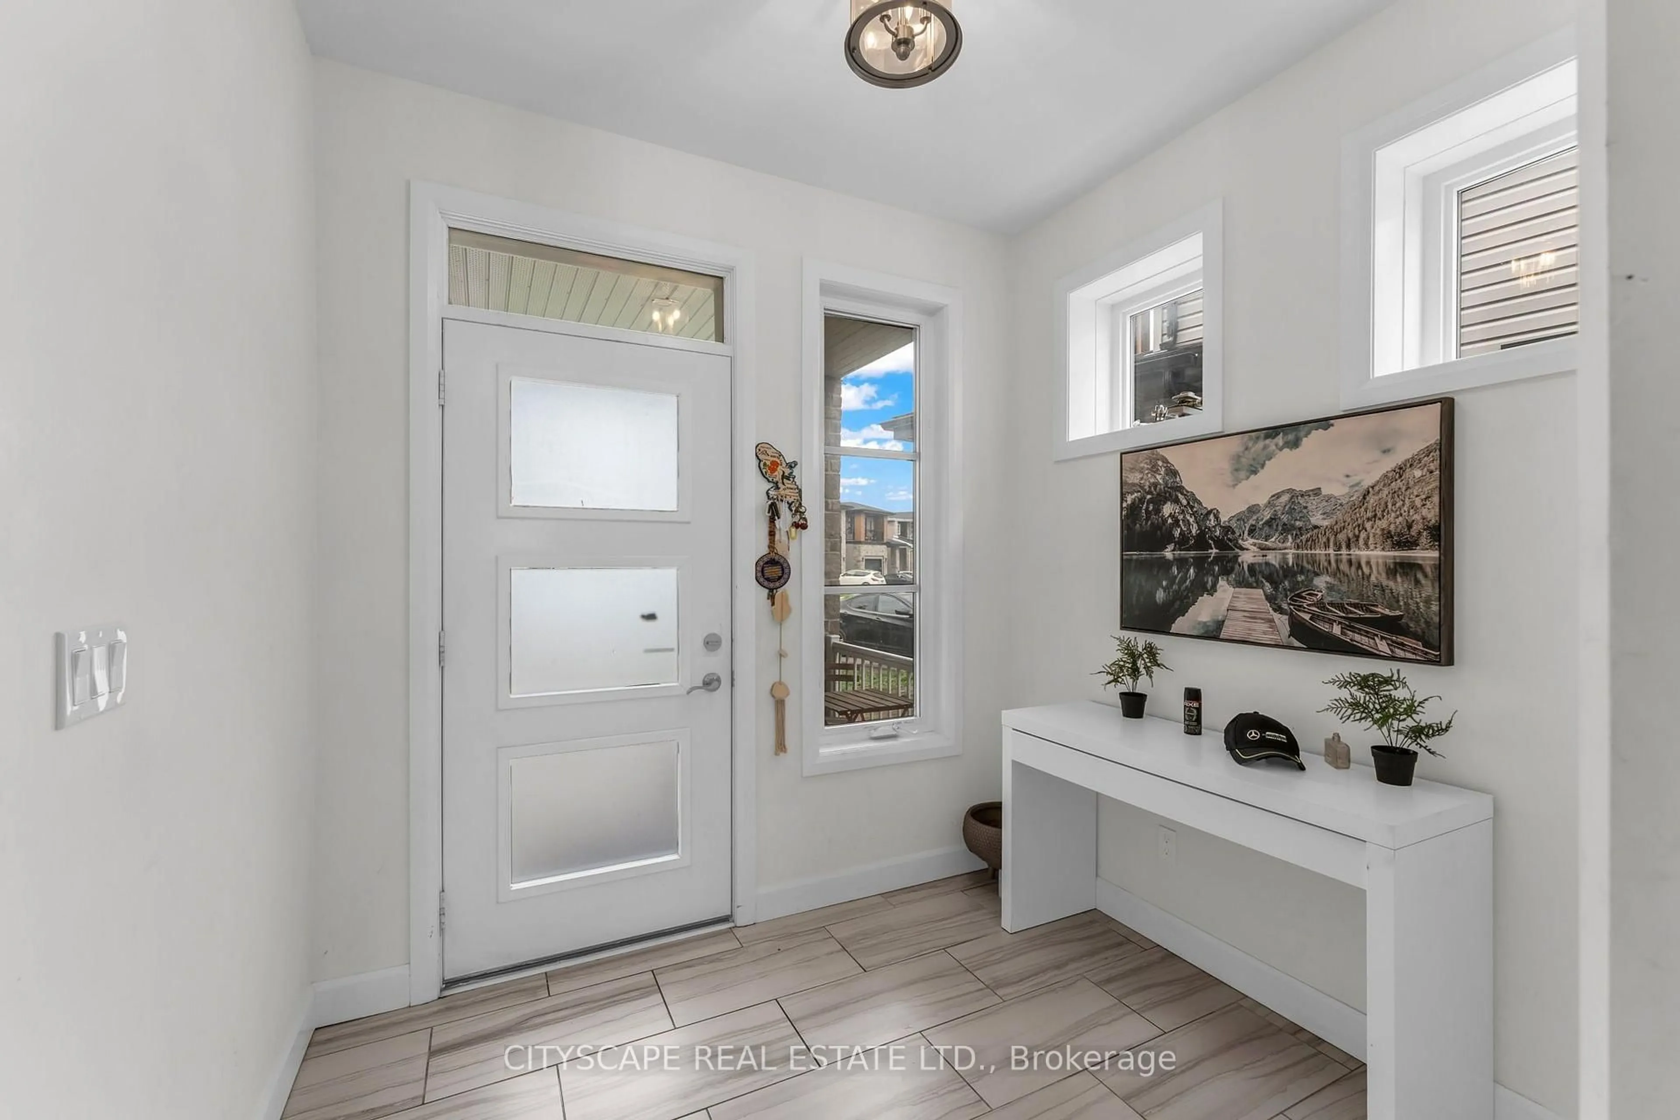
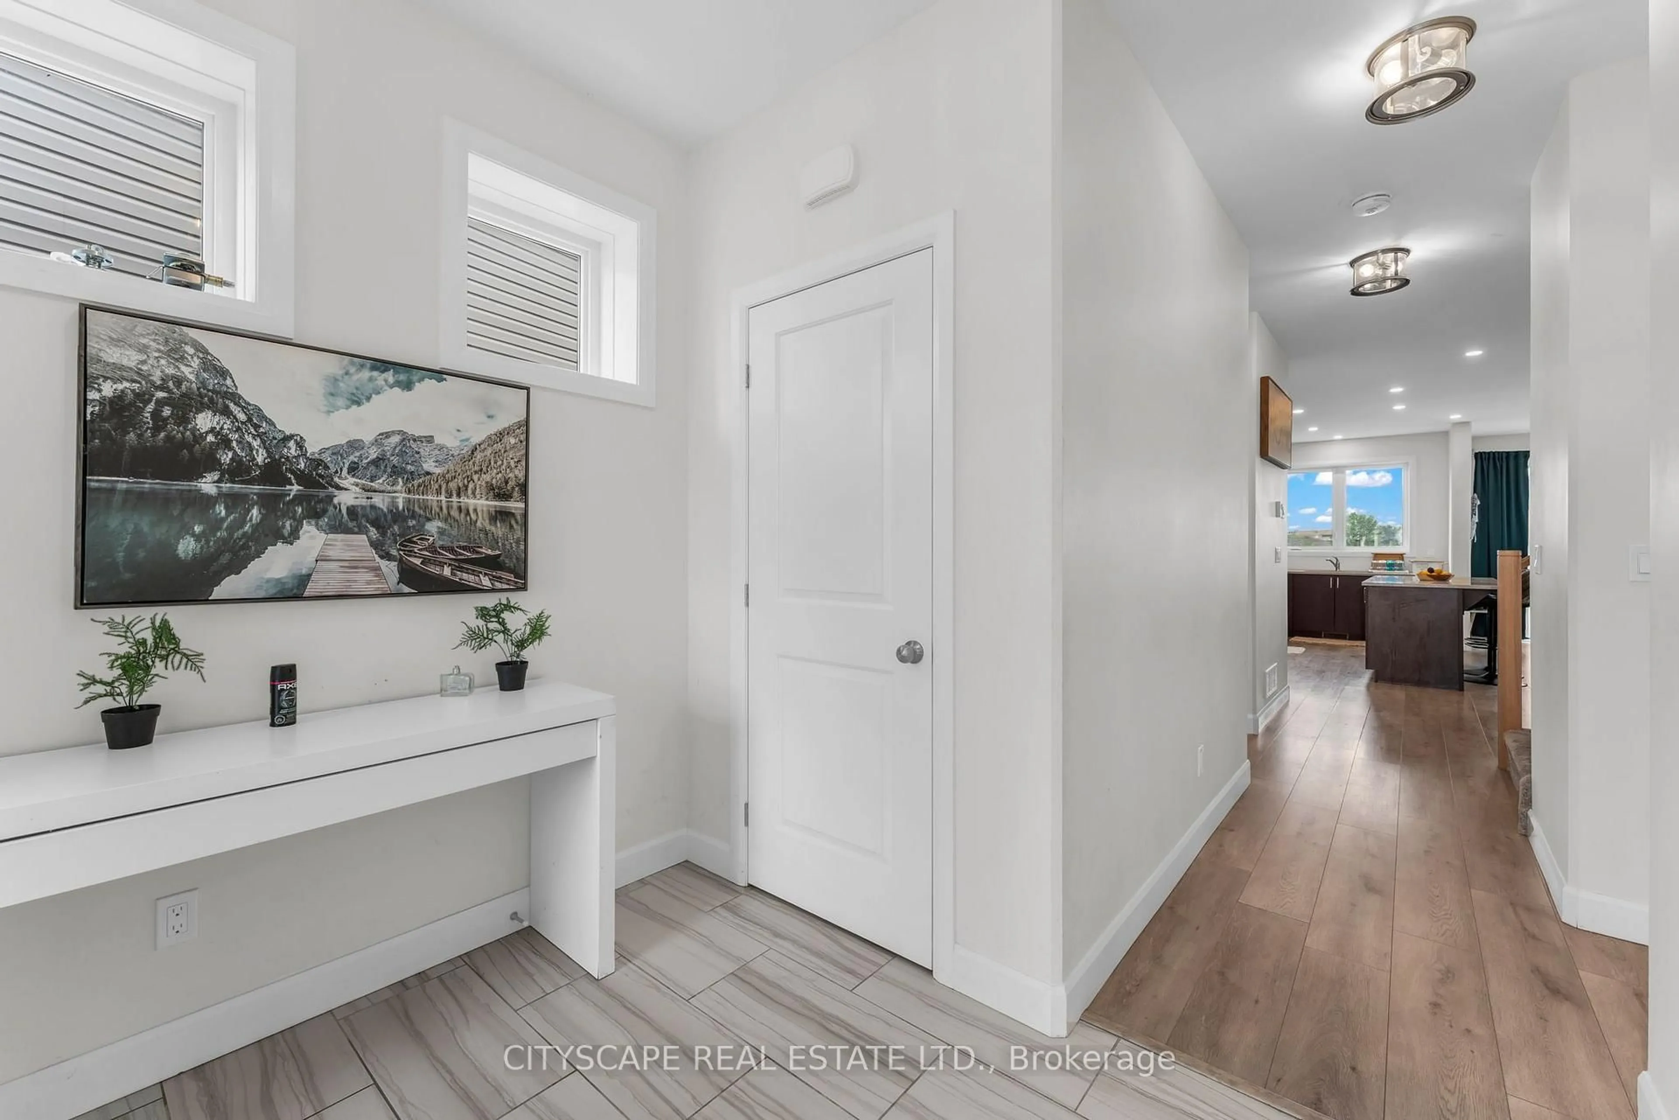
Mudroom

3.99 x 1.76

Tile Floor


Features

Lot size: 4,713 SqFt

Parking

Garage spaces 1

Garage type Built-In

Other parking spaces 2

Total parking spaces 3


Property History

Aug 12, 2026
ListedActive
$724,900
11 days on market
history photo preview43
Listing by trreb®
Property listed by CITYSCAPE REAL ESTATE LTD., Brokerage
Agent Banner Image
Interested in this property?Get in touch to get the inside scoop.
Market Data - Loyalist

Geo Zone Map ThumbnailLoyalist

Strong Buyer's Market

View Market Data

Detached house - for the past 30 days

Buyer's market Seller's market

Avg. Days on Market

Past 30 days

36 days

Compared to

2025

38 days

2024

33 days

2023

28 days

New Listings

Past 30 days

41 listings

Compared to

2025

61 listings

2024

74 listings

2023

87 listings

Units sold

Past 30 days

16 units

Compared to

2025

24 units

2024

29 units

2023

35 units

Median Sold Price

Past 30 days

$567,500

Compared to

2025

$637,500

2024

$620,000

2023

$560,000


Population and Demographics

Overview

Total population 17660
Average household income $122,635

Age (%)

0 to 19
20%
20 to 34
16%
35 to 49
19%
50 to 64
22%
65 and plus
23%

Household composition (%)

Single family
75%
Single person
21%
Multi person
3%
Multi family
0%

Mother tongue (%)

English
94%
French
3%
Others
3%

House tenancy (%)

Owners
84%
Renters
16%

What’s nearby?Essentials within 5 km

Local Logic

Transportation Scores

Estimated Budget