Open: Today, 2PM to 4PM
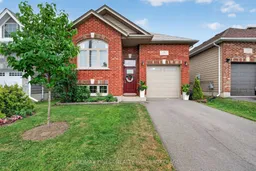
Home with brick exterior material, street for 28 Park Cres, Loyalist Ontario K7N 0C2
1 day on Market

28 Park Cres, Loyalist, Ontario K7N 0C2

Detached
2 + 1
3
~1100-1500 sqft
$524,900
Get pre-qualifiedPowered by nesto
Detached
2 + 1
3
~1100-1500 sqft

Contact us about this property

Call

Highlights

Property Estimate

Days on market1 day

Estimated valueNot available

Price/Sqft$413/sqft

Monthly cost

Open Calculator

Description

Welcome to 28 Park Crescent, a well-maintained 2015-built raised bungalow with 2+1 bedrooms, 2.5 bathrooms, main-floor living, and plenty of additional space downstairs. The bright, open-concept main level features a spacious kitchen with quartz countertops, under-cabinet lighting, and generous cupboard and counter space. Hardwood flooring and upgraded fixtures continue through the main living area, while the living room opens to the deck and backyard. The primary bedroom includes a four-piece ensuite with a custom glass shower and direct access to a spacious walk-in closet. A second bedroom, another four-piece bathroom, and main-floor laundry complete this level. Downstairs, the partially finished lower level offers a large recreation area, third bedroom, two-piece bathroom awaiting finishing touches, ample storage, and additional unfinished space. Outside, the deck leads to a fully fenced backyard with an interlocking stone patio, established gardens, and plenty of room to relax or entertain. Additional features include an ICF foundation, quality hardie board siding, premium metal roof, central air conditioning, and paved driveway. Located within walking distance of everyday amenities and just one block from the water, this home offers a flexible layout in a quiet, established neighbourhood.


Upcoming Open House

Jul 18Sat2:00 PM - 4:00 PM

Property Details

StyleBungalow
View-
Age of property6-15
SqFt~1100-1500 SqFt
Lot Size3,512 SqFt(99.8 x 35.2)
Parking Spaces2
MLS ®NumberX13573398
Community NameLoyalist
Data SourceTRREB
Listing byRE/MAX FINEST REALTY INC., BROKERAGE

Features

Heating: Forced Air
Cooling: Central Air
Basement: Full, Part Fin

Main Floor

Kitchen

3.19 x 3.14

Dining

4.16 x 2.25

Living

4.16 x 3.43

Primary

3.59 x 4.44


Features

Lot size: 3,512 SqFt

Parking

Garage spaces 1

Garage type Attached

Other parking spaces 1

Total parking spaces 2


Property History

Jul 16, 2026
ListedActive
$524,900
1 day on market
history photo preview29
Listing by trreb®
Property listed by RE/MAX FINEST REALTY INC., BROKERAGE, Brokerage
Agent Banner Image
Interested in this property?Get in touch to get the inside scoop.

Market Data - Loyalist

Geo Zone Map ThumbnailLoyalist

Balanced Market

View Market Data

Detached house - for the past 30 days

Buyer's market Seller's market

Avg. Days on Market

Past 30 days

38 days

Compared to

2025

47 days

2024

39 days

2023

22 days

New Listings

Past 30 days

53 listings

Compared to

2025

51 listings

2024

101 listings

2023

113 listings

Units sold

Past 30 days

22 units

Compared to

2025

25 units

2024

48 units

2023

52 units

Median Sold Price

Past 30 days

$625,000

Compared to

2025

$620,000

2024

$600,000

2023

$670,000


Population and Demographics

Overview

Total population 17660
Average household income $122,635

Age (%)

0 to 19
20%
20 to 34
16%
35 to 49
19%
50 to 64
22%
65 and plus
23%

Household composition (%)

Single family
75%
Single person
21%
Multi person
3%
Multi family
0%

Mother tongue (%)

English
94%
French
3%
Others
3%

House tenancy (%)

Owners
84%
Renters
16%

What’s nearby?Essentials within 5 km

Local Logic

Transportation Scores

Estimated Budget