23 Huff Ave, Loyalist, Ontario K7N 1S5
Contact us about this property
Highlights
Estimated valueThis is the price Wahi expects this property to sell for.
The calculation is powered by our Instant Home Value Estimate, which uses current market and property price trends to estimate your home’s value with a 90% accuracy rate.Not available
Price/Sqft$566/sqft
Monthly cost
Open Calculator
Description
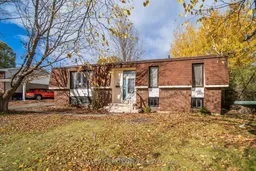
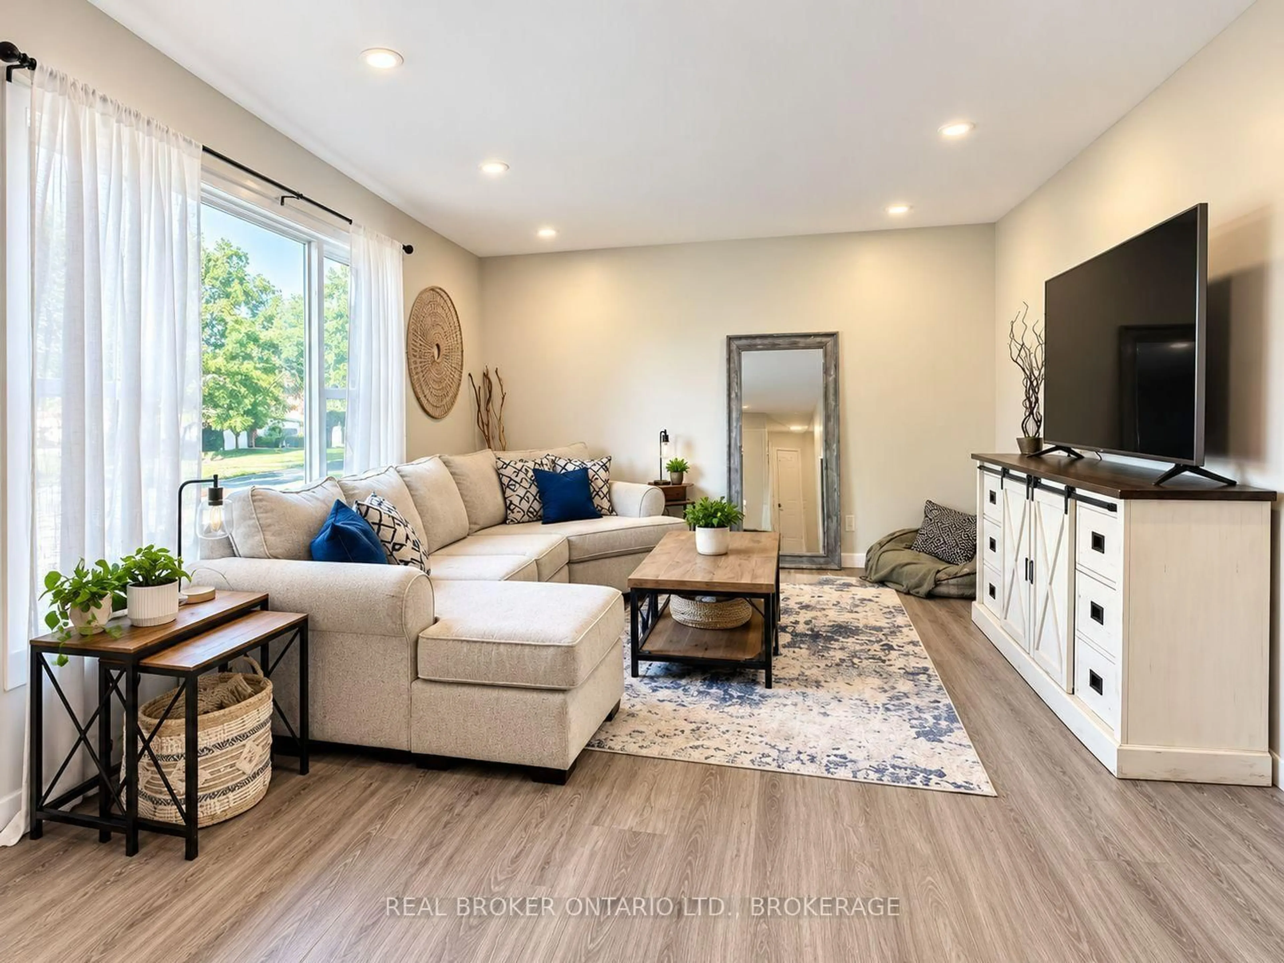
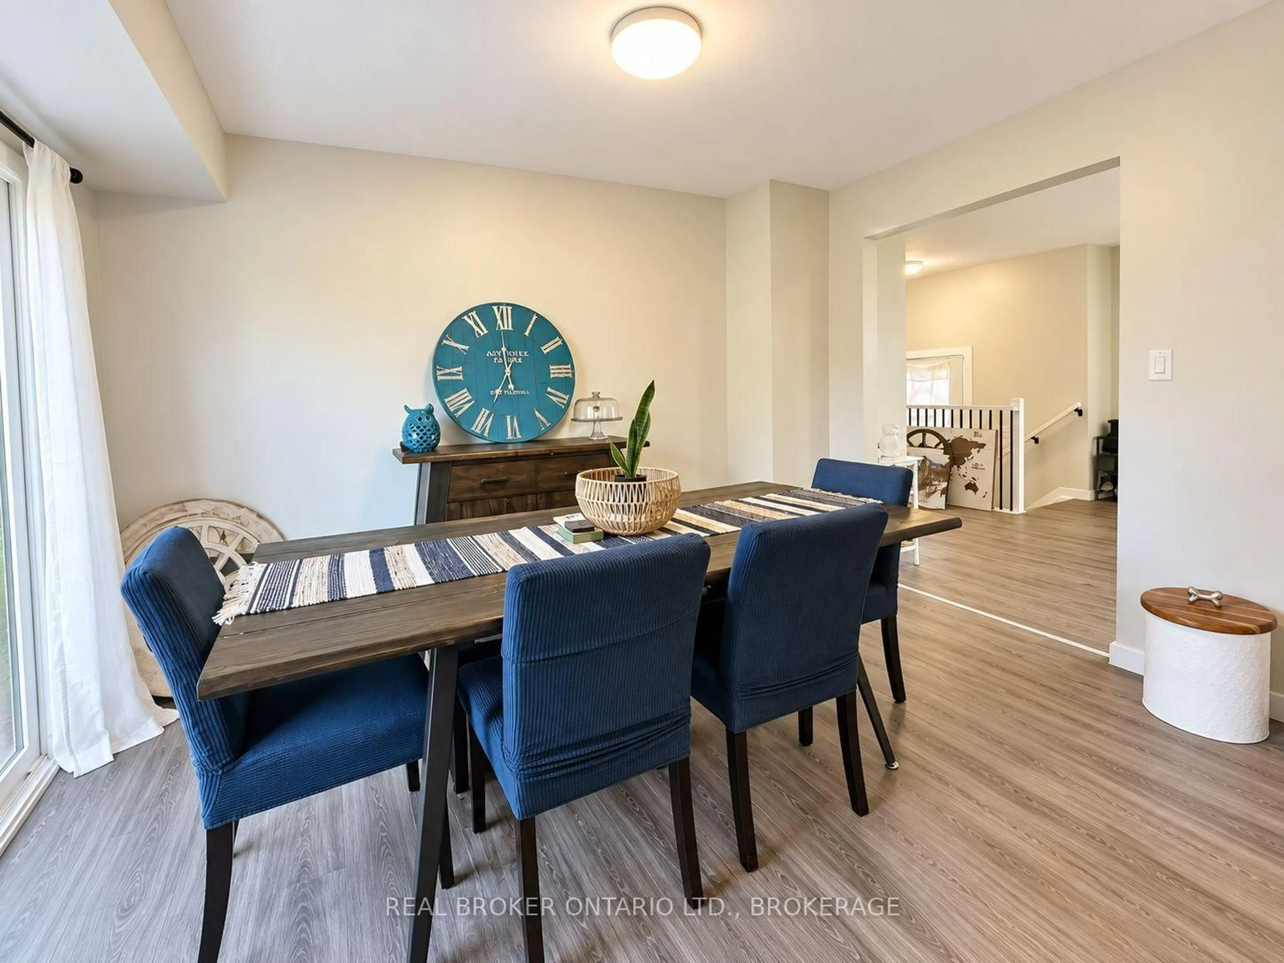
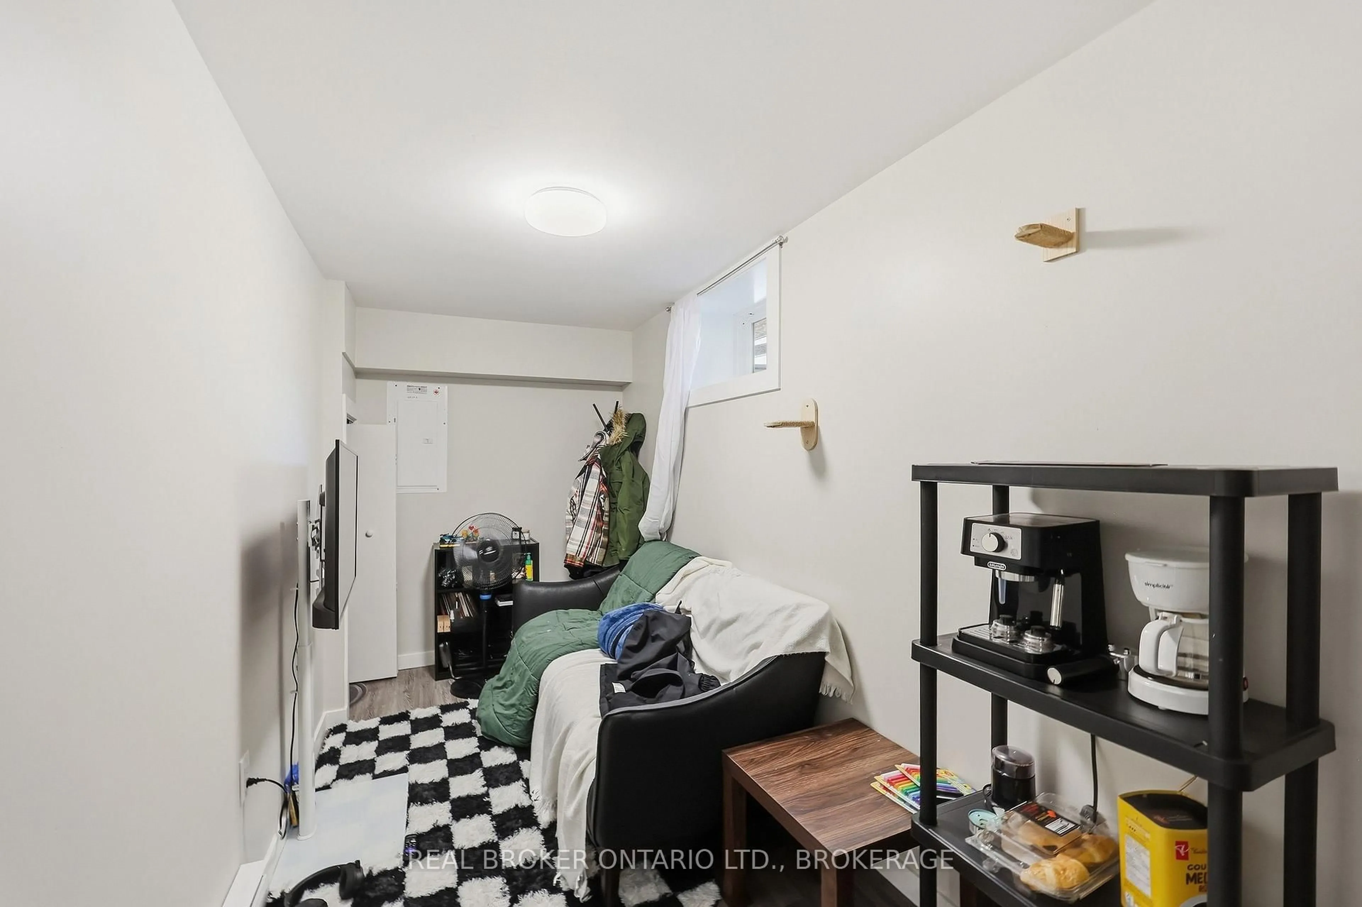
Turnkey legal triplex in Amherstview offering strong income and an extensive top-to-bottom renovation. This legal triplex with occupancy permit features three self-contained units generating $5,015/month or $60,180 annually, with tenants paying their own separately metered utilities. The main-floor unit offers 3 bedrooms and 1 bathroom, rented for $2,195/month + utilities. Unit A offers 1 bedroom and 1 bathroom at $1,525/month + utilities, while Unit B offers 1 bedroom and 1 bathroom at $1,295/month + utilities. Extensive improvements include a new roof, eavestroughs, fascia/soffit, siding, all new windows and doors, 3 new kitchens, 3 new bathrooms, new flooring throughout, fresh paint, new basement insulation, new A/C, 2 dedicated HRVs, 3 new hot water tanks, new sump pump and waterproofing of the rear basement foundation wall. The electrical system features 200-amp service with three individual 100-amp panels, one per unit. The main unit has a gas furnace and central A/C, while each lower unit has electric baseboard heating and its own HRV. Separate hydro and water meters for all three units, with tenants paying their own utilities. Three practical parking spaces provide one space per unit. Three units. $60,180 in annual rent. Tenants pay their own utilities. This extensively renovated legal triplex is built to perform from day one.
Property Details
Interior
Features
Main Floor
Living
3.83 x 5.99Kitchen
2.68 x 3.49Dining
3.7 x 2.94Primary
3.35 x 4.09Exterior
Features
Parking
Garage spaces -
Garage type -
Total parking spaces 3
Property History
 42
42