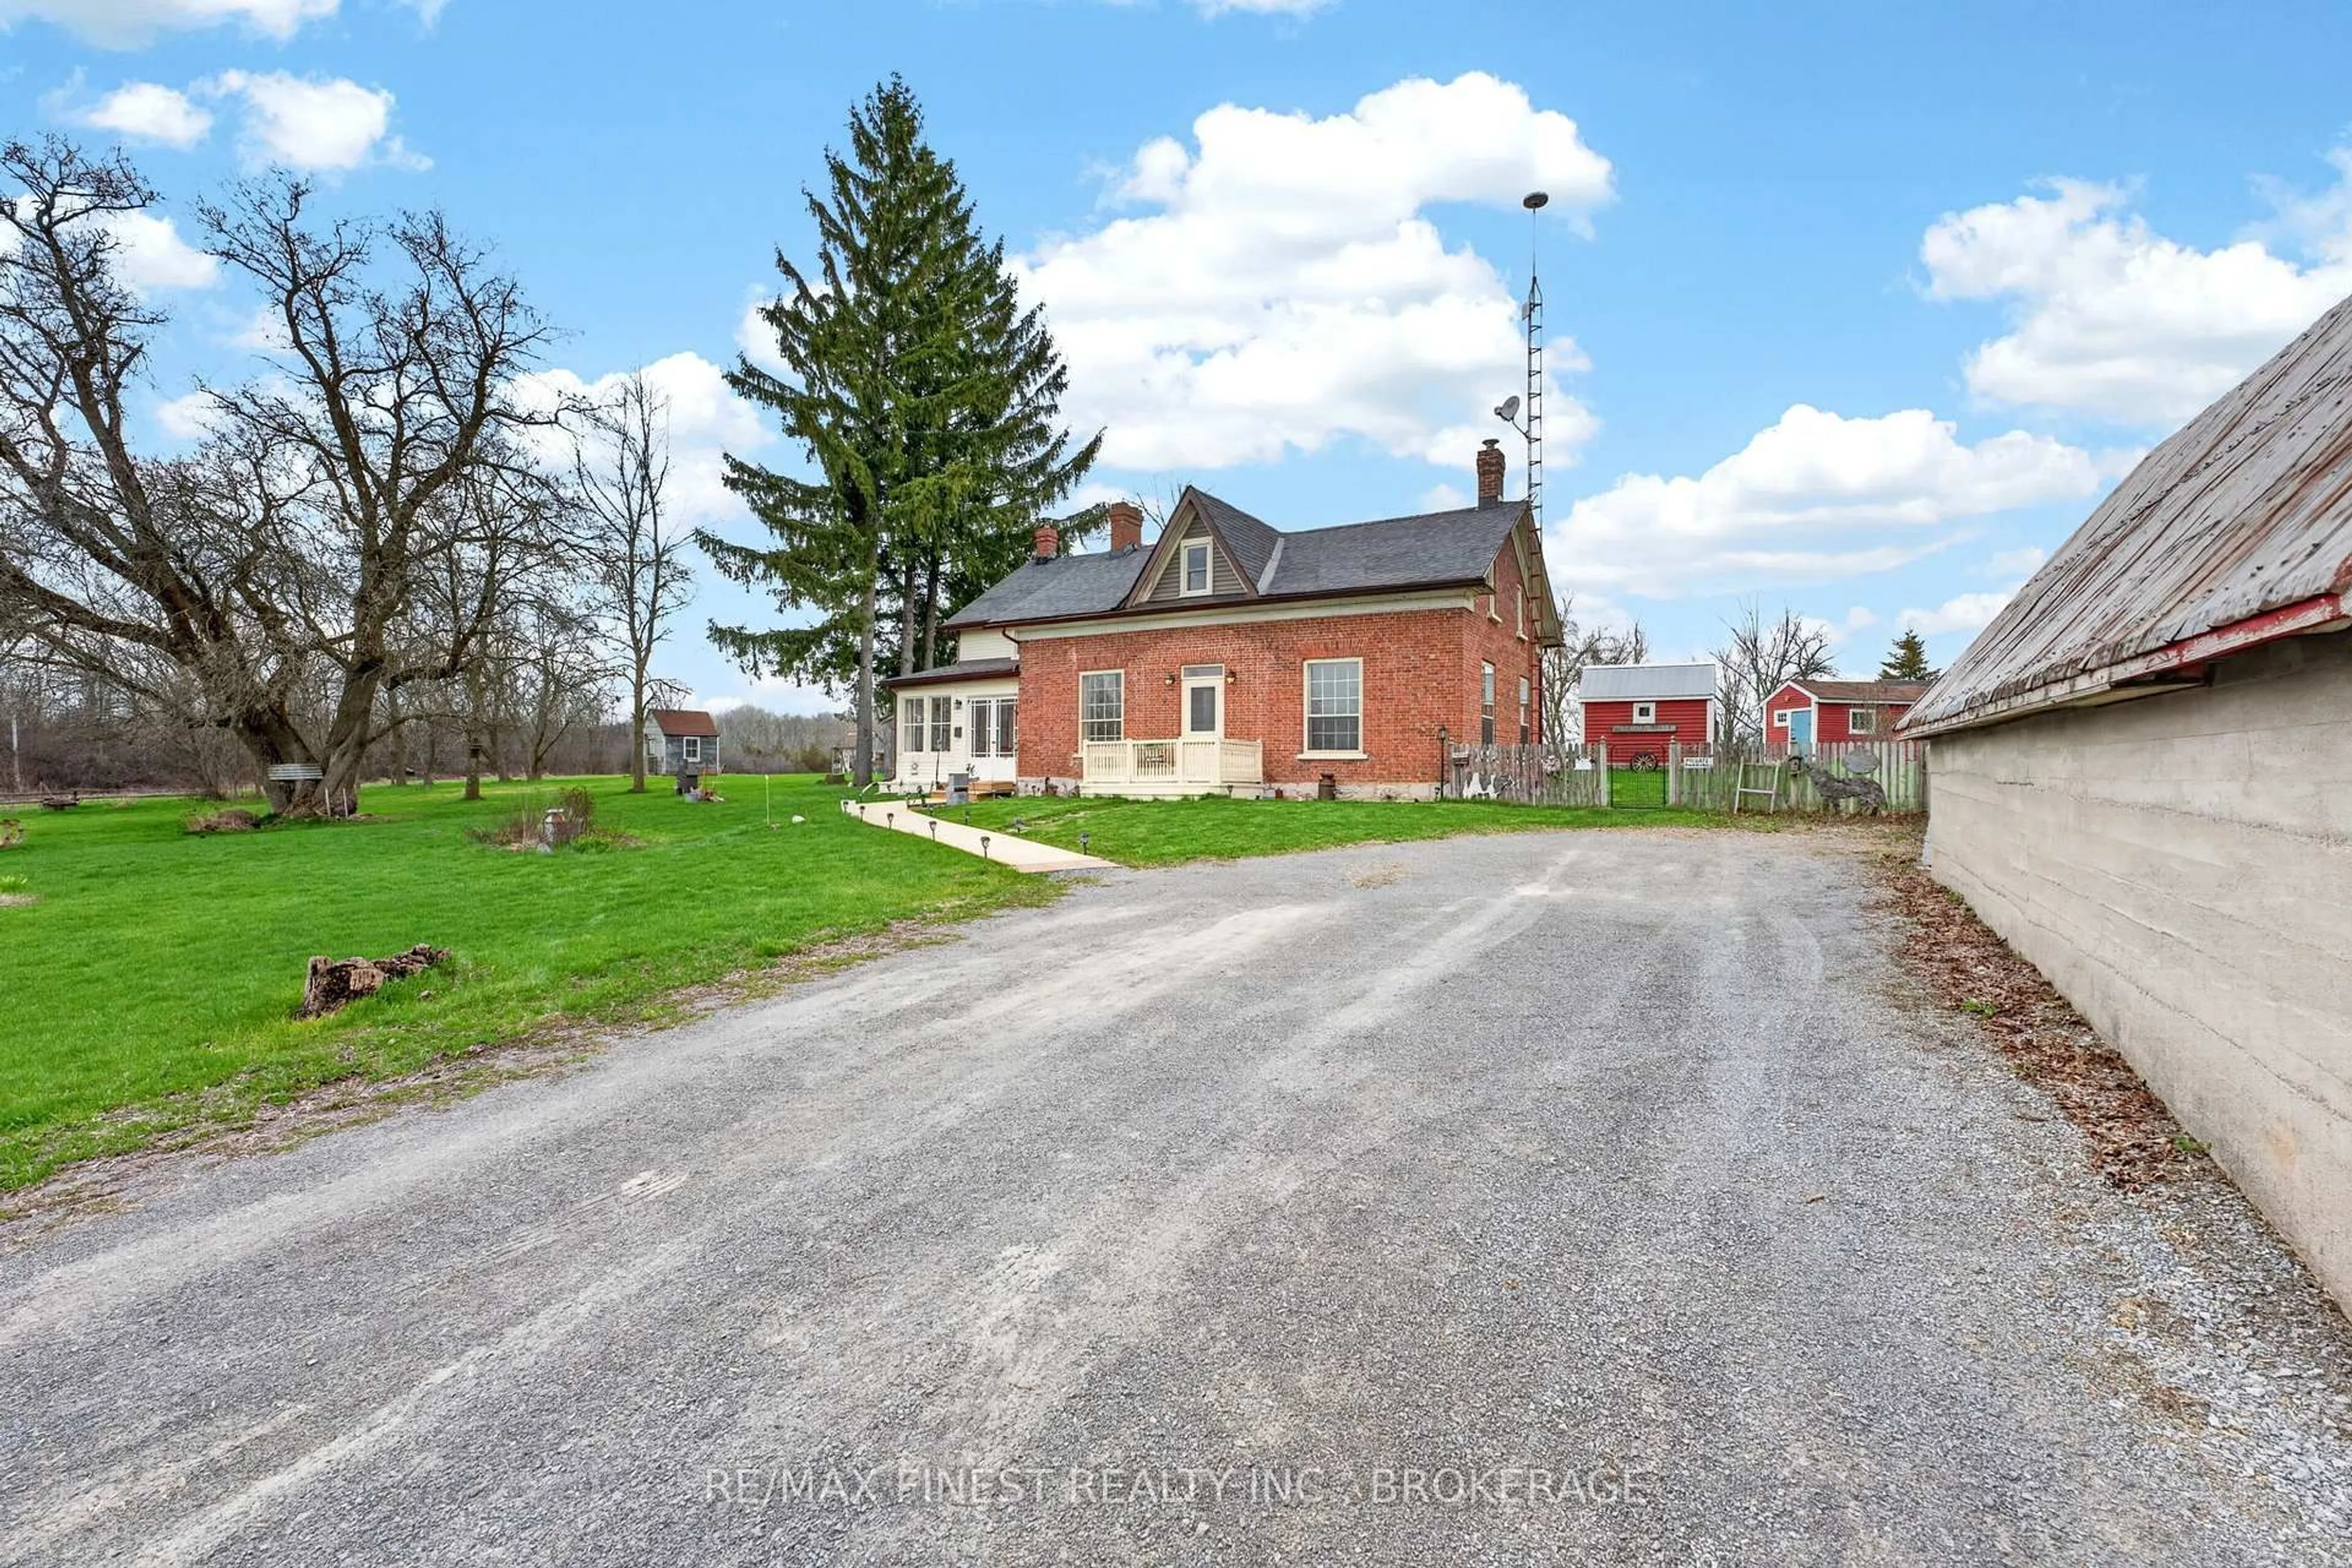
2173 Switzerville Rd, Loyalist, Ontario K7R 3K9
Contact us about this property
Highlights
Estimated valueThis is the price Wahi expects this property to sell for.
The calculation is powered by our Instant Home Value Estimate, which uses current market and property price trends to estimate your home’s value with a 90% accuracy rate.Not available
Price/Sqft$364/sqft
Monthly cost
Open Calculator
Description
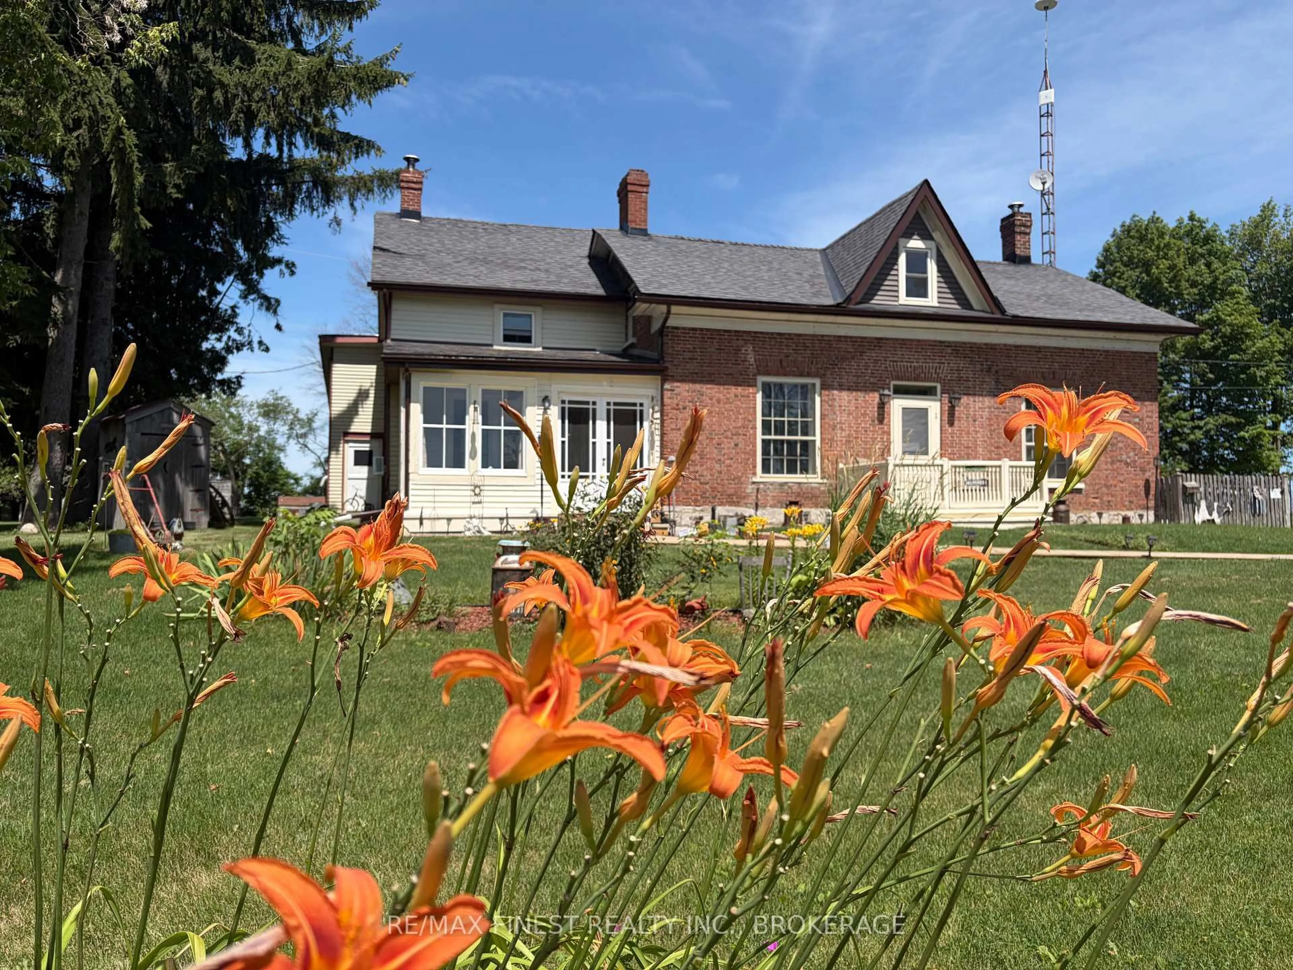
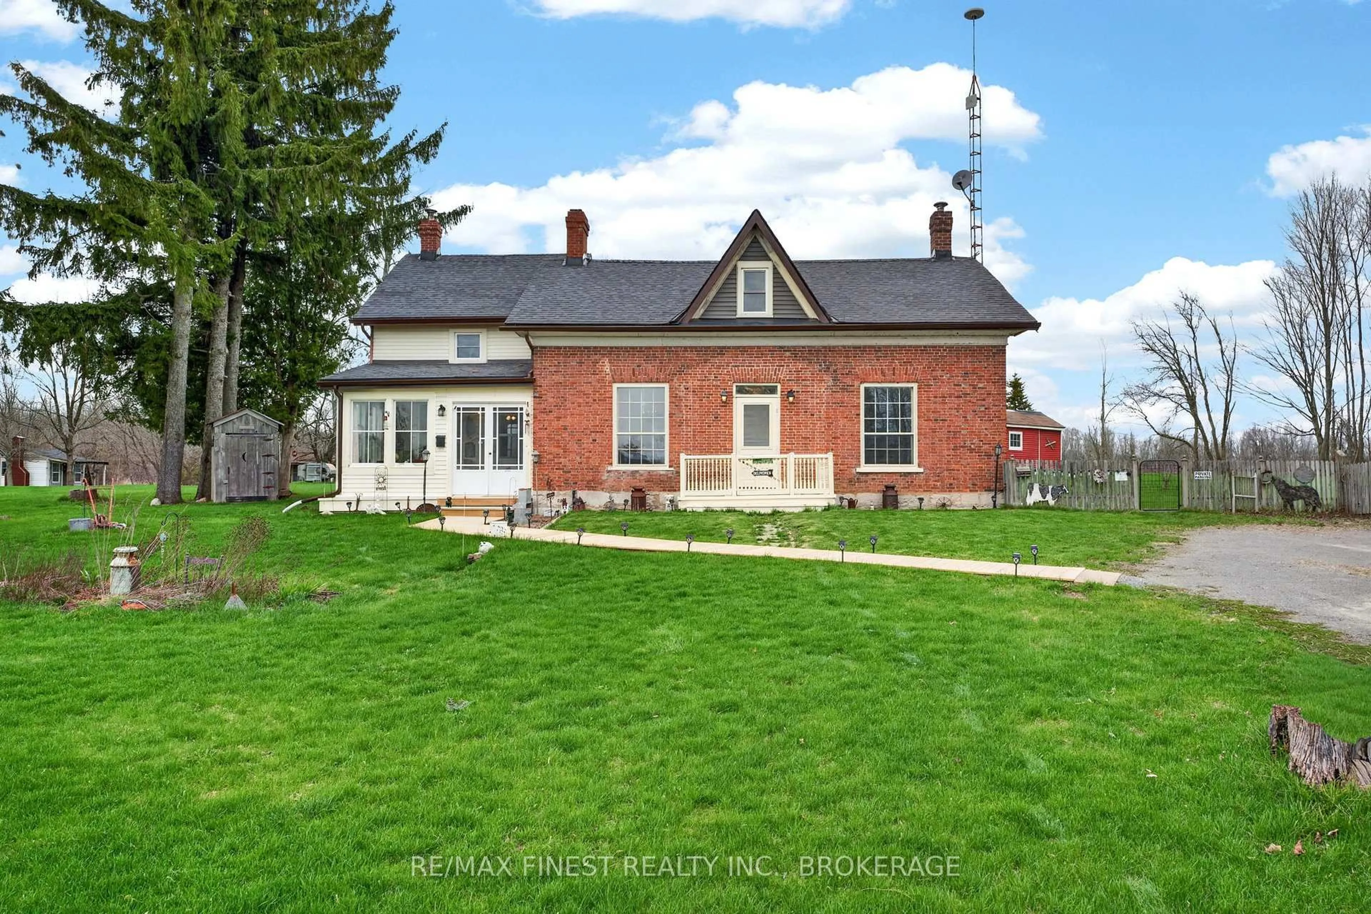
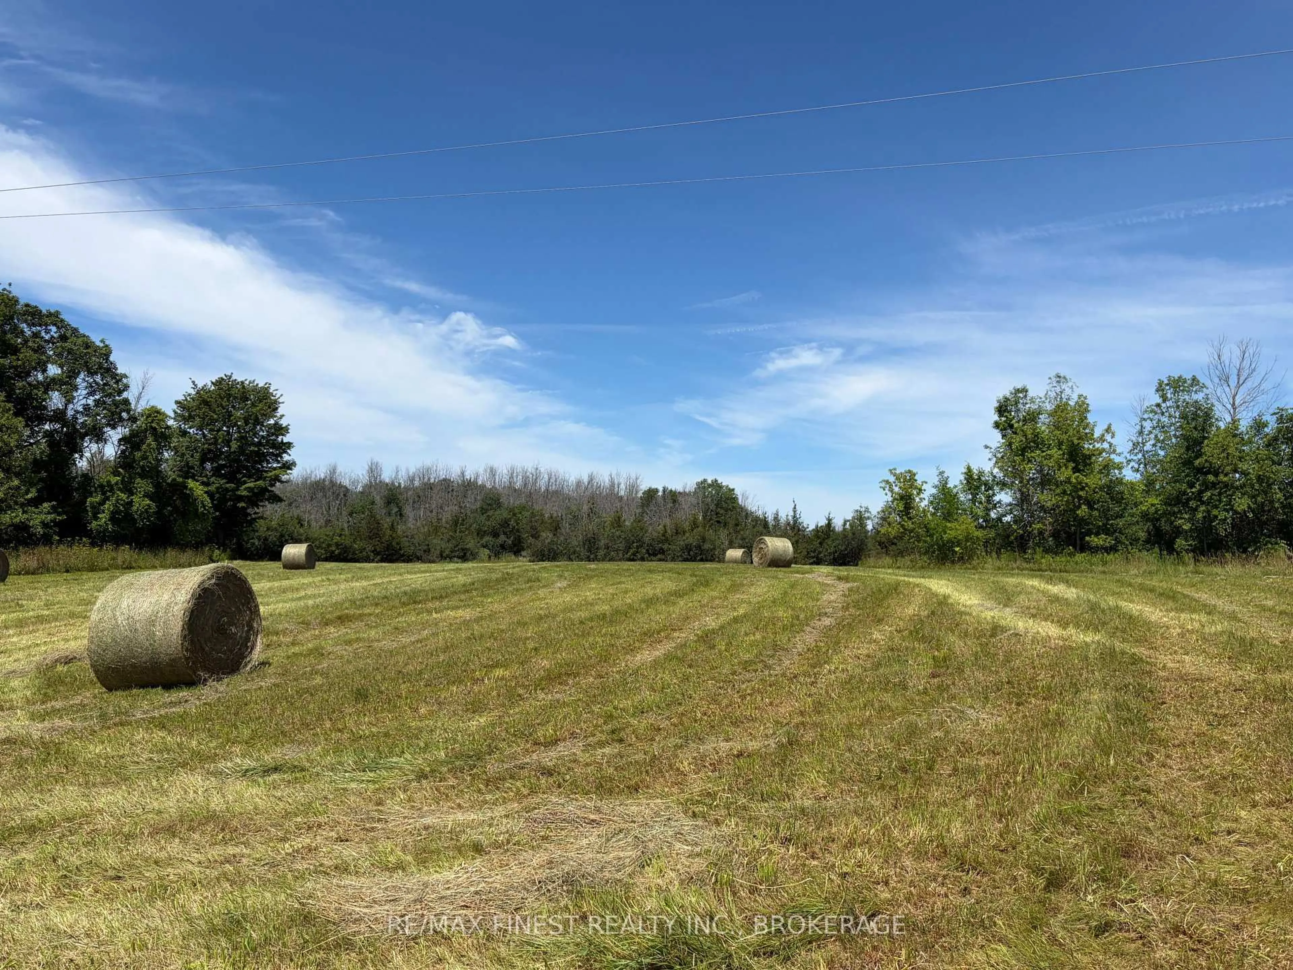
Welcome to this charming country retreat set on nearly 3 picturesque acres between Kingston and Napanee, offering the perfect balance of timeless character, modern updates, and peaceful rural living! Conveniently located with easy access to Highway 401, this inviting 5 bedroom, 2 bathroom home with a large detached garage combines the tranquility of the countryside with everyday convenience. From the moment you arrive, the beautiful red brick home welcomes you with warmth and classic curb appeal. Inside, you will appreciate the blend of original architectural charm and thoughtful updates, including updated flooring, energy efficient windows, and beautifully renovated bathrooms. The result is a home that preserves its historic character while providing the comfort and functionality today's buyers are looking for. Beyond the home, the property offers endless opportunities to enjoy outdoor living, with open green space, mature surroundings, a new walkway, and plenty of room to garden, entertain, or simply relax. The detached garage provides excellent space for vehicles, hobbies, storage, or a workshop. Adding to the property's unique appeal are several custom-designed outbuildings inspired by a classic Western streetscape. These one-of-a-kind structures offer exceptional flexibility and can be used as creative studios, hobby spaces, children's play areas, entertaining venues, storage, or transformed to suit your own vision. Whether you are looking for a family home, a country escape, or a property with space to create and grow, this exceptional offering delivers character, versatility, and a lifestyle that's truly hard to find!
Property Details
Interior
Features
Main Floor
Dining
3.61 x 4.34Family
4.75 x 4.38Kitchen
3.27 x 4.34Laundry
4.13 x 5.7Exterior
Features
Parking
Garage spaces 2
Garage type Detached
Other parking spaces 4
Total parking spaces 6
Property History
 49
49