4 hours on Market

1990 Switzerville Rd, Loyalist, Ontario K7R 3K9

Detached
4
2
~2500-3000 sqft
$749,900
Get pre-qualifiedPowered by nesto
Detached
4
2
~2500-3000 sqft

Contact us about this property

Call

Highlights

Property Estimate

Days on market4 hours

Estimated valueNot available

Price/Sqft$274/sqft

Monthly cost

Open Calculator

Description

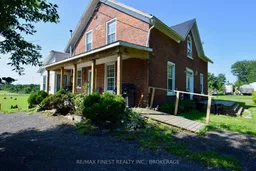

Experience the perfect blend of historic elegance and modern updates with this beautifully updated triple brick Victorian farmhouse set on 15 acres of serene countryside. Featuring 4 spacious bedrooms and 2 full bathrooms, this home has been thoughtfully updated throughout. The oak kitchen boasts newer countertops, a stylish backsplash, and a pantry for extra storage, while the main level showcases new flooring and a convenient main-floor laundry. Enjoy year-round comfort with a propane furnace, central air, and new ductwork, along with energy-efficient upgrades like spray foam insulation in the basement, vinyl windows, and a durable metal roof. This property is as functional as it is charming, with an oversized attached two-car garage with inside entry and a dedicated home office featuring a separate entrance-ideal for remote work or a home-based business. Outdoors, you'll find a fully heated modern workshop with its own well and a 14-foot roll-up door, perfect for hobbies or a small business. Relax and entertain in the above-ground pool, and take advantage of ample parking for guests or equipment. This picturesque property offers the best of rural living with modern amenities-perfect for families, entrepreneurs, or those seeking a peaceful retreat. All of this only a few minutes north of the 401 and 15 minute commute to Kingston. Don't miss the opportunity to make this one-of-a-kind property your own!


Property Details

Style2-Storey
View-
Age of property100+
SqFt~2500-3000 SqFt
Lot Size748,118 SqFt(1134.08 x 659.67)
Parking Spaces8
MLS ®NumberX13601270
Community NameLoyalist
Data SourceTRREB
Listing byRE/MAX FINEST REALTY INC., BROKERAGE

Features

Heating: Forced Air
Cooling: Central Air
Fireplace
Basement: Full, Unfinished

Main Floor

Living

4.37 x 3.73

Dining

4.37 x 3.78

Kitchen

6.15 x 4.32

Family

3.5 x 3.38


Features

Lot size: 748,118 SqFt
Pool: Abv Grnd

Parking

Garage spaces 2

Garage type Attached

Other parking spaces 6

Total parking spaces 8


Property History

Jul 24, 2026
ListedActive
$749,900
4 hours on market
history photo preview42
Listing by trreb®
Property listed by RE/MAX FINEST REALTY INC., BROKERAGE, Brokerage
Agent Banner Image
Interested in this property?Get in touch to get the inside scoop.

Market Data - Loyalist

Geo Zone Map ThumbnailLoyalist

Balanced Market

View Market Data

Detached house - for the past 30 days

Buyer's market Seller's market

Avg. Days on Market

Past 30 days

38 days

Compared to

2025

47 days

2024

39 days

2023

22 days

New Listings

Past 30 days

53 listings

Compared to

2025

51 listings

2024

101 listings

2023

113 listings

Units sold

Past 30 days

22 units

Compared to

2025

25 units

2024

48 units

2023

52 units

Median Sold Price

Past 30 days

$625,000

Compared to

2025

$620,000

2024

$600,000

2023

$670,000


Population and Demographics

Overview

Total population 17660
Average household income $122,635

Age (%)

0 to 19
20%
20 to 34
16%
35 to 49
19%
50 to 64
22%
65 and plus
23%

Household composition (%)

Single family
75%
Single person
21%
Multi person
3%
Multi family
0%

Mother tongue (%)

English
94%
French
3%
Others
3%

House tenancy (%)

Owners
84%
Renters
16%

What’s nearby?Essentials within 5 km

Local Logic

Transportation Scores

Estimated Budget