168 Britannia Cres, Bath, Ontario K0H 1G0
Contact us about this property
Highlights
Estimated valueThis is the price Wahi expects this property to sell for.
The calculation is powered by our Instant Home Value Estimate, which uses current market and property price trends to estimate your home’s value with a 90% accuracy rate.Not available
Price/Sqft$602/sqft
Monthly cost
Open Calculator
Description
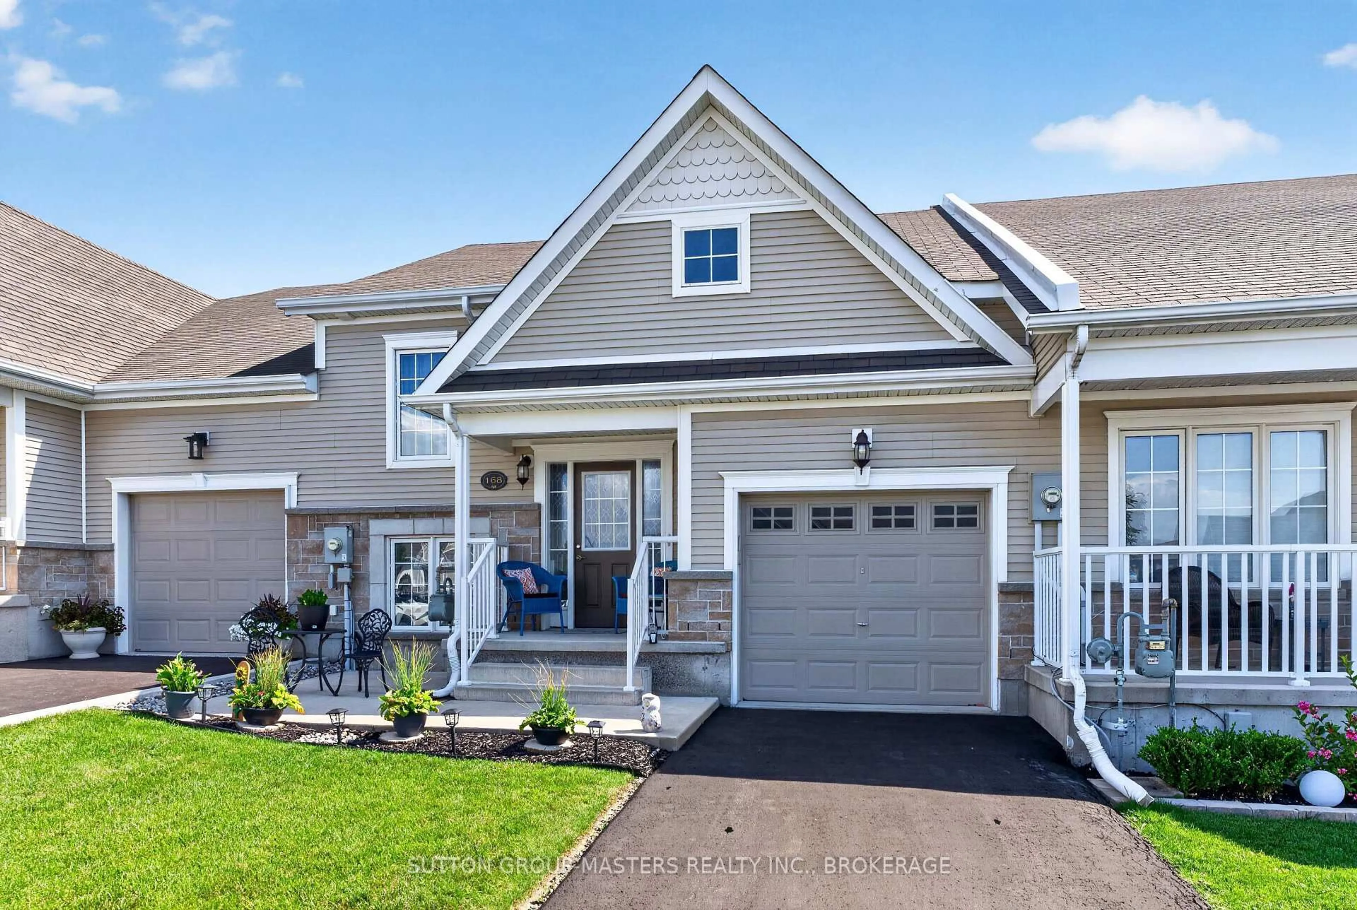
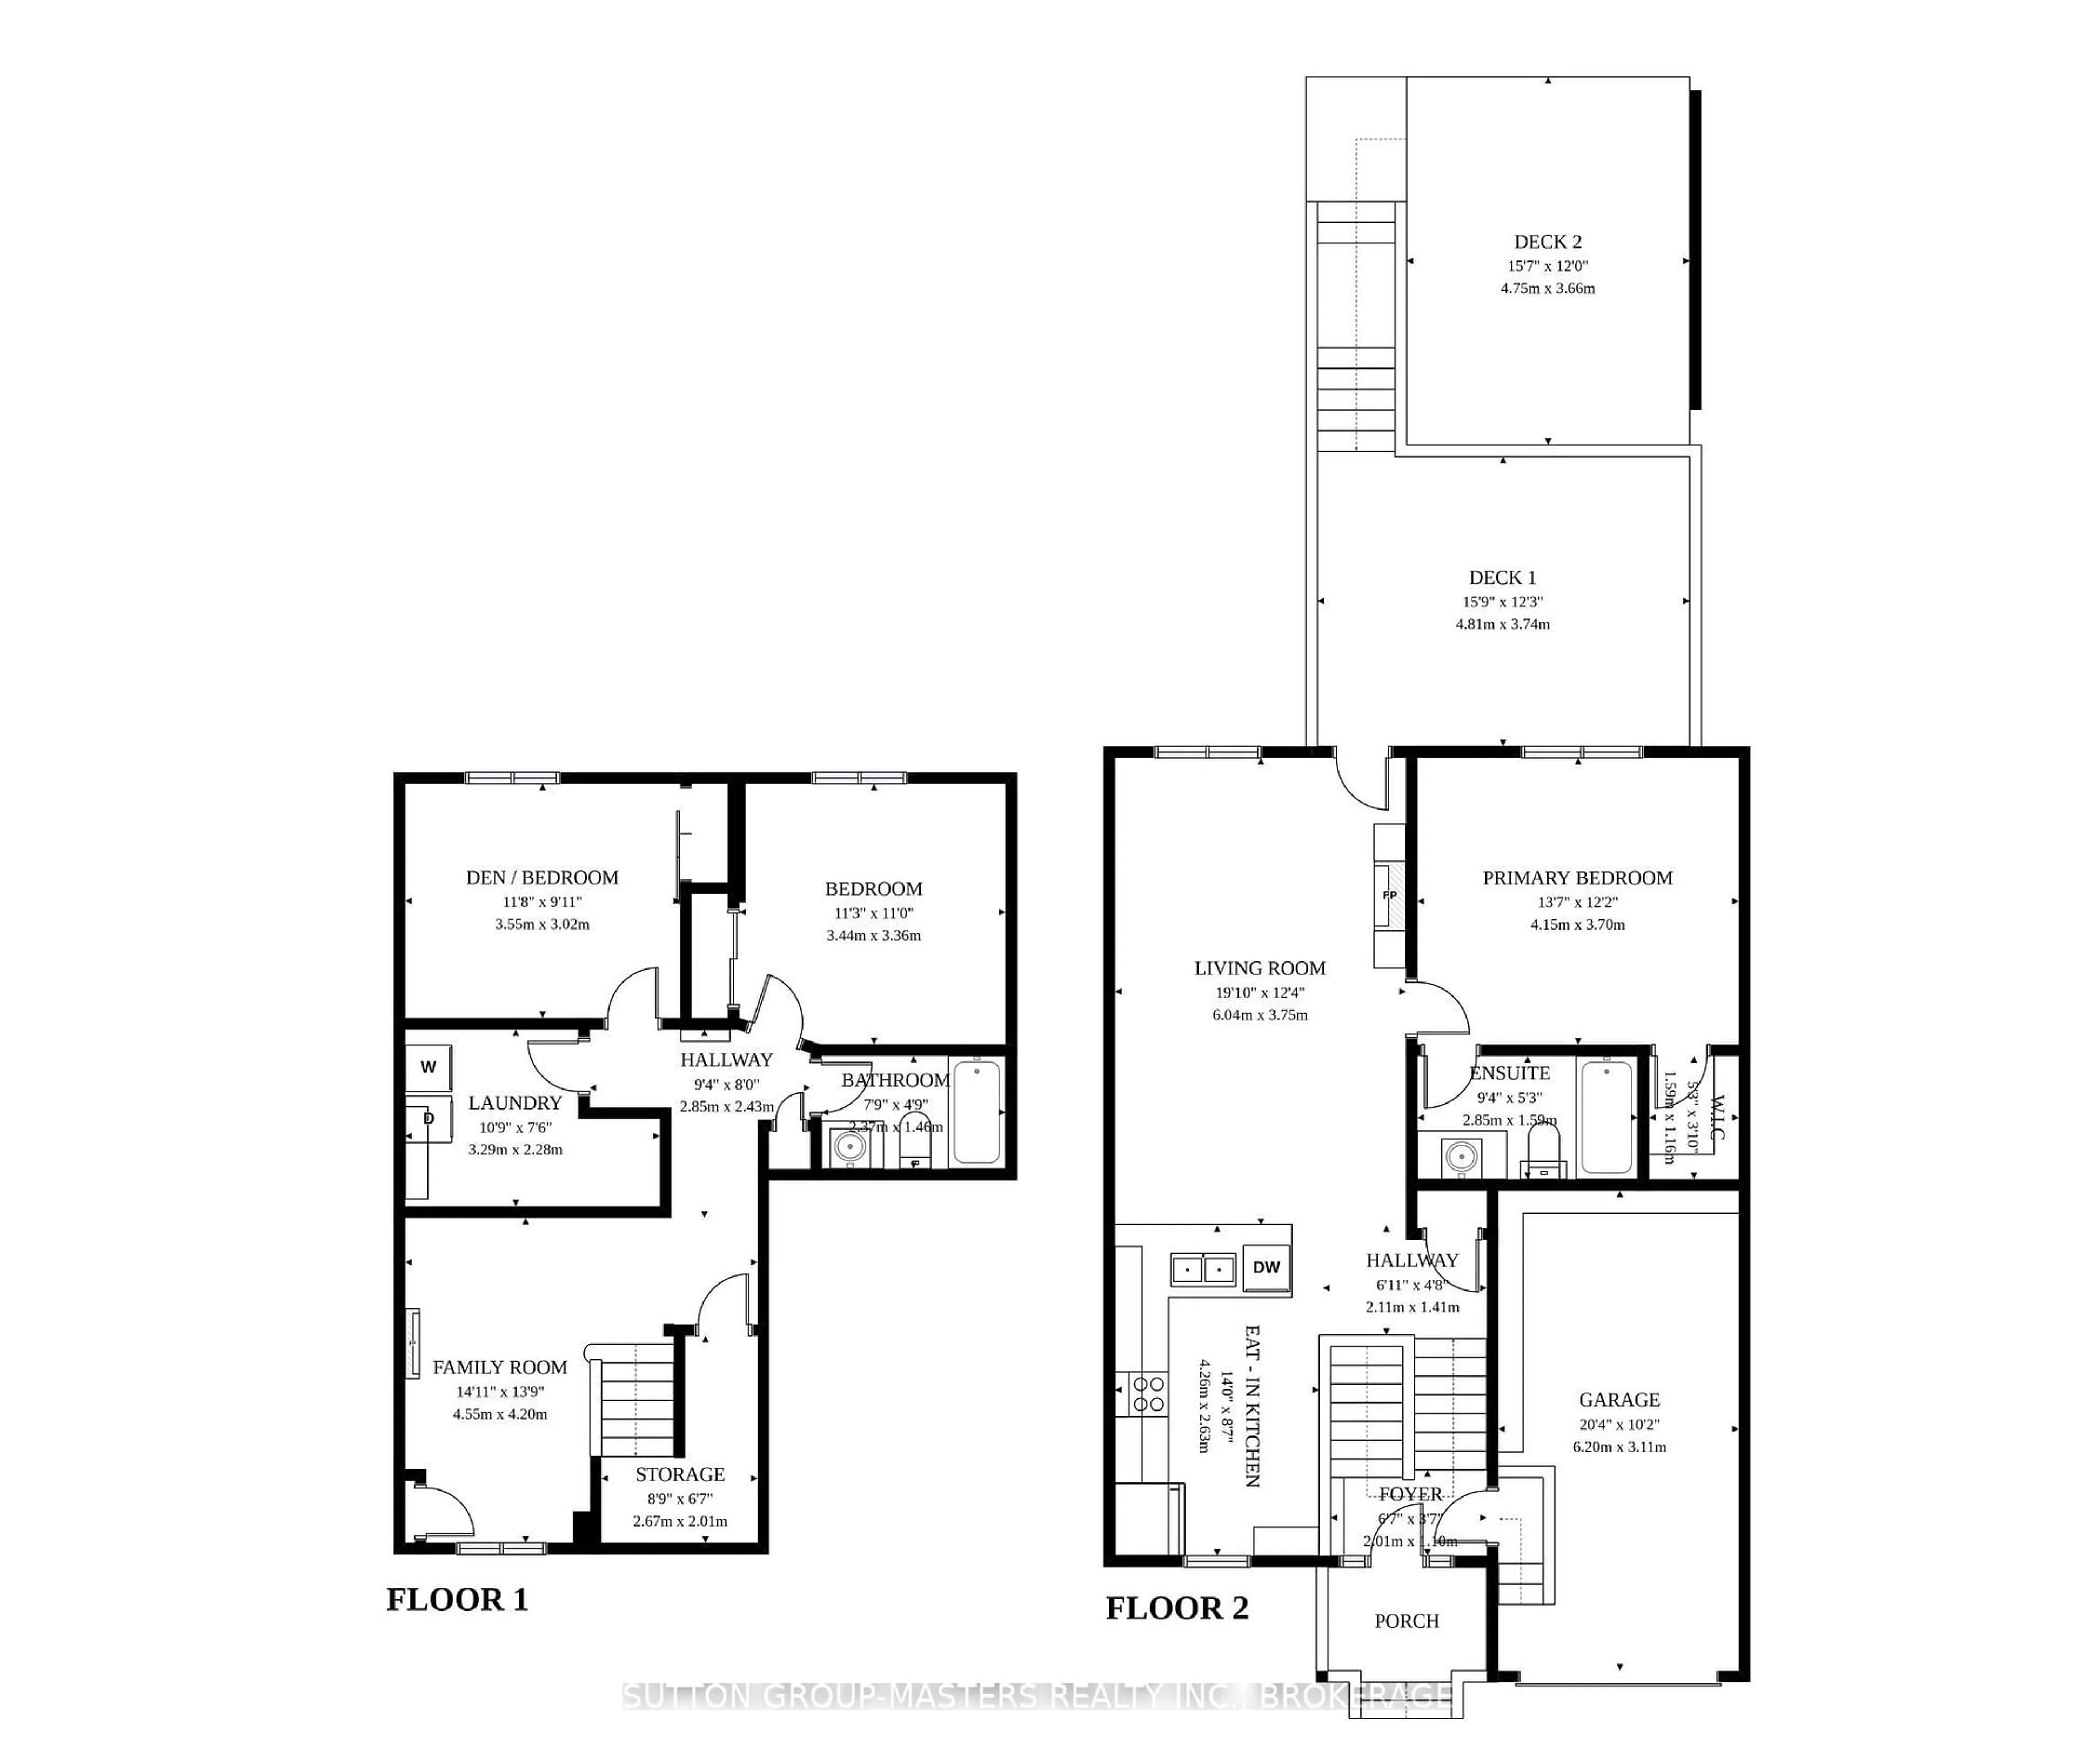
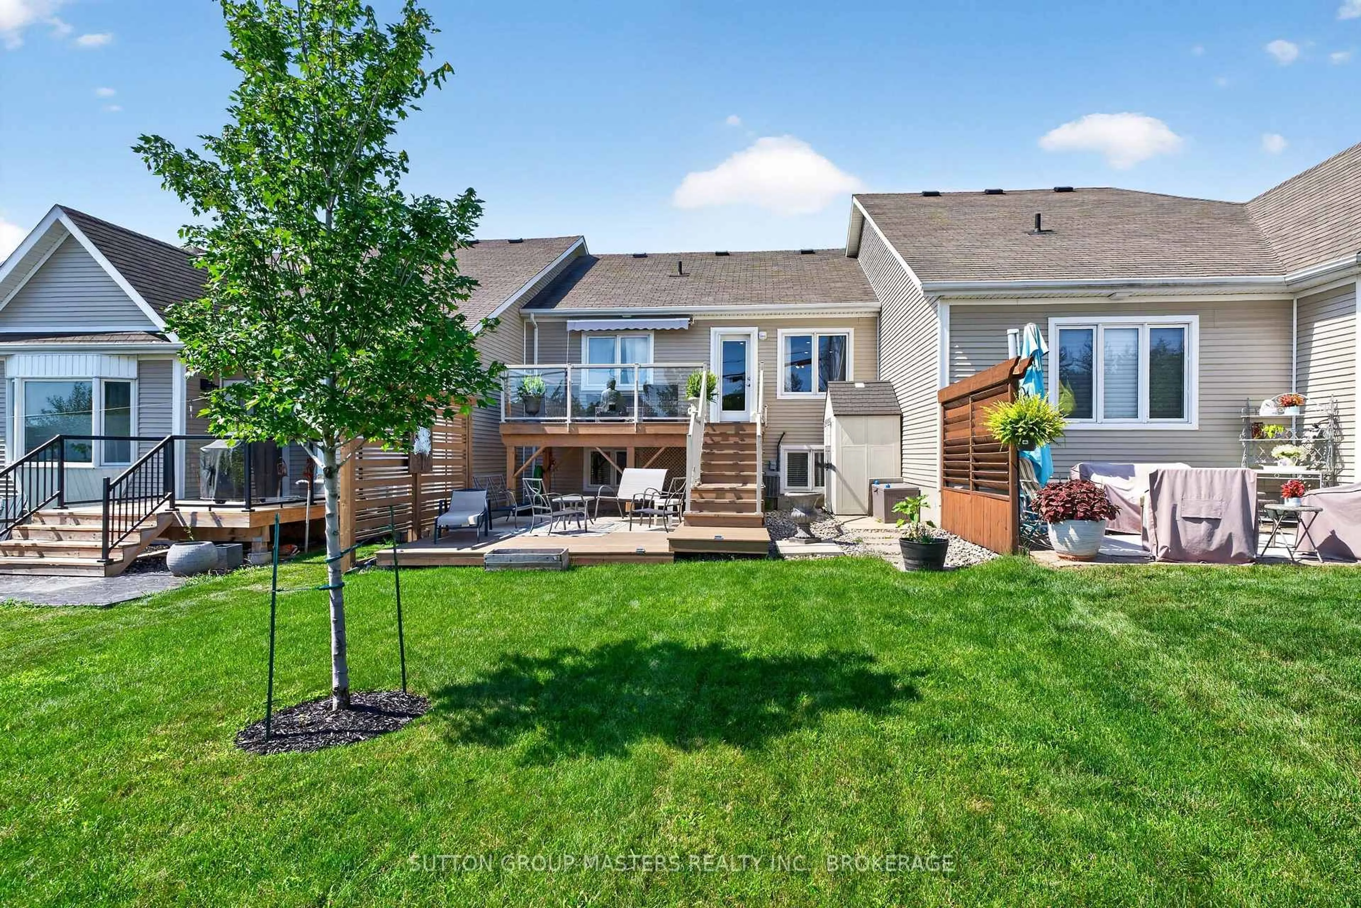
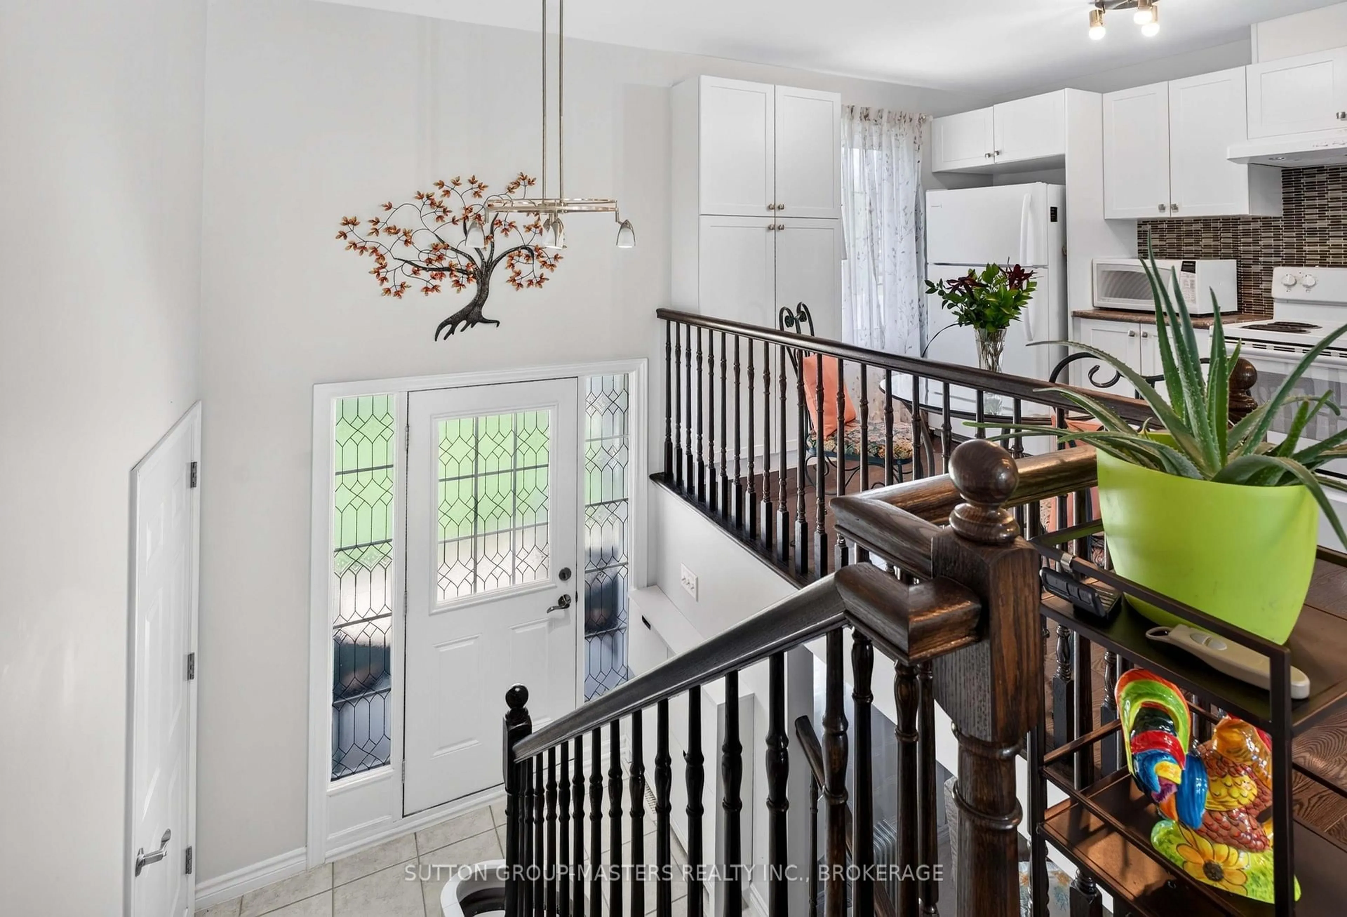
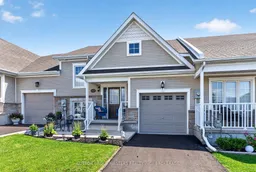
A cozy front patio welcomes you to 168 Britannia Crescent, a charming 1+2 bedroom, 2-bath raised bungalow in the Loyalist Lifestyle Community, located in the historic Village of Bath, just 15 minutes west of Kingston. The bright and open main floor features a spacious kitchen with eating area, a primary bedroom, full bathroom, and inviting living room with a walkout to a large deck overlooking an expansive ground-level patio below. The lower level offers large windows that fill the space with natural light, along with a generous family room, two additional bedrooms, a full bath, and a laundry room with storage area. The attached garage provides convenient inside access and ample storage space. This home is walking distance to the clubhouse and comes with a community membership. Enjoy all that the Village of Bath has to offer, including its small-town charm, scenic waterfront, local shops, and easy access to amenities, making this a wonderful place to call home. VILLAGE LIFESTYLE More Than Just a Place to Live.
Upcoming Open House
Property Details
Interior
Features
Main Floor
Kitchen
4.26 x 2.63Living
6.04 x 3.75Walk-Out
Primary
4.15 x 3.7Bathroom
2.75 x 1.594 Pc Ensuite
Exterior
Features
Parking
Garage spaces 1
Garage type Attached
Other parking spaces 2
Total parking spaces 3
Property History
 35
35

