159 McDonough Cres, Loyalist, Ontario K7N 0B3
Contact us about this property
Highlights
Estimated valueThis is the price Wahi expects this property to sell for.
The calculation is powered by our Instant Home Value Estimate, which uses current market and property price trends to estimate your home’s value with a 90% accuracy rate.Not available
Price/Sqft$590/sqft
Monthly cost
Open Calculator
Description
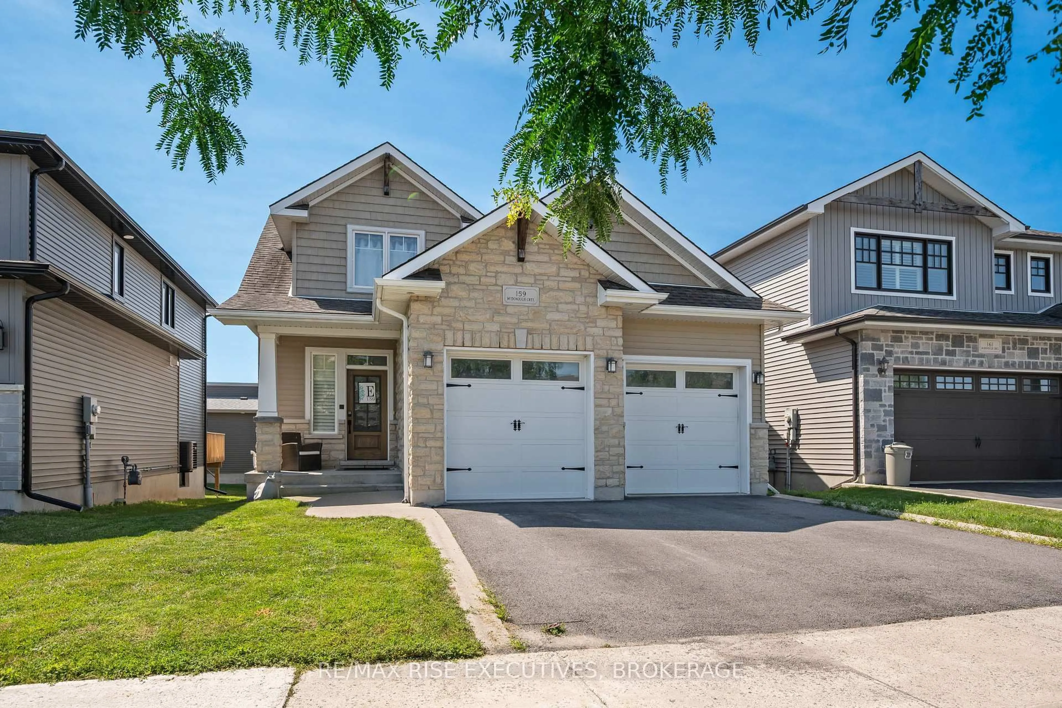
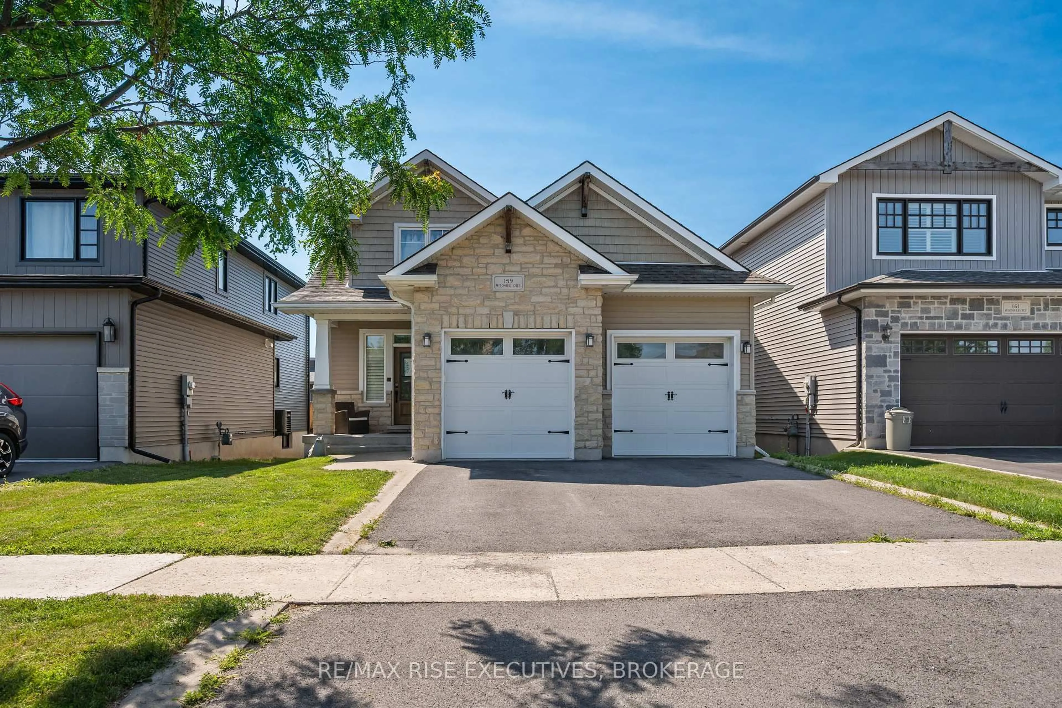
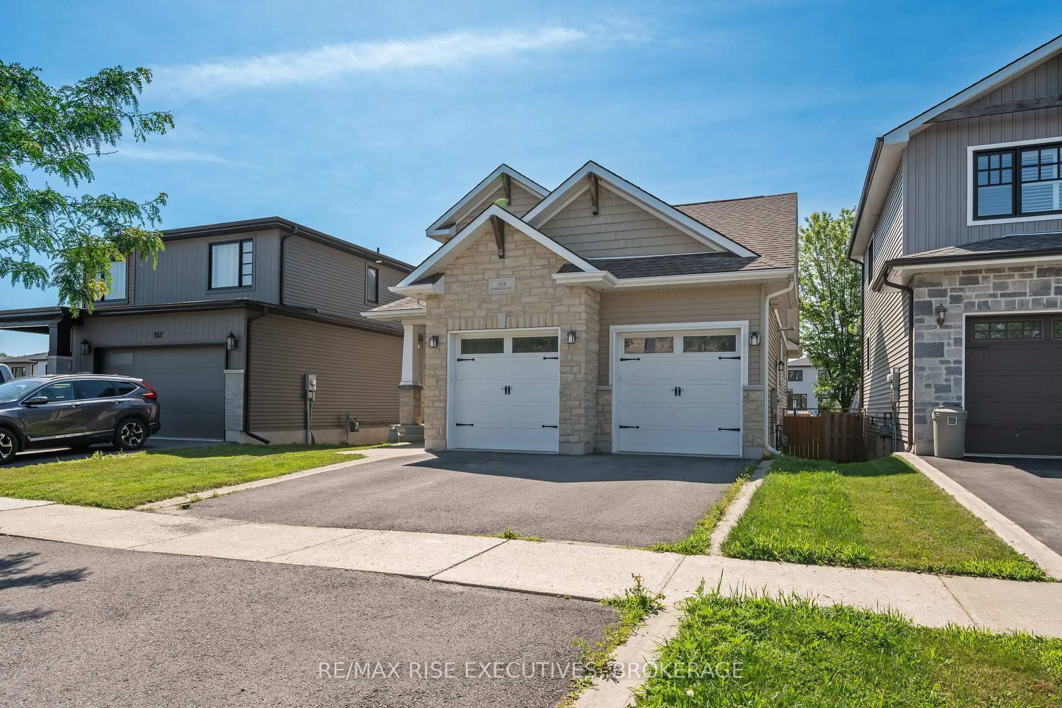
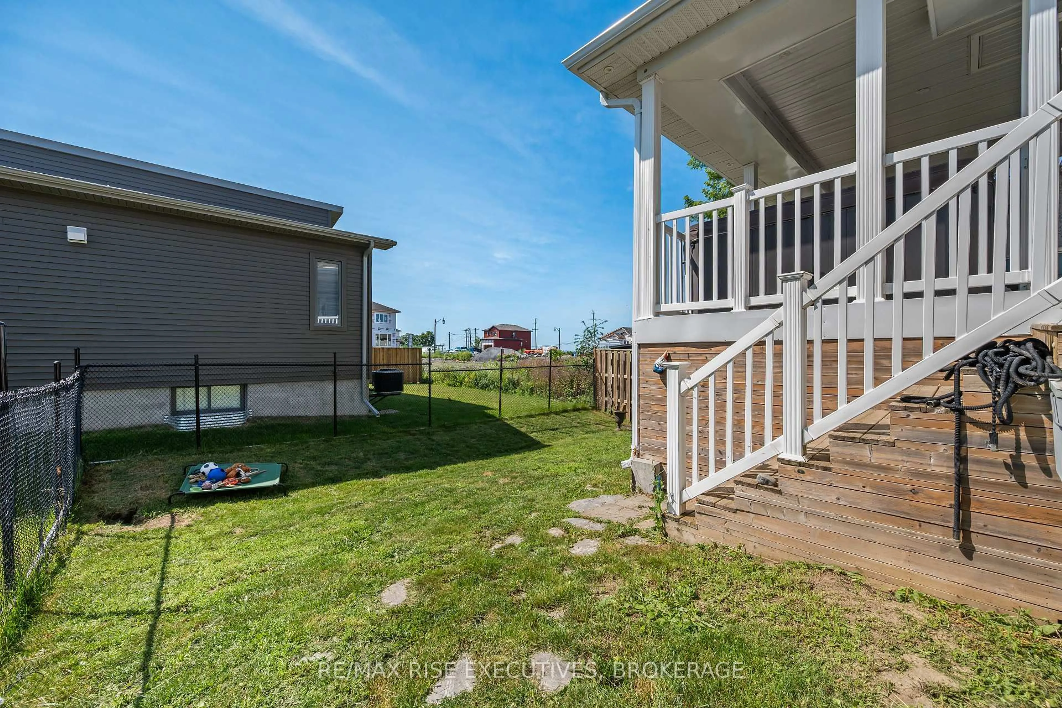
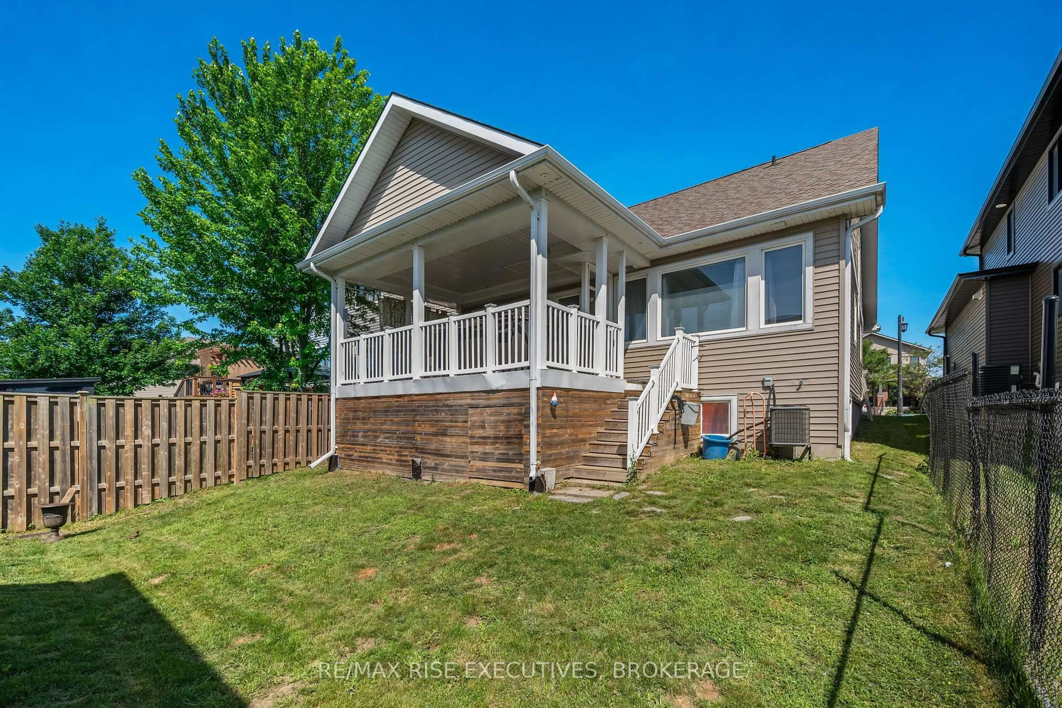
Beautifully finished 3+1 bedroom, 4 bathroom home in sought-after Amherstview! This thoughtfully designed home offers an open-concept main floor highlighted by rich hardwood flooring, elegant coffered ceilings, and a stunning floor-to-ceiling stone gas fireplace that creates a warm and inviting living space. The bright kitchen features timeless cabinetry, granite countertops, a large centre island with seating, subway tile backsplash, and plenty of workspace for entertaining. The spacious main-floor primary suite provides a private retreat complete with a luxurious ensuite, while two generous bedrooms and a full bathroom upstairs offer plenty of room for family or guests. The fully finished lower level expands the living space with a large recreation room, fourth bedroom, full bathroom, and endless flexibility for a home office, gym, or media room. Step outside to enjoy the covered rear deck overlooking the fully fenced backyard - an ideal space for recuperating in the hot tub, hosting summer barbecues, relaxing with a morning coffee, or entertaining friends and family. Complete with an attached double-car, heated garage and located close to parks, schools, walking trails, and all the amenities Amherstview has to offer, this is a home that perfectly blends style, comfort, and functionality.
Property Details
Interior
Features
Main Floor
Living
5.63 x 4.57Wood Floor
Kitchen
5.84 x 3.02Wood Floor
Primary
5.02 x 5.63Wood Floor
Exterior
Features
Parking
Garage spaces 2
Garage type Attached
Other parking spaces 2
Total parking spaces 4
Property History
 43
43

