Open: Sat, 2PM to 4PM
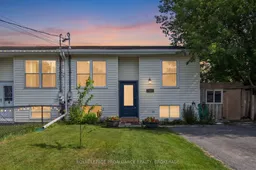
Home with vinyl exterior material, street for 152 Purdy Rd, Bath Ontario K0H 1G0
1 hour on Market

152 Purdy Rd, Bath, Ontario K0H 1G0

Semi-Detached
2 + 1
2
~700-1100 sqft
$369,900
Get pre-qualifiedPowered by nesto
Semi-Detached
2 + 1
2
~700-1100 sqft

Contact us about this property

Call

Highlights

Property Estimate

Days on market1 hour

Estimated valueNot available

Price/Sqft$432/sqft

Monthly cost

Open Calculator

Description

Nestled in the heart of the historic, waterfront community of Bath, this charming semi-detached raised bungalow offers the perfect blend of cozy comfort, modern updates, and low-maintenance living. Whether you are a first-time home buyer or hoping to downsize, this clean, compact, and centrally located gem is ready to welcome you home. The main level, designed with efficiency in mind, features a bright and inviting layout. On the main level, you'll find two comfortable bedrooms, a four-piece bathroom and a home office that could easily become a third bedroom upstairs. The primary bedroom serves as your own personal retreat, complete with patio doors that open directly onto a private back deck; perfect for sipping your morning coffee or stepping straight into the refreshing above-ground pool on those hot summer days. The lower level dramatically expands your overall living space. It hosts a spacious family room/rec area, another well-appointed bedroom, and a second updated bathroom. This layout is ideal for teenager privacy, overnight guests, or just a great big space for hosting get-togethers with family and friends. The bonus: a newer gas furnace and central air conditioning was recently installed in 2025, a newer front door from Aaben windows in 2025 and the eavestroughs were just replaced in 2026. Book your private showing at this adorable and well-maintained home before the opportunity is gone!


Upcoming Open House

Jul 18Sat2:00 PM - 4:00 PM

Property Details

StyleBungalow-Raised
View-
Age of property31-50
SqFt~700-1100 SqFt
Lot Size3,489 SqFt(99.95 x 34.91)
Parking Spaces2
MLS ®NumberX13566070
Community NameLoyalist
Data SourceTRREB
Listing byROYAL LEPAGE PROALLIANCE REALTY, BROKERAGE

Features

Heating: Forced Air
Cooling: Central Air
Basement: Part Fin

Main Floor

Living

5.75 x 3.94

Bathroom

1.5 x 2.99

4 Pc Bath

Br

4.24 x 2.99

Kitchen

4.44 x 2.93


Features

Lot size: 3,489 SqFt
Pool: Abv Grnd

Parking

Garage spaces -

Garage type -

Total parking spaces 2


Property History

Jul 15, 2026
ListedActive
$369,900
1 hour on market
history photo preview44
Listing by trreb®
Property listed by ROYAL LEPAGE PROALLIANCE REALTY, BROKERAGE, Brokerage
Agent Banner Image
Interested in this property?Get in touch to get the inside scoop.

Market Data - Loyalist

Geo Zone Map ThumbnailLoyalist

Strong Buyer's Market

View Market Data

Semi-Detached house - for the past 30 days

Buyer's market Seller's market

Avg. Days on Market

Past 30 days

29 days

Compared to

2025

51 days

2024

34 days

2023

0 day

New Listings

Past 30 days

3 listings

Compared to

2025

2 listings

2024

3 listings

2023

4 listings

Units sold

Past 30 days

2 units

Compared to

2025

4 units

2024

3 units

2023

0 unit

Median Sold Price

Past 30 days

$545,000

Compared to

2025

$557,450

2024

$460,000


Population and Demographics

Overview

Total population 17660
Average household income $122,635

Age (%)

0 to 19
20%
20 to 34
16%
35 to 49
19%
50 to 64
22%
65 and plus
23%

Household composition (%)

Single family
75%
Single person
21%
Multi person
3%
Multi family
0%

Mother tongue (%)

English
94%
French
3%
Others
3%

House tenancy (%)

Owners
84%
Renters
16%

What’s nearby?Essentials within 5 km

Local Logic

Transportation Scores

Estimated Budget