119 Chesterfield Dr, Loyalist, Ontario K7N 1M5
Contact us about this property
Highlights
Estimated valueThis is the price Wahi expects this property to sell for.
The calculation is powered by our Instant Home Value Estimate, which uses current market and property price trends to estimate your home’s value with a 90% accuracy rate.Not available
Price/Sqft$642/sqft
Monthly cost
Open Calculator
Description
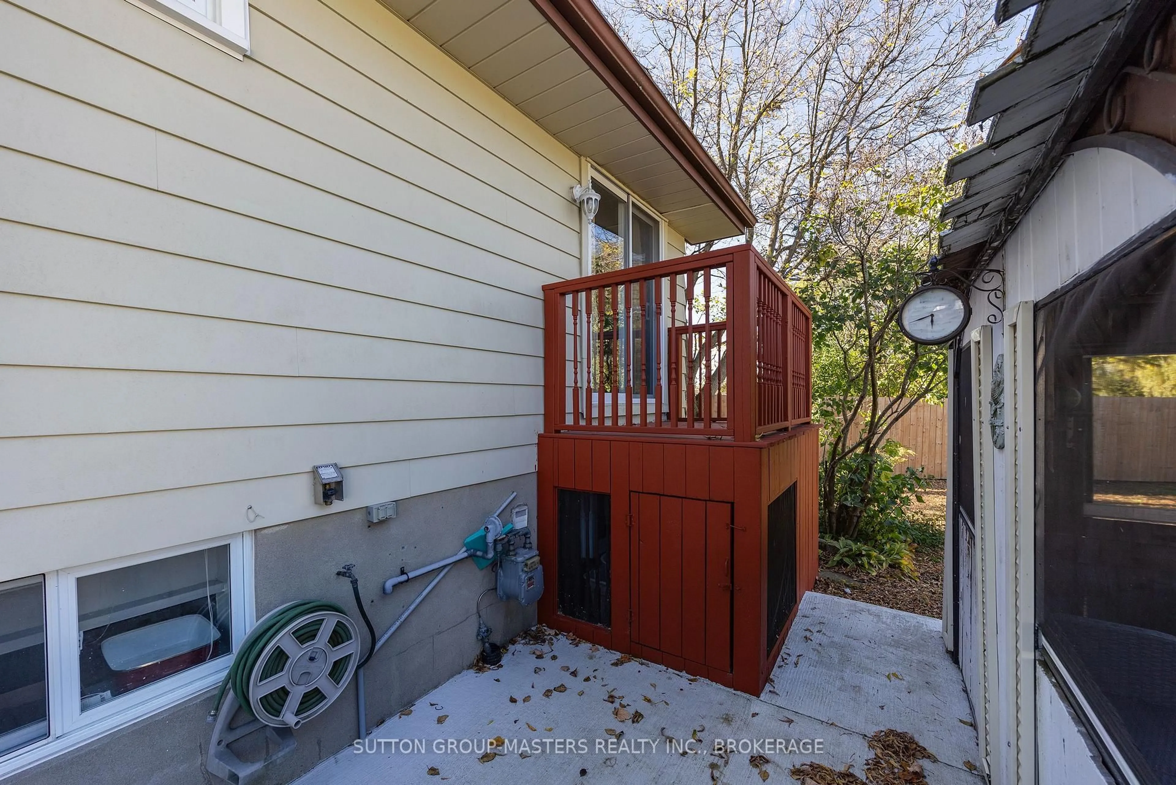
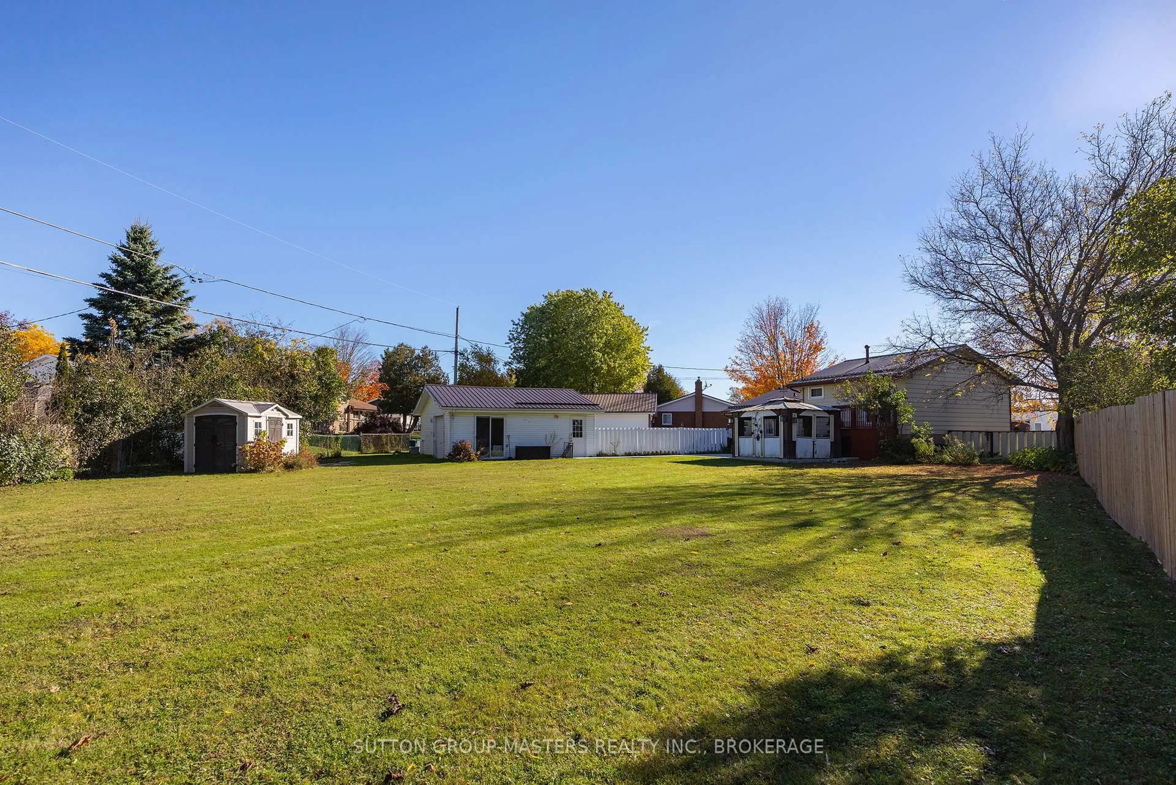
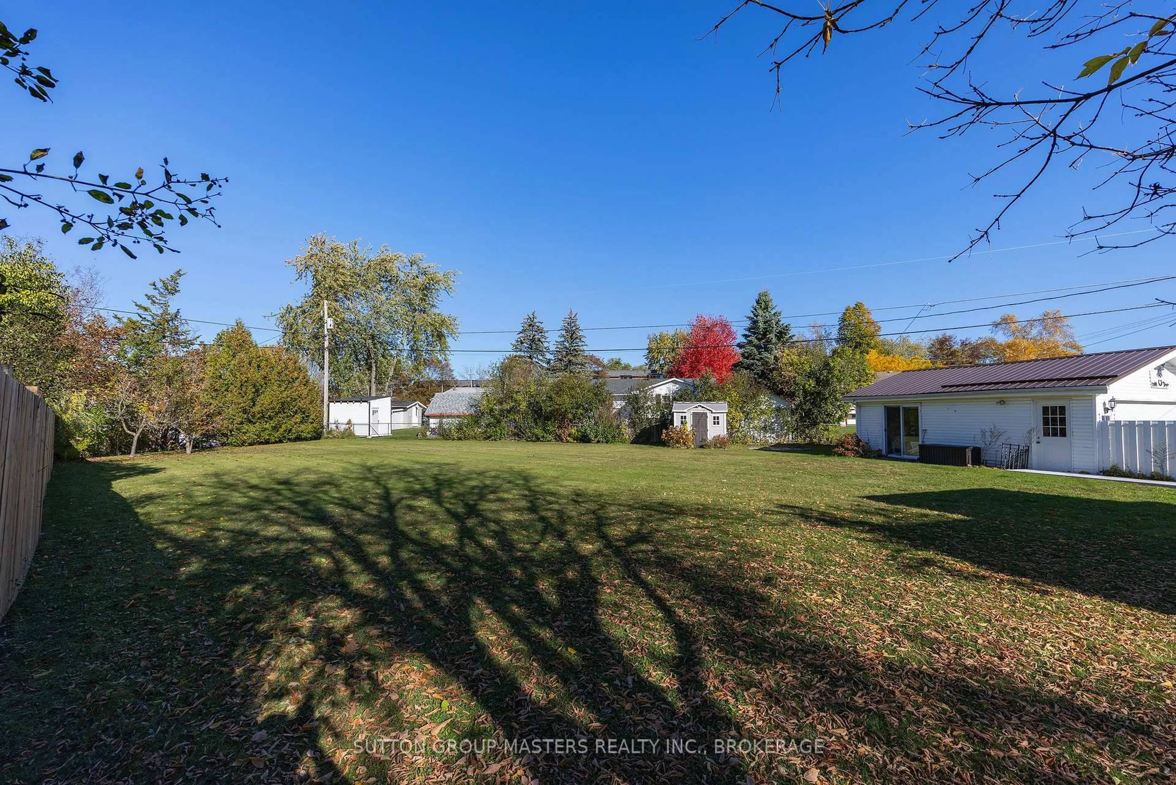
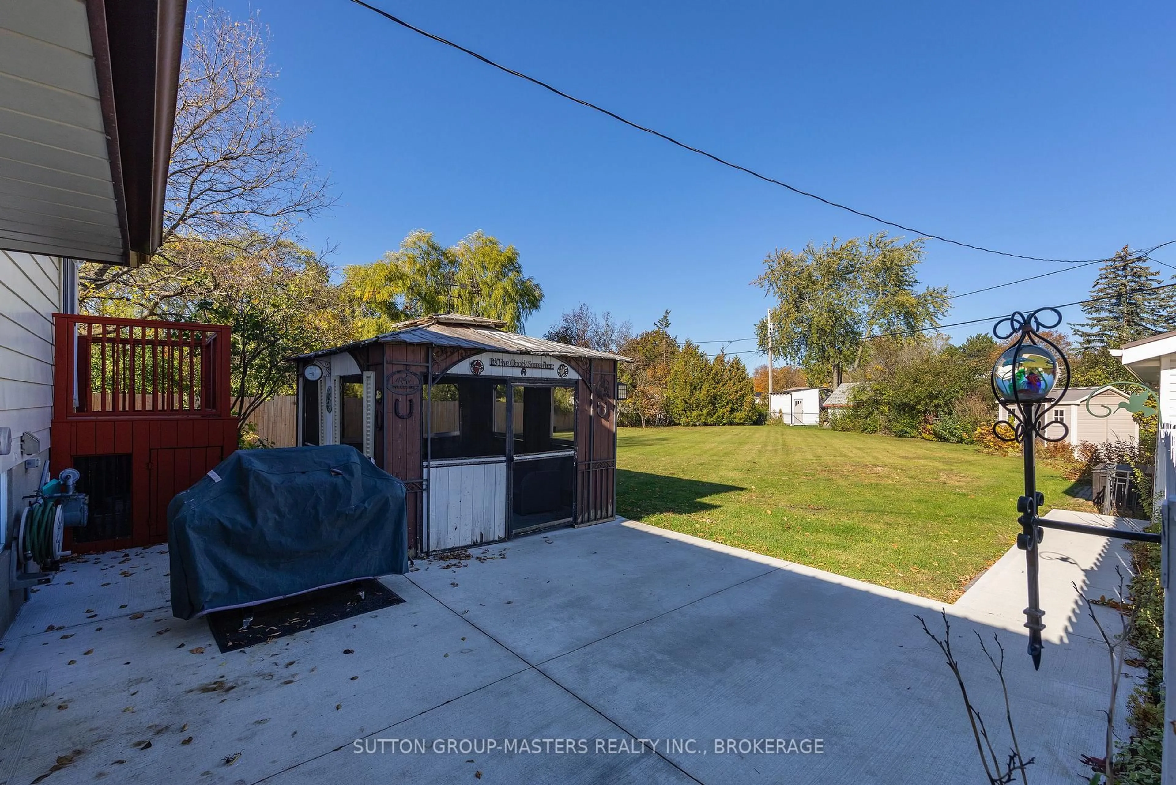
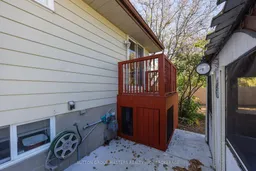
Pride of ownership shines at 119 Chesterfield Drive in Amherstview! Tucked away on a quiet street in a family-friendly neighbourhood, this incredibly well-maintained 4-level side-split is absolutely immaculate inside and out - and sits on the largest lot on the street! Freshly painted throughout and completely carpet-free, this home has been lovingly cared for and is truly move-in ready. The versatile four-level layout offers plenty of space for everyday living, while the beautifully finished lower level creates the perfect spot to settle in for your favourite game, host friends, or enjoy a cozy family movie night. Outside is where this property really sets itself apart. A large driveway provides plenty of parking, while the detached drive-through garage offers excellent additional space for vehicles, storage, hobbies or projects. And then there's the large, fully-fenced in backyard - an incredible amount of outdoor space with room for kids and pets to play, summer get-togethers, gardens and more. The screened-in gazebo is the perfect place to entertain, relax with a morning coffee or enjoy warm summer evenings without the bugs joining the party! Located close to schools, parks, shopping and everyday amenities, this is the kind of neighbourhood where kids can grow up, dogs get plenty of walks, and you'll quickly feel right at home. Immaculate, spacious, beautifully cared for and sitting on an exceptional lot - 119 Chesterfield Drive is ready for its next chapter.
Upcoming Open House
Property Details
Interior
Features
Main Floor
Living
4.67 x 3.61Kitchen
3.53 x 2.46Bathroom
2.46 x 1.25Dining
1.85 x 2.46Exterior
Features
Parking
Garage spaces 2
Garage type Detached
Other parking spaces 6
Total parking spaces 8
Property History
 44


