117 JESSUP Lane, Bath, Ontario K0H 1G0
Contact us about this property
Highlights
Estimated valueThis is the price Wahi expects this property to sell for.
The calculation is powered by our Instant Home Value Estimate, which uses current market and property price trends to estimate your home’s value with a 90% accuracy rate.Not available
Price/Sqft$314/sqft
Monthly cost
Open Calculator
Description
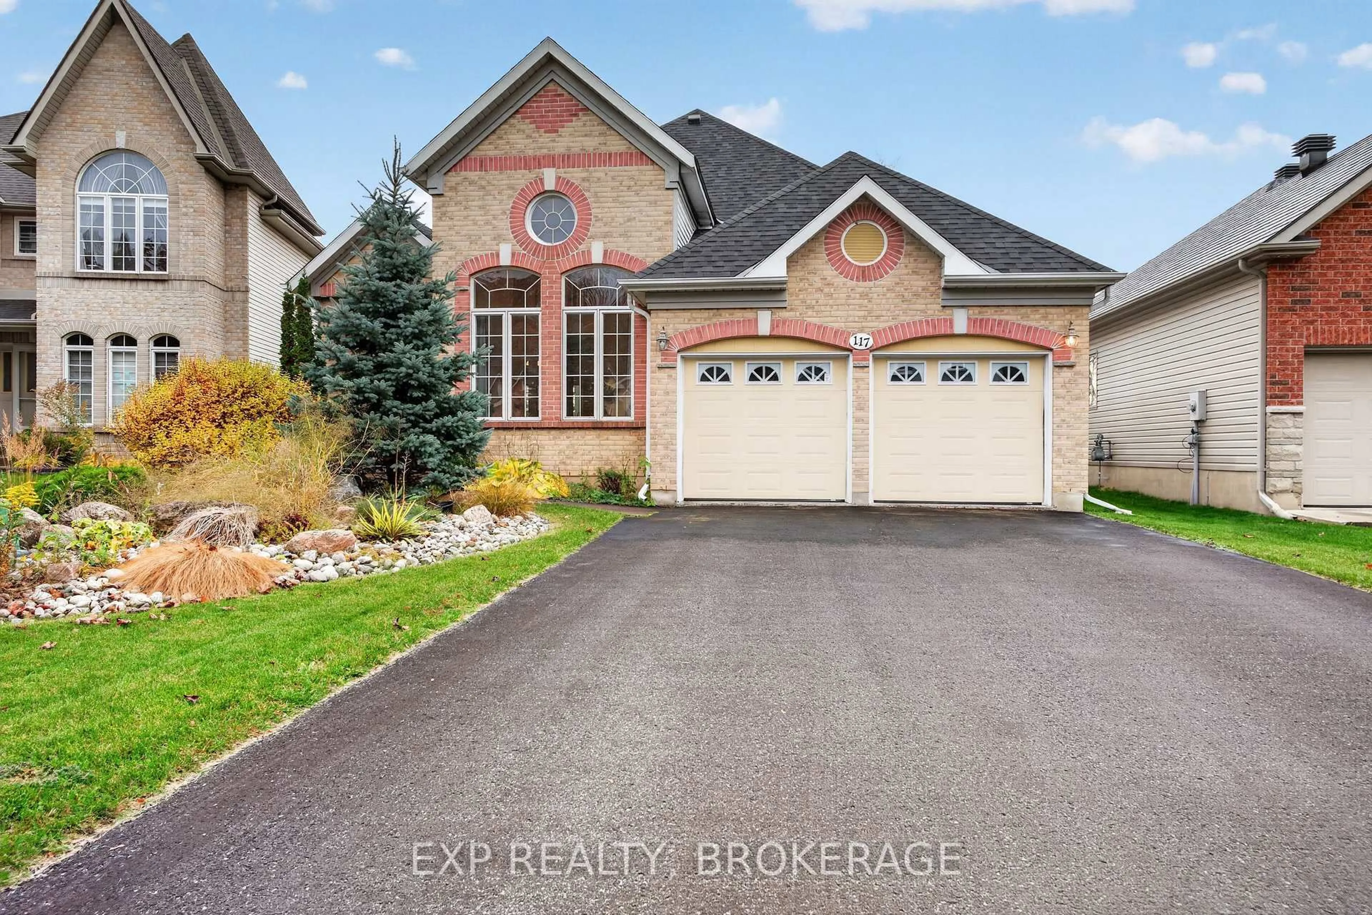
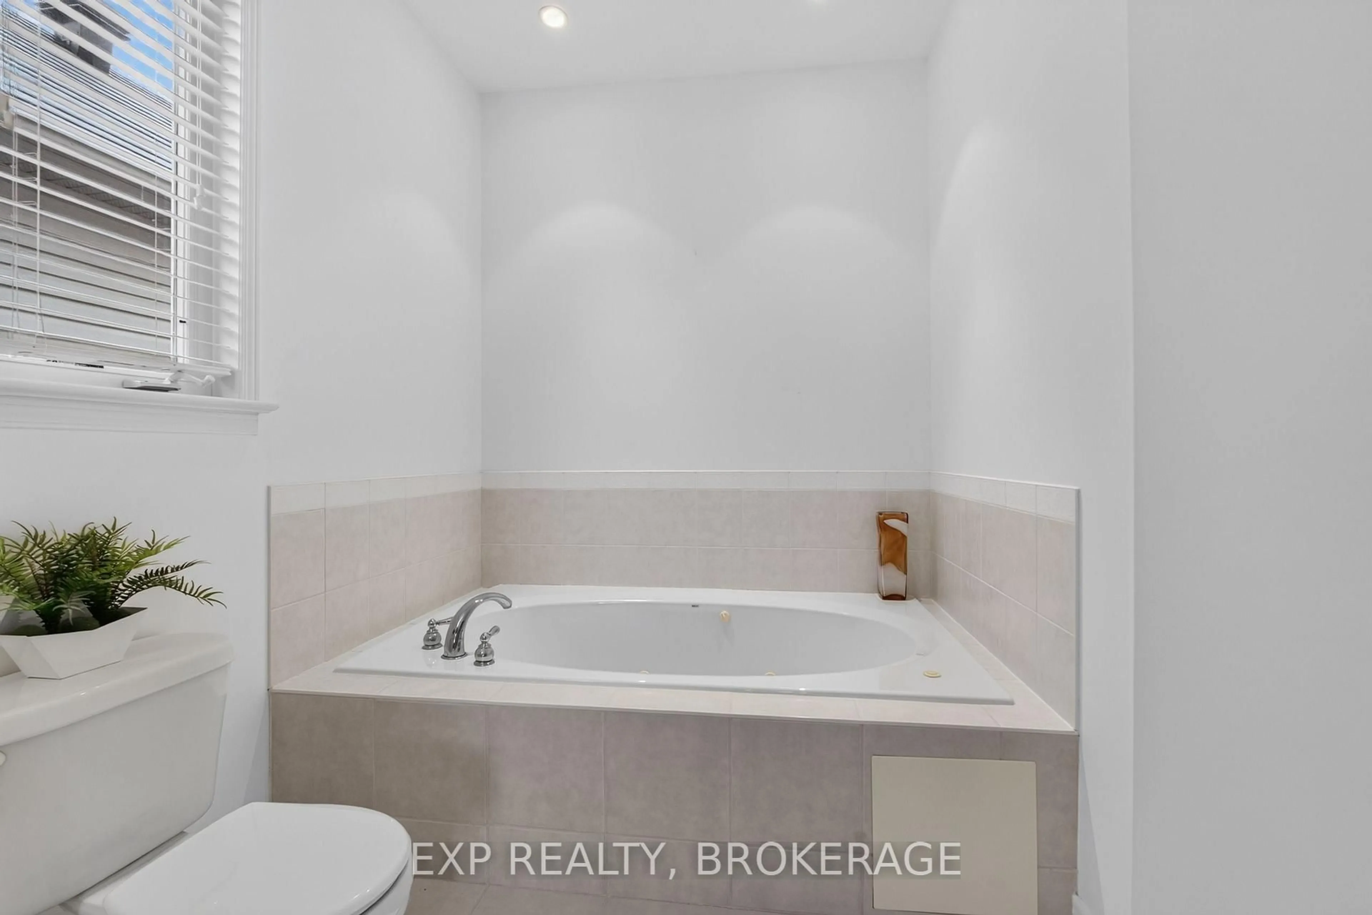
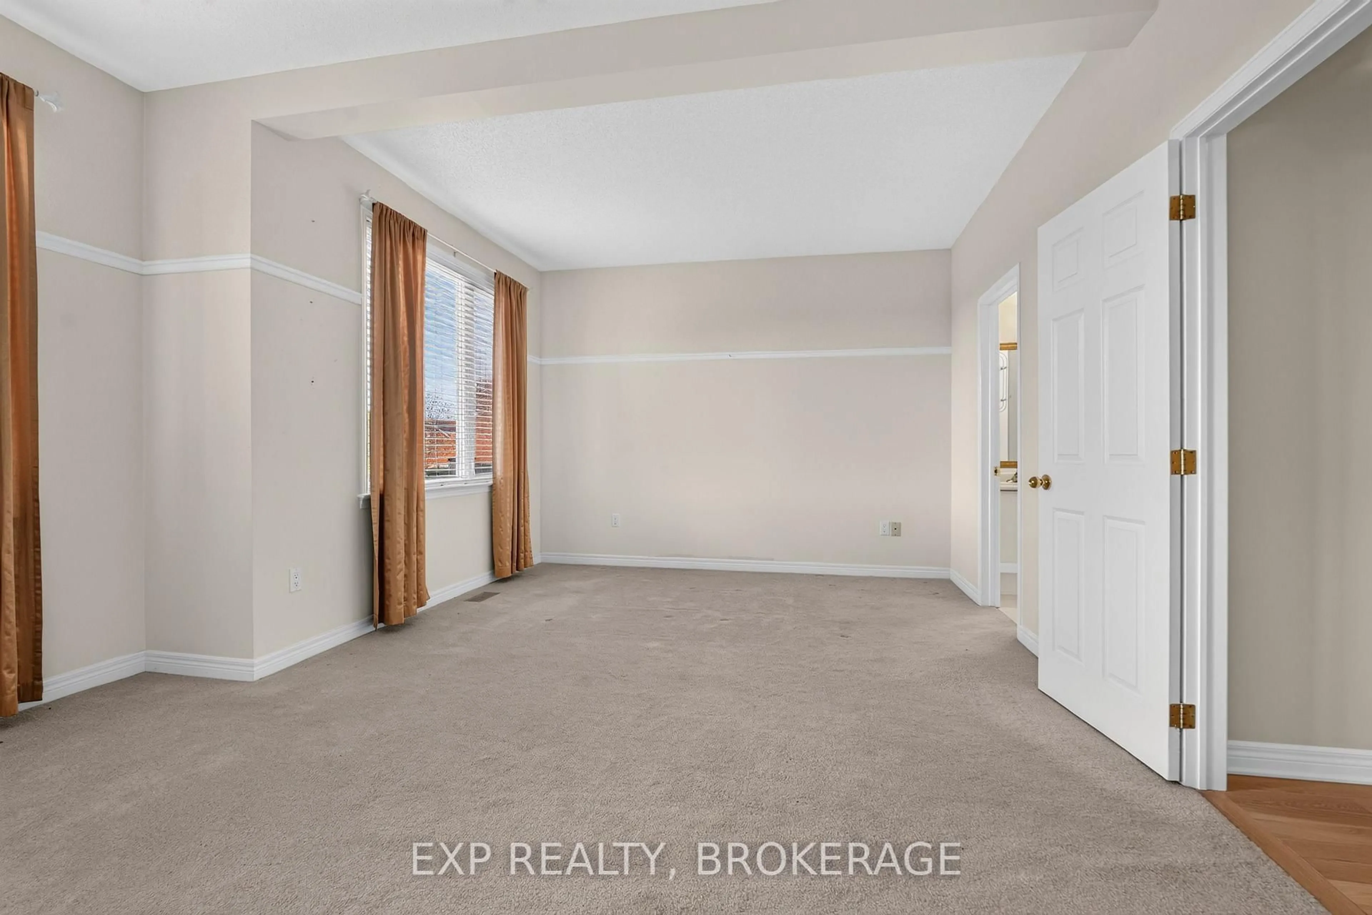
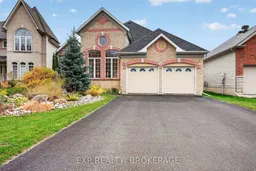
Welcome to the charming Village of Bath, one of Ontario's oldest communities. Situated on a quiet cul-de-sac with no rear neighbours, this inviting home, built in 2002, offers a wonderful blend of space, comfort and small-town charm. Set on a generous 53.97' x 112.60' lot, the home features a thoughtful layout with a main-floor primary bedroom complete with an ensuite featuring a separate tub and shower, plus a convenient 2-piece powder room. The impressive dining area boasts soaring 20-foot ceilings, creating a bright and spacious atmosphere, while the main-floor family room with a gas fireplace offers a cozy place to unwind. Enjoy the added appeal of a lovely 3-season sunroom overlooking the private backyard. Upstairs, you will find 2 additional bedrooms and a full bathroom, providing comfortable accommodations for family guests. The finished lower level, complete with in-floor heating and another full bathroom, offers excellent additional living space for recreation, hobbies or entertaining. A double-car garage and driveway parking for up to 4 vehicles add everyday convenience, while the fenced yard provides space to relax and enjoy the outdoors. Located close to many parks, Loyalist Country Club, Loyalist Cove Marina, and Finkle's Shores, a waterfront park featuring a boat launch and waterfront gazebo, this property is ideal for those who appreciate an active outdoor lifestyle. Just a short drive to both Kingston and Napanee, this home offers the best of village living with easy access to city amenities!
Upcoming Open House
Property Details
Interior
Features
Main Floor
Foyer
2.91 x 2.85Kitchen
2.85 x 3.98Dining
2.85 x 3.72Family
3.61 x 6.53Exterior
Features
Parking
Garage spaces 2
Garage type Attached
Other parking spaces 4
Total parking spaces 6
Property History
 50


