116 Jordyn's Crt, Loyalist, Ontario K7N 0A7
Contact us about this property
Highlights
Estimated valueThis is the price Wahi expects this property to sell for.
The calculation is powered by our Instant Home Value Estimate, which uses current market and property price trends to estimate your home’s value with a 90% accuracy rate.Not available
Price/Sqft$353/sqft
Monthly cost
Open Calculator
Description
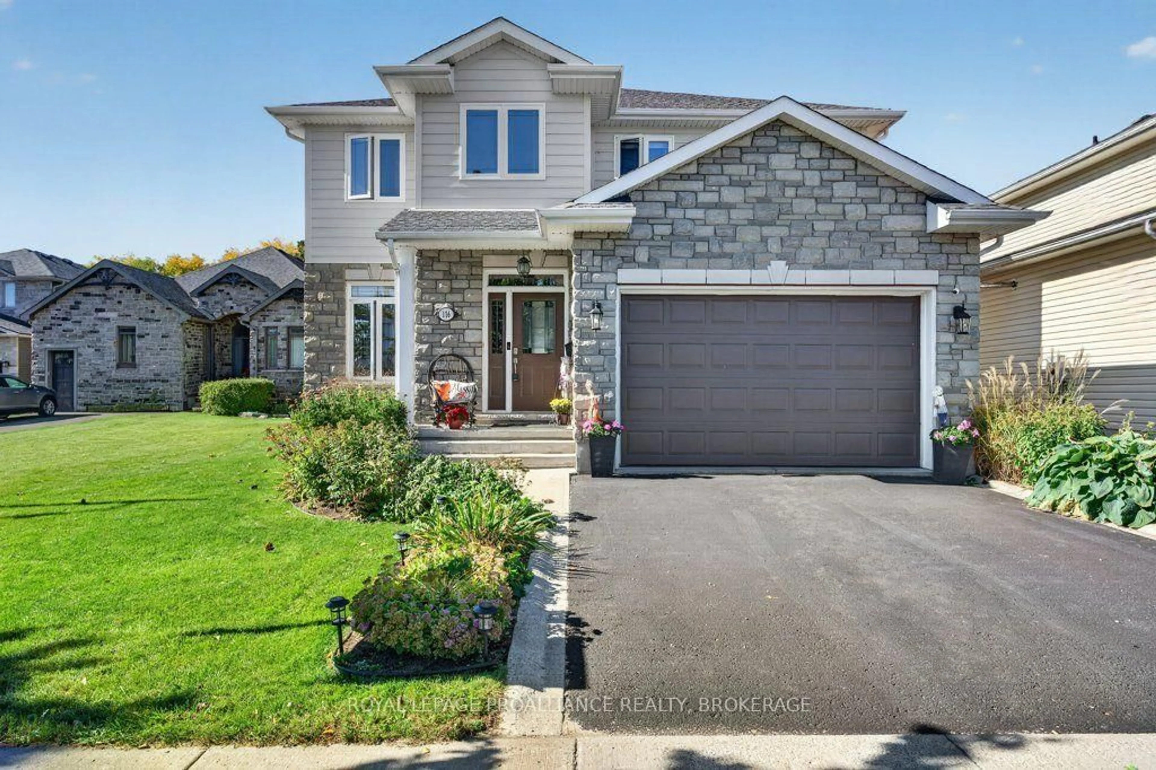
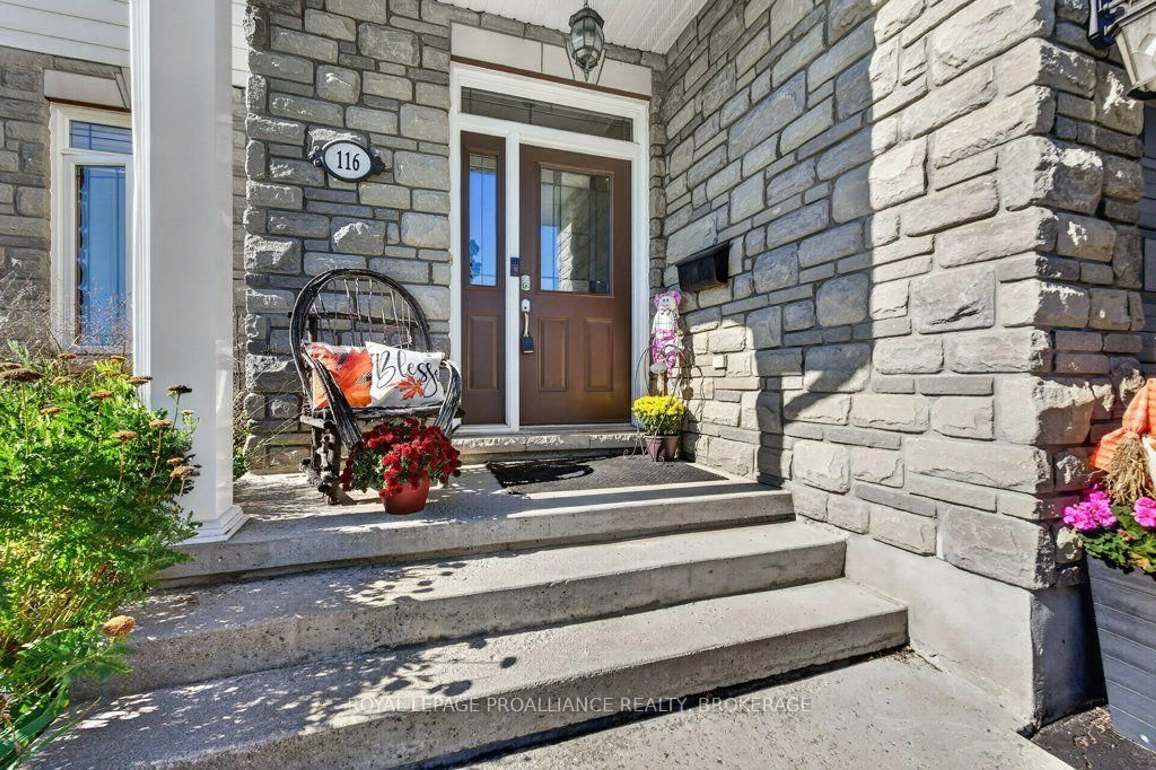
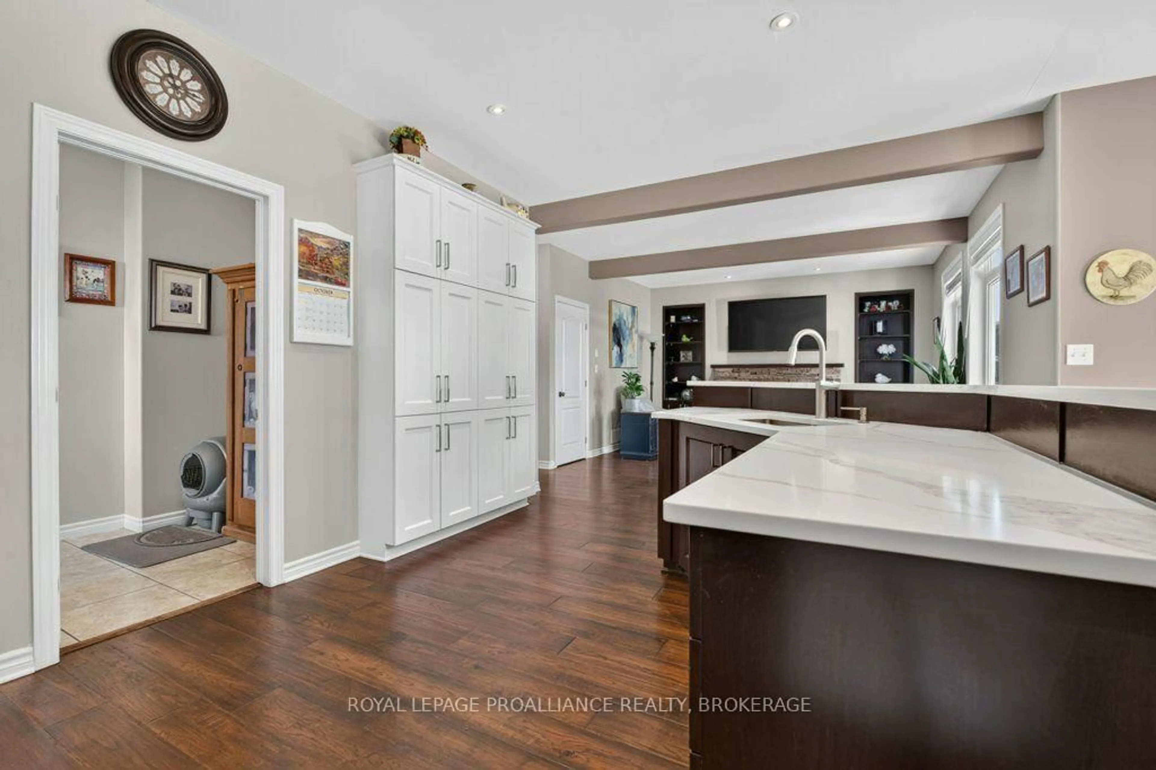
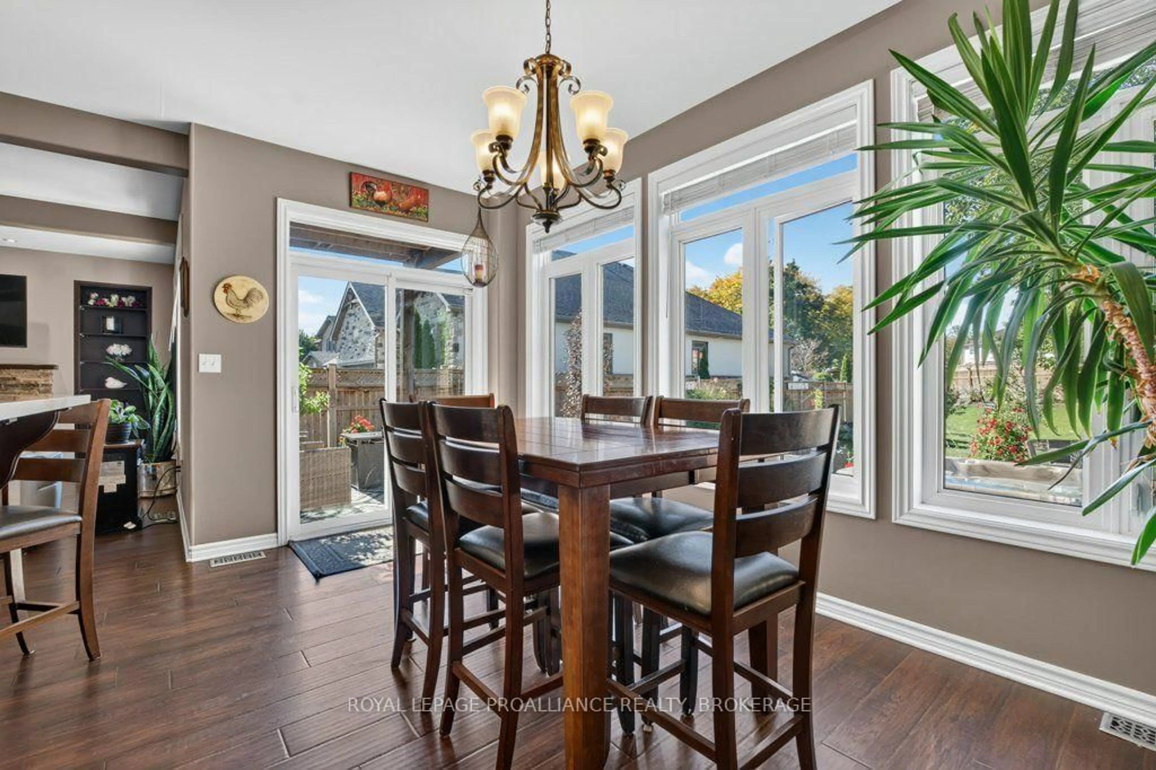
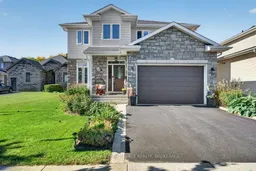
Welcome to this immaculately maintained 2,500 sq. ft. residence situated on a gorgeous lot in sought-after Amherstview, offering beautiful views of Lake Ontario. The bright, open-concept main floor features beautiful hardwood flooring and a spacious kitchen with granite countertops, flowing seamlessly into the inviting living room with a striking stone gas fireplace. Upstairs, the primary suite is a true retreat, complete with a walk-in closet, luxurious ensuite featuring a double shower, and a private terrace where you can relax and enjoy views of Lake Ontario. With 5 bedrooms and 4 bathrooms in total, including additional living space in the partially finished lower level, there is plenty of room for family, guests, or a home office. Step outside to your own private backyard oasis, complete with a hot tub, serene fish pond, perennial gardens, and multiple stone patio and entertaining areas. With its spacious layout, quality finishes, beautiful outdoor spaces, Lake Ontario views, and desirable Amherstview location, this home offers an exceptional combination of comfort, style and space.
Upcoming Open House
Property Details
Interior
Features
Main Floor
Den
2.64 x 3.45Bathroom
1.41 x 1.812 Pc Bath
Living
5.24 x 4.26Kitchen
4.81 x 3.73Exterior
Parking
Garage spaces 1.5
Garage type Attached
Other parking spaces 2
Total parking spaces 3.5
Property History
 50
50

