115 DR RICHARD JAMES Cres, Loyalist, Ontario K7N 0B9
Contact us about this property
Highlights
Estimated valueThis is the price Wahi expects this property to sell for.
The calculation is powered by our Instant Home Value Estimate, which uses current market and property price trends to estimate your home’s value with a 90% accuracy rate.Not available
Price/Sqft$320/sqft
Monthly cost
Open Calculator
Description
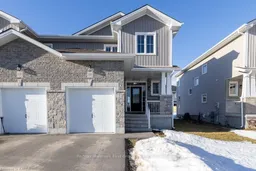
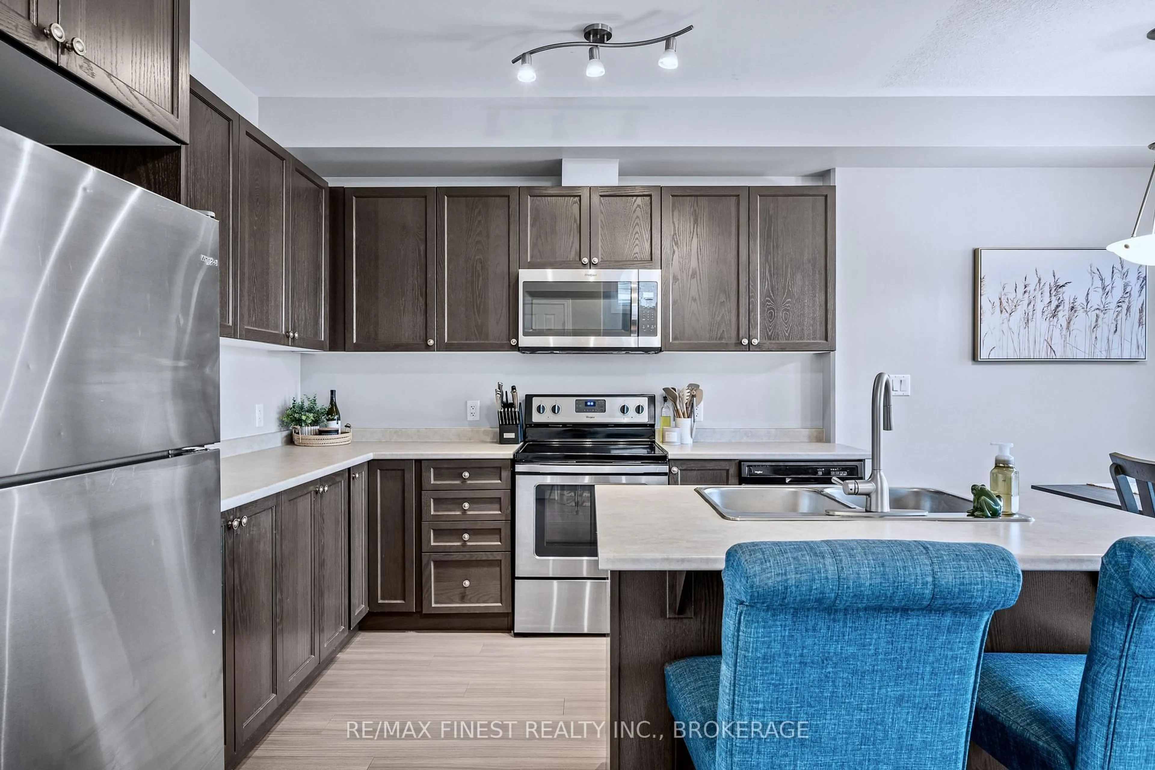
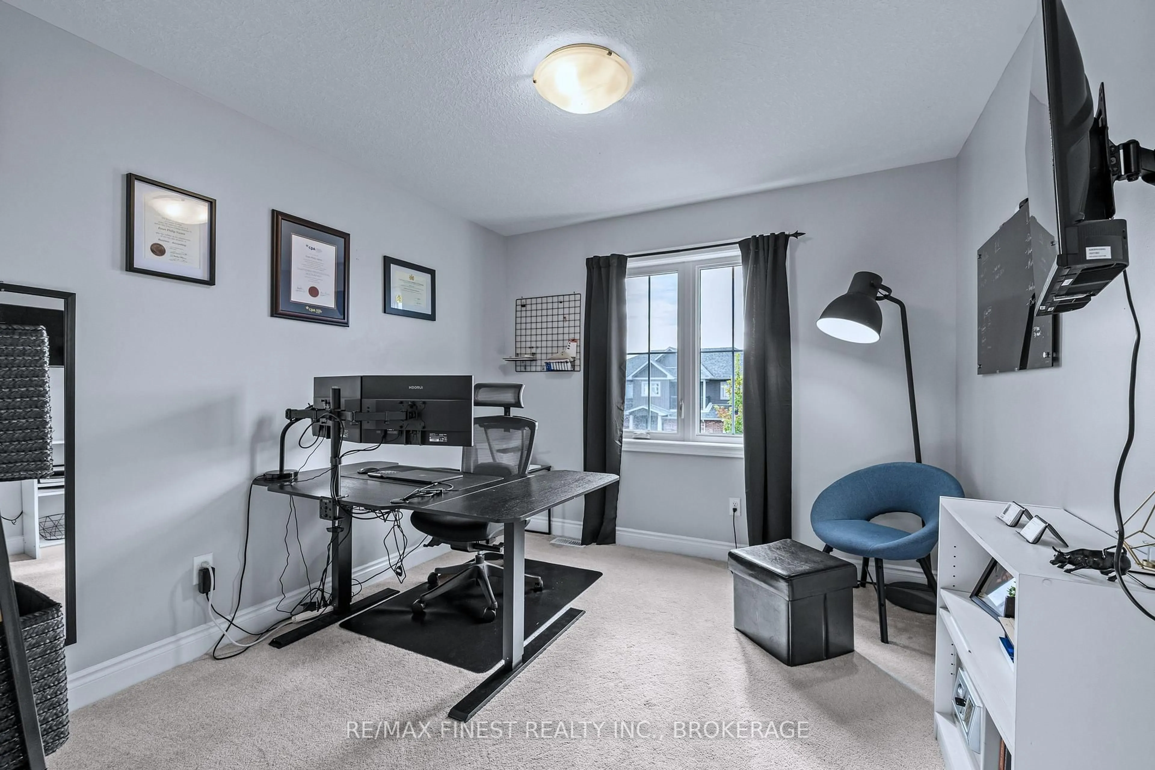
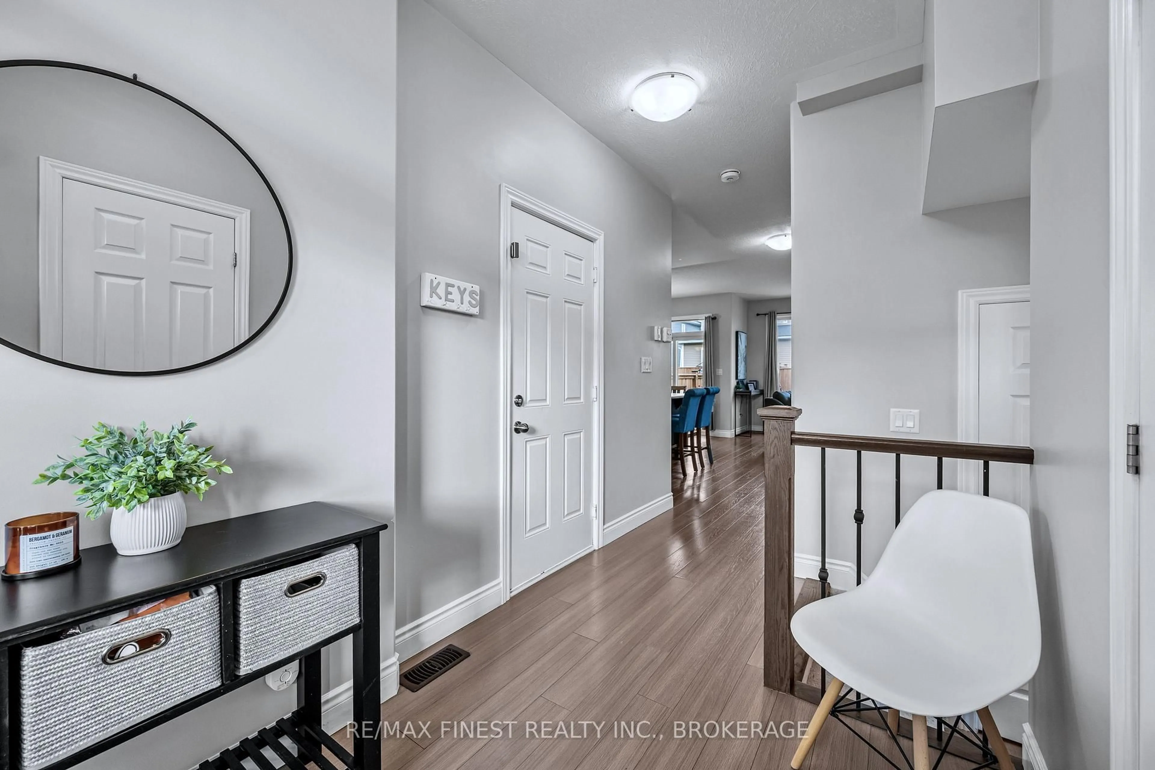
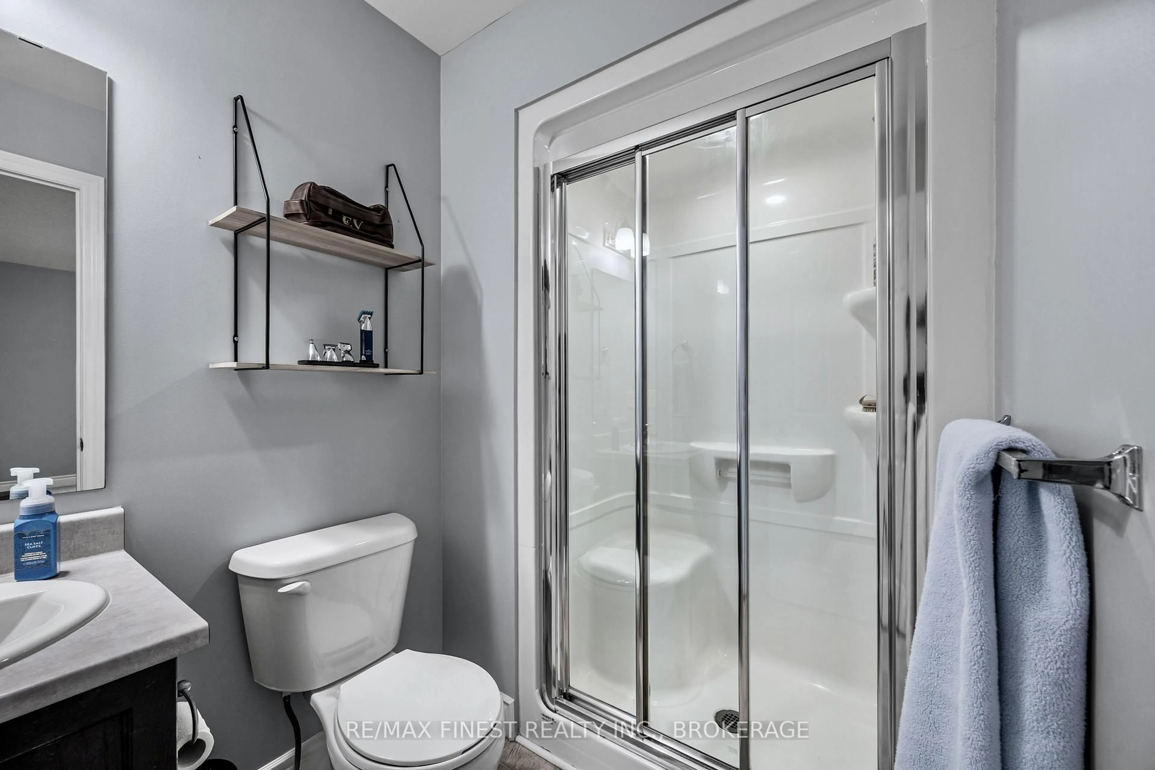
Welcome home to this well kept semi-detached home in Amherstview's Lakeside Ponds community. This newer 1,524 sqft. home offers a practical layout with plenty of space for everyday living. The main floor features a convenient powder room,9-foot ceilings and a bright, open-concept design with a comfortable living room, dining area and kitchen that come together to create an inviting space for both everyday living and entertaining. Upstairs, the oversized primary bedroom offers a walk-in closet and 3-piece ensuite, while 2 additional bedrooms and a full bathroom provide plenty of room for family, guests or a home office. The unfinished basement with a bathroom rough-in provides valuable additional space and an opportunity to create a future recreation room, home gym or whatever best suits your needs. Step outside to the fully fenced backyard, creating privacy for your own outdoor space. Located in a popular Amherstview neighbourhood close to parks, schools, shopping, restaurants, recreation and other everyday amenities, with convenient access to Kingston and Highway 401. A great opportunity for first-time buyers, young families or anyone looking for a newer home without the wait of new construction.
Property Details
Interior
Features
Main Floor
Living
6.18 x 3.94Dining
2.58 x 2.11Kitchen
3.09 x 3.07Bathroom
2.25 x 0.912 Pc Bath
Exterior
Features
Parking
Garage spaces 1
Garage type Attached
Other parking spaces 1
Total parking spaces 2
Property History
 33
33