Open: Sat, 2PM to 4PM
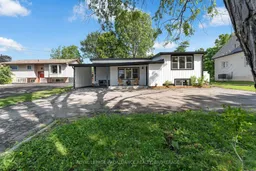
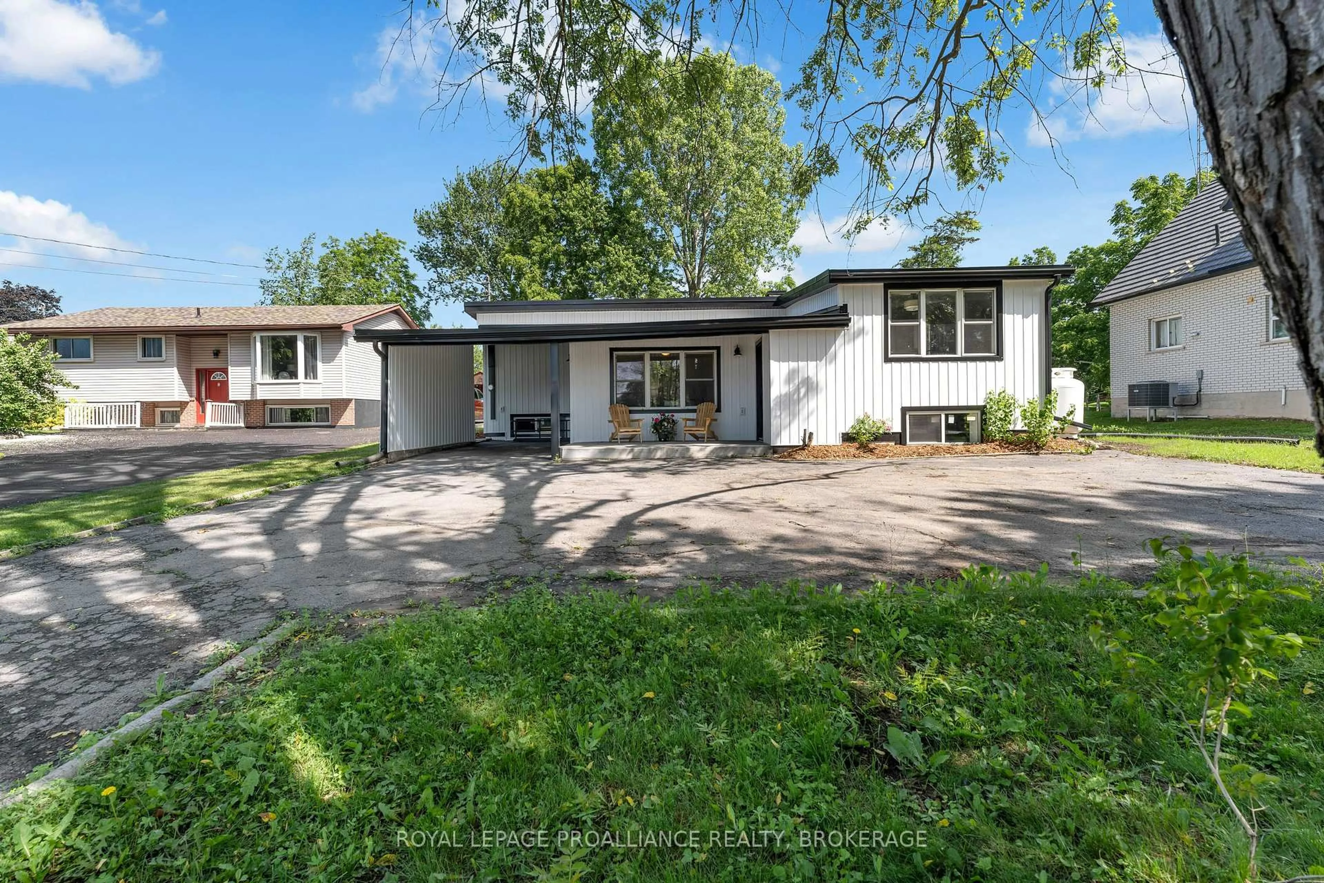
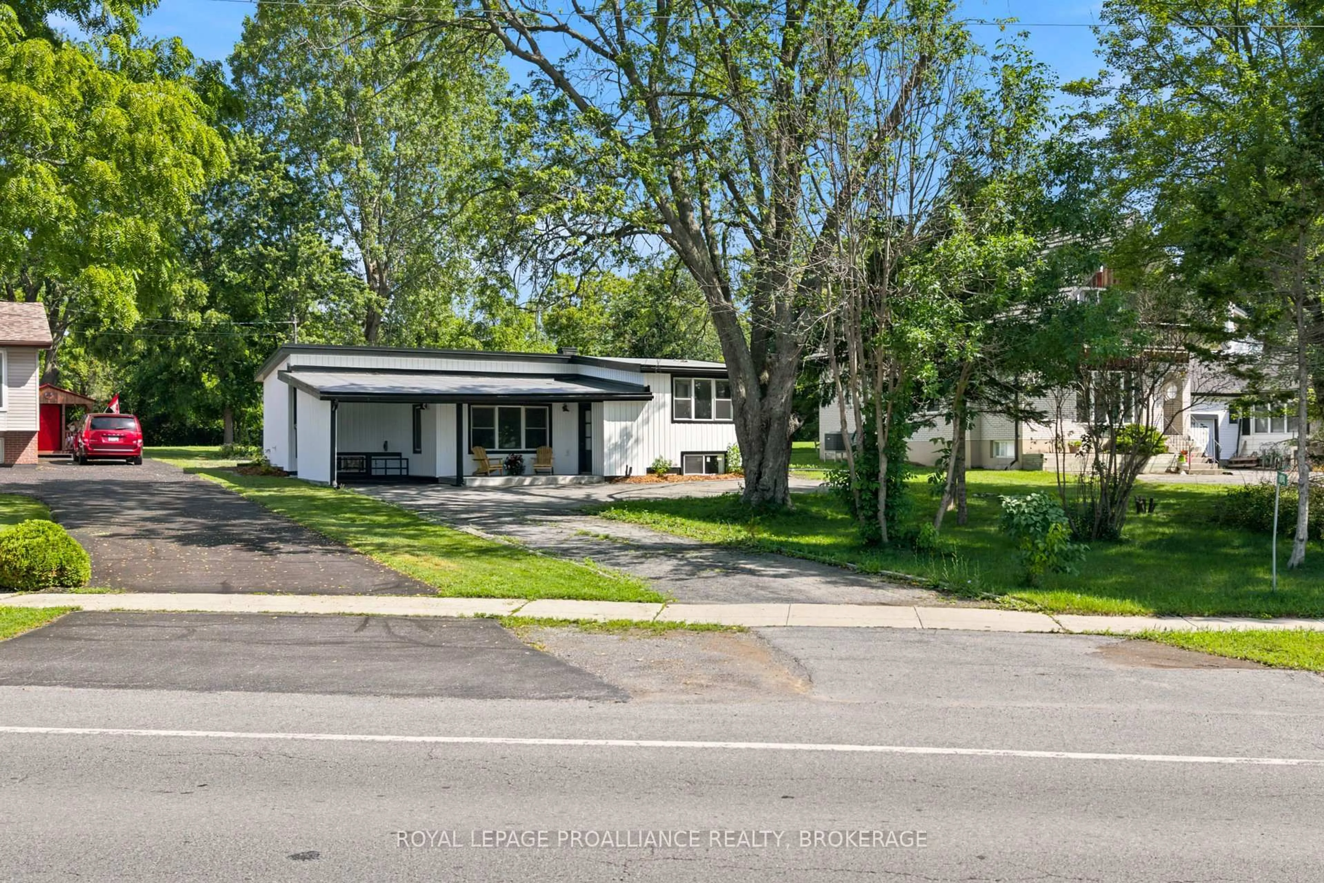
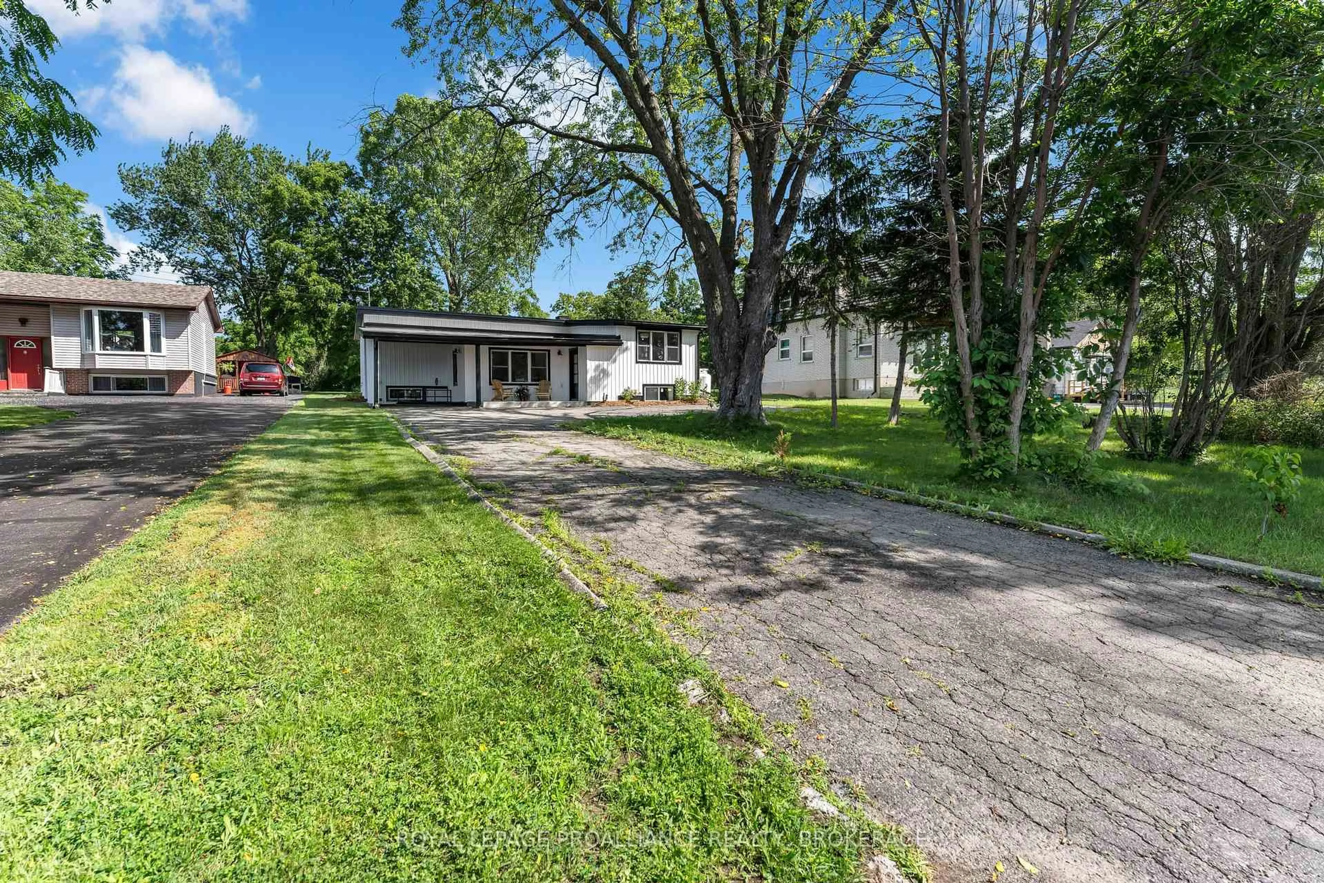
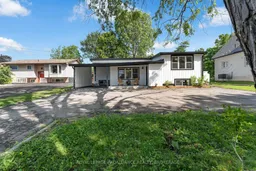
A pic from outside/outdoor area/front of a property/back of a property/a pic from drone, street for 104 Main St, Bath Ontario K0H 1G0
3 days on Market

104 Main St, Bath, Ontario K0H 1G0

Detached
2 + 2
3
~1100-1500 sqft
$550,000
Get pre-qualifiedPowered by nesto
Detached
2 + 2
3
~1100-1500 sqft

Contact us about this property

Call

Highlights

Property Estimate

Days on market3 days

Estimated valueNot available

Price/Sqft$433/sqft

Monthly cost

Open Calculator

Description

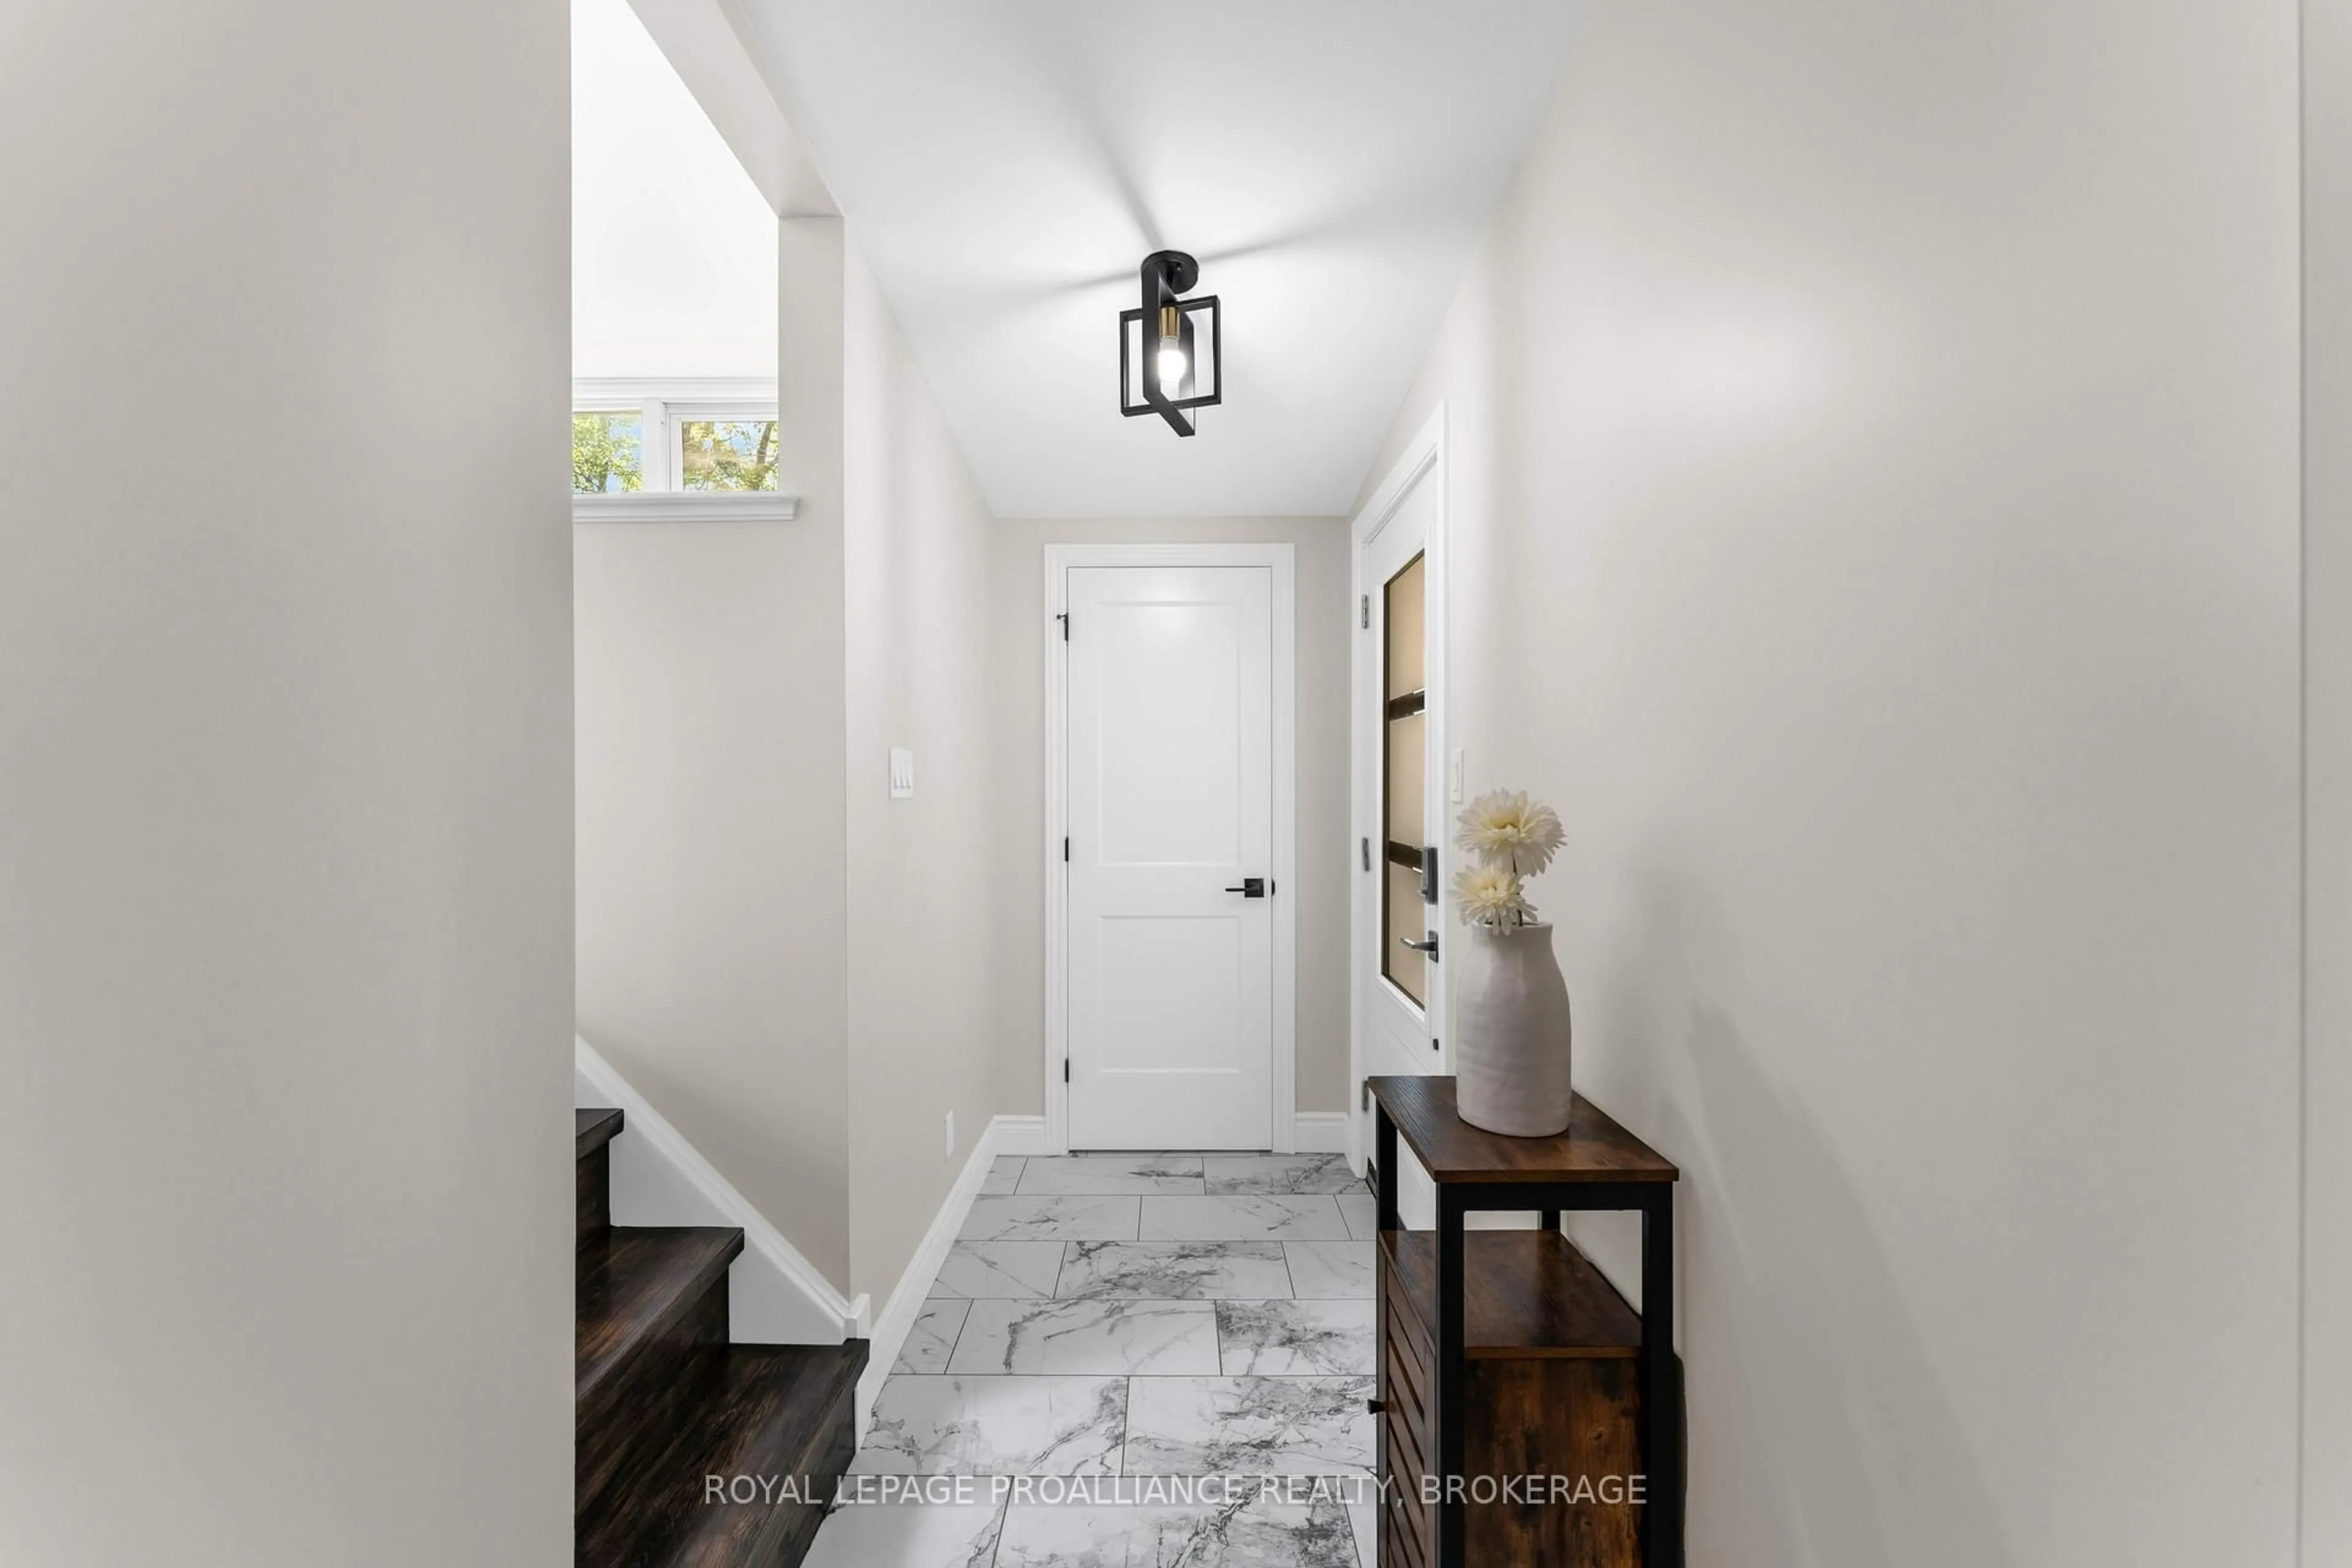
Welcome to the lakeside village of Bath, where historic small-town charm meets the beauty of Lake Ontario. This inviting 2+2 bedroom home offers glimpses of the water and a more relaxed pace of life. All just minutes from a golf courses, marina, and a locally loved shops. Inside, the home opens into a bright and welcoming space with new engineered hardwood and tile flooring throughout. The kitchen and dining areas are spacious, thoughtfully laid out, and flow effortlessly, creating a natural gathering place for everyday meals and weekend entertaining. The primary bedroom feels like a peaceful retreat with its own ensuite, while a second bedroom and full bath complete the main level. With the separate entrance from the carport, the lower level expands your options with two additional bedrooms, a powder room and a cozy living space. It's perfect for guests, growing families, or a home office. Whether you're starting a new chapter, looking for more space, or dreaming of life near the water, the home offers an exciting opportunity to enjoy comfort, flexibility, and the charm of lakeside living...with noting left to do but unpack.


Upcoming Open Houses

Jul 11Sat2:00 PM - 4:00 PM
Jul 12Sun12:00 PM - 2:00 PM

Property Details

StyleBungalow
ViewLake, Trees/Woods
Age of property51-99
SqFt~1100-1500 SqFt
Lot Size19,369 SqFt(261.79 x 73.99)
Parking Spaces5
MLS ®NumberX13526460
Community NameLoyalist
Data SourceTRREB
Listing byROYAL LEPAGE PROALLIANCE REALTY, BROKERAGE

Features

Heating: Forced Air
Cooling: Central Air
Fireplace
Basement: Fin W/O

Main Floor

Living

5.53 x 3.9


Features

Lot size: 19,369 SqFt

Parking

Garage spaces 1

Garage type Carport

Other parking spaces 4

Total parking spaces 5


Property History
Jul 6, 2026
ListedActive
$550,000
3 days on market
history photo preview50
Listing by trreb®
Property listed by ROYAL LEPAGE PROALLIANCE REALTY, BROKERAGE, Brokerage
Agent Banner Image
Interested in this property?Get in touch to get the inside scoop.

Market Data - Loyalist

Geo Zone Map ThumbnailLoyalist

Balanced Market

View Market Data

Detached house - for the past 30 days

Buyer's market Seller's market

Avg. Days on Market

Past 30 days

38 days

Compared to

2025

47 days

2024

39 days

2023

22 days

New Listings

Past 30 days

53 listings

Compared to

2025

51 listings

2024

101 listings

2023

113 listings

Units sold

Past 30 days

22 units

Compared to

2025

25 units

2024

48 units

2023

52 units

Median Sold Price

Past 30 days

$625,000

Compared to

2025

$620,000

2024

$600,000

2023

$670,000


Population and Demographics

Overview

Total population 17660
Average household income $122,635

Age (%)

0 to 19
20%
20 to 34
16%
35 to 49
19%
50 to 64
22%
65 and plus
23%

Household composition (%)

Single family
75%
Single person
21%
Multi person
3%
Multi family
0%

Mother tongue (%)

English
94%
French
3%
Others
3%

House tenancy (%)

Owners
84%
Renters
16%

What’s nearby?Essentials within 5 km

Local Logic

Transportation Scores

Estimated Budget