90 Palace Rd, Greater Napanee, Ontario K7R 3B3
Contact us about this property
Highlights
Estimated valueThis is the price Wahi expects this property to sell for.
The calculation is powered by our Instant Home Value Estimate, which uses current market and property price trends to estimate your home’s value with a 90% accuracy rate.Not available
Price/Sqft$256/sqft
Monthly cost
Open Calculator
Description
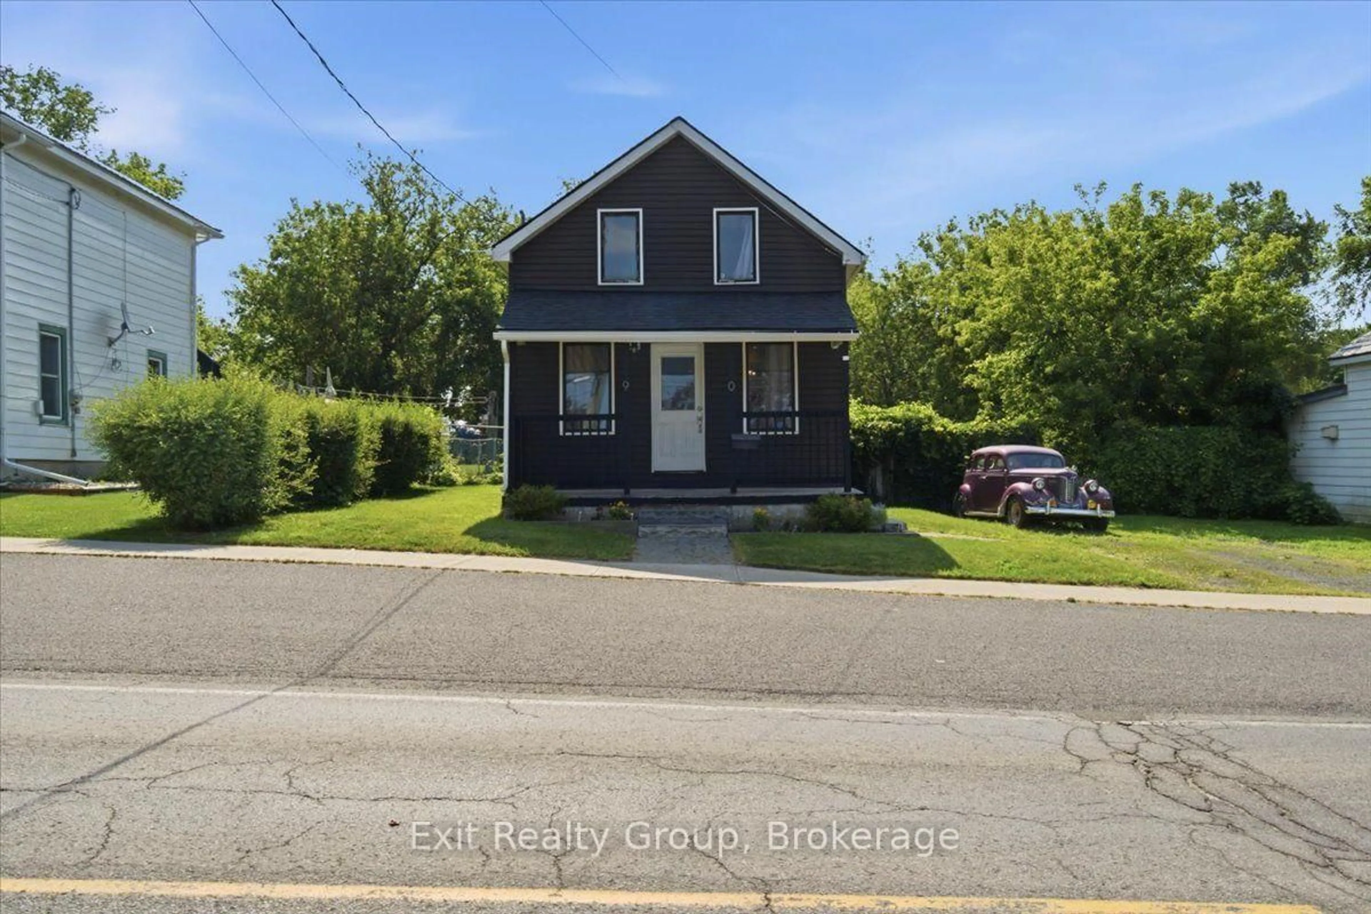
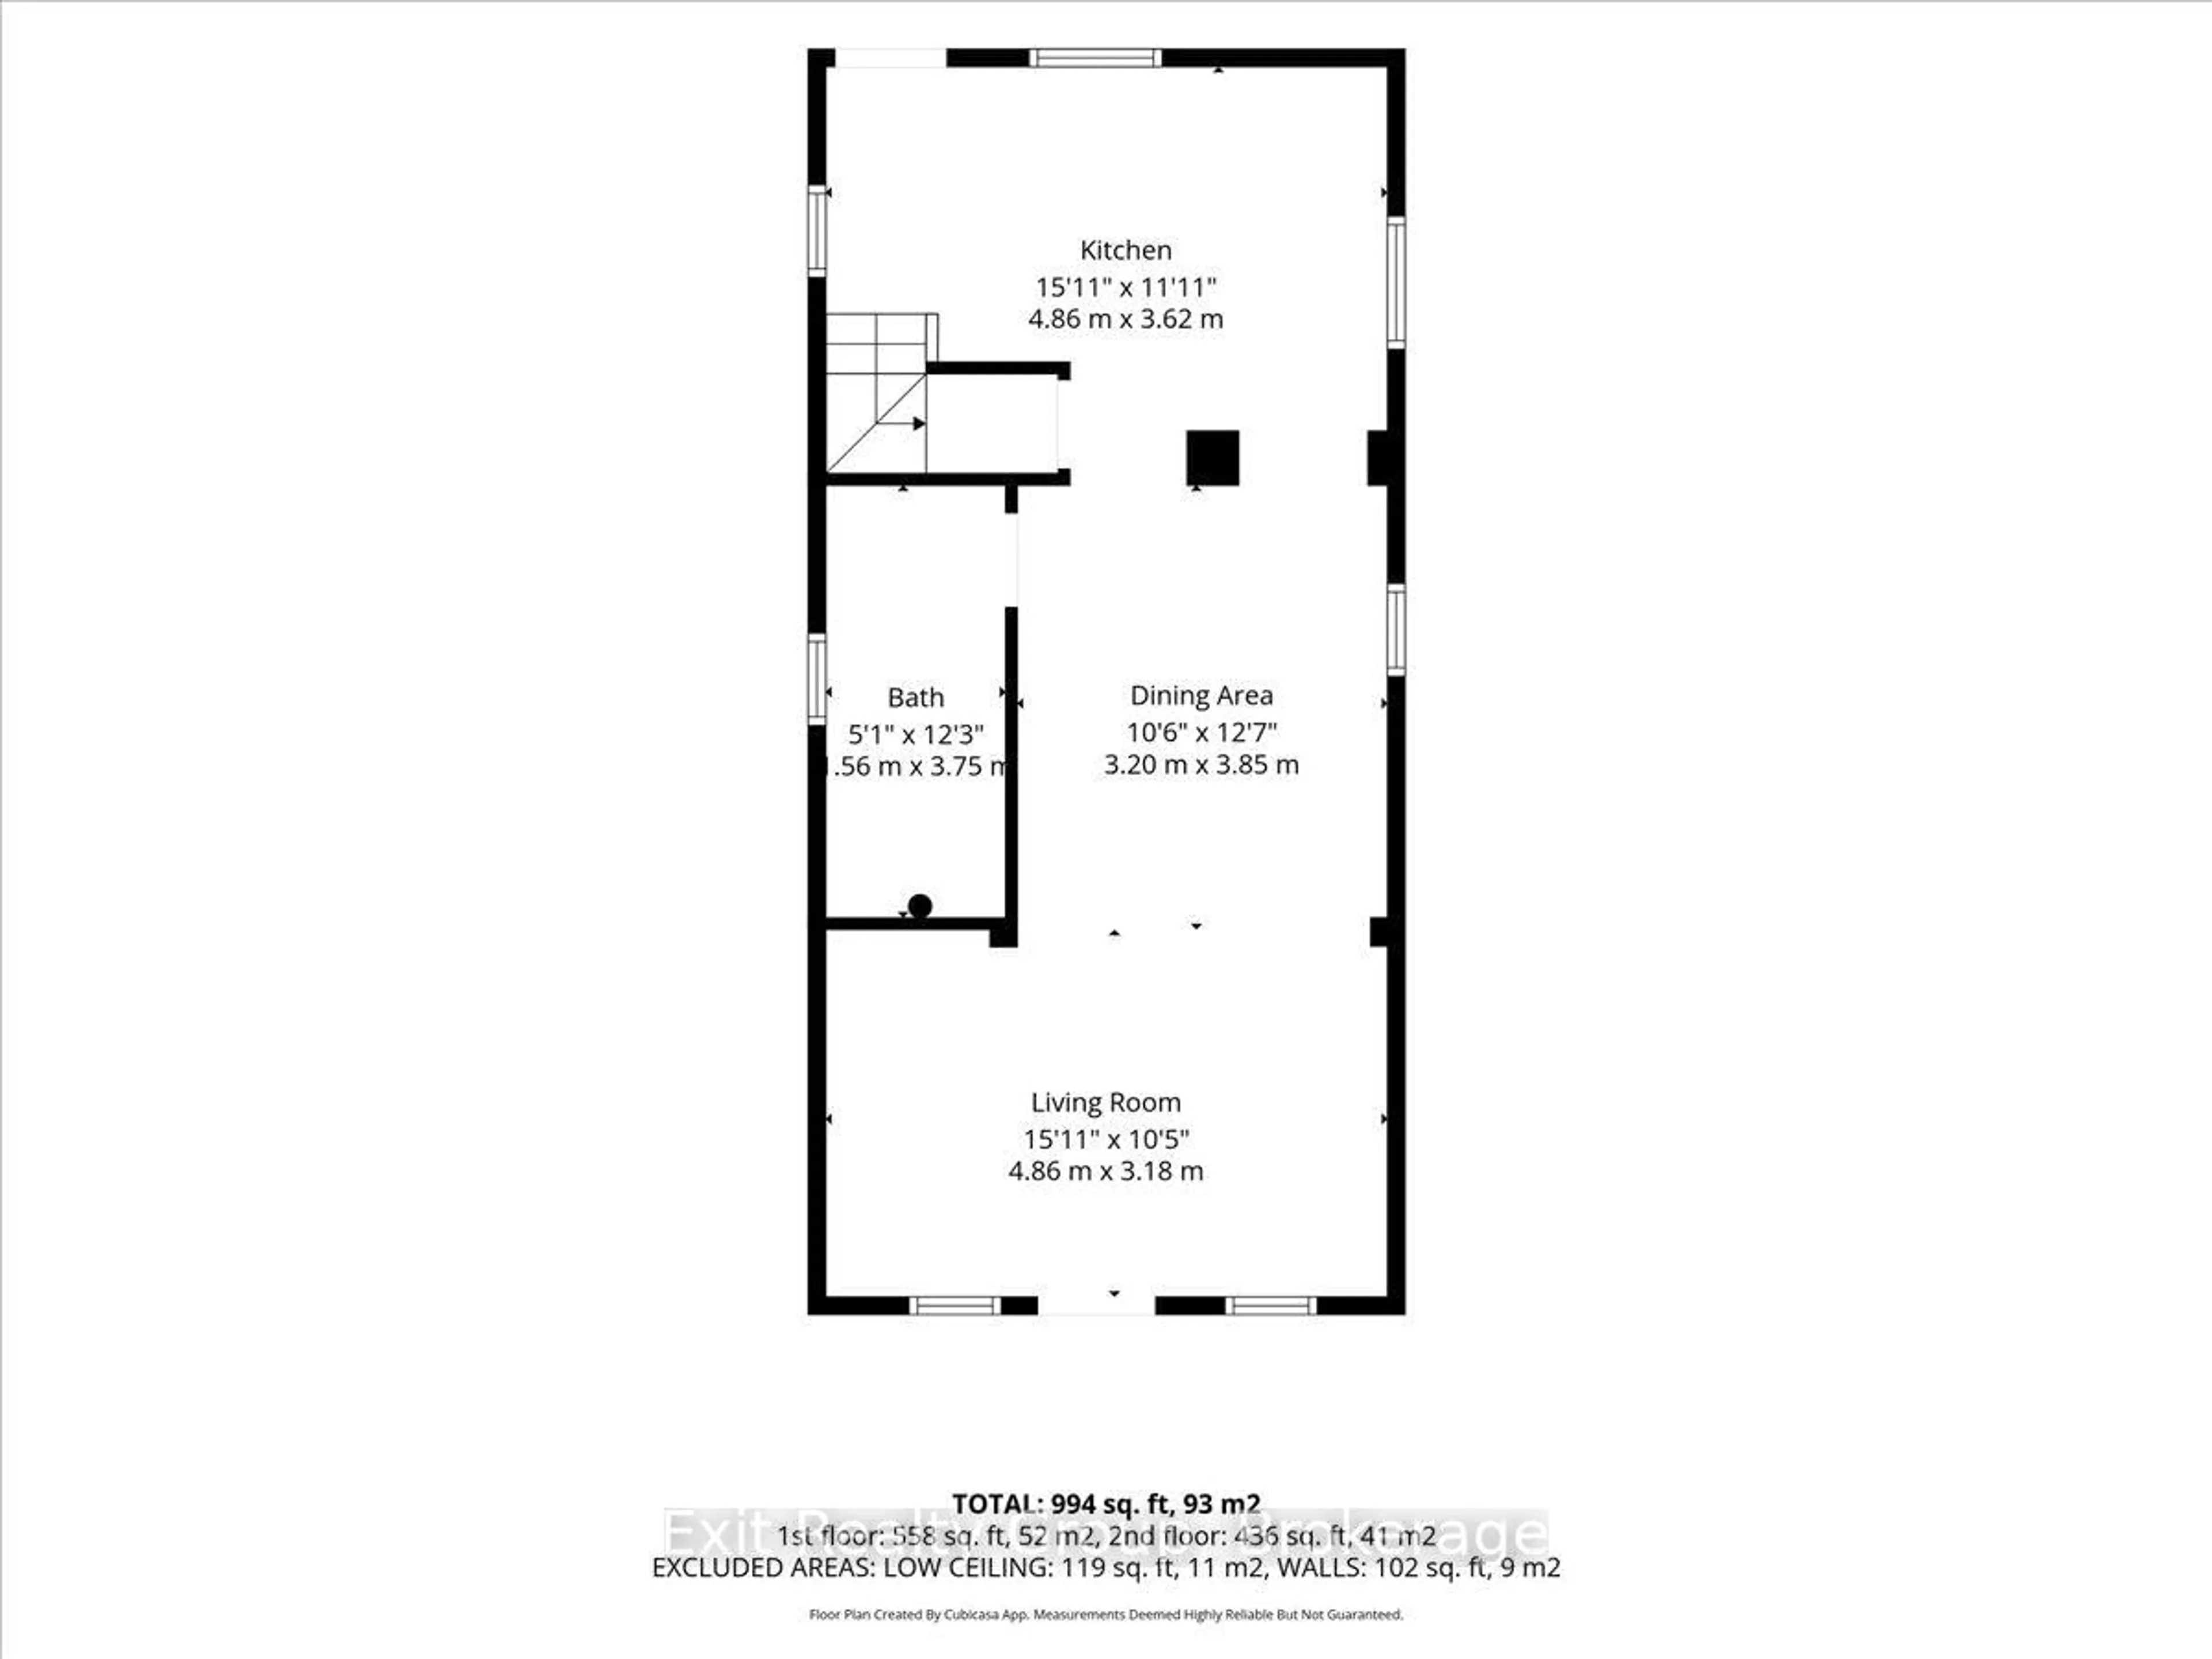
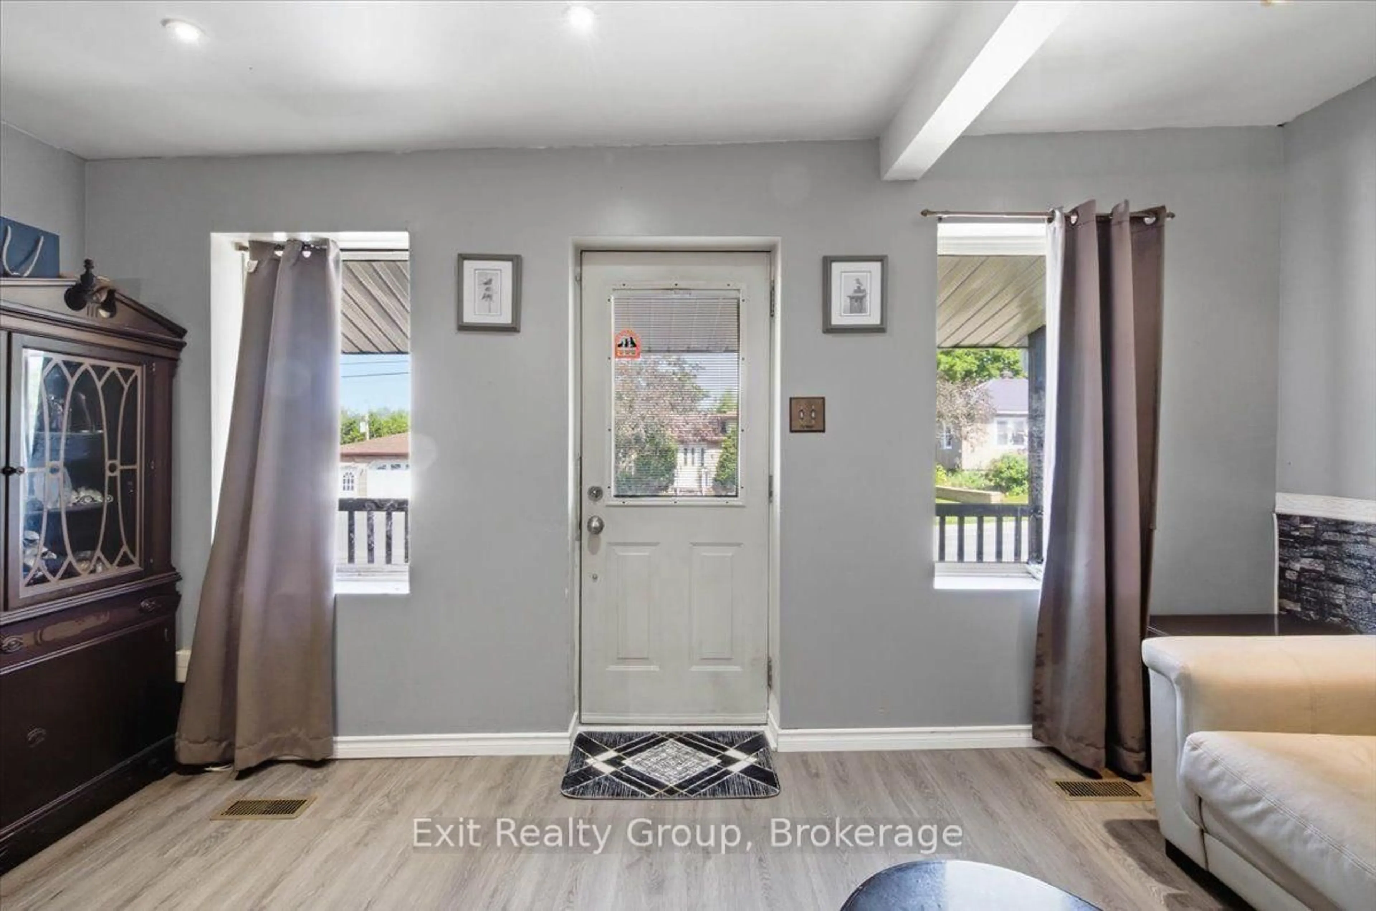
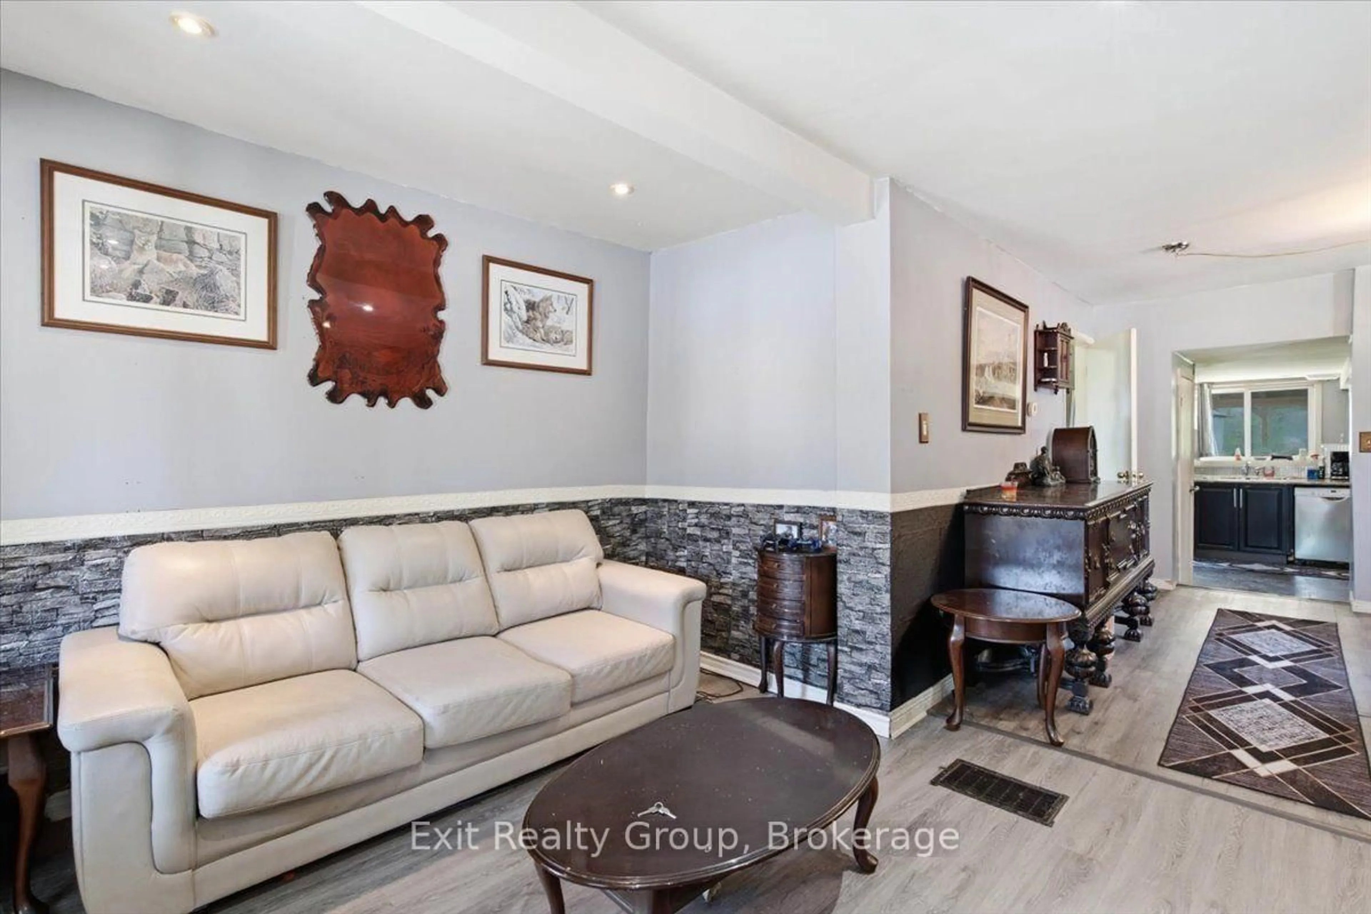
Welcome to this charming 3-bedroom, 2-bathroom, two-storey home nestled in a welcoming neighborhood in Greater Napanee, offering the perfect blend of comfort and convenience. Greeted by a lovely covered porch - an ideal spot to sip your morning coffee or watch the sunset - you step inside to a bright and inviting open-concept main floor. This thoughtfully designed layout is flooded with natural light and seamlessly connects the spacious living room, the dedicated dining area, and a well-appointed kitchen. The kitchen itself is highly functional for everyday family life, featuring sleek stainless steel appliances and ample counter space to make meal prep and entertaining a breeze. A convenient 2- piece powder room is perfectly tucked away to complete the main level. Heading upstairs, the entire second floor is beautifully dedicated to rest and relaxation, hosting three comfortable, generously sized bedrooms. These bedrooms share access to a full 4-piece family bathroom that provides a peaceful retreat for busy morning routines or evening unwinding. The outdoor space is just as impressive and serves as a true extension of your living area. Boasting a versatile covered deck for rain-or-shine enjoyment and an adjoining open patio that is perfectly set up for summer barbecues, this backyard is designed for making memories. Beyond the patio lies a sprawling, backyard that is absolutely perfect for families with children wanting room to run, pets needing space to play, or anyone looking to add gardens or extra outdoor storage sheds.
Property Details
Interior
Features
2nd Floor
Primary
4.86 x 3.32nd Br
3.63 x 2.773rd Br
2.87 x 2.56Bathroom
3.51 x 1.894 Pc Bath
Exterior
Features
Parking
Garage spaces -
Garage type -
Total parking spaces 6
Property History
 44
44