Unknown for 9-11 Bridge St, Greater Napanee Ontario K7R 1J5
3 days on Market

9-11 Bridge St, Greater Napanee, Ontario K7R 1J5

Townhouse
7
2
~2000-2500 sqft
$329,900
Get pre-qualifiedPowered by nesto
Townhouse
7
2
~2000-2500 sqft

Contact us about this property

Call

Highlights

Property Estimate

Days on market3 days

Estimated valueNot available

Price/Sqft$148/sqft

Monthly cost

Open Calculator

Description

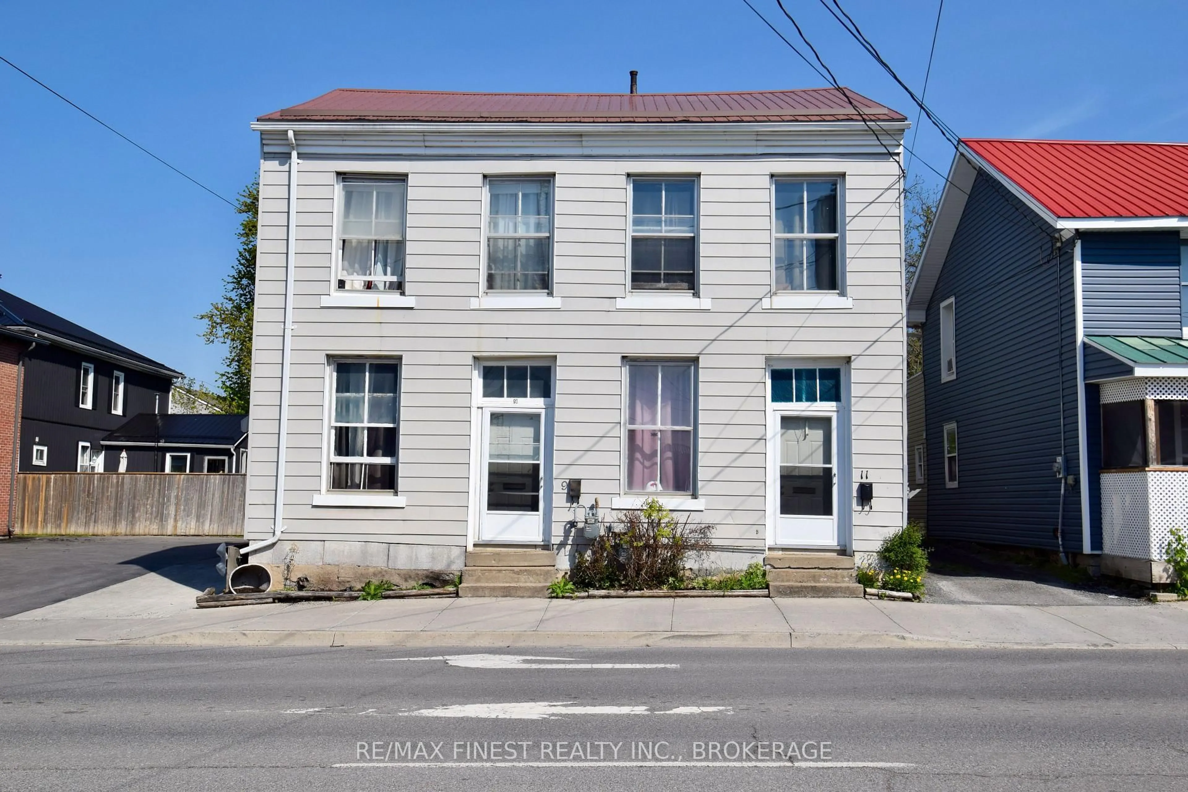
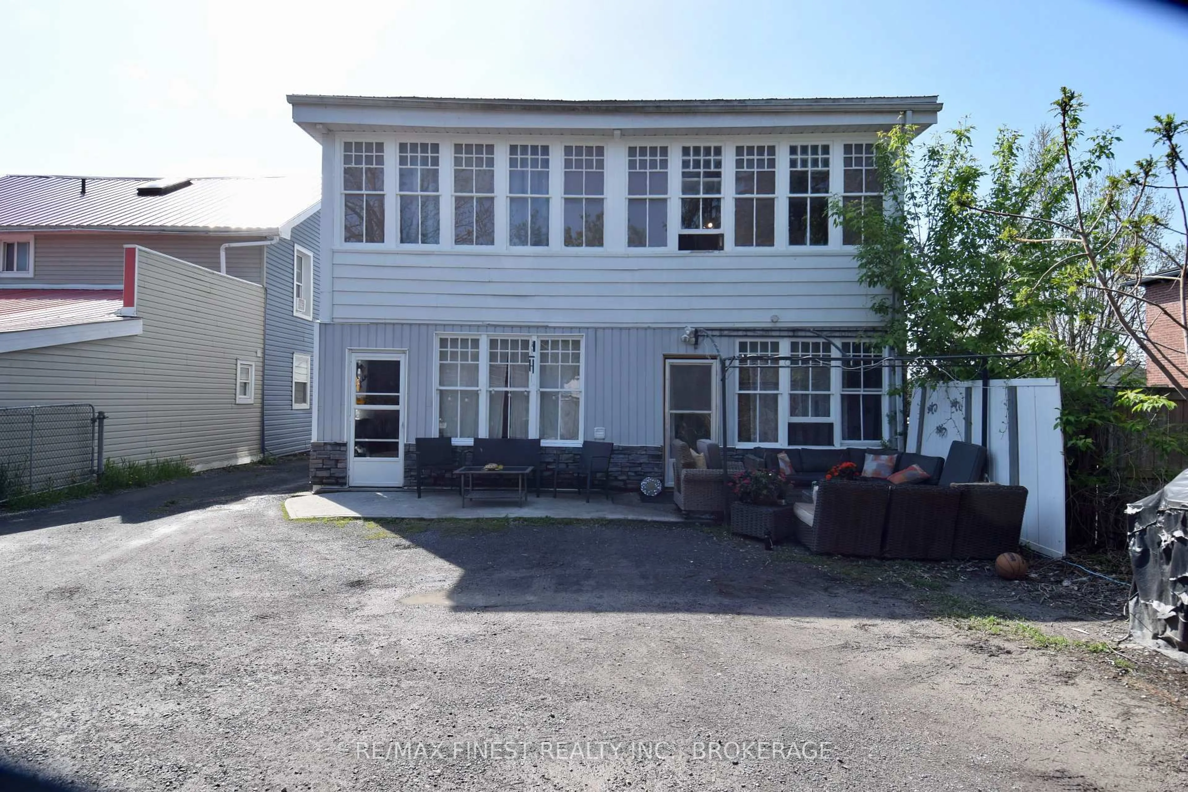
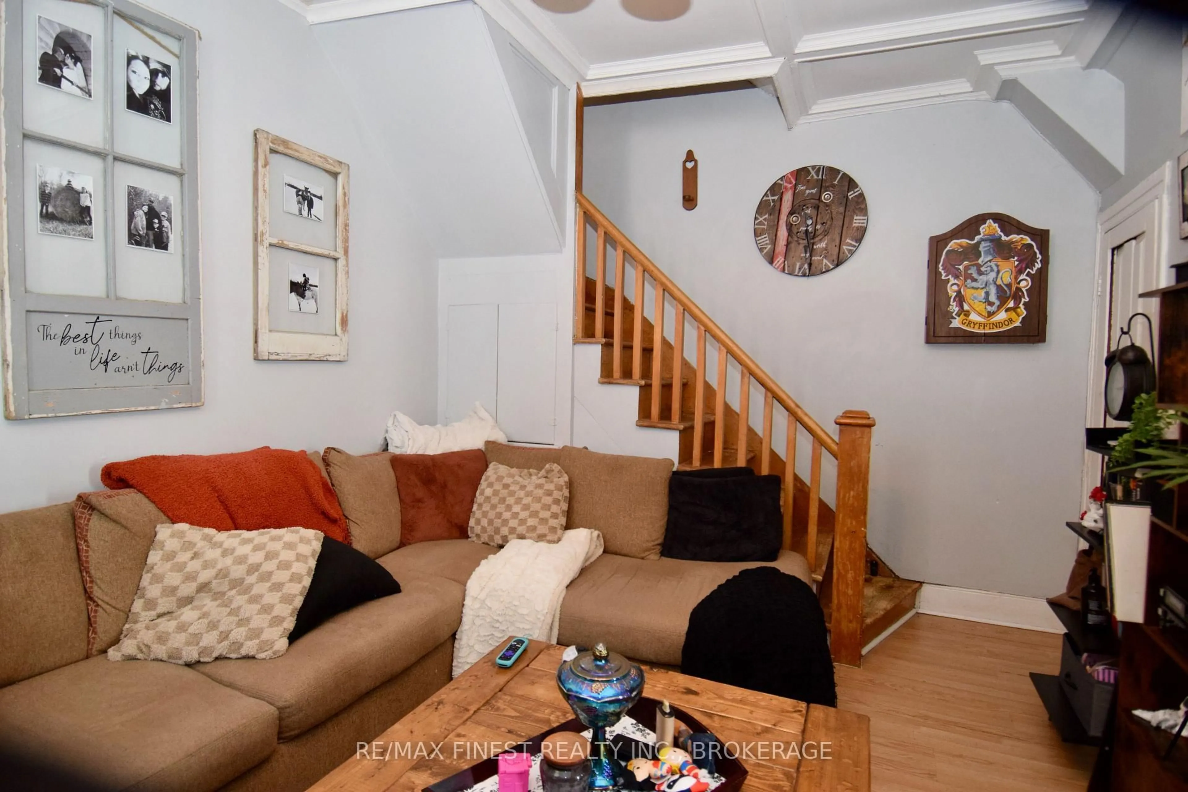
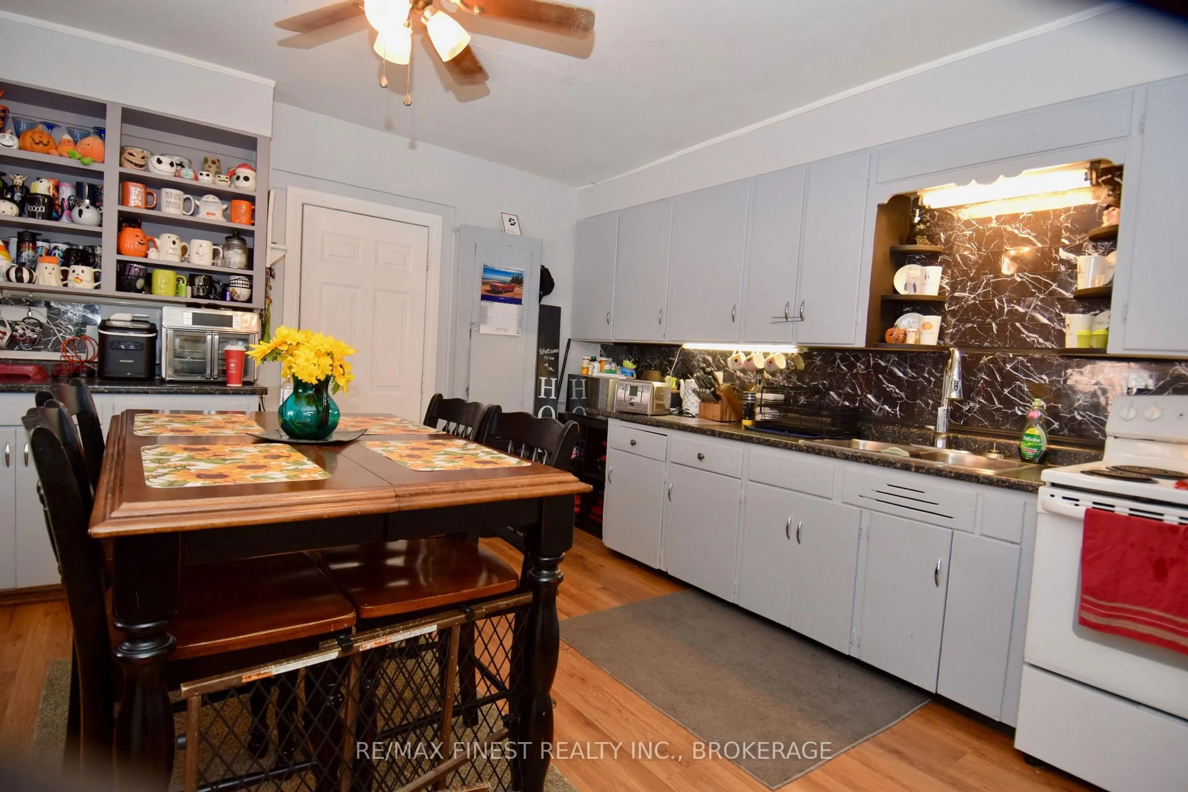
Investors take note; this fully rented duplex with long-term tenancy offers a rare combination of steady income, timeless character, and an unbeatable downtown address. A solid, low-maintenance property ready to add to your portfolio from day one. The property comprises two well-appointed units. 9 Bridge is currently configured as a spacious 4 bedroom, 1 bathroom unit, while 11 Bridge offers a comfortable 3 bedroom, 1 bathroom layout. Both are filled with wonderful character throughout, including a built-in Gibbard hutch, classic mouldings, and warm wood flooring, large kitchen and updated bathroom. Built to last and easy to own, the property features a durable steel roof, separate breaker panels, gas boiler radiant heating, and in-unit laundry for both tenants. Best of all, tenants pay for their own hydro and gas utilities, keeping your operating costs lower. Each unit enjoys its own back porch and outdoor entertainment area, perfect for relaxing. Outside you'll find parking for four vehicles plus a detached garage, a valuable bonus in this sought-after location. Set in a prime downtown setting close to all amenities, shops, and services, this is an exceptional opportunity to own a character-rich, income-generating property in one of the area's most desirable neighbourhoods. Don't miss your chance to invest.


Property Details

Style2-Storey
View-
Age of property100+
SqFt~2000-2500 SqFt
Lot Size5,280 SqFt(132 x 40)
Parking Spaces5
MLS ®NumberX13174230
Community NameGreater Napanee
Data SourceTRREB
Listing byRE/MAX FINEST REALTY INC., BROKERAGE

Features

Heating: Radiant
Basement: Unfinished, Other

Main Floor

Living

3.77 x 2.86

Kitchen

3.84 x 3.9

Br

3.77 x 3.07

Living

6.49 x 3.59


Features

Lot size: 5,280 SqFt

Parking

Garage spaces 1

Garage type Detached

Other parking spaces 4

Total parking spaces 5


Property History

May 26, 2026
ListedActive
$329,900
3 days on market
history photo preview22
Listing by trreb®
Property listed by RE/MAX FINEST REALTY INC., BROKERAGE, Brokerage
Agent Banner Image
Interested in this property?Get in touch to get the inside scoop.

Market Data - Greater Napanee

Geo Zone Map ThumbnailGreater Napanee

Strong Seller's Market

View Market Data

Townhouse - for the past 30 days

Buyer's market Seller's market

Avg. Days on Market

Past 30 days

0 day

Compared to

2025

90 days

2024

14 days

2023

0 day

New Listings

Past 30 days

1 listing

Compared to

2025

4 listings

2024

1 listing

2023

2 listings

Units sold

Past 30 days

0 unit

Compared to

2025

1 unit

2024

1 unit

2023

0 unit

Median Sold Price

Past 30 days

$0

Compared to

2025

$550,000

2024

$385,000


Population and Demographics

Overview

Total population 16802
Average household income $104,318

Age (%)

0 to 19
18%
20 to 34
14%
35 to 49
16%
50 to 64
22%
65 and plus
28%

Household composition (%)

Single family
68%
Single person
29%
Multi person
3%
Multi family
0%

Mother tongue (%)

English
97%
Others
2%
French
1%

House tenancy (%)

Owners
72%
Renters
28%

What’s nearby?Essentials within 5 km

Local Logic

Transportation Scores

Estimated Budget