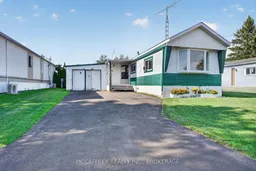
6 Cedar St, Greater Napanee, Ontario K7R 3L1
Contact us about this property
Highlights
Estimated valueThis is the price Wahi expects this property to sell for.
The calculation is powered by our Instant Home Value Estimate, which uses current market and property price trends to estimate your home’s value with a 90% accuracy rate.Not available
Price/Sqft$192/sqft
Monthly cost
Open Calculator
Description
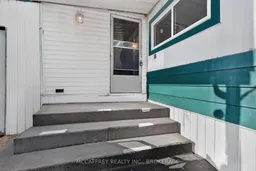
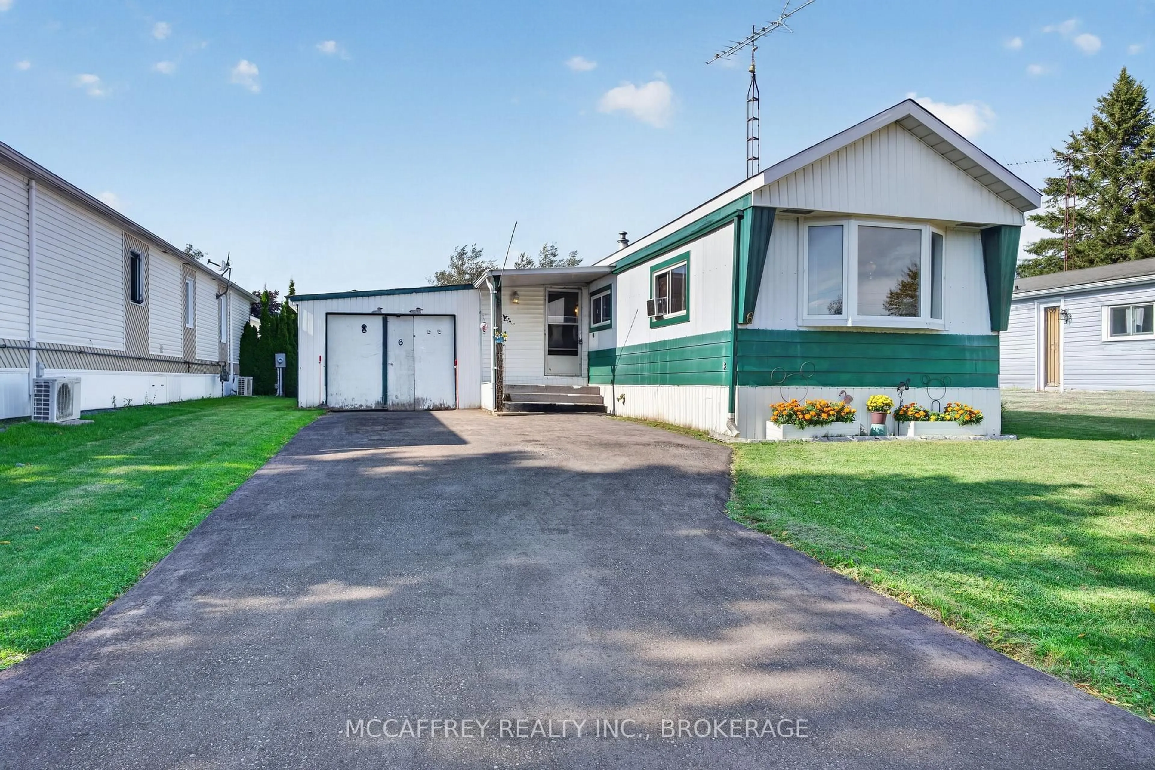
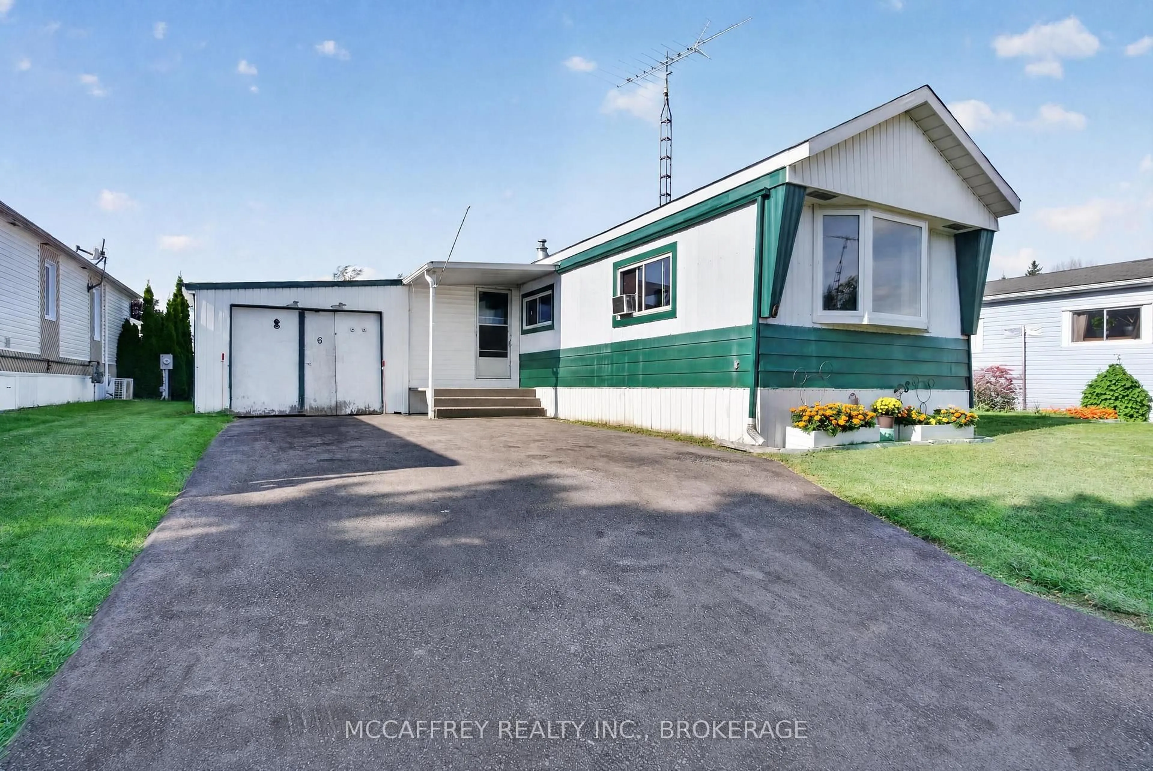
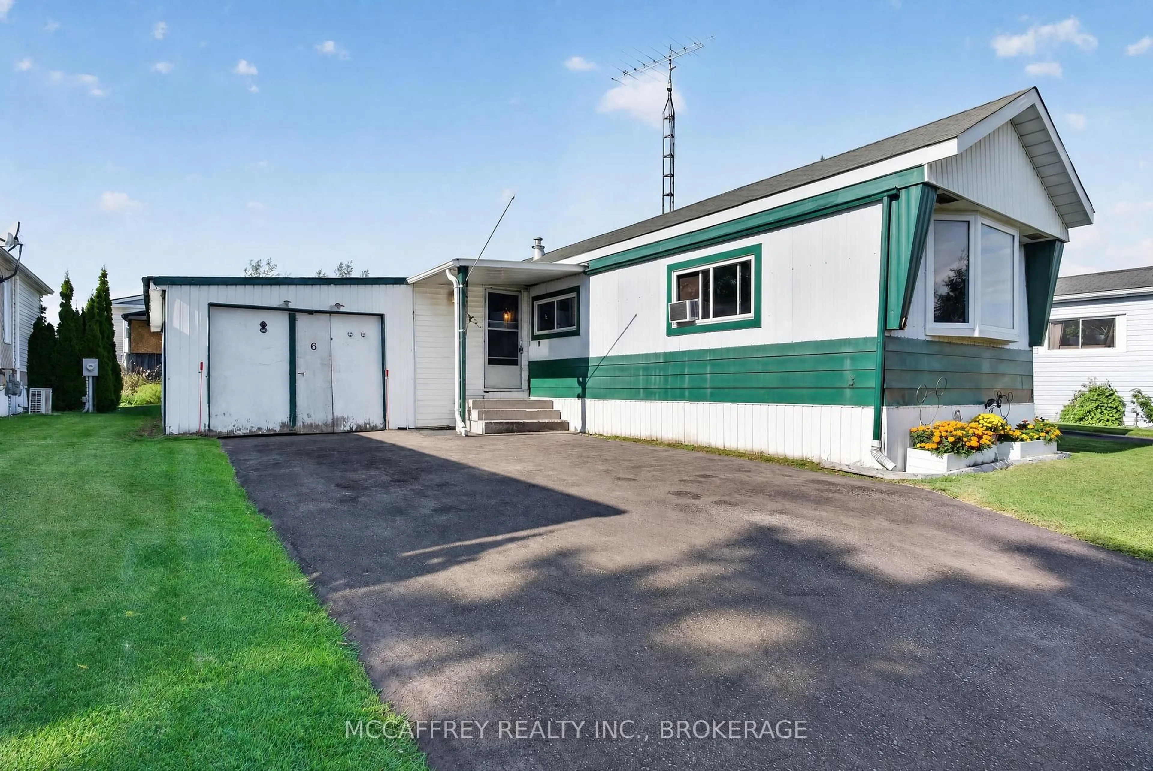
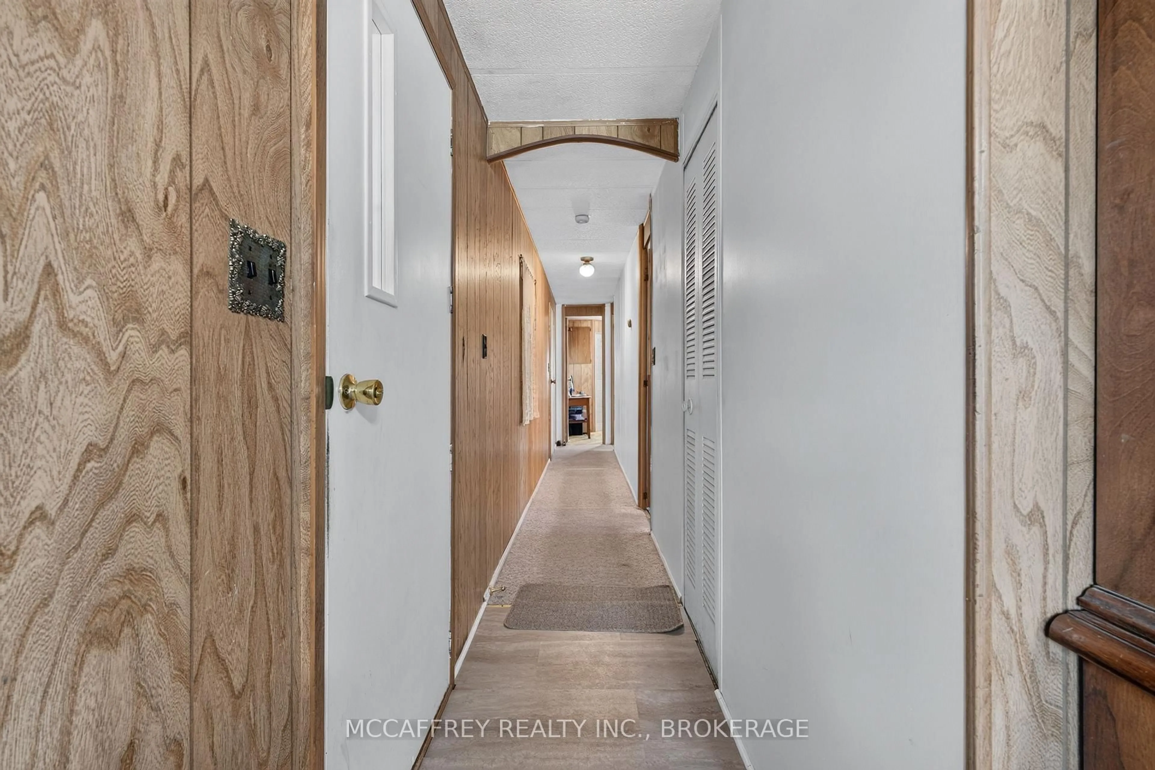
Looking for a low-cost living option in the Napanee area? This mobile trailer in Richmond Trailer Park offers a practical layout, useful storage space, and an opportunity to update the home to suit your needs. The main living area includes 2 bedrooms, a 4-piece bathroom, a kitchen, living room, laundry area, foyer, hallway, and several closets. The living room provides comfortable everyday space, while the kitchen offers room for daily meal prep and dining. The primary bedroom includes a large closet, and the second bedroom can be used as a bedroom, office, hobby room, or guest space. The layout is straightforward, and the extra storage areas add practical value. A standout feature is the attached garage/workshop space, along with additional storage sheds/outbuildings, offering room for tools, seasonal items, hobbies, or equipment. These added spaces provide more storage flexibility than many homes of this type. Located in the Richmond Trailer Park in Greater Napanee, this property offers an affordable way to enjoy home ownership with a lower cost of living compared to many traditional detached homes. Napanee is a convenient and welcoming community with everyday amenities nearby, including grocery stores, restaurants, schools, medical services, parks, and local shops. The area also offers access to the Napanee River, walking trails, recreation facilities, and is within driving distance of Kingston, Belleville, and Prince Edward County. If you are looking for a budget-friendly home with storage, garage space, and potential to improve over time, this property is worth a look.
Property Details
Interior
Features
Main Floor
Bathroom
3.05 x 1.544 Pc Bath
2nd Br
3.07 x 4.05Kitchen
4.03 x 3.54Living
4.03 x 4.71Exterior
Parking
Garage spaces 1
Garage type Attached
Other parking spaces 2
Total parking spaces 3
Property History
 29
29